







About This Property
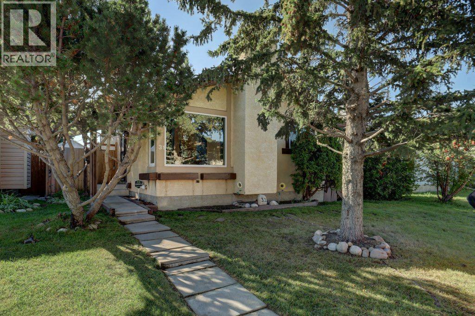
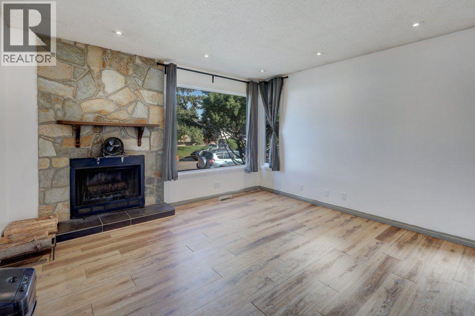
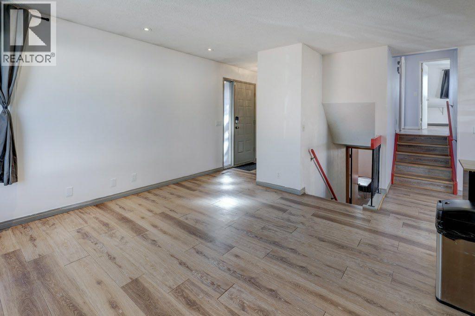
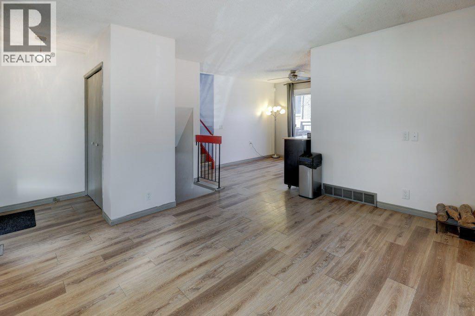
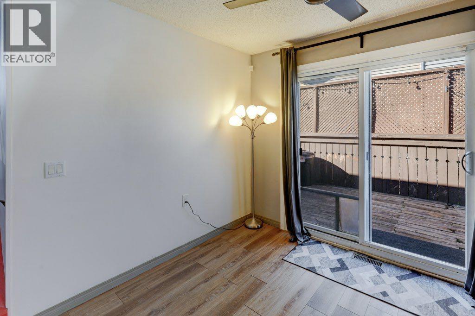
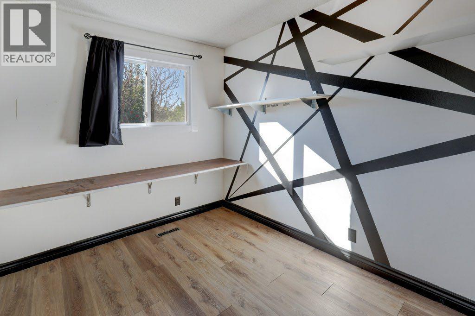
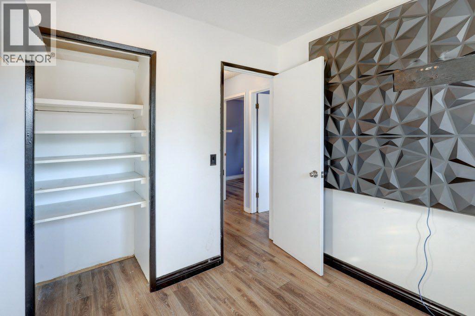
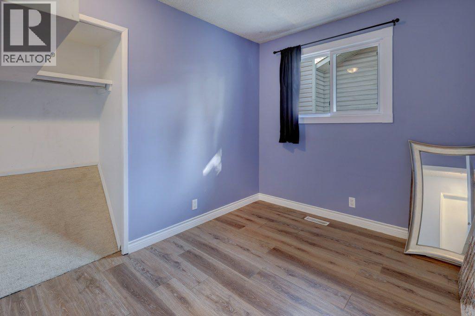
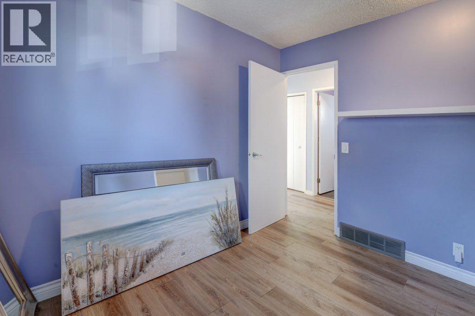
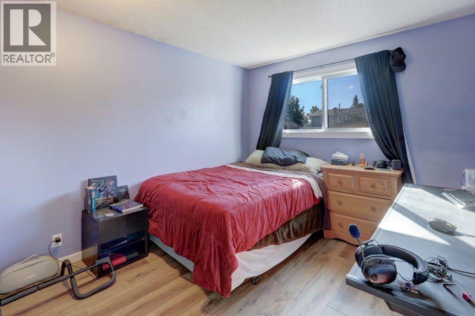
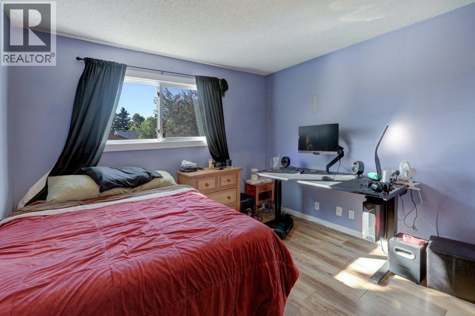
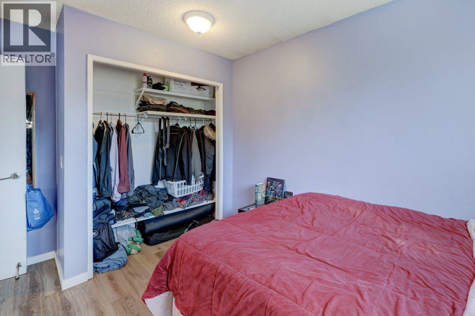
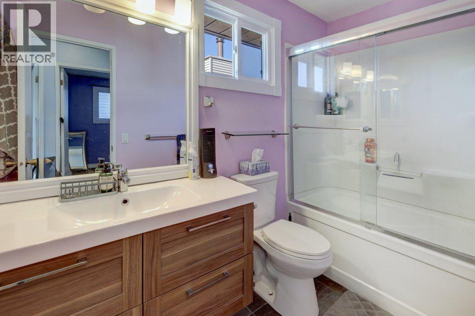
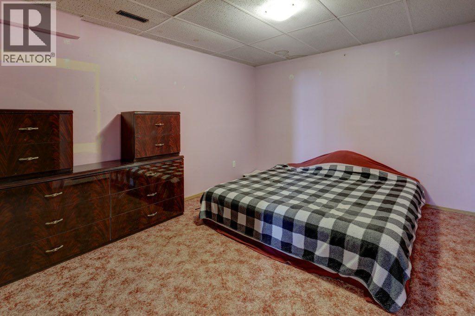
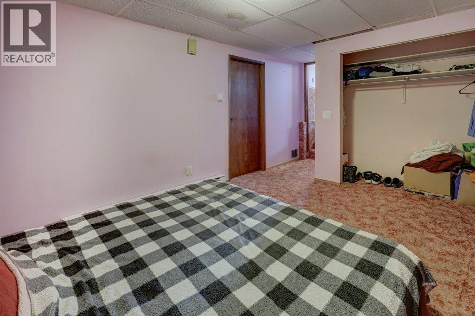
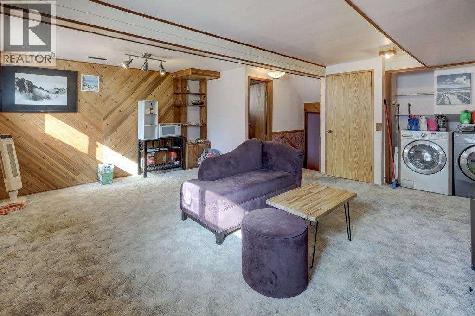
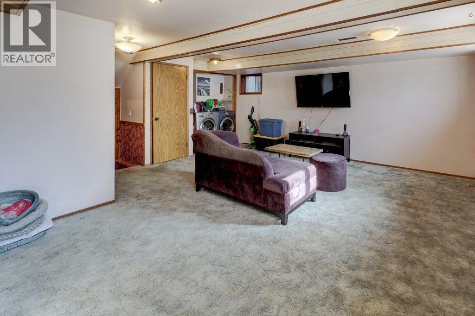
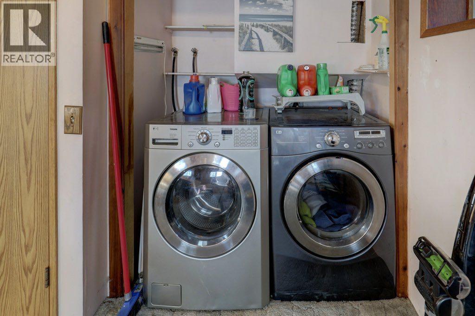
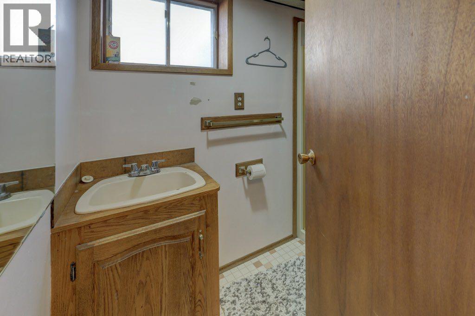
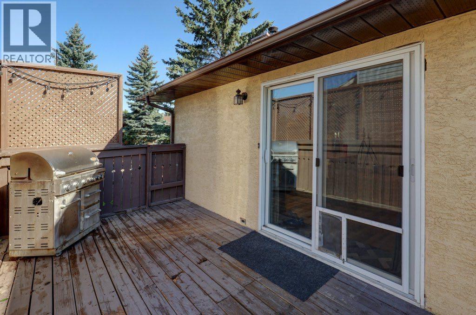
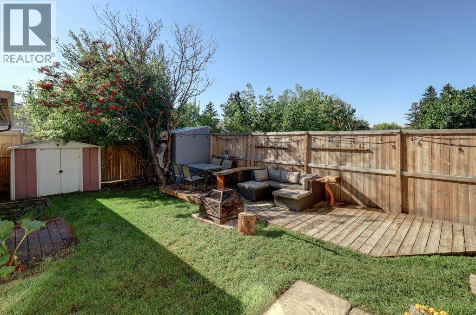
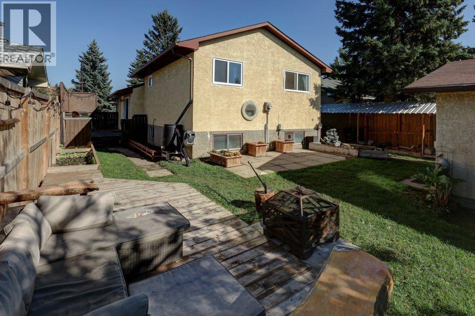
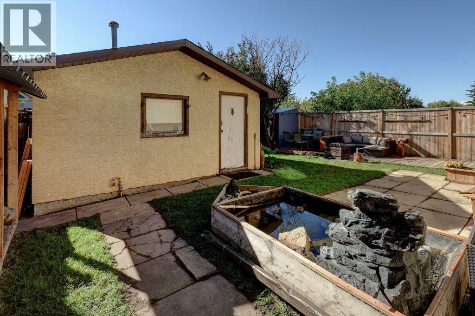
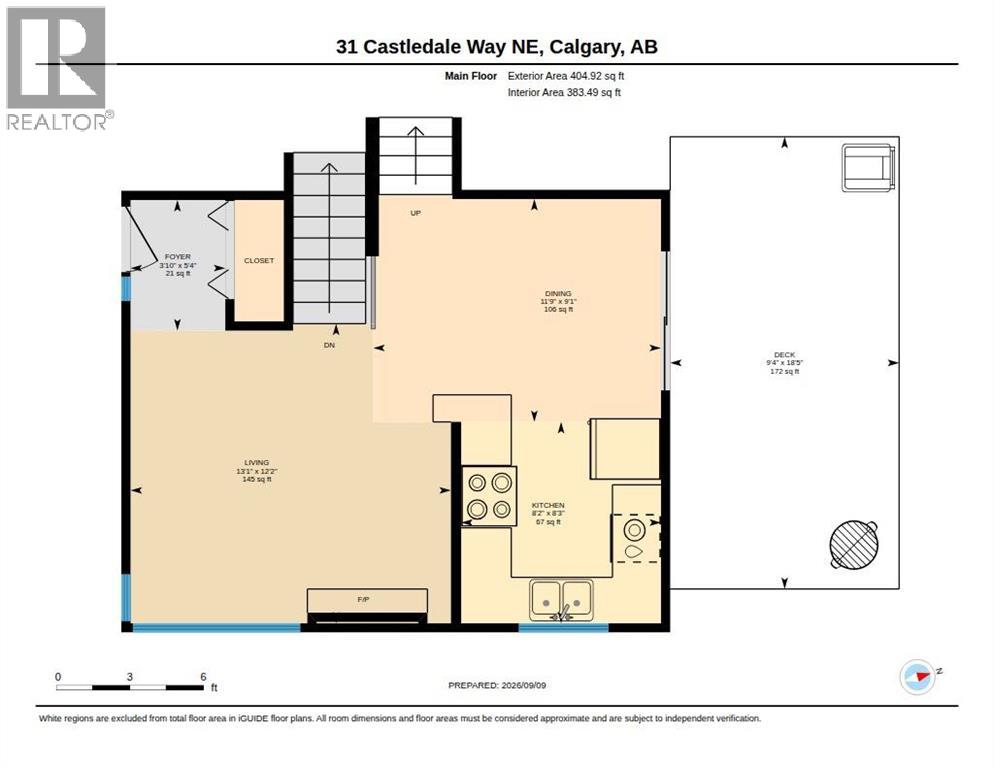
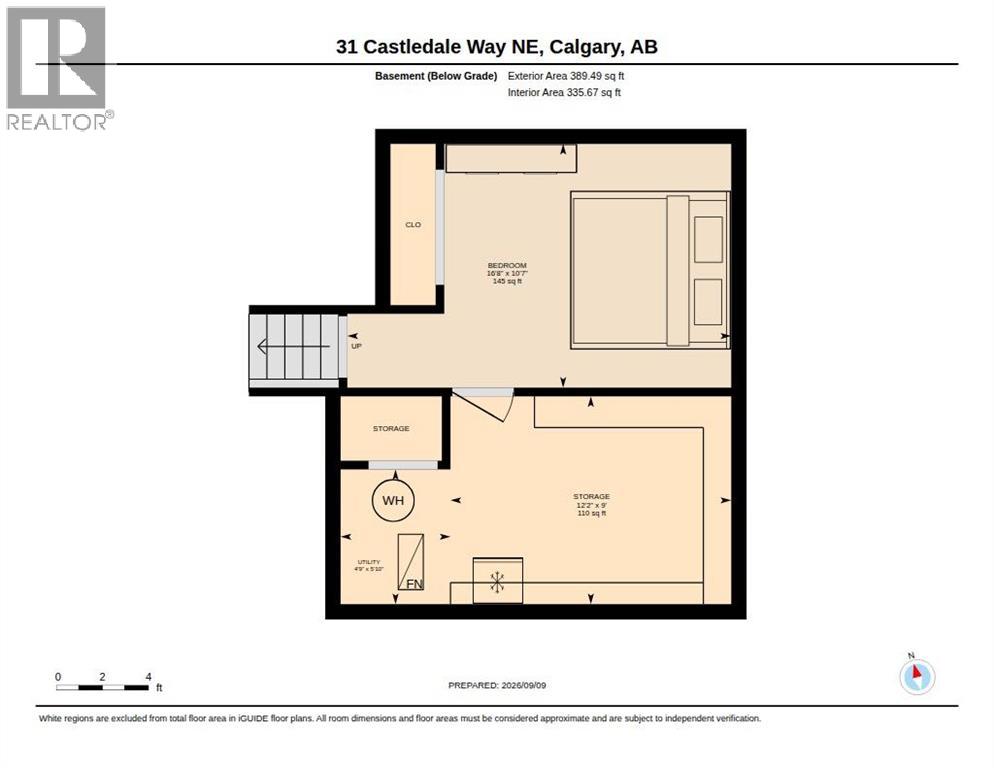
Attention first time homebuyers and investors! This 3 bedroom, 2 bathroom home offers plenty of room for the whole family to spread out across 4 levels, plus a heated detached garage and showcases new windows and patio door from the ground level and up. Step inside to the bright main floor living room featuring pot lights, fresh paint, vinyl plank flooring and a cozy wood burning fireplace. The adjoining eat-in kitchen offers a gas stove, included moveable island and patio doors leading directly to the side deck and backyard, perfect for easy outdoor entertaining. Upstairs you will find 3 bedrooms, including the primary and an updated 4pc bathroom with tile flooring and a beautiful floating vanity complete with under cabinet lighting. Vinyl plank flooring flows seamlessly across both the main and upper level, creating an upgraded and cohesive feel. The lower level features a generous recreation room with laundry and a 3pc bathroom. Head down another level to discover a flexible bonus space that could host a 4th bedroom, home office or hobby room, along with a storage room that includes built in shelving for convenience. Outside the backyard delivers plenty of functionality with multiple sheds for additional storage and several patio areas for entertaining and a headed detached garage complete with extra refrigerator. With ample space both inside and out this home offers great potential to anyone seeking value in castleridge. Book a Viewing with your Realtor today!
Key Features
- Built in 1981
- House
- Freehold
- Basement: Finished, Full
- Detached Garage Parking
- 1 Fireplace
Property Details
Size & Land
Building Features
Parking
Financial & Other
Estimated Monthly Payment
Based on 20% down, a 4.09% rate and 25-year amortization. Your actual payment will depend on your rate, down payment, and lender.
Customize This Estimate →View on REALTOR.ca
Single Family Listings in Castleridge
Recently Listed in Castleridge

The trademarks MLS®, Multiple Listing Service® and the associated logos are owned by The Canadian Real Estate Association (CREA) and identify the quality of services provided by real estate professionals who are members of CREA. The trademarks REALTOR®, REALTORS®, and the REALTOR® logo are controlled by CREA and identify real estate professionals who are members of CREA.
The information contained on this site is based in whole or in part on information that is provided by members of The Canadian Real Estate Association (CREA), who are responsible for its accuracy. CREA reproduces and distributes this information as a service for its members and assumes no responsibility for its accuracy.
The listing content on this page is protected by copyright and other laws, and is intended solely for the private, non-commercial use by individuals. Any other reproduction, distribution or use of the content, in whole or in part, is specifically forbidden. The prohibited uses include commercial use, "screen scraping", "database scraping", and any other activity intended to collect, store, reorganize or manipulate data on the pages produced by or displayed on this website.