About This Property
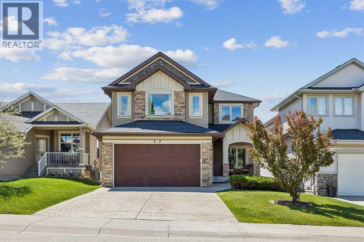
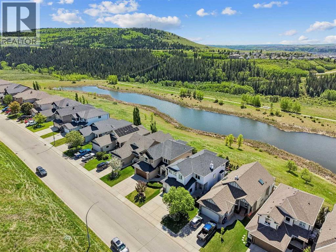
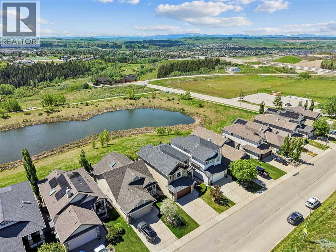
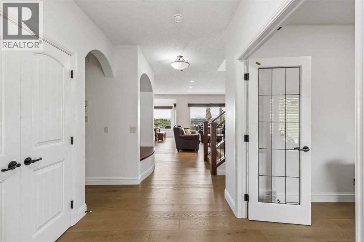
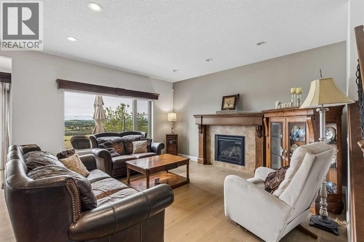
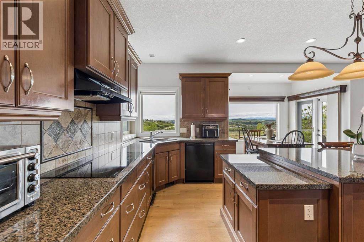
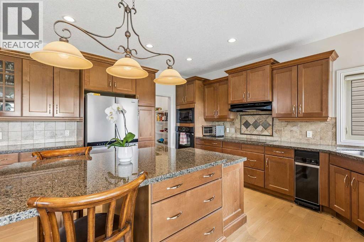
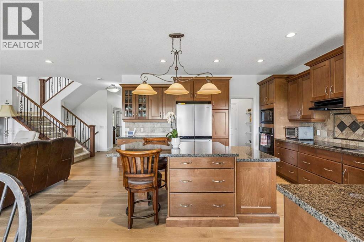
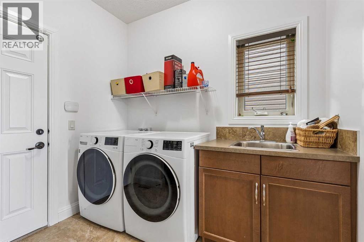
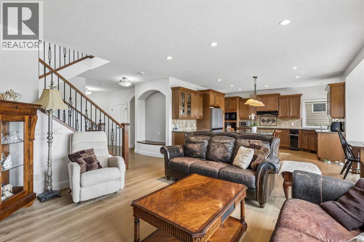
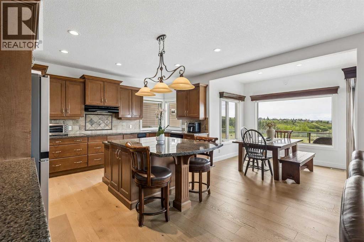
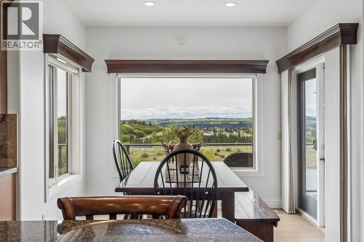
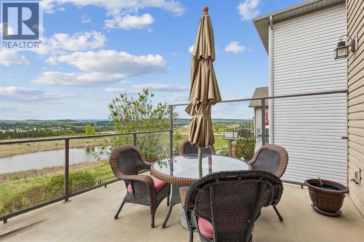
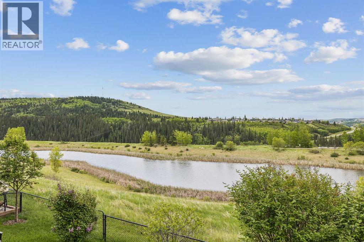
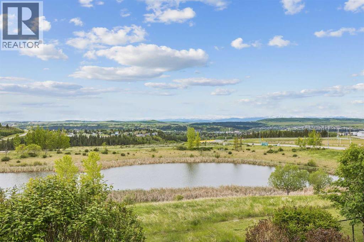
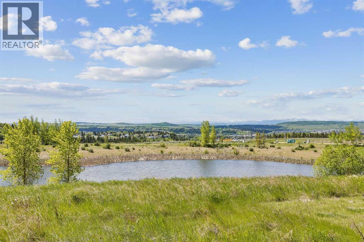
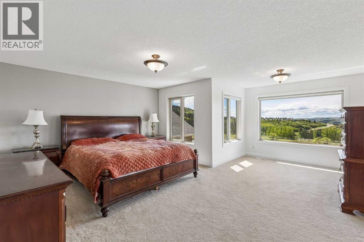
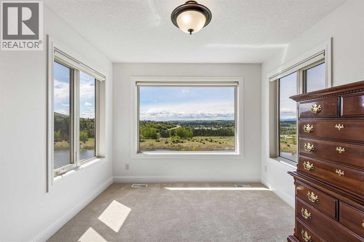
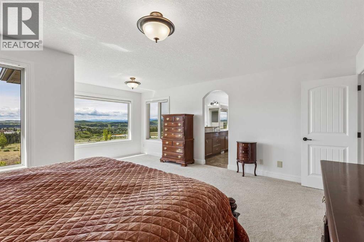
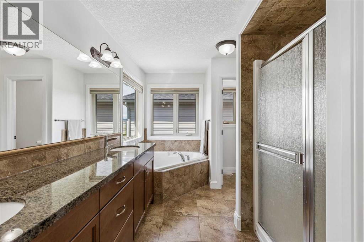
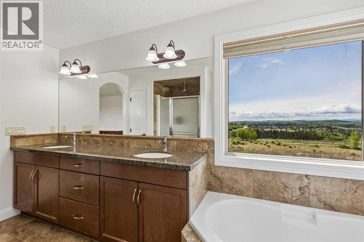
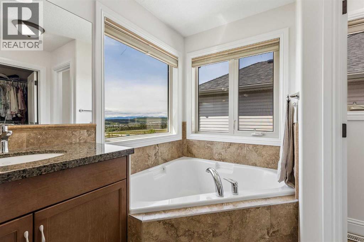
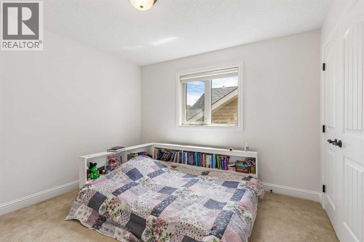
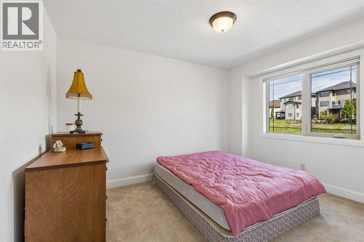
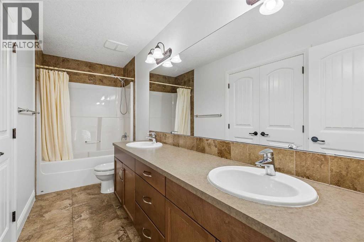
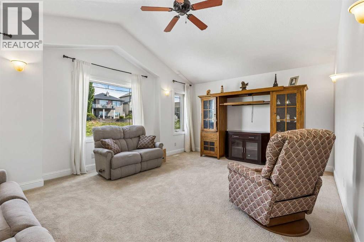
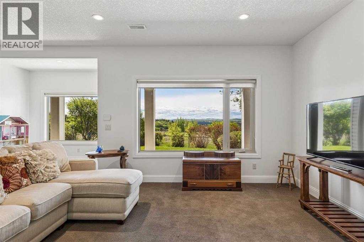
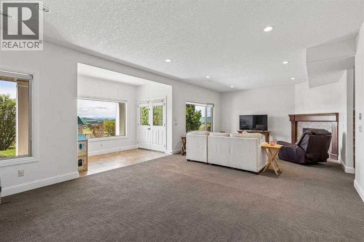
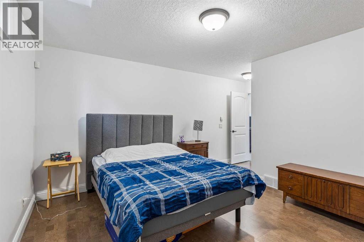
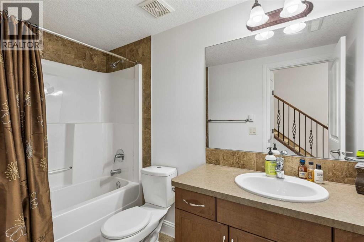
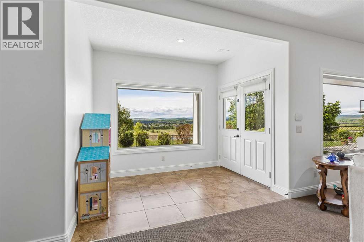
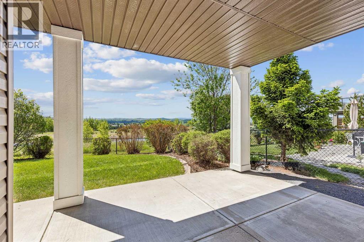
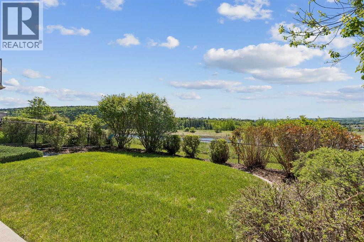
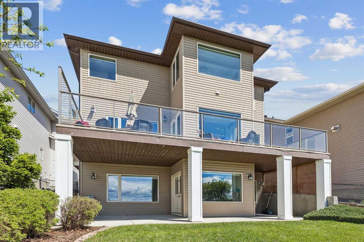
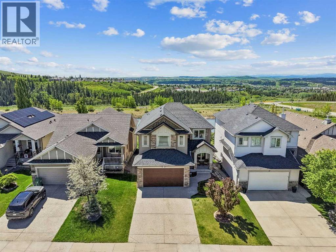
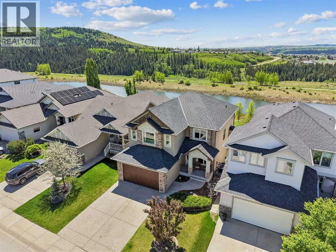
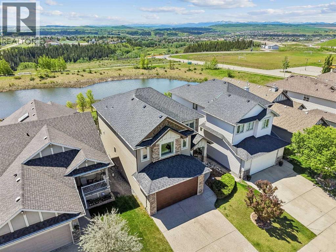
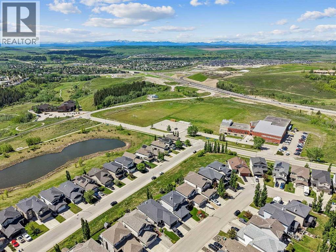
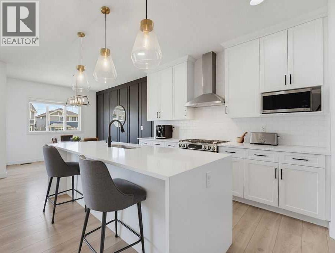
RARE OPPORTUNITY to own a premium fully-finished walkout home backing directly onto a serene pond and nature trails with UNOBSTRUCTED ROCKY MOUNTAIN AND VALLEY VIEWS. This exceptional property offers over 3,300 sq ft of total developed living space, featuring a 2,588 sq ft RMS above-grade footprint paired with an additional 744 sq ft of finished walkout space. Offered for the first time by its original owner, this 4-bedroom (3 up, 1 down), 3.5-bath home provides an abundance of nature and privacy while overlooking the historic and scenic Cochrane Ranche site. Perfectly positioned on a unique stretch of road with homes only on one side and zero driveways across the street, offering exceptional front privacy and ease of street parking. Enjoy sweeping sunrises over Cochrane Hill and sunsets over the Rockies from the main floor, primary bedroom, ensuite, and backyard. The main level showcases fresh paint, hardwood and ceramic tile flooring, a private office, main floor laundry, and a generous kitchen complete with an induction cooktop and a two-tiered GRANITE island. Upstairs, the primary bedroom serves as a serene retreat with mountain views, a gorgeous 5-piece ensuite and large walk-in closet. The fully finished walkout basement stays cozy year-round with in-floor heating serviced by a newly installed boiler. Step outside to a covered patio overlooking a manicured, mature yard, or entertain on the newly recovered, extensive upper deck. Offering panoramic views, privacy, and tranquility, this home delivers an uncompromised setting.
Key Features
- Built in 2007
- House
- Freehold
- Basement: Finished, Full, Walk out
- Attached Garage, Parking Pad Parking
- 2 Fireplaces
Property Details
Size & Land
Building Features
Parking
Financial & Other
Estimated Monthly Payment
Based on 20% down, a 4.09% rate and 25-year amortization. Your actual payment will depend on your rate, down payment, and lender.
Customize This Estimate →View on REALTOR.ca
Single Family Listings in Sunset Ridge
Recently Listed in Sunset Ridge


The trademarks MLS®, Multiple Listing Service® and the associated logos are owned by The Canadian Real Estate Association (CREA) and identify the quality of services provided by real estate professionals who are members of CREA. The trademarks REALTOR®, REALTORS®, and the REALTOR® logo are controlled by CREA and identify real estate professionals who are members of CREA.
The information contained on this site is based in whole or in part on information that is provided by members of The Canadian Real Estate Association (CREA), who are responsible for its accuracy. CREA reproduces and distributes this information as a service for its members and assumes no responsibility for its accuracy.
The listing content on this page is protected by copyright and other laws, and is intended solely for the private, non-commercial use by individuals. Any other reproduction, distribution or use of the content, in whole or in part, is specifically forbidden. The prohibited uses include commercial use, "screen scraping", "database scraping", and any other activity intended to collect, store, reorganize or manipulate data on the pages produced by or displayed on this website.