About This Property
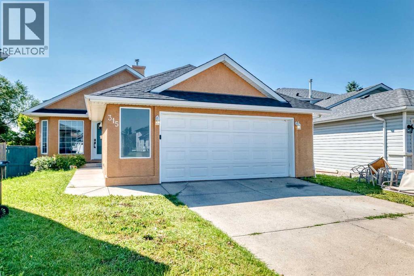
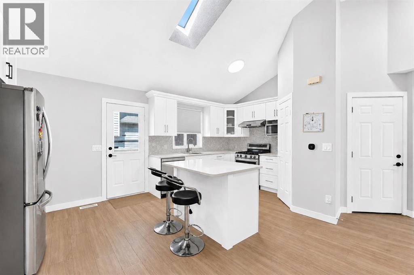
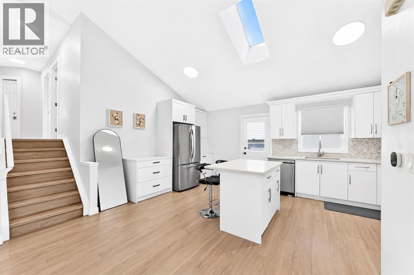
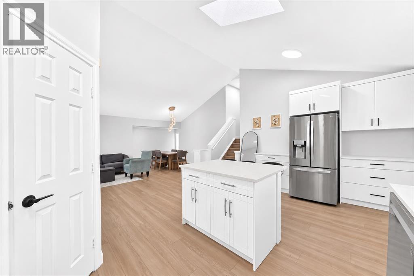
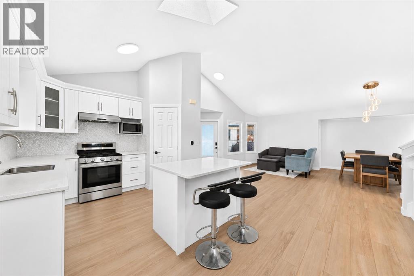
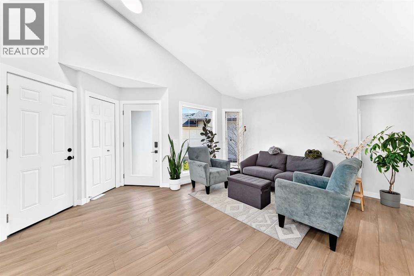
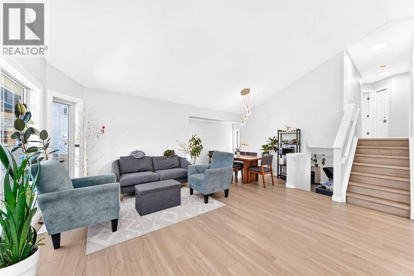
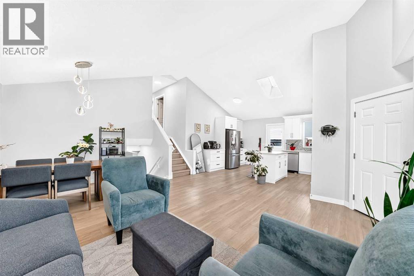
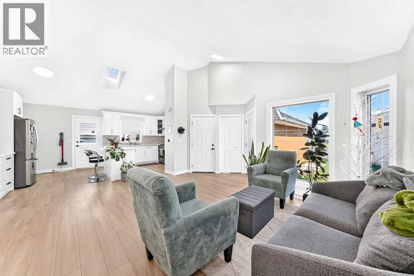
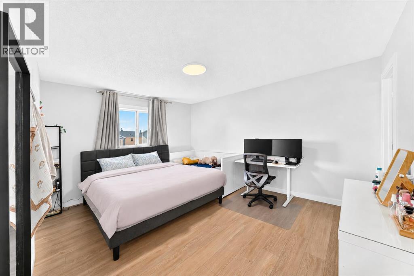
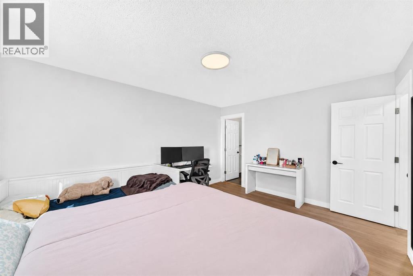
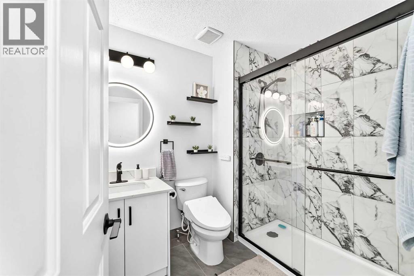
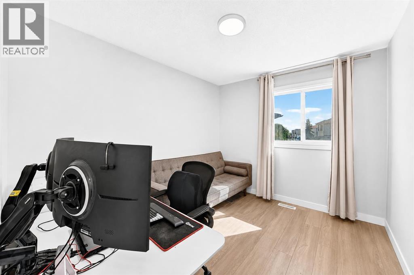
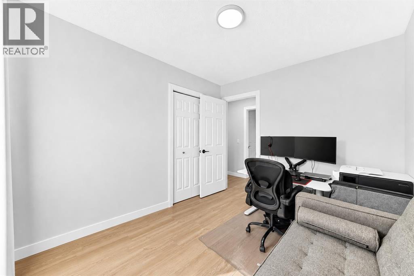
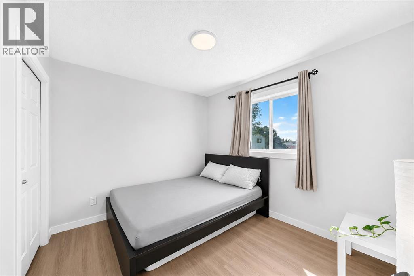
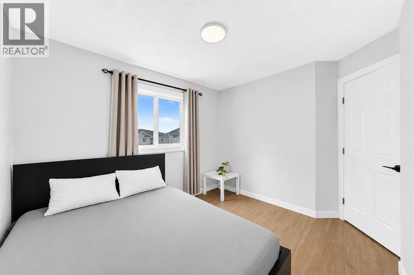
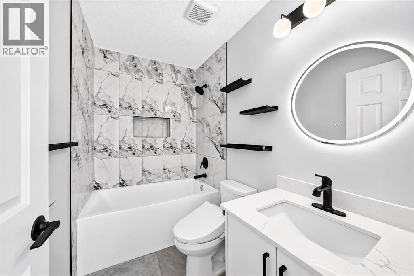
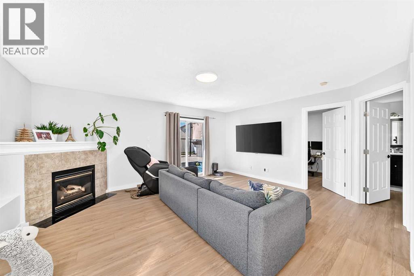
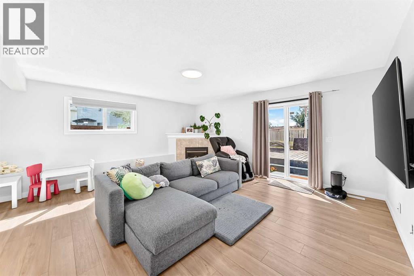
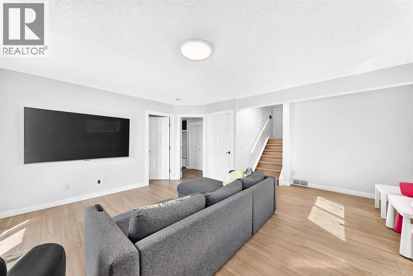
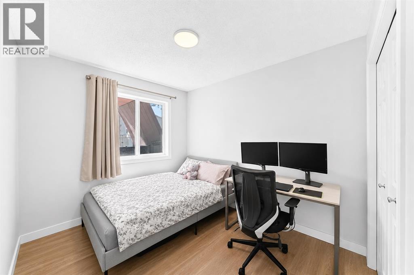
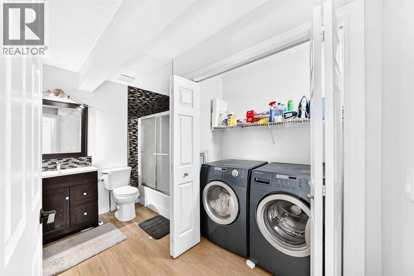
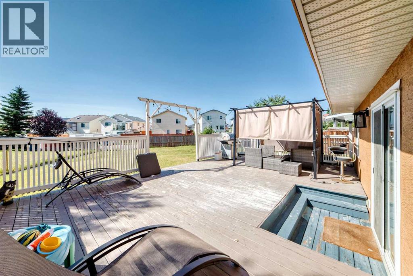
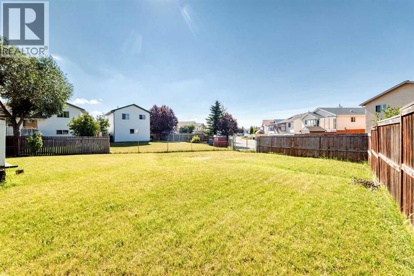
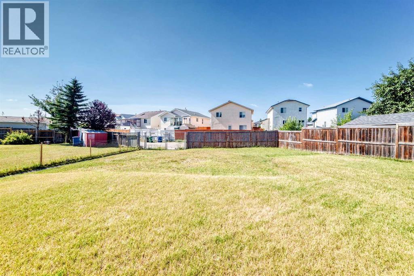
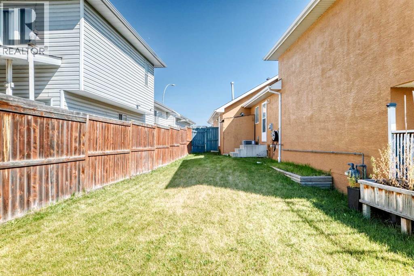
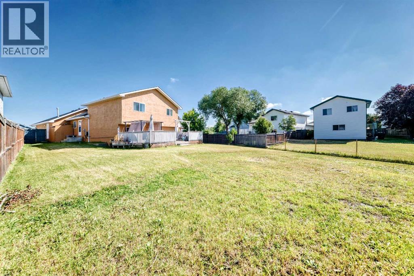
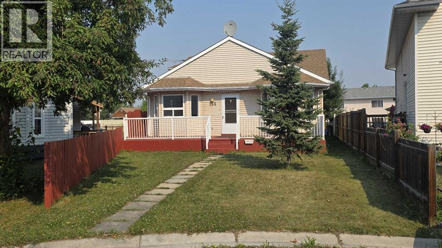
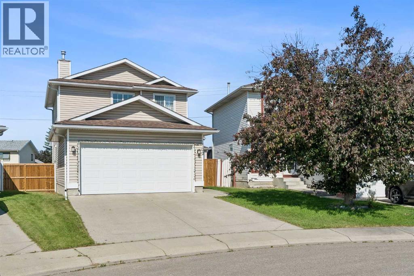
| RENOVATED | LARGE 8245 SF LOT | 4 BEDS | 3 BATHS | DOUBLE ATTACHED GARAGE | Great Location! | Welcome to this renovated 4-level split home tucked away on a quiet cul-de-sac in the community of Applewood. Bright natural light fills the home through large windows, complemented by vaulted ceilings that create an open and inviting feel. The spacious living area flows into the kitchen featuring stainless steel appliances, plenty of cabinetry, an island, and a skylight bringing in even more natural light. The kitchen opens to the dining area, while a convenient side door provides easy access to the outside side-entrance. Upstairs, you'll find 3 good-sized bedrooms, including the primary bedroom with a walk-in closet and private 4-piece ensuite. An additional 4-piece bathroom completes the upper level. The lower level offers a large family room with sliding doors leading directly onto the spacious deck and backyard, making it easy to enjoy the outdoor space. Situated on a large 8,245 sq. ft. lot, the property offers plenty of outdoor space along with convenient back alley access. An additional good-sized bedroom and 4-piece bathroom complete this level. A double attached garage provides additional parking and storage. Conveniently located close to parks, schools, shopping, and more. Call your favourite agent for a showing today! Some photos have been virtually staged using AI.
Key Features
- Built in 1997
- House
- Freehold
- Basement: Partially finished, Full
- Attached Garage Parking
- 1 Fireplace
Property Details
Size & Land
Building Features
Parking
Financial & Other
Estimated Monthly Payment
Based on 20% down, a 4.09% rate and 25-year amortization. Your actual payment will depend on your rate, down payment, and lender.
Customize This Estimate →View on REALTOR.ca
Single Family Listings in Applewood Park
Recently Listed in Applewood Park

The trademarks MLS®, Multiple Listing Service® and the associated logos are owned by The Canadian Real Estate Association (CREA) and identify the quality of services provided by real estate professionals who are members of CREA. The trademarks REALTOR®, REALTORS®, and the REALTOR® logo are controlled by CREA and identify real estate professionals who are members of CREA.
The information contained on this site is based in whole or in part on information that is provided by members of The Canadian Real Estate Association (CREA), who are responsible for its accuracy. CREA reproduces and distributes this information as a service for its members and assumes no responsibility for its accuracy.
The listing content on this page is protected by copyright and other laws, and is intended solely for the private, non-commercial use by individuals. Any other reproduction, distribution or use of the content, in whole or in part, is specifically forbidden. The prohibited uses include commercial use, "screen scraping", "database scraping", and any other activity intended to collect, store, reorganize or manipulate data on the pages produced by or displayed on this website.