 1 / 40
283 Applestone Park SE, Calgary, Alberta T2A 7W3
About This Property
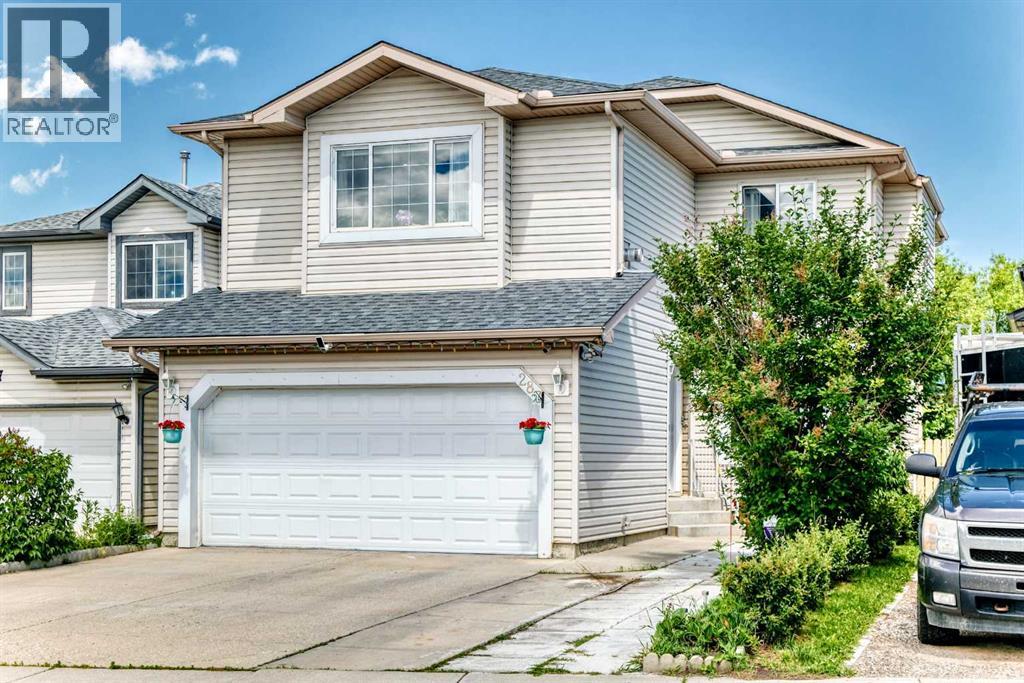
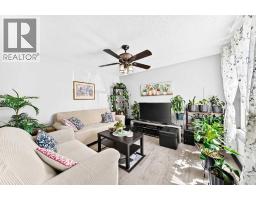
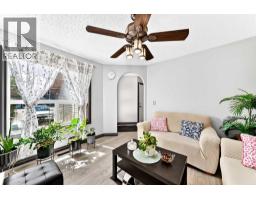
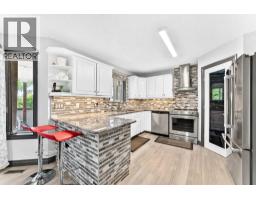
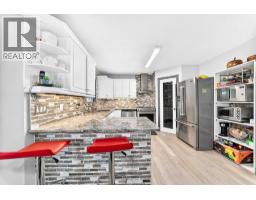
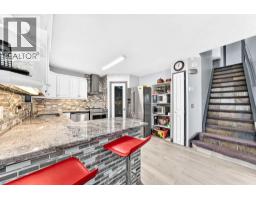
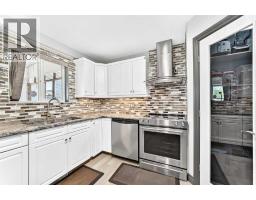
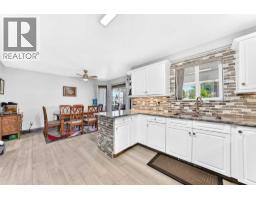
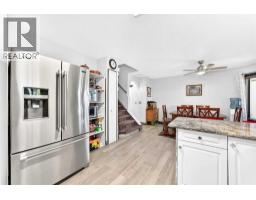
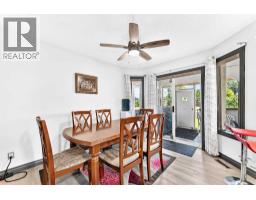
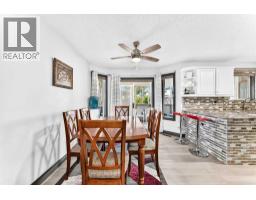
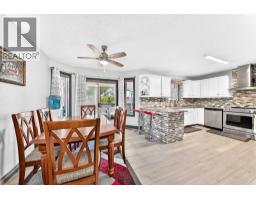
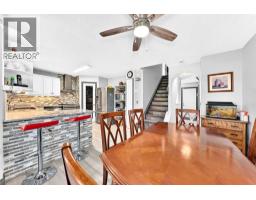
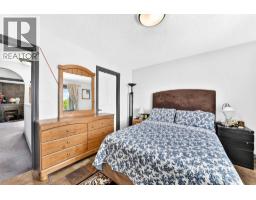
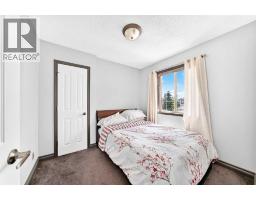
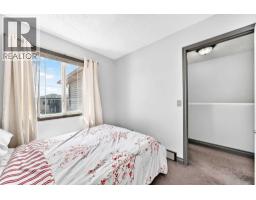
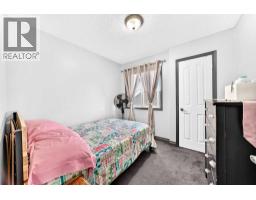
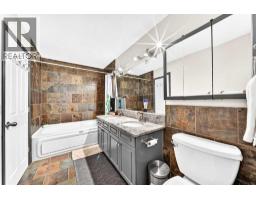
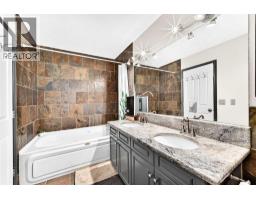
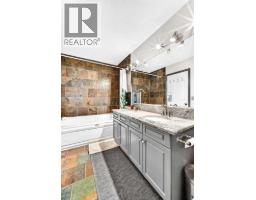
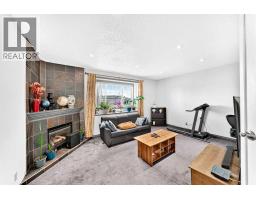
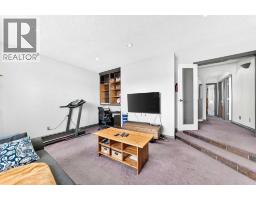
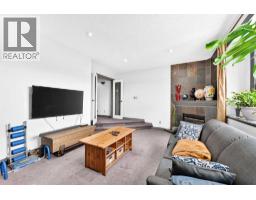
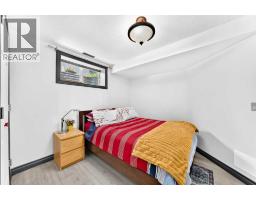
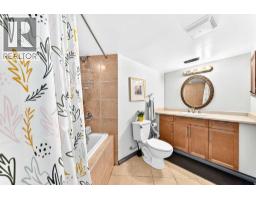
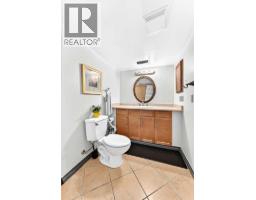
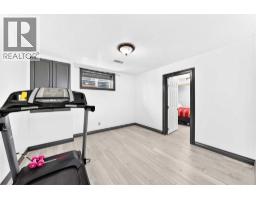
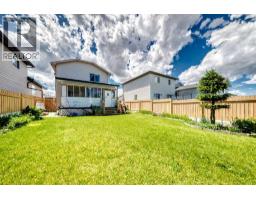
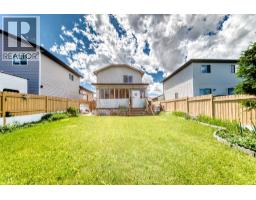
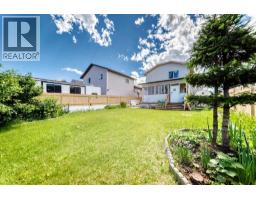
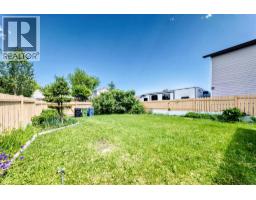
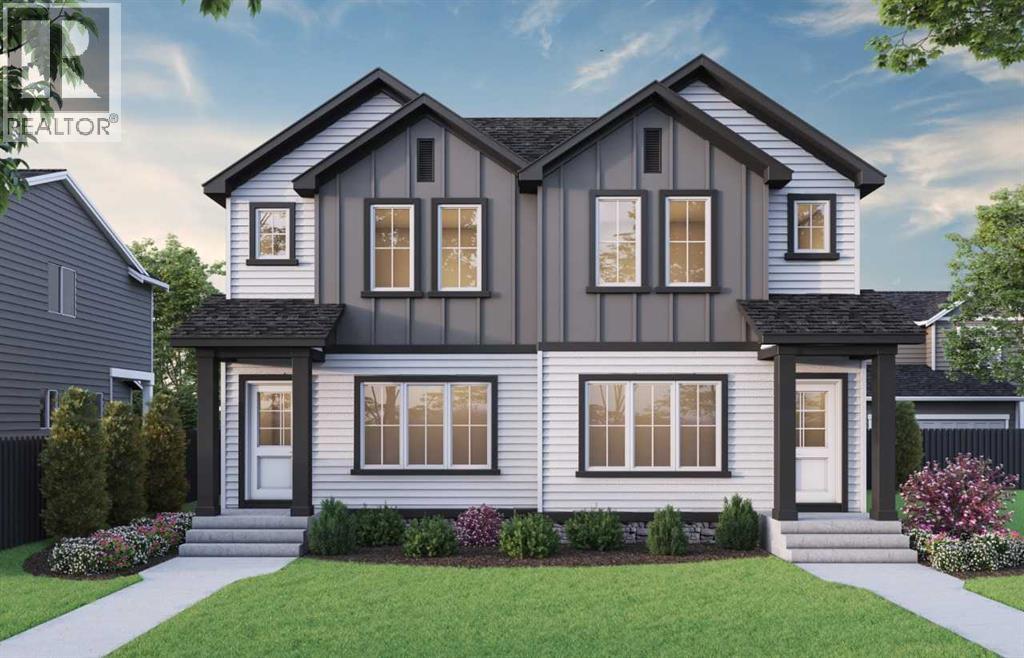
Welcome to Applewood Park, nestled within Calgary’s southeastern quadrant, awaits this exceptional two-storey detached house, a sanctuary designed for refined living. Completed with finished basement development, it offers an expansive space for relaxation and entertainment. Four bedrooms provide ample accommodation, including a lavish primary suite featuring an en-suite bath with four piece fixtures, while two additional bedrooms grace the upper level. Down below, a fourth bedroom, complemented by its own en-suite bath, adds versatility to this home. Throughout, floors transition between plush carpeting, durable laminate, and stylish tile, creating inviting warmth underfoot. Elevated ceilings and thoughtfully placed ceiling fans enhance the sense of spaciousness. Enjoy convenient access to your double attached garage, accommodating two vehicles, alongside additional parking for two guests. Outside, discover your own private oasis, complete with enclosed decks for outdoor enjoyment, alongside a beautifully landscaped backyard, adorned with few trees, and front yard for welcoming appeal. With its proximity to park, playground, shopping nearby, sidewalk, street lights, walking/bike paths, this home provides a truly exceptional lifestyle for those seeking convenience within a vibrant community.
Key Features
- Built in 1998
- Basement: Finished, Full
- Attached Garage Parking
- 1 Fireplace
- Forced air, Natural gas Heat
Property Details
Bedrooms & Bathrooms
Size
Interior
Building
Parking
Land
Financial
Rooms
Main Level
Second Level
Lower Level
Room measurements are supplied by the listing brokerage and are approximate.
What’s nearby
- James Short Memorial SchoolPublic (CBE) 1.4 km18 min walk
- G.W. Skene SchoolPublic (CBE) 1.5 km19 min walk
- Abbeydale SchoolPublic (CBE) 1.6 km20 min walk
- St. Peter SchoolCatholic (CCSD) 1.8 km22 min walk
Distances are straight-line. Catchment areas change, so confirm the designated school with the Calgary Board of Education or Calgary Catholic School District.
- Walmart Supercentre 1.0 km13 min walk
- Bulk Barn 1.2 km15 min walk
- Nhan Nghia Market 2.5 km5 min drive
- Applestone Park 150 m2 min walk
- Applewood Recreation Park 550 m7 min walk
- Abbercove Park 1.1 km14 min walk
Tap a place for directions. Places from OpenStreetMap contributors.
Estimated Monthly Payment
Based on 20% down, a 4.09% rate and 25-year amortization. Your actual payment will depend on your rate, down payment, and lender.
- Mortgage$2,505
- Property tax$353
- Estimated total$2,858/mo
View on REALTOR.ca
Get alerts for homes like this
Be first to know. I’ll email you when new listings match: Houses in Applewood Park, Calgary, $500k-$680k, 3+ beds.
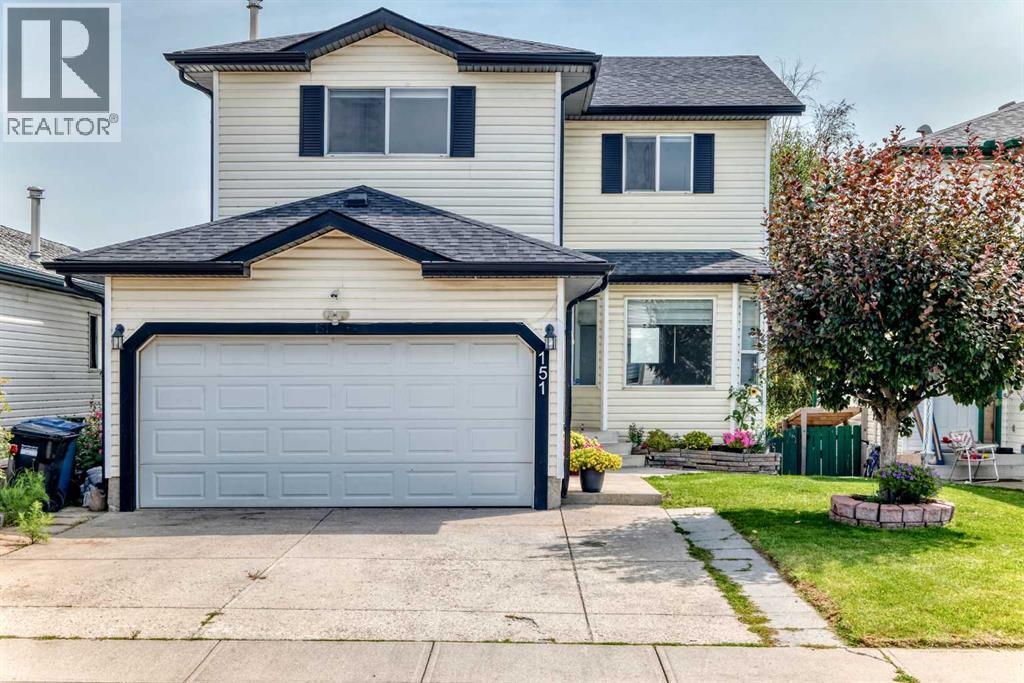
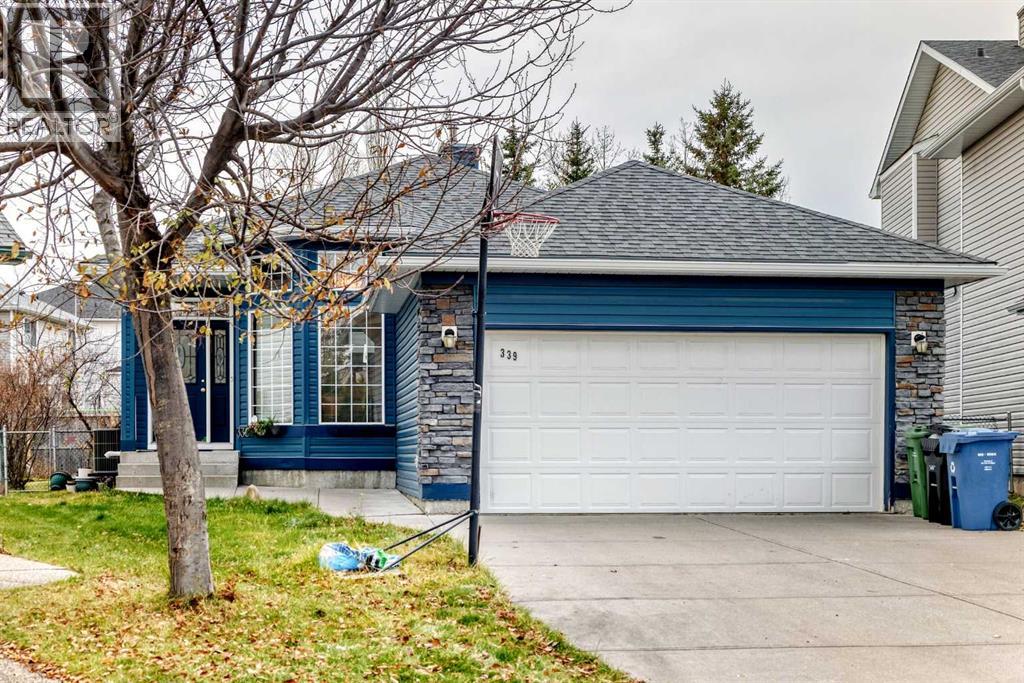
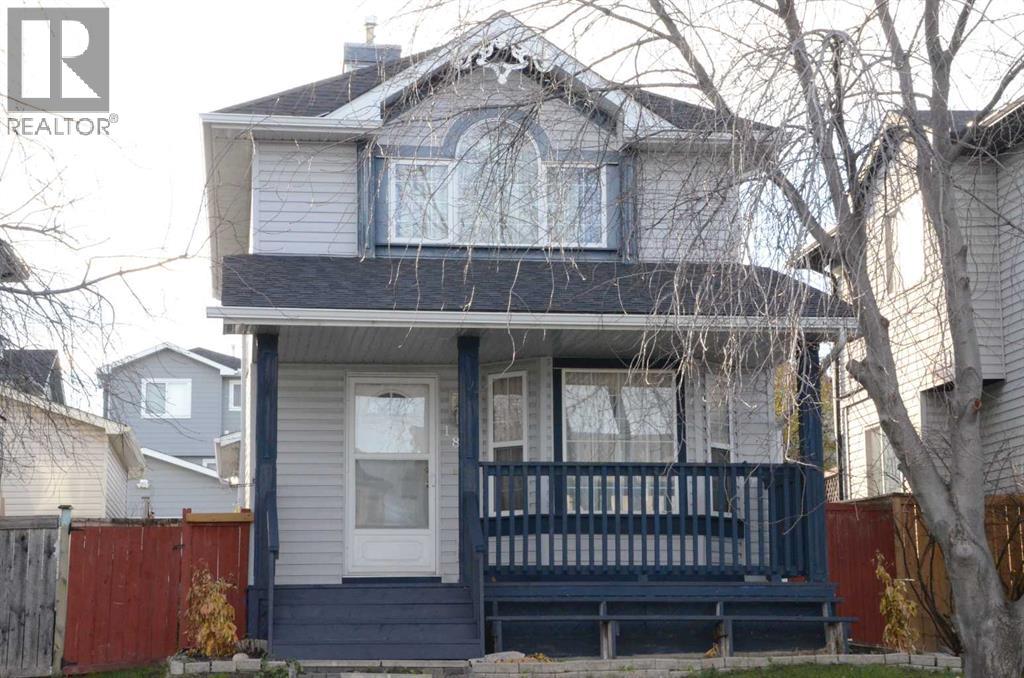
Similar Houses in Applewood Park
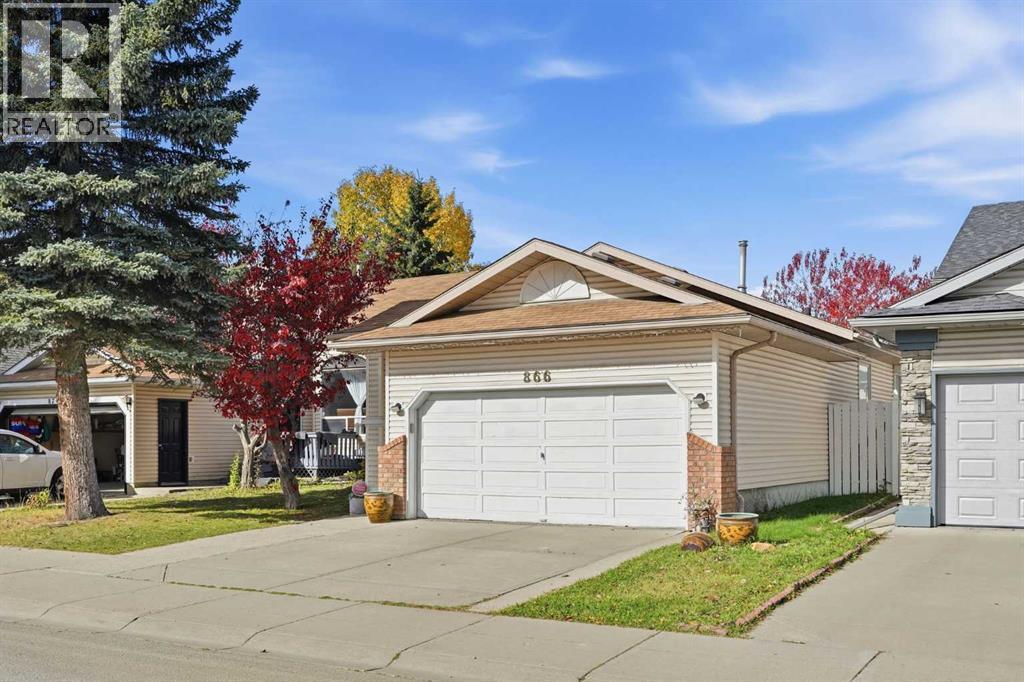
Recently Listed in Applewood Park

The trademarks MLS®, Multiple Listing Service® and the associated logos are owned by The Canadian Real Estate Association (CREA) and identify the quality of services provided by real estate professionals who are members of CREA. The trademarks REALTOR®, REALTORS®, and the REALTOR® logo are controlled by CREA and identify real estate professionals who are members of CREA.
The information contained on this site is based in whole or in part on information that is provided by members of The Canadian Real Estate Association (CREA), who are responsible for its accuracy. CREA reproduces and distributes this information as a service for its members and assumes no responsibility for its accuracy.
The listing content on this page is protected by copyright and other laws, and is intended solely for the private, non-commercial use by individuals. Any other reproduction, distribution or use of the content, in whole or in part, is specifically forbidden. The prohibited uses include commercial use, "screen scraping", "database scraping", and any other activity intended to collect, store, reorganize or manipulate data on the pages produced by or displayed on this website.