About This Property
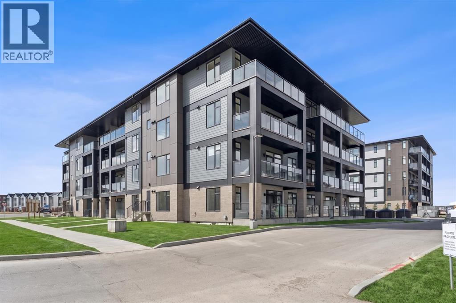
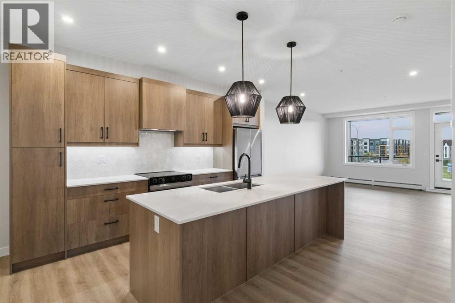
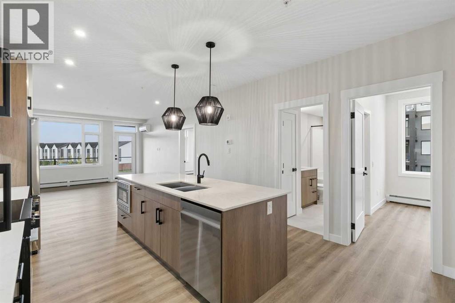
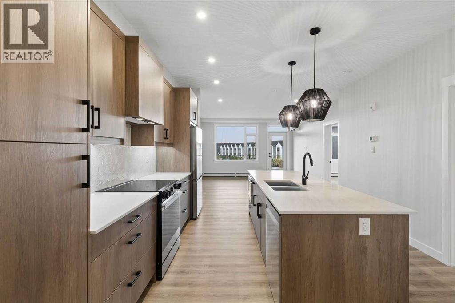
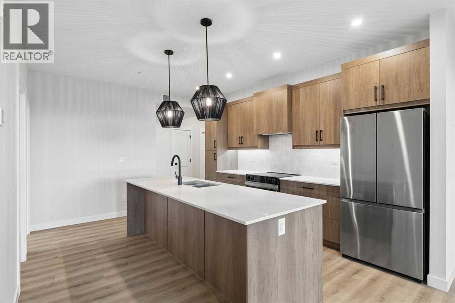
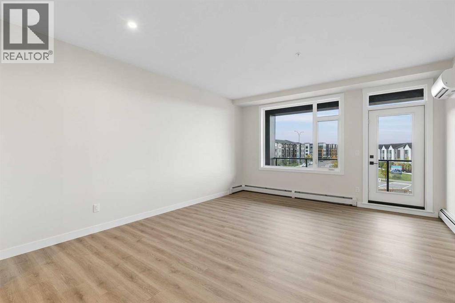
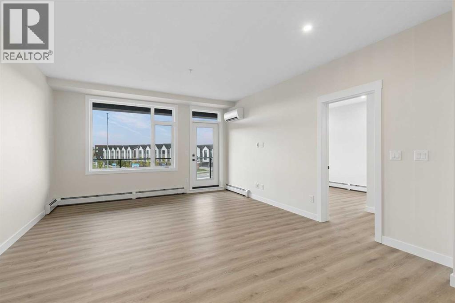
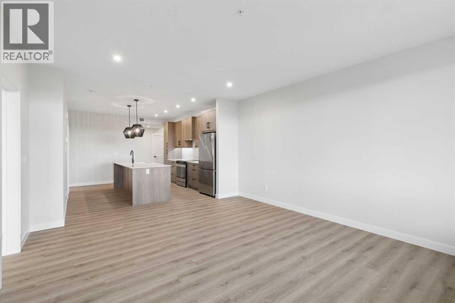
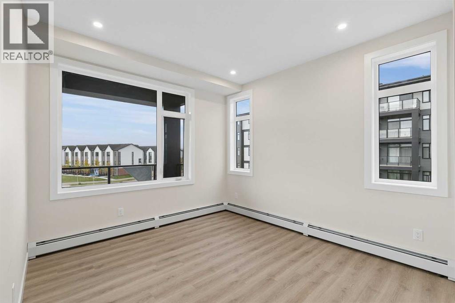
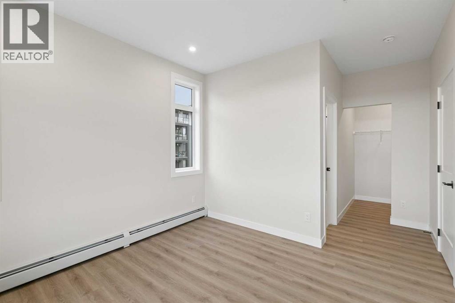
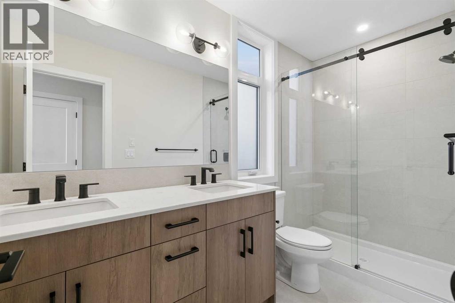
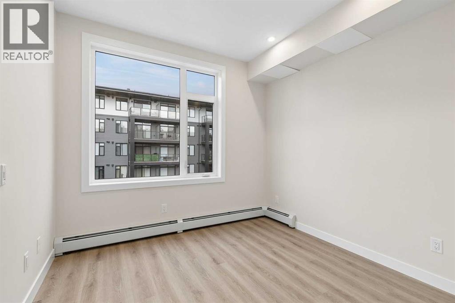
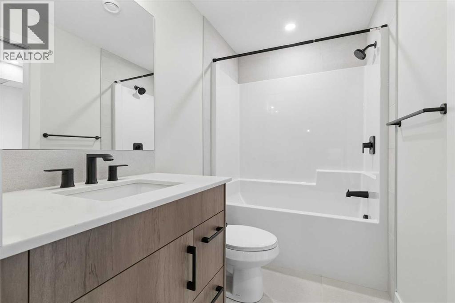
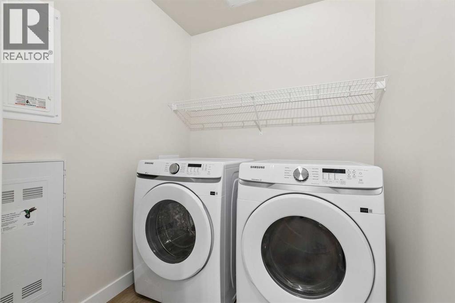
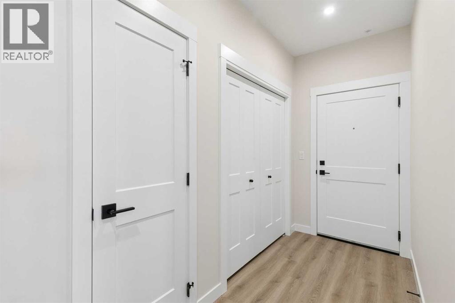
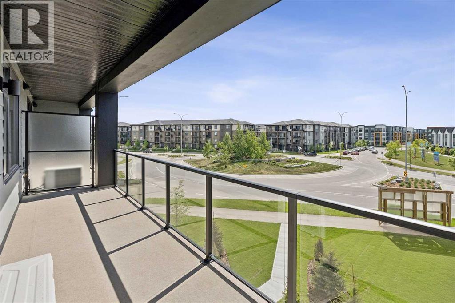
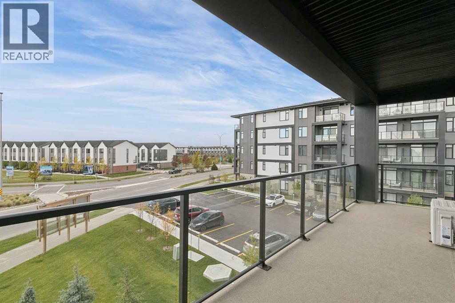
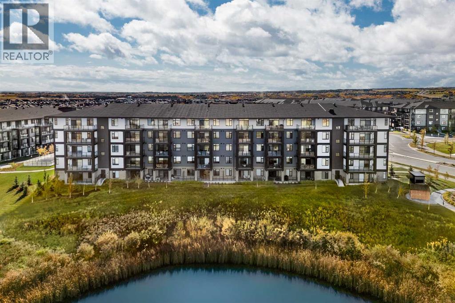
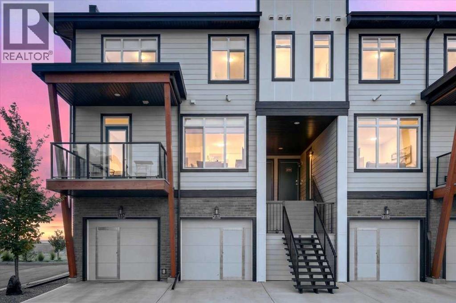
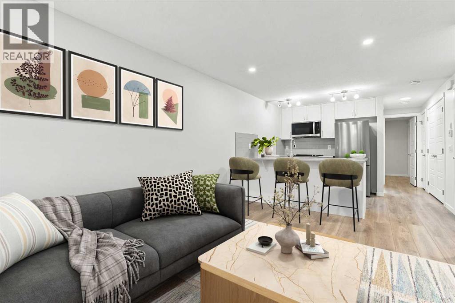
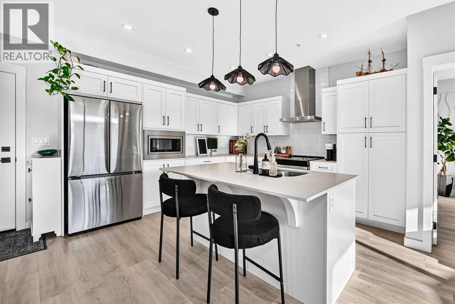
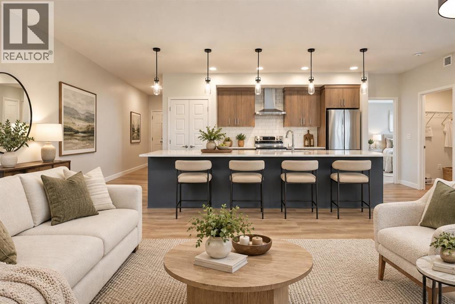
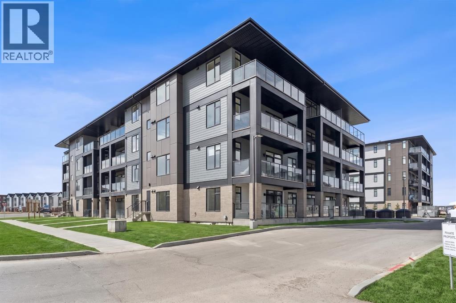
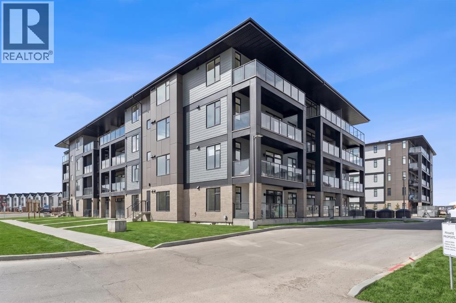
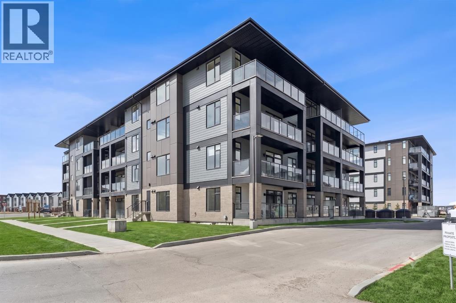
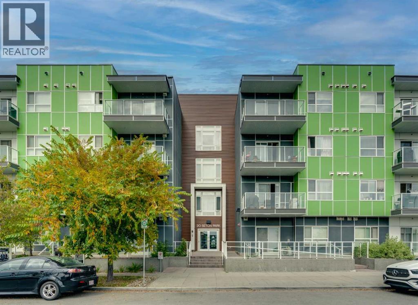
Welcome to premium urban living in the heart of Seton. Logel Homes proudly presents "The Atwood 3 ES"—a meticulously upgraded 2-bedroom, 2-bathroom residence designed for effortless modern style and everyday comfort. This bright, open-concept home features premium luxury vinyl plank (LVP) flooring flowing seamlessly through the living spaces, flawlessly paired with upgraded designer tile in both bathrooms, upgraded lighting, and refined plumbing fixtures throughout. The chef-inspired kitchen serves as a striking centerpiece, showcasing extended 41-inch upper cabinetry, an extended island, an upgraded kitchen sink, and an upgraded backsplash illuminated by brilliant under-cabinet lighting. Culinary enthusiasts will appreciate the upgraded appliance package—featuring a sleek front-control range and an upgraded Samsung dishwasher—alongside deep pot drawers and a custom hood fan. The primary suite is a true retreat, boasting an upgraded ensuite with dual sinks, an added bank of vanity drawers, and a custom tile shower with a premium 10mm sliding glass barn door. On the opposite side of the home, the second bedroom features a space-saving pocket door that provides direct access to the main bathroom—also updated with added vanity drawers—creating a smart "cheater ensuite" layout ideal for guests or roommates. Outdoors, step onto your oversized patio, perfect for lounging or entertaining. Located in Seton—widely celebrated as Calgary's premier "South Urban District"—you are just steps from scenic pathways, local coffee shops, grocery stores, trending restaurants, boutique shopping, the South Health Campus, and the world-class Brookfield Residential YMCA. This exceptional residence delivers the ultimate mix of modern luxury and effortless community convenience! View the 3D virtual tour for a better look!
Key Features
- Built in 2026
- Apartment
- Condo/Strata
- Garage, Underground, Heated Garage Parking
- Baseboard heaters, Hot Water Heat
- Window air conditioner, Wall unit
Property Details
Size & Land
Building Features
Parking
Financial & Other
Estimated Monthly Payment
Based on 20% down, a 4.09% rate and 25-year amortization. Your actual payment will depend on your rate, down payment, and lender.
Customize This Estimate →View on REALTOR.ca
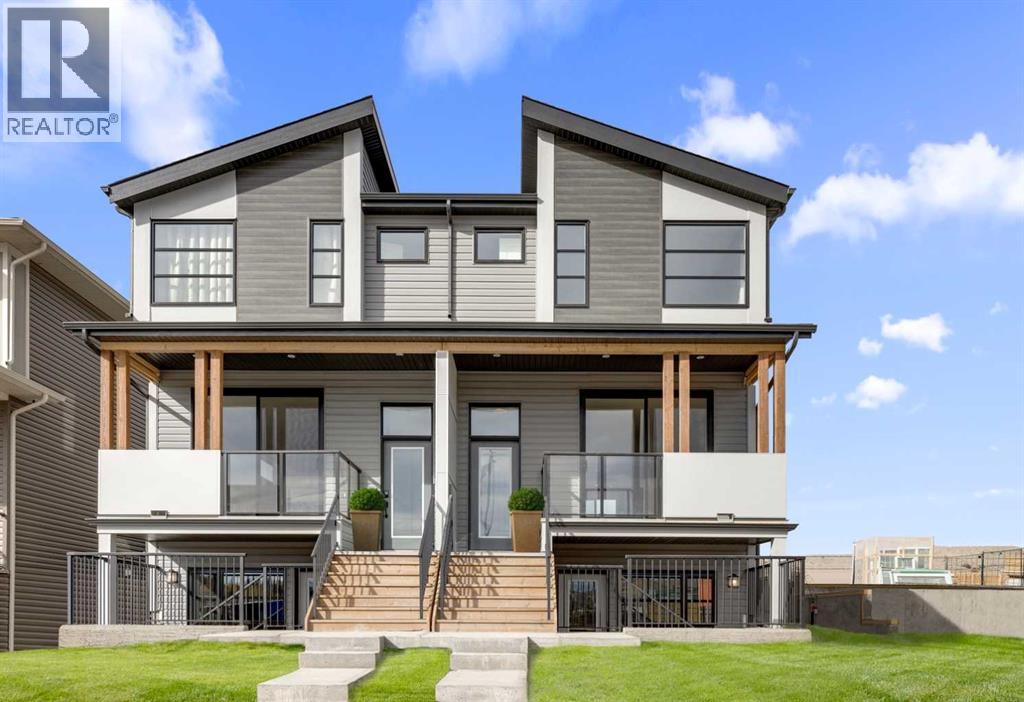
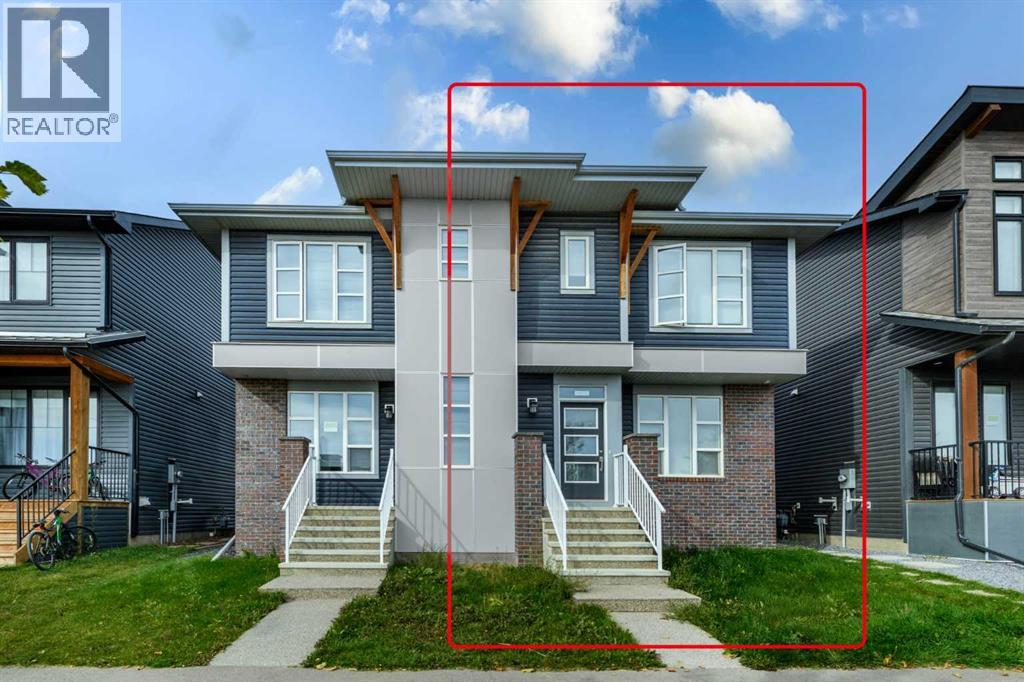
Single Family Listings in Seton
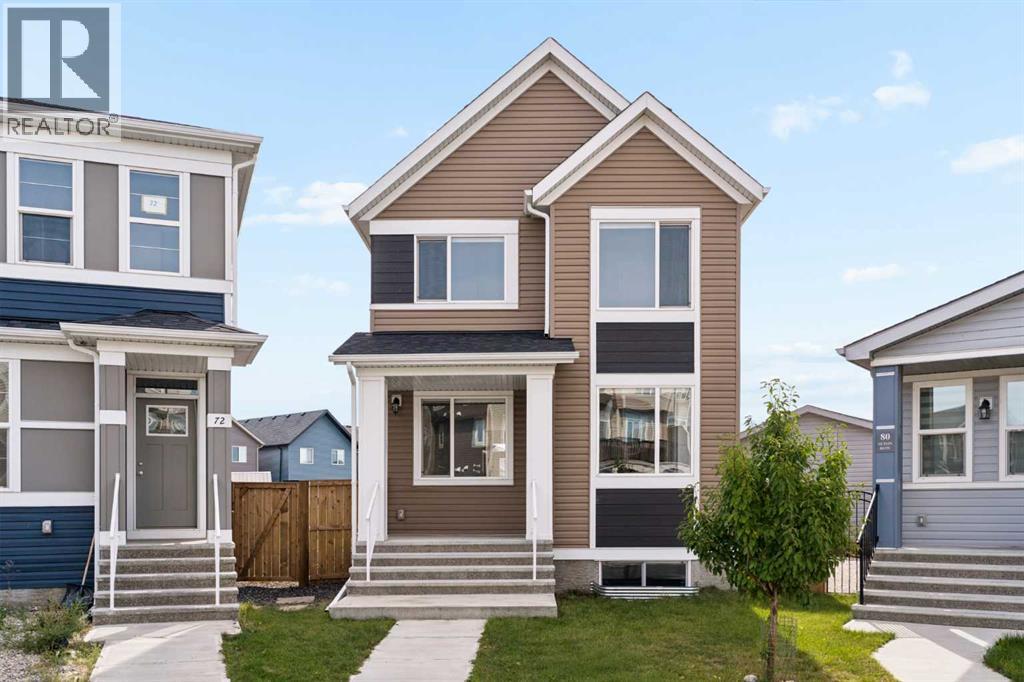
Recently Listed in Seton
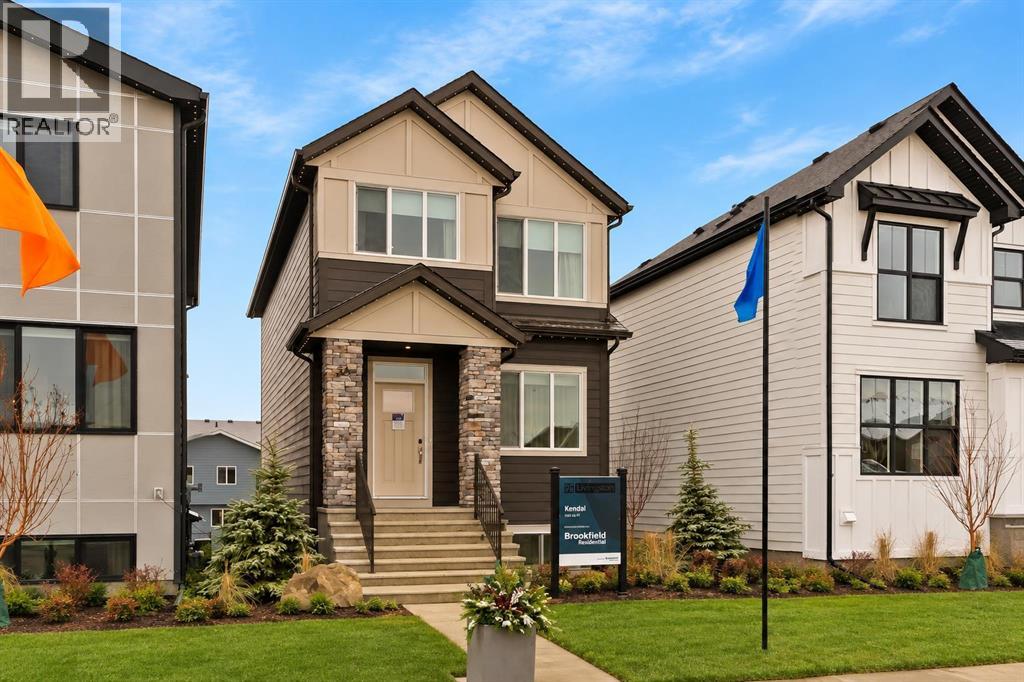

The trademarks MLS®, Multiple Listing Service® and the associated logos are owned by The Canadian Real Estate Association (CREA) and identify the quality of services provided by real estate professionals who are members of CREA. The trademarks REALTOR®, REALTORS®, and the REALTOR® logo are controlled by CREA and identify real estate professionals who are members of CREA.
The information contained on this site is based in whole or in part on information that is provided by members of The Canadian Real Estate Association (CREA), who are responsible for its accuracy. CREA reproduces and distributes this information as a service for its members and assumes no responsibility for its accuracy.
The listing content on this page is protected by copyright and other laws, and is intended solely for the private, non-commercial use by individuals. Any other reproduction, distribution or use of the content, in whole or in part, is specifically forbidden. The prohibited uses include commercial use, "screen scraping", "database scraping", and any other activity intended to collect, store, reorganize or manipulate data on the pages produced by or displayed on this website.