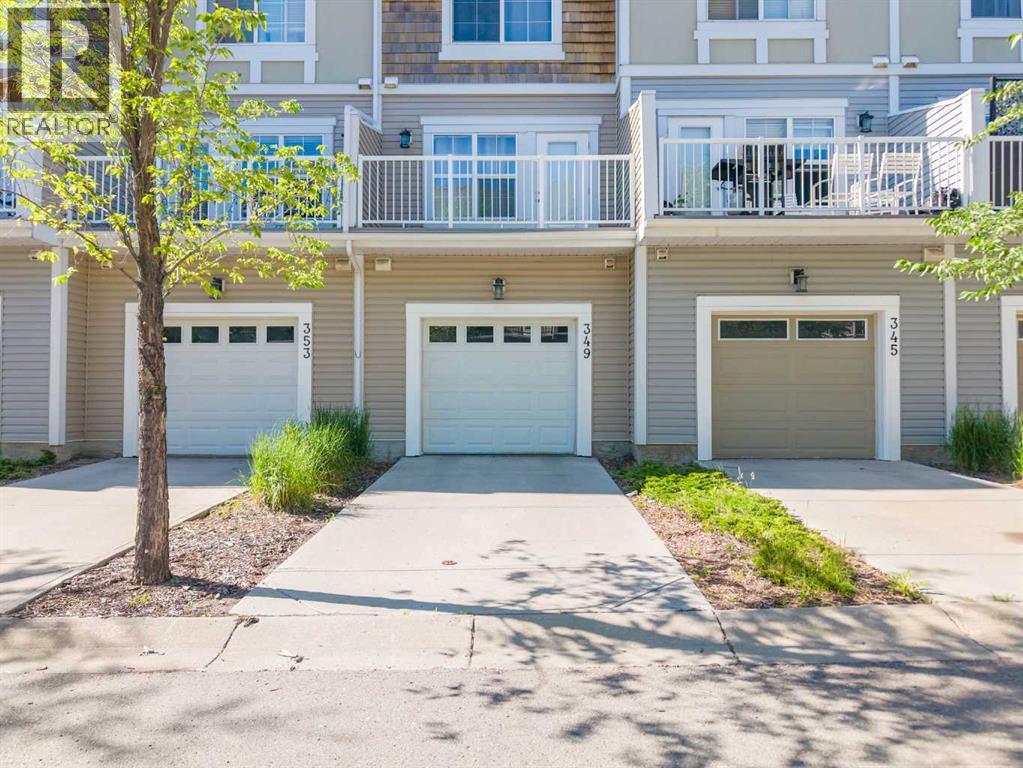
About This Property
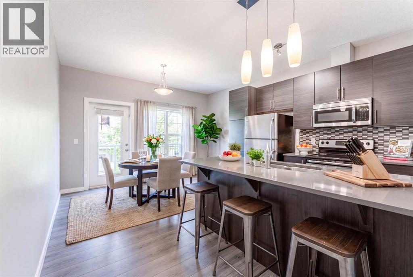
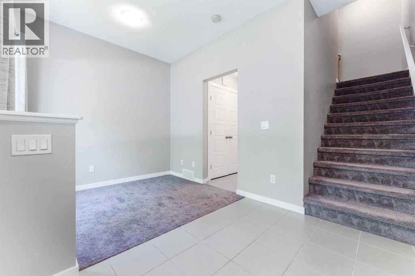
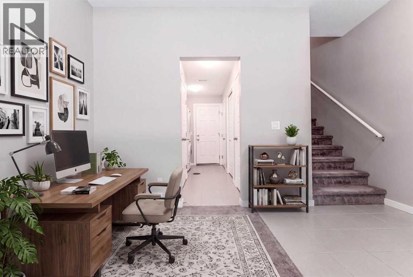
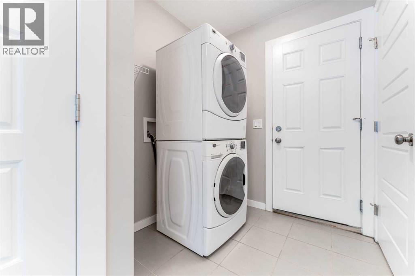
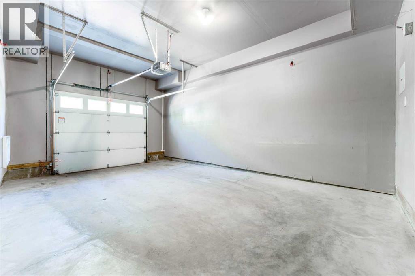
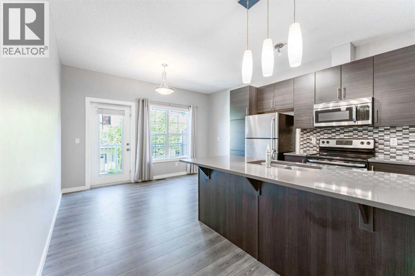
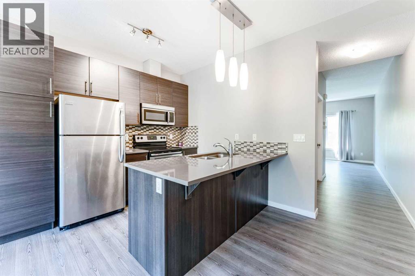
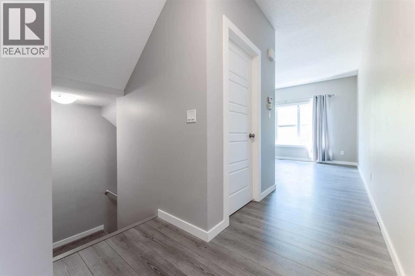
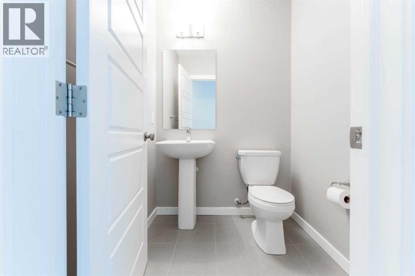
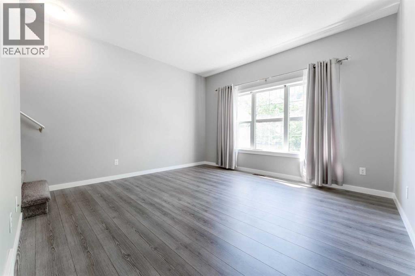
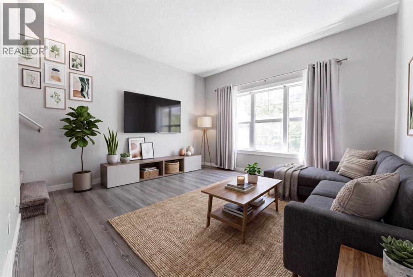
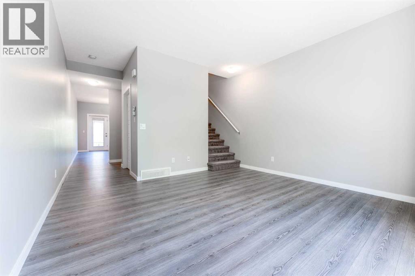
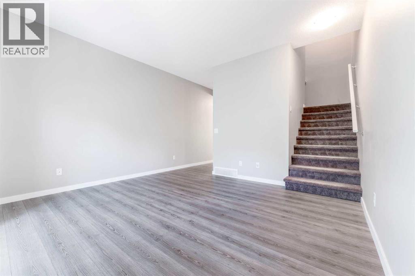
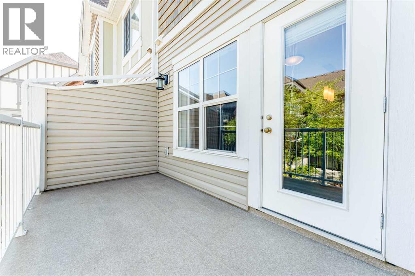
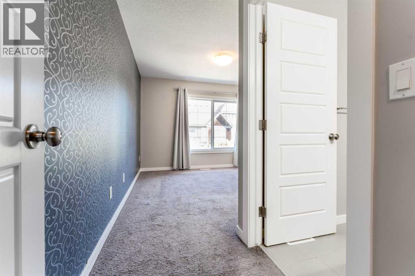
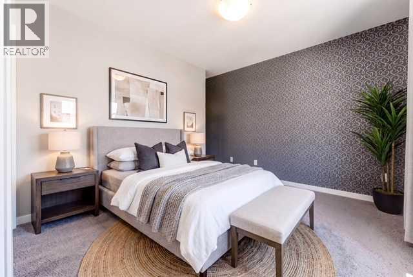
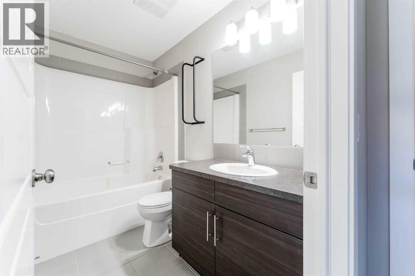
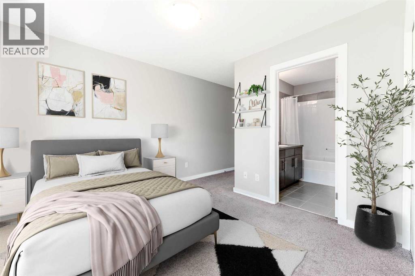
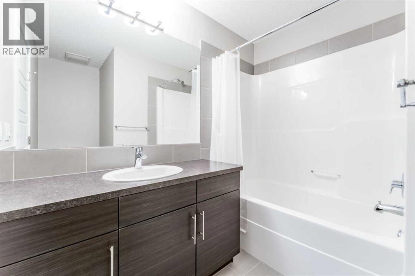
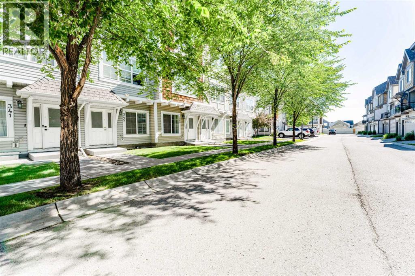
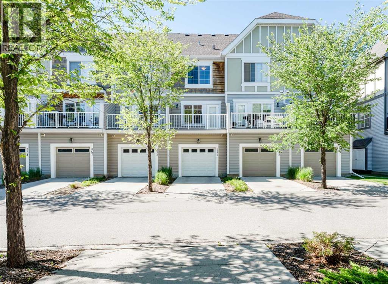
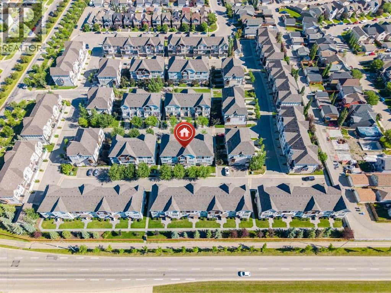
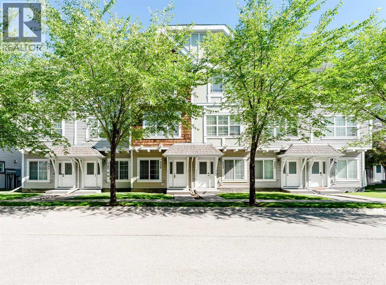
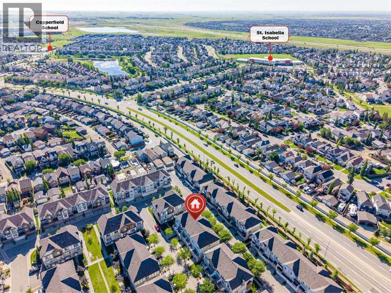
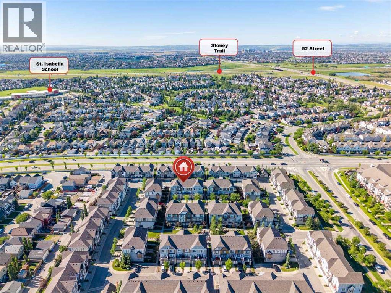
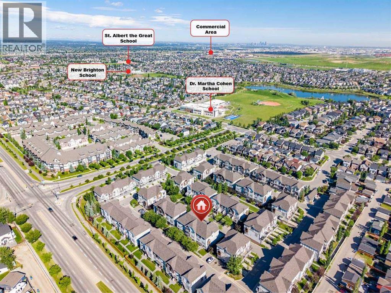
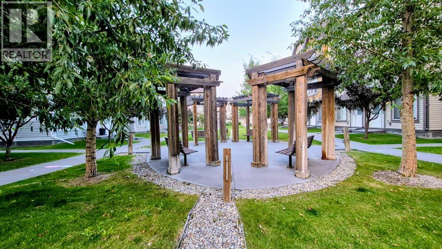
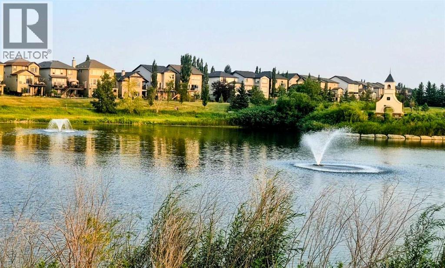
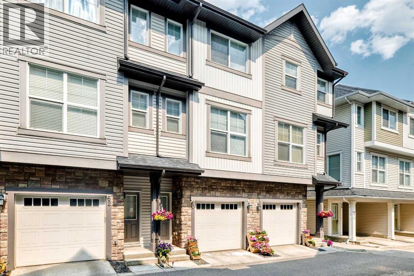
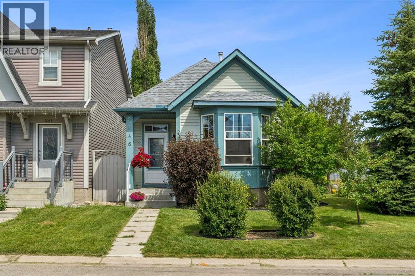
Welcome to this beautiful 1,400 sq. ft., three-storey Jayman-built townhome in the vibrant community of New Brighton. Ideally located within walking distance of the shops, restaurants, and everyday amenities of High Street in McKenzie Towne, this home offers the perfect balance of comfort and convenience. The complex is situated adjacent to a bus stop and just a short stroll from New Brighton Park and the community pond. Finished in a slate palette, this home features a spacious kitchen with quartz counter tops in the kitchen, stainless steel appliances (range, dishwasher, refrigerator, microwave), laminate hardwood flooring through out the main floor, tile in the half bathroom and a sizeable deck backing off the dining area. Double Master layout of upper floor features private en suites with tile flooring. Ground floor displays a sizeable den/flex room located off the main entrance yet secluded from the everyday living; laundry area with Maytag washer and dryer and a sizeable single-car garage with driveway for additional vehicle. New Brighton offers excellent schools, nearby shopping, and quick access to major roadways. Residents also enjoy access to the New Brighton Clubhouse, featuring a water park, hockey rink, tennis courts, and event facilities. Don't miss your chance to own this exceptional home - book your private viewing today!
Key Features
- Built in 2012
- Row / Townhouse
- Condo/Strata
- Basement: None
- Attached Garage Parking
- Forced air Heat
Property Details
Size & Land
Building Features
Parking
Financial & Other
Estimated Monthly Payment
Based on 20% down, a 4.09% rate and 25-year amortization. Your actual payment will depend on your rate, down payment, and lender.
Customize This Estimate →View on REALTOR.ca
Single Family Listings in New Brighton
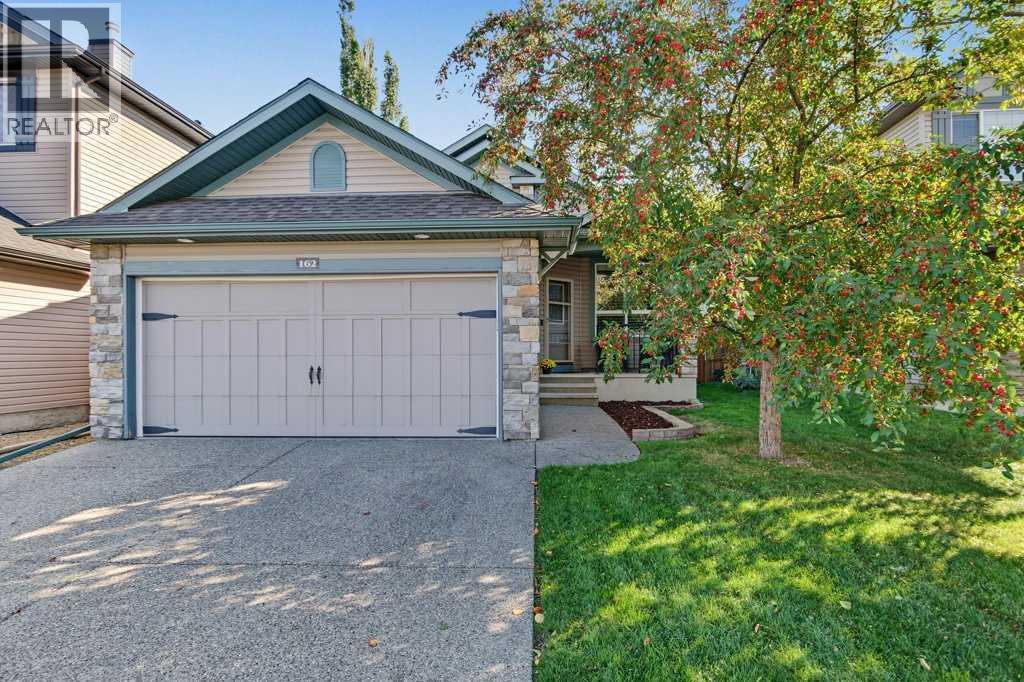
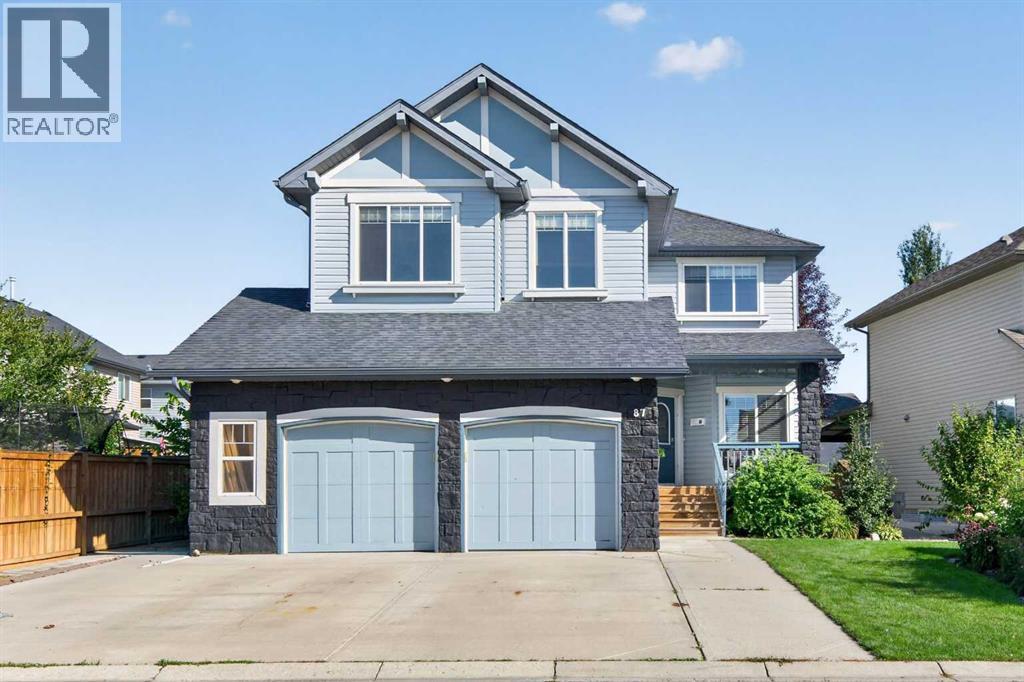
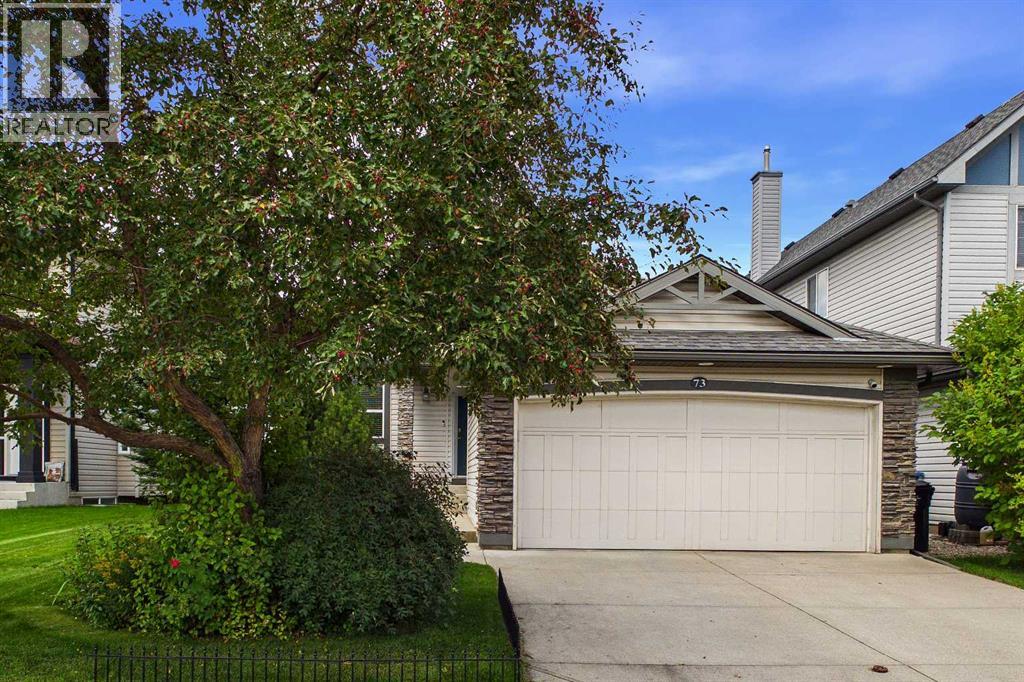
Recently Listed in New Brighton

The trademarks MLS®, Multiple Listing Service® and the associated logos are owned by The Canadian Real Estate Association (CREA) and identify the quality of services provided by real estate professionals who are members of CREA. The trademarks REALTOR®, REALTORS®, and the REALTOR® logo are controlled by CREA and identify real estate professionals who are members of CREA.
The information contained on this site is based in whole or in part on information that is provided by members of The Canadian Real Estate Association (CREA), who are responsible for its accuracy. CREA reproduces and distributes this information as a service for its members and assumes no responsibility for its accuracy.
The listing content on this page is protected by copyright and other laws, and is intended solely for the private, non-commercial use by individuals. Any other reproduction, distribution or use of the content, in whole or in part, is specifically forbidden. The prohibited uses include commercial use, "screen scraping", "database scraping", and any other activity intended to collect, store, reorganize or manipulate data on the pages produced by or displayed on this website.