About This Property
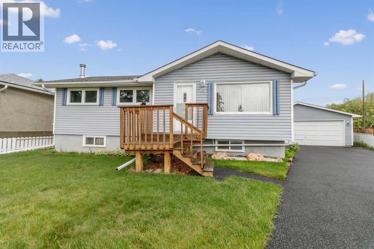
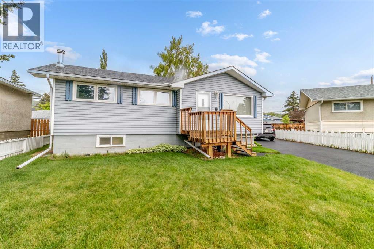
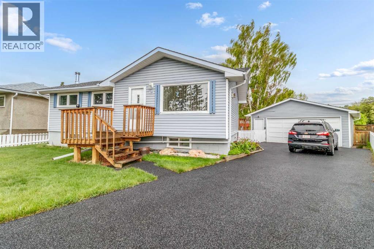
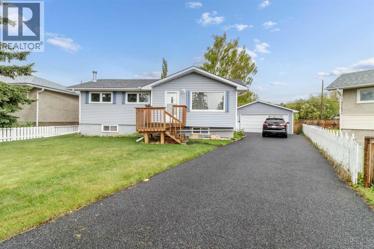
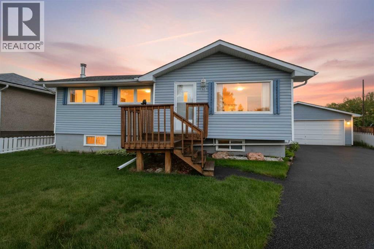
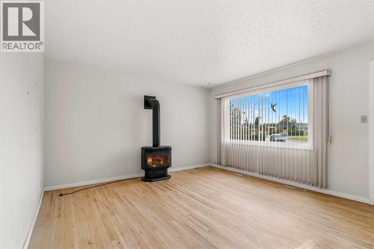
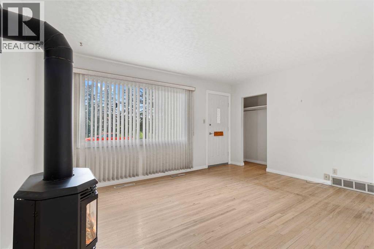
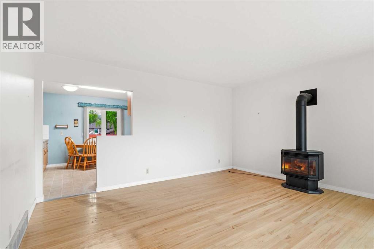
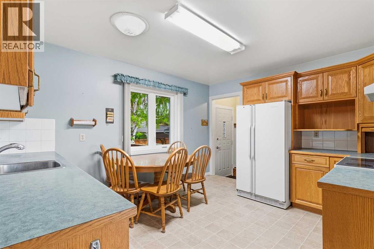
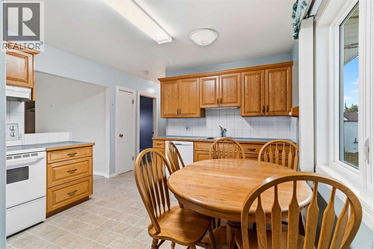
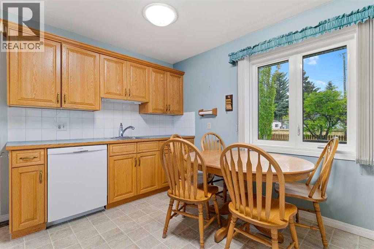
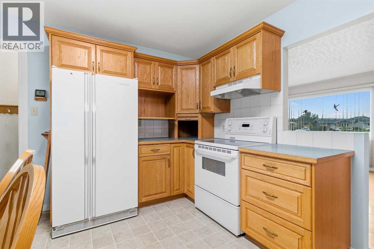
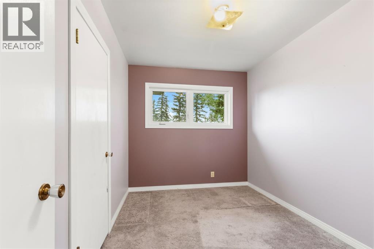
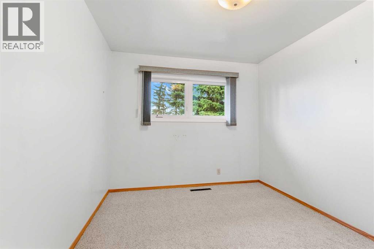
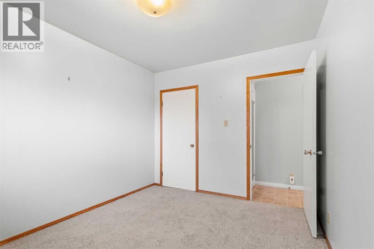
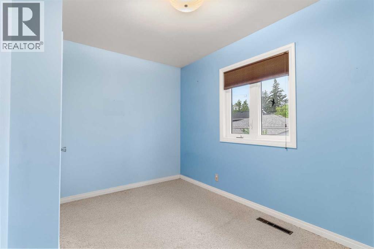
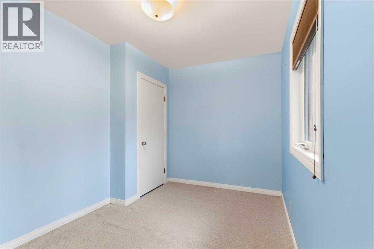
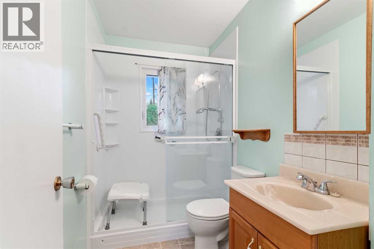
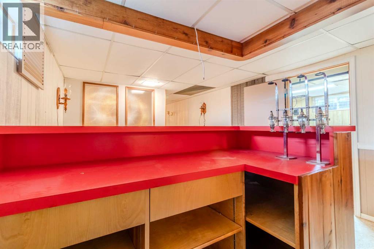
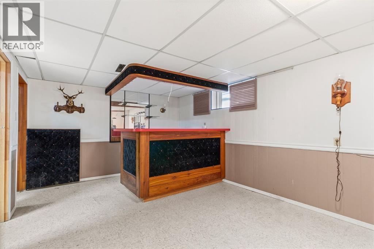
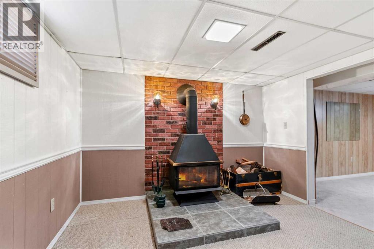
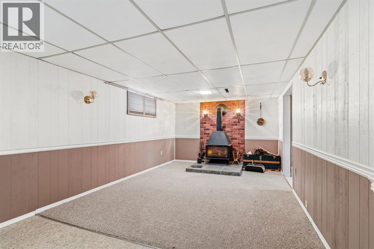
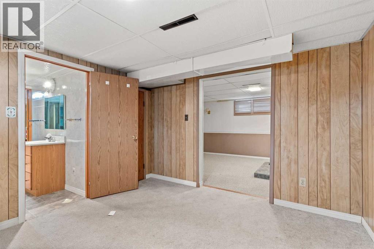
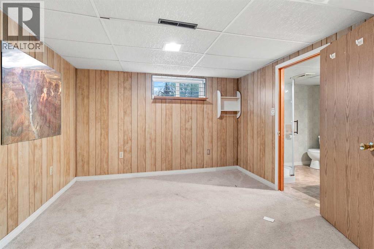
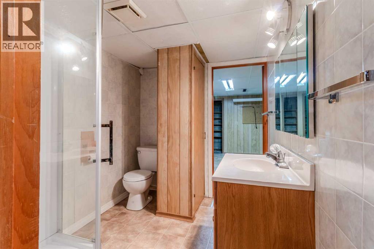
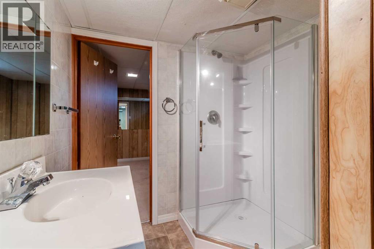
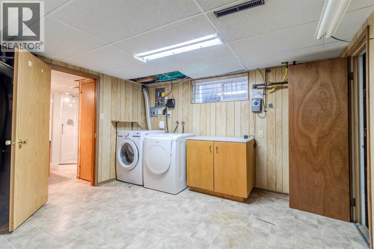
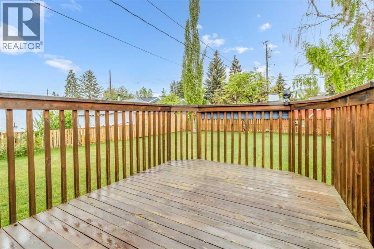
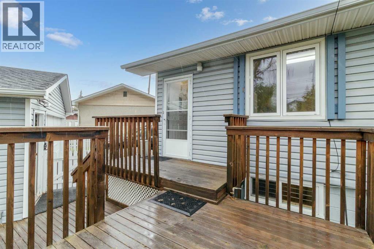
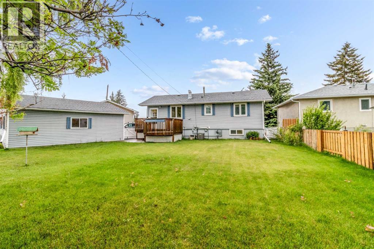
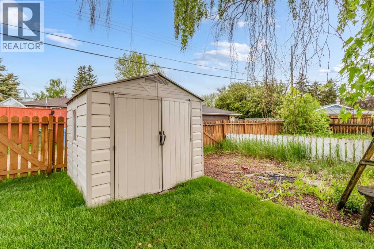
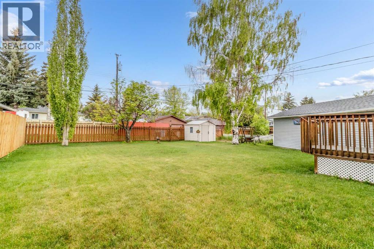
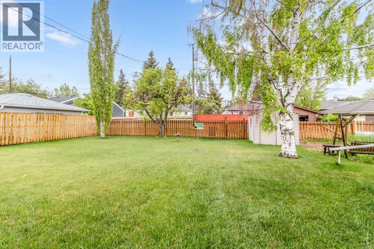
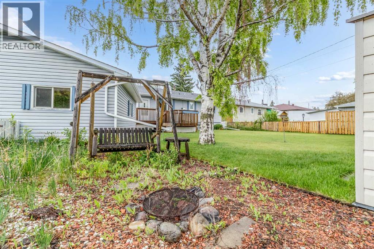
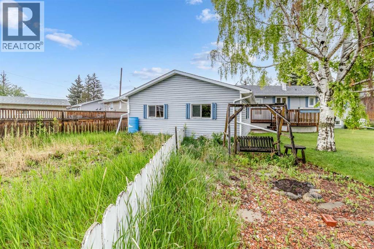
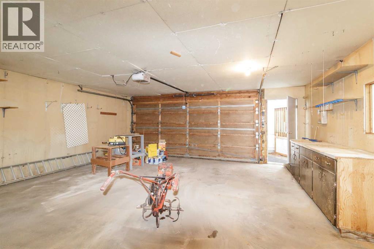
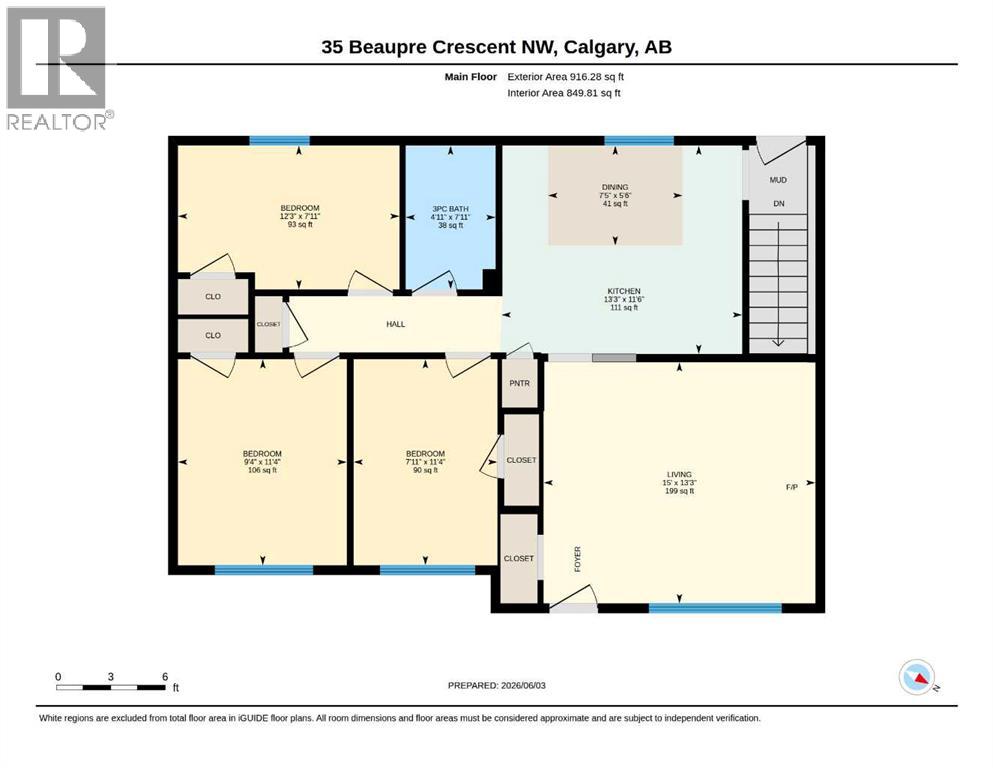
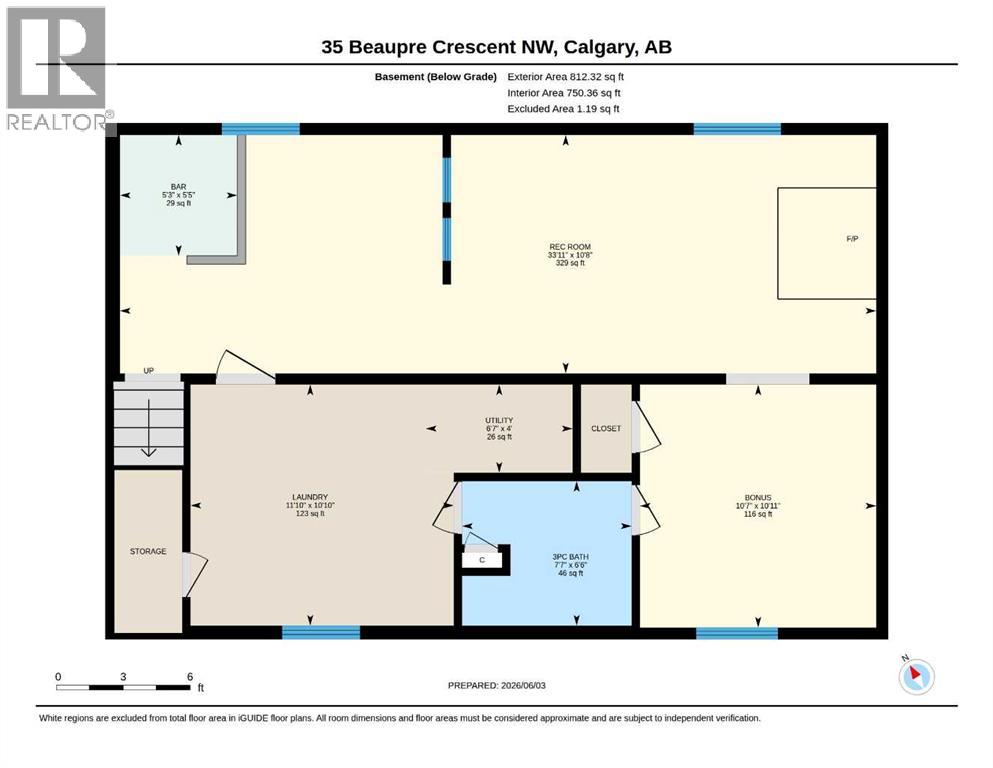
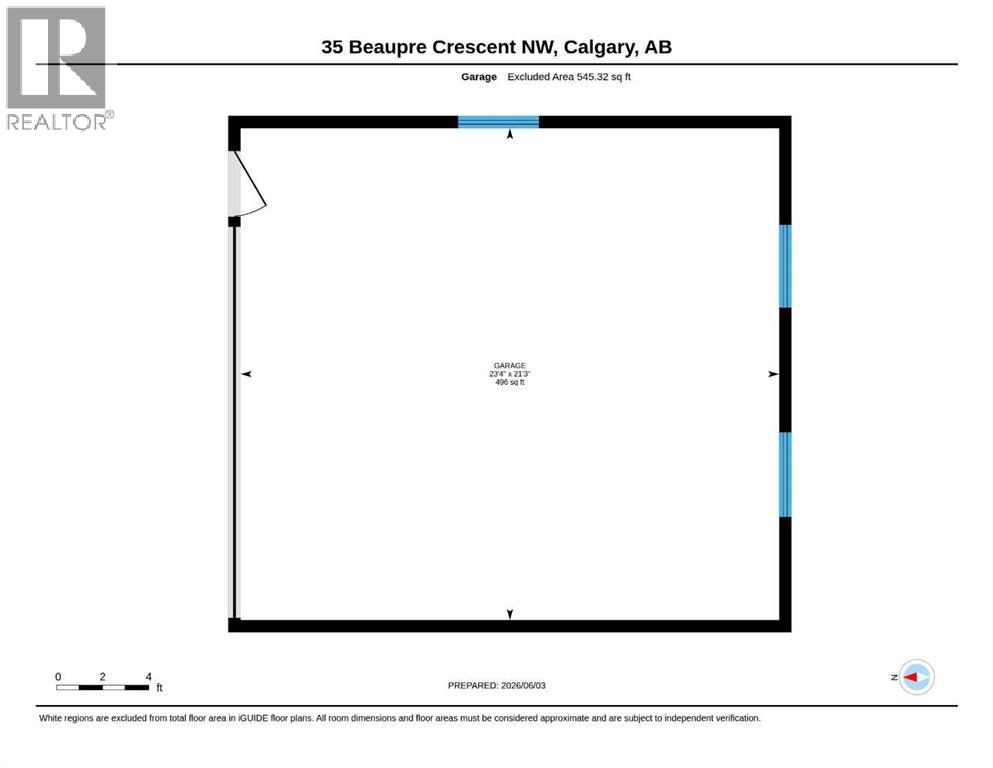
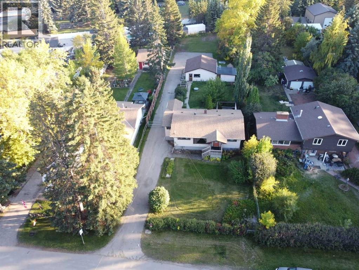
Situated in the heart of Bowness on a crescent with green space lies this diamond in the rough!! Pride of ownership gleams from this lovely, modest & cozy home!! Nestled on a large 8800+ sqft. lot with garden space, RV parking & vinyl garden shed, providing privacy and security supplied by the fully fenced yard space, perfect for the kids playground space or a doggie zoomies paradise to run & expand!! The home features 3 bdrms and 2-3pc. baths with a bonus/flex room space in the basement. 2 stoves 1 woodstove (basement) & 1 gas (main floor) provide a tropical heat source and a cabin-style ambiance on both levels. Hand-made quality Oak cabinets made by the current long time owner outfit the kitchen offer great storage and sturdy construction, with a cozy breakfast nook to gaze out on the Ski jumps of the thriving days of past days of 88 , but still offers the convenience of a ski hill just off your backyard!! The driveway has been rubber-coated and leads straight into a spacious double detached garage space. Lastly, a south-facing deck space offers a great retreat from the long day of hustle and bustle. Unwind, relax and marvel at the setting offered by this one-of-a-kind, beautiful setting with great views and seemingly quiet, cozy pie lot supplies!! Modern windows, Central AC, Newer, Asphalt shingles, updated bathroom fixtures, and so much more!! Call beautiful Bowness your next home in the cozy gem of a home!
Key Features
- Built in 1962
- House
- Freehold
- Basement: Finished, Full
- Detached Garage, Parking Pad, Other, RV, Street, Concrete Parking
- 2 Fireplaces
Property Details
Size & Land
Building Features
Parking
Financial & Other
Estimated Monthly Payment
Based on 20% down, a 4.09% rate and 25-year amortization. Your actual payment will depend on your rate, down payment, and lender.
Customize This Estimate →View on REALTOR.ca
Single Family Listings in Bowness
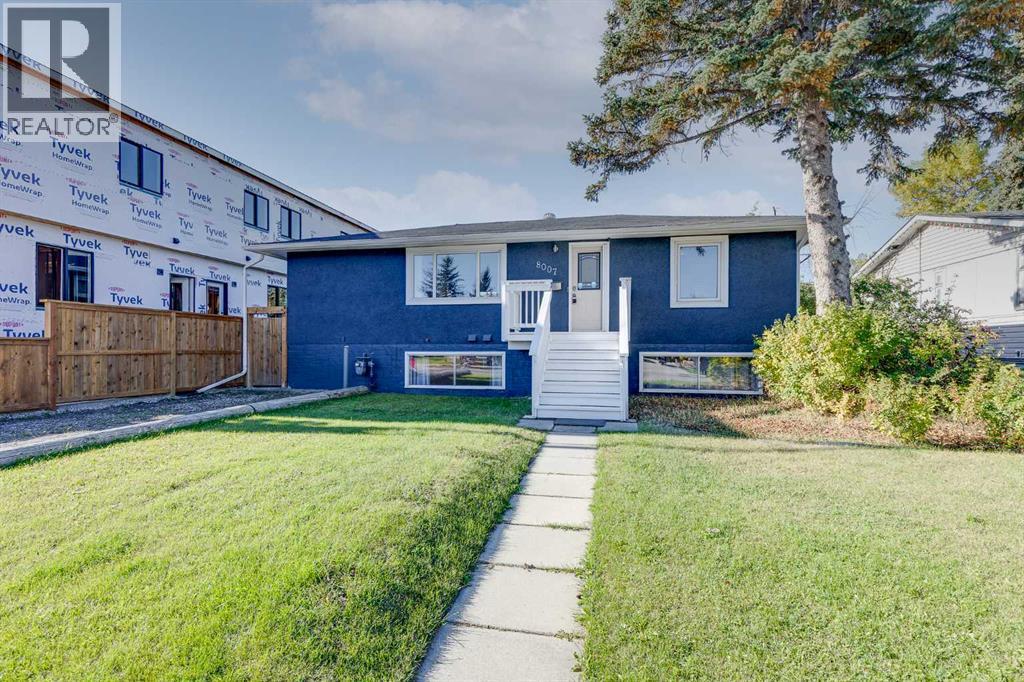
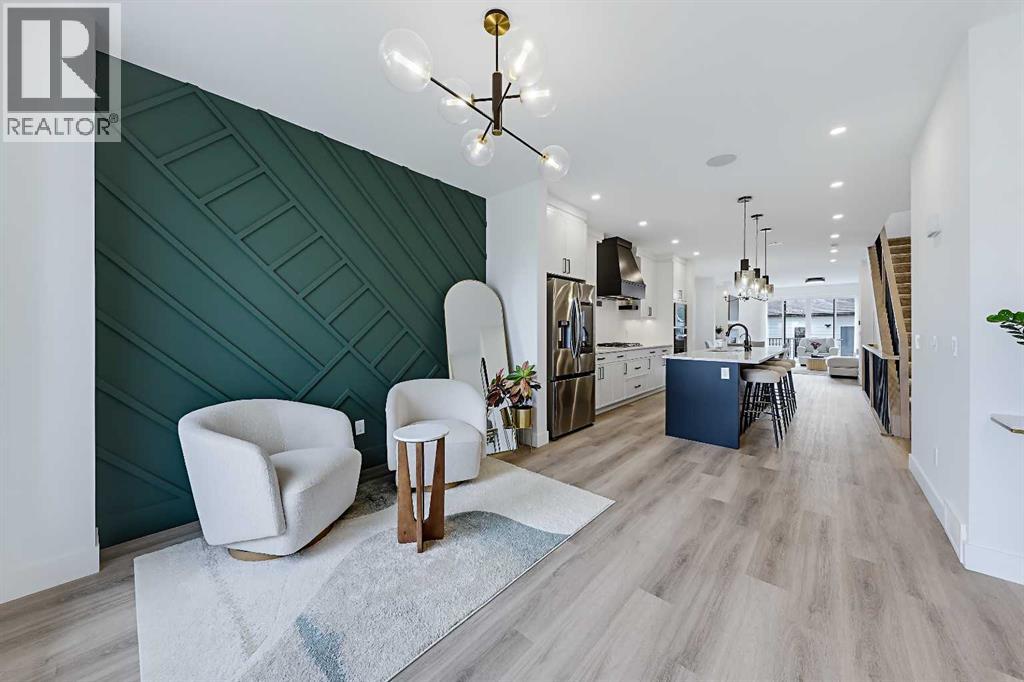
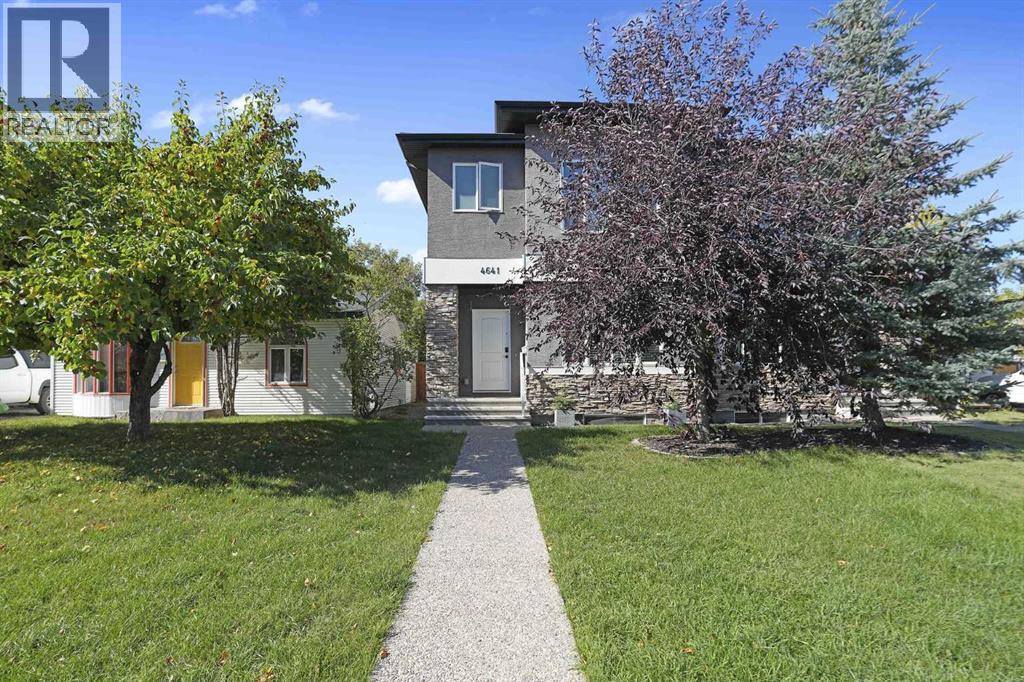
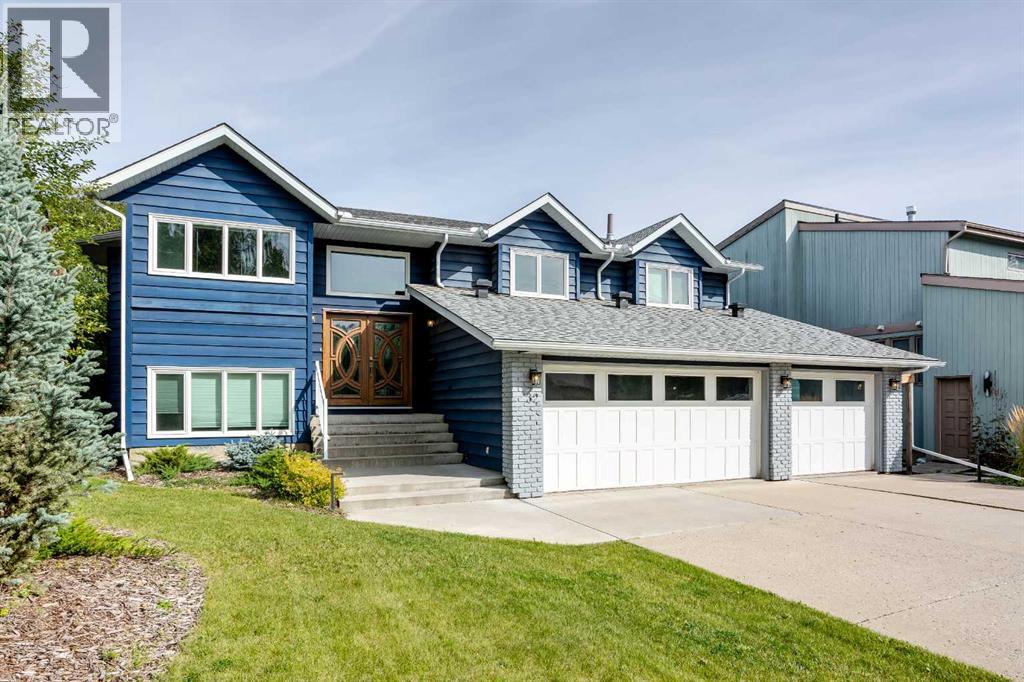
Recently Listed in Bowness

The trademarks MLS®, Multiple Listing Service® and the associated logos are owned by The Canadian Real Estate Association (CREA) and identify the quality of services provided by real estate professionals who are members of CREA. The trademarks REALTOR®, REALTORS®, and the REALTOR® logo are controlled by CREA and identify real estate professionals who are members of CREA.
The information contained on this site is based in whole or in part on information that is provided by members of The Canadian Real Estate Association (CREA), who are responsible for its accuracy. CREA reproduces and distributes this information as a service for its members and assumes no responsibility for its accuracy.
The listing content on this page is protected by copyright and other laws, and is intended solely for the private, non-commercial use by individuals. Any other reproduction, distribution or use of the content, in whole or in part, is specifically forbidden. The prohibited uses include commercial use, "screen scraping", "database scraping", and any other activity intended to collect, store, reorganize or manipulate data on the pages produced by or displayed on this website.