About This Property
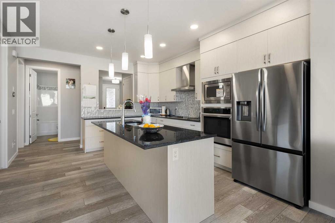
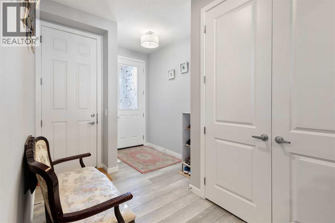
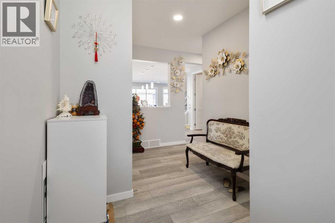
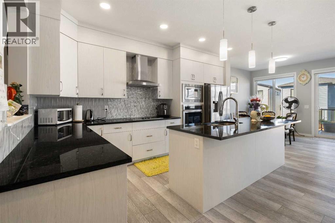
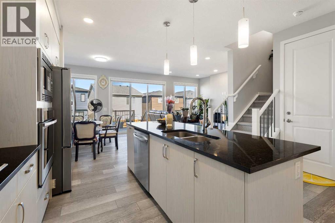
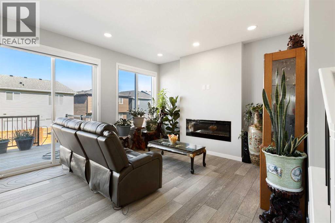
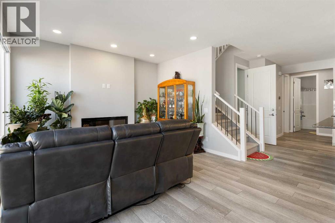
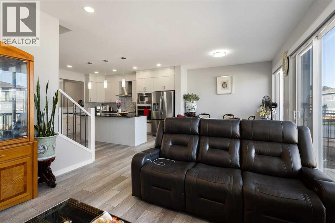
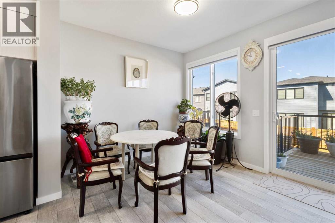
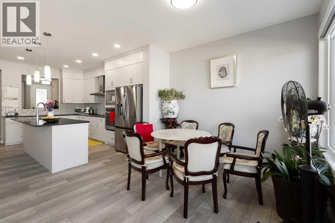
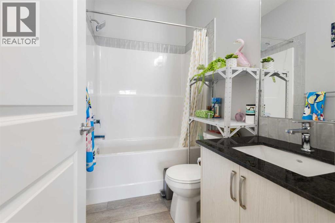
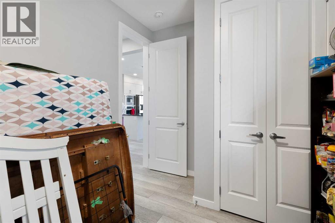
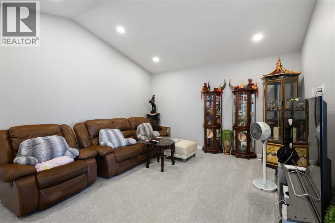
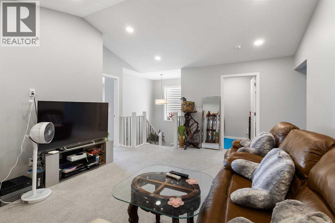
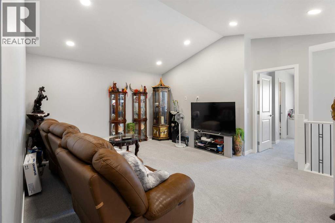
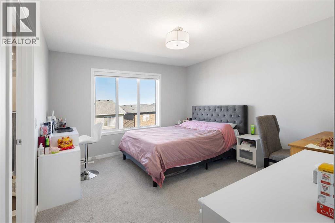
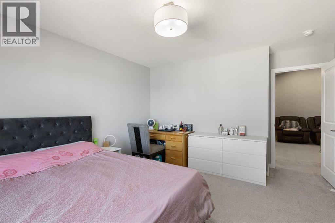
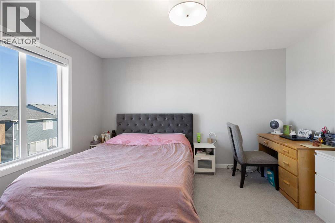
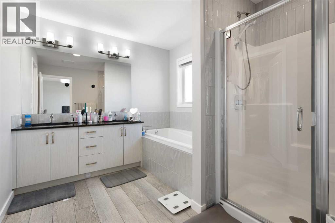
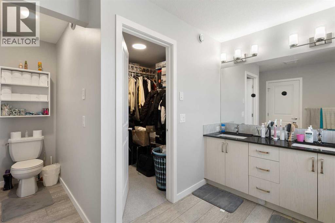
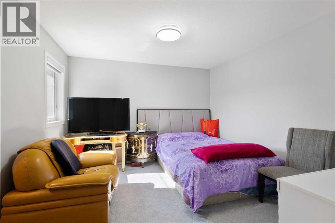
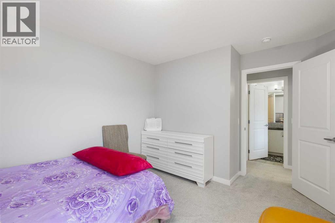
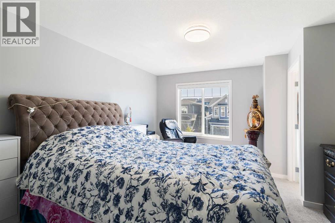
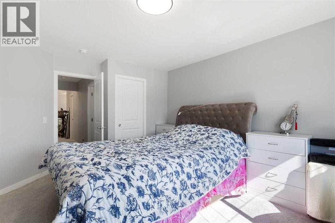
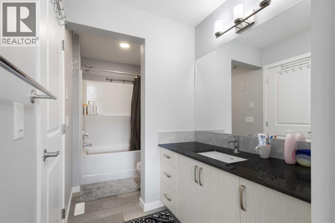
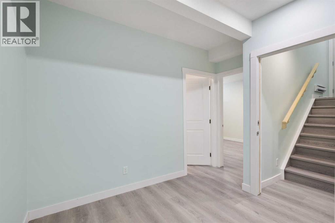
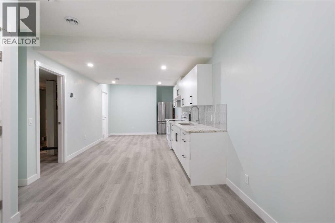
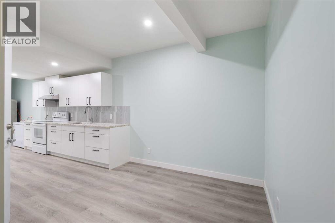
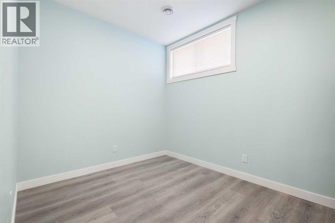
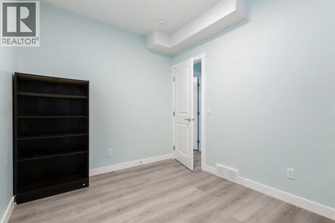
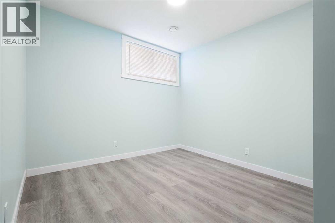
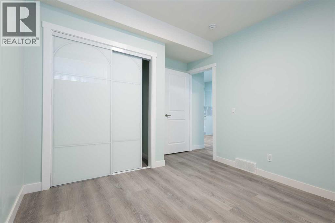
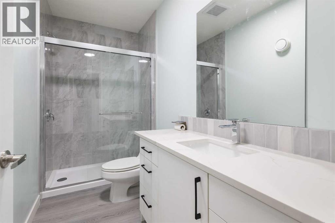
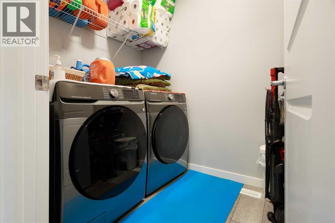
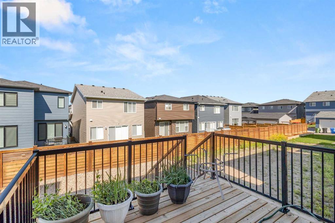
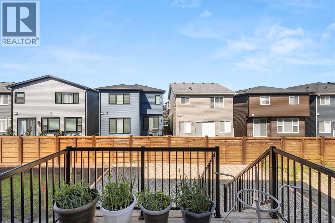
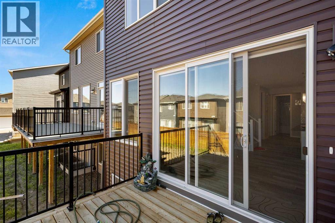
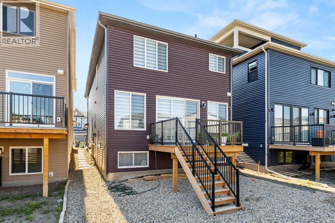
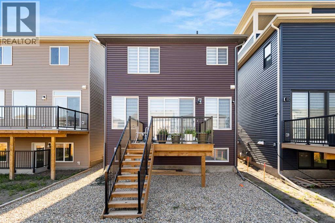
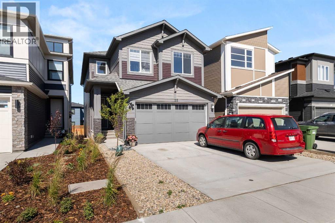
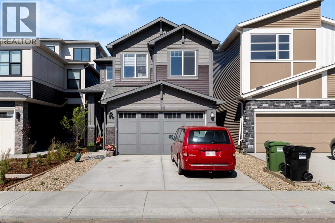
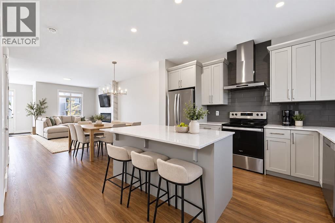
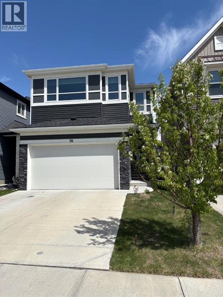
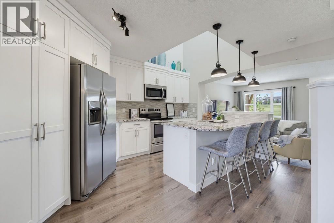
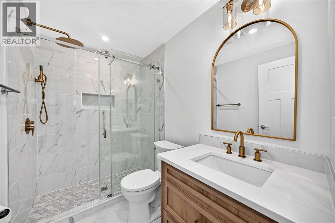
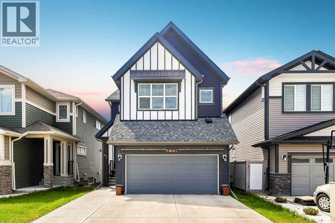
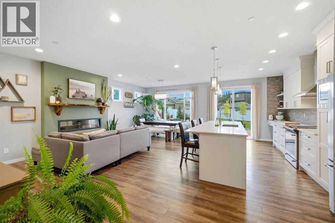
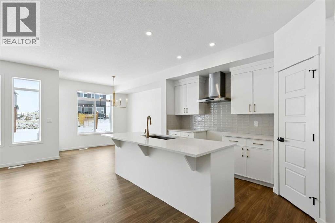
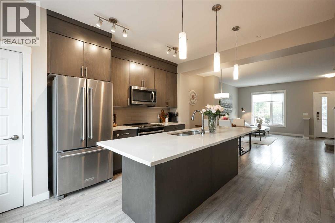
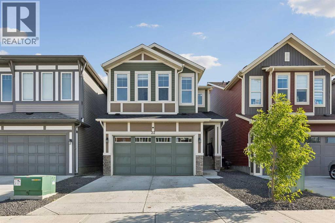
This exceptional home with LEGAL SUITE offers the perfect blend of luxury, functionality, and income potential in the highly sought-after community of Livingston. Thoughtfully designed for modern living, the open-concept main floor features a spacious living room highlighted by a sleek electric fireplace, a bright dining area, and a chef-inspired gourmet kitchen with upgraded stainless steel appliances, elegant cabinetry, quartz countertops, and a large central island. A full bathroom on the main floor adds flexibility and convenience for guests or multi-generational living.Upstairs, you'll find a versatile bonus room, a spacious primary retreat complete with a walk-in closet and a luxurious 5-piece ensuite, two additional generously sized bedrooms, another full bathroom, and a convenient upper-level laundry room.The professionally finished walk-up basement features a legal secondary suite with its own private entrance, full kitchen, living area, bedroom, and 4-piece bathroom—an excellent opportunity for rental income, extended family, or guests.Located in the award-winning community of Livingston, residents enjoy exclusive access to the Livingston Hub, offering year-round amenities including a gymnasium, skating rink, splash park, tennis courts, playgrounds, and community programs. Surrounded by over 200 acres of parks and green space, scenic wetlands, and extensive walking pathways, this vibrant neighborhood also provides convenient access to schools, shopping, Stoney Trail, and Deerfoot Trail.Move-in ready and thoughtfully designed, this remarkable home offers the perfect combination of style, comfort, and investment potential in one of Calgary's fastest-growing communities.
Key Features
- Built in 2024
- House
- Freehold
- Basement: Finished, Full, Walk-up, Suite
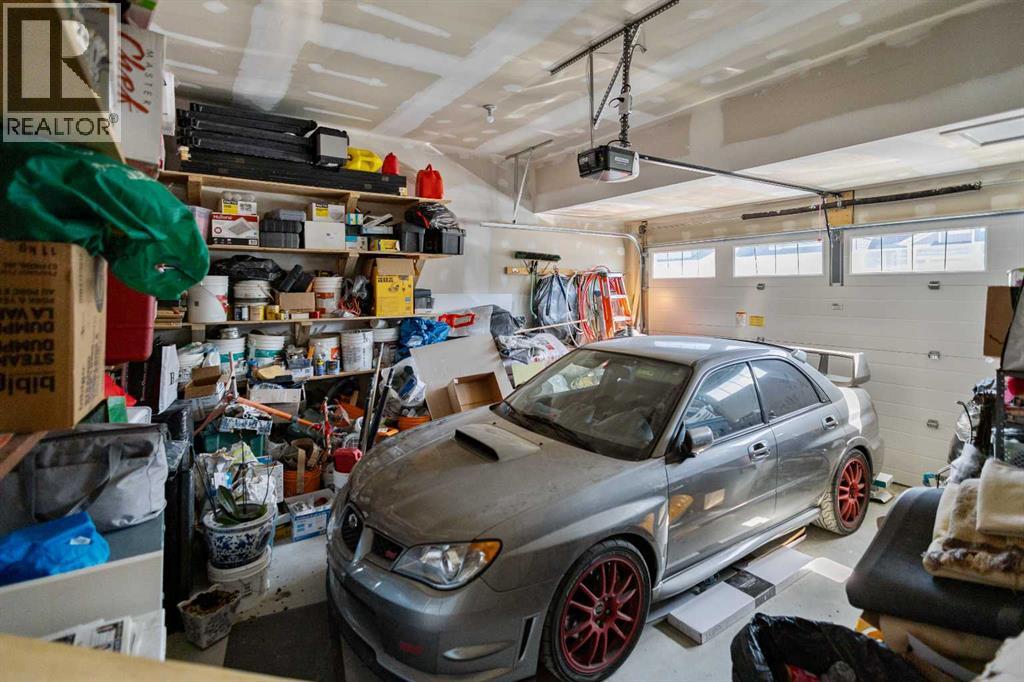
- Attached Garage Parking
- 1 Fireplace
Property Details
Size & Land
Building Features
Parking
Financial & Other
Estimated Monthly Payment
Based on 20% down, a 4.09% rate and 25-year amortization. Your actual payment will depend on your rate, down payment, and lender.
Customize This Estimate →View on REALTOR.ca
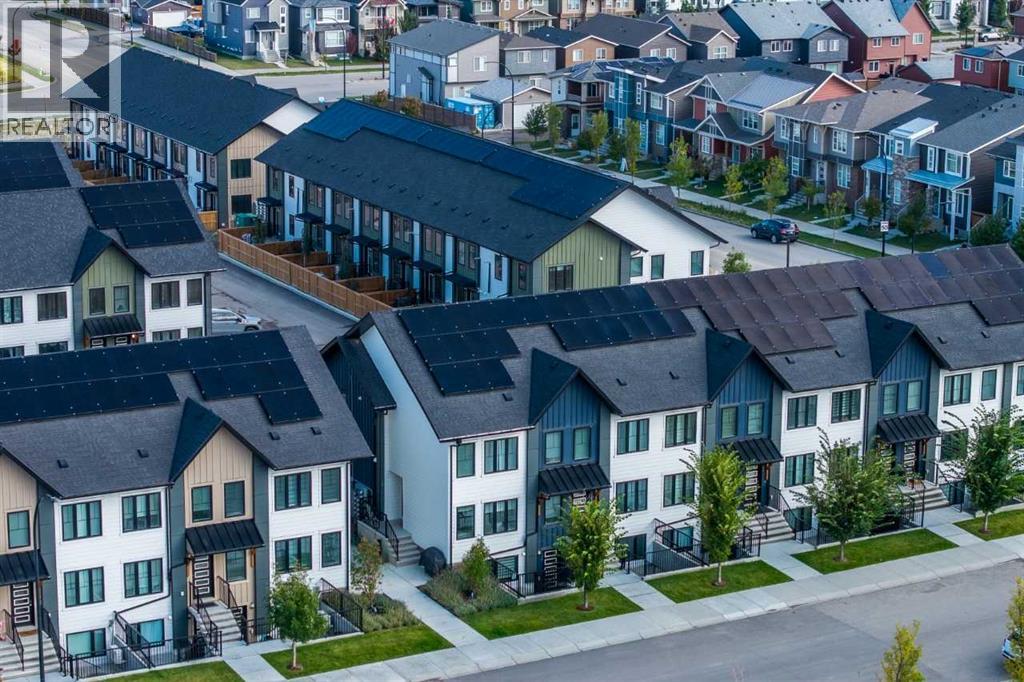
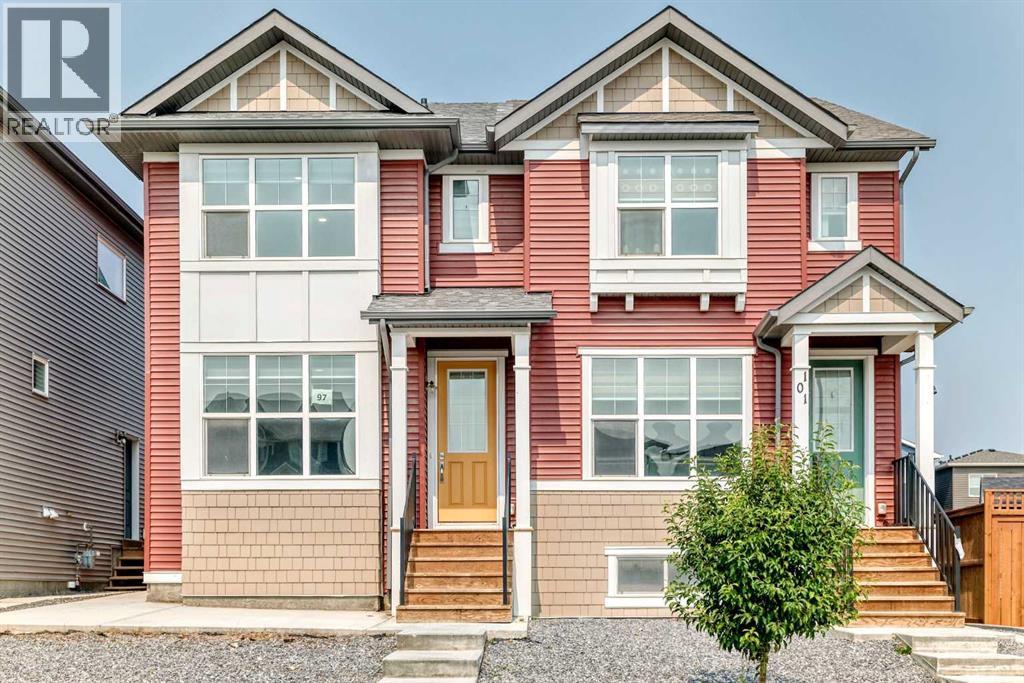
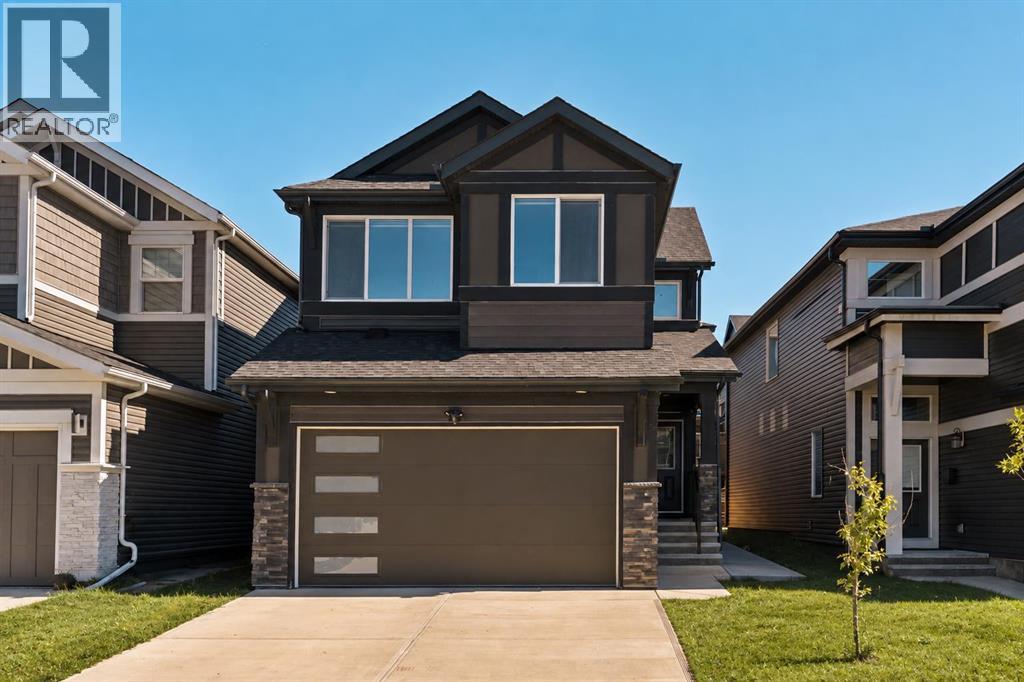
Single Family Listings in Livingston
Recently Listed in Livingston

The trademarks MLS®, Multiple Listing Service® and the associated logos are owned by The Canadian Real Estate Association (CREA) and identify the quality of services provided by real estate professionals who are members of CREA. The trademarks REALTOR®, REALTORS®, and the REALTOR® logo are controlled by CREA and identify real estate professionals who are members of CREA.
The information contained on this site is based in whole or in part on information that is provided by members of The Canadian Real Estate Association (CREA), who are responsible for its accuracy. CREA reproduces and distributes this information as a service for its members and assumes no responsibility for its accuracy.
The listing content on this page is protected by copyright and other laws, and is intended solely for the private, non-commercial use by individuals. Any other reproduction, distribution or use of the content, in whole or in part, is specifically forbidden. The prohibited uses include commercial use, "screen scraping", "database scraping", and any other activity intended to collect, store, reorganize or manipulate data on the pages produced by or displayed on this website.