About This Property
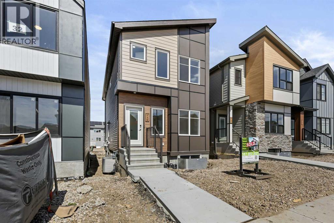
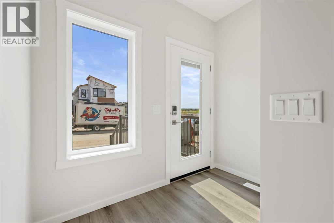
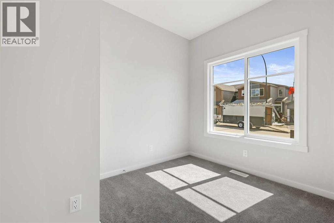
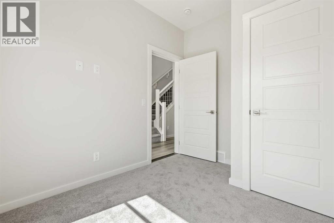
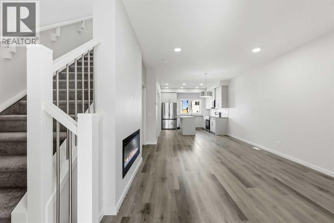
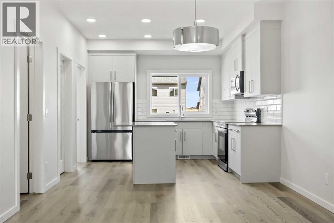
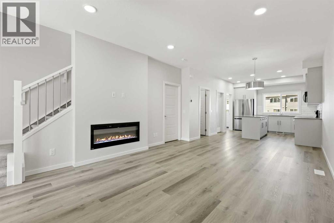
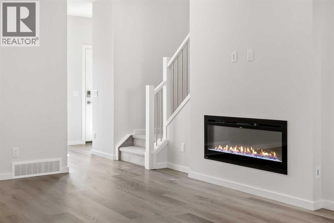
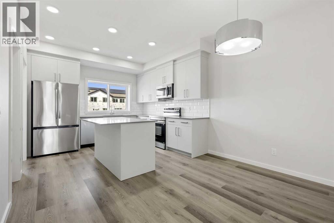
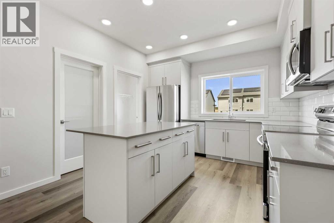
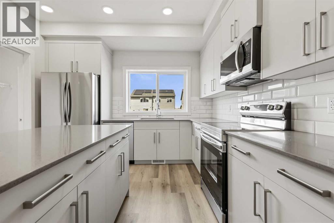
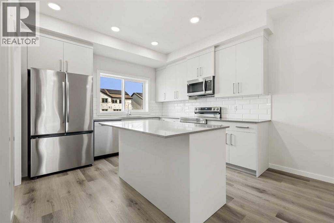
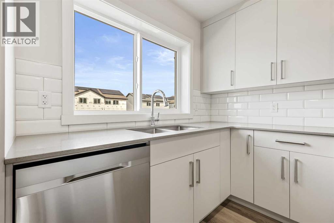
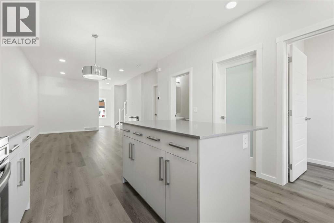
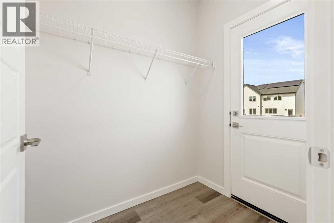
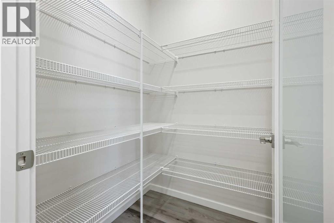
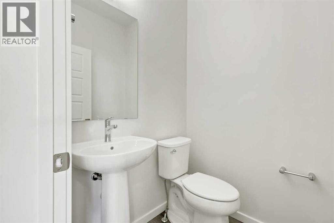
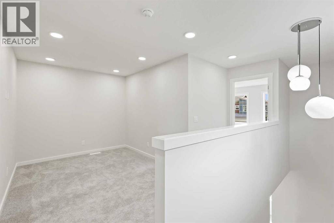
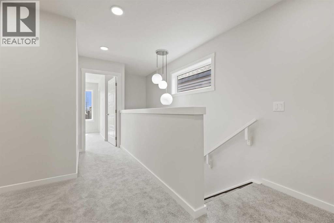
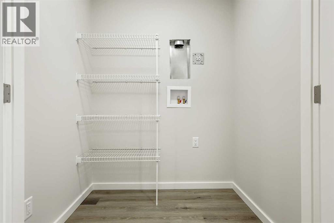
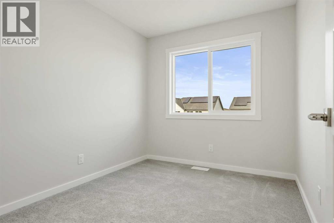
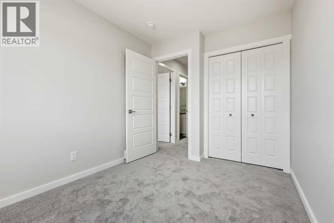
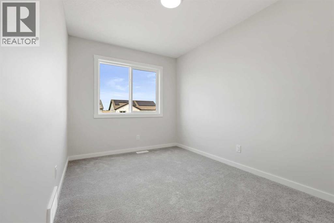
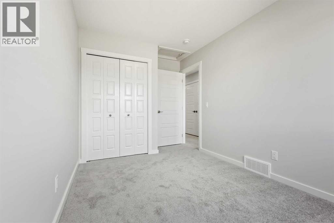
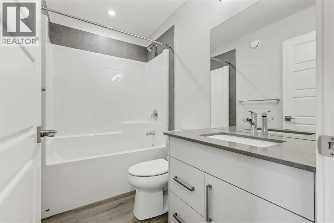
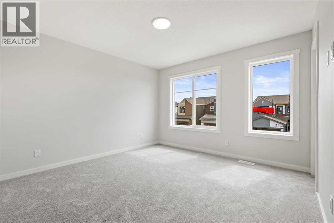
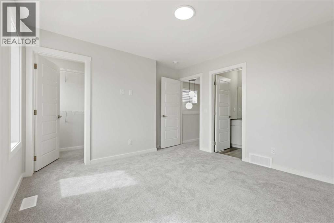
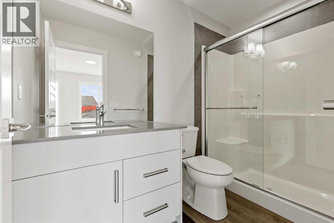
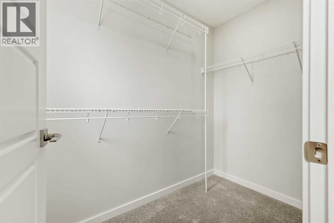
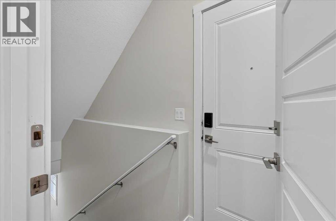
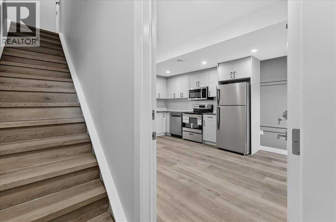
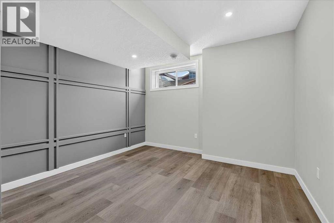
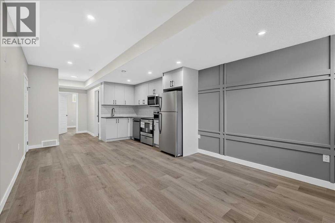
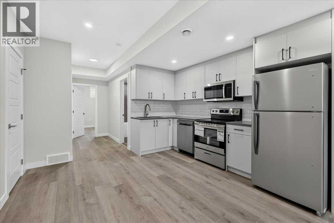
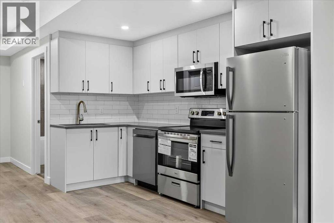
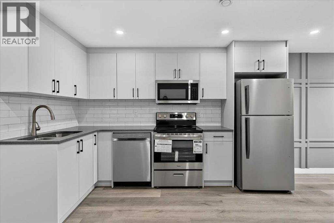
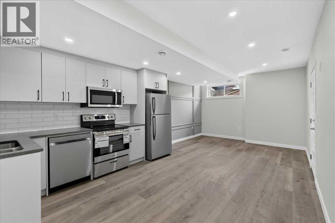
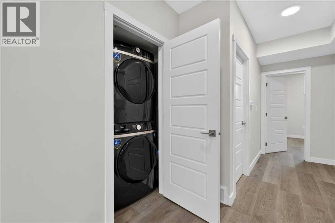
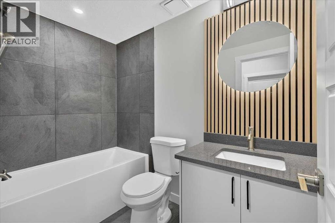
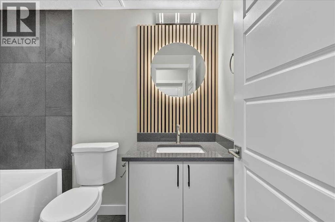
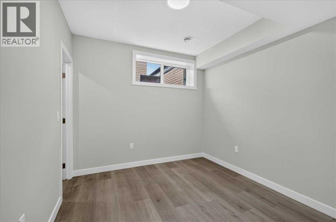
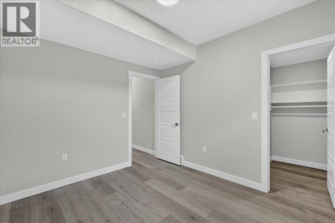
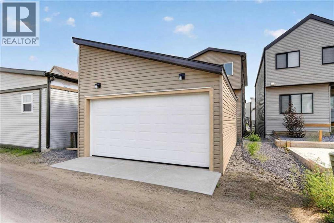
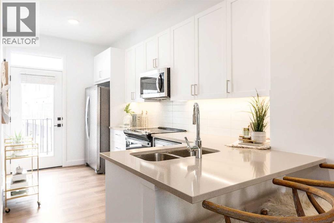
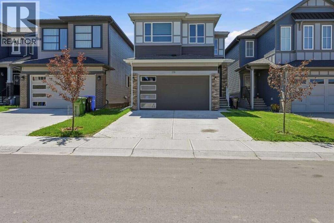
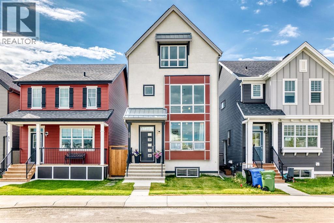
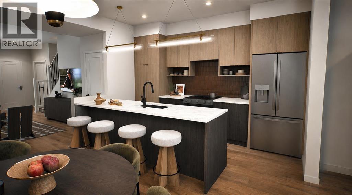
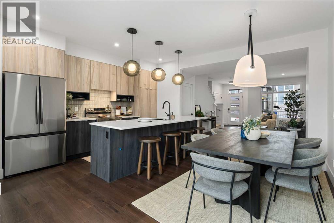
Whether you’re looking for your forever home or a smart investment, this beautifully finished property delivers style, functionality, and exceptional value—all in a home that’s ready for its very first occupants. The bright, open-concept main floor offers an inviting living space centered around a stylish electric fireplace, creating the perfect place to gather with family and friends. The spacious kitchen features plenty of cabinet space, a large island, and a walk-in pantry, making it ideal for cooking, entertaining, and everyday convenience. A mud room at the back entrance adds practical functionality for busy households. A dedicated main-floor office with a closet provides exceptional flexibility and can easily serve as a fourth bedroom. Upstairs, you’ll find three spacious bedrooms, 2.5 bathrooms, a bonus room and the convenient upper-level laundry, making everyday living effortless. A large deck off the main living area extends your living space outdoors, perfect for relaxing or entertaining. The fully developed one-bedroom legal basement suite features its own private entrance, offering an excellent opportunity for rental income, mortgage assistance, or comfortable multigenerational living. Completing the property is a double detached garage, providing plenty of parking and storage. Come see this home today.
Key Features
- Built in 2024
- House
- Freehold
- Basement: Finished, Full, Separate entrance, Suite
- Detached Garage Parking
- 1 Fireplace
Property Details
Size & Land
Building Features
Parking
Financial & Other
Estimated Monthly Payment
Based on 20% down, a 4.09% rate and 25-year amortization. Your actual payment will depend on your rate, down payment, and lender.
Customize This Estimate →View on REALTOR.ca
Single Family Listings in Rangeview
Recently Listed in Rangeview

The trademarks MLS®, Multiple Listing Service® and the associated logos are owned by The Canadian Real Estate Association (CREA) and identify the quality of services provided by real estate professionals who are members of CREA. The trademarks REALTOR®, REALTORS®, and the REALTOR® logo are controlled by CREA and identify real estate professionals who are members of CREA.
The information contained on this site is based in whole or in part on information that is provided by members of The Canadian Real Estate Association (CREA), who are responsible for its accuracy. CREA reproduces and distributes this information as a service for its members and assumes no responsibility for its accuracy.
The listing content on this page is protected by copyright and other laws, and is intended solely for the private, non-commercial use by individuals. Any other reproduction, distribution or use of the content, in whole or in part, is specifically forbidden. The prohibited uses include commercial use, "screen scraping", "database scraping", and any other activity intended to collect, store, reorganize or manipulate data on the pages produced by or displayed on this website.