About This Property
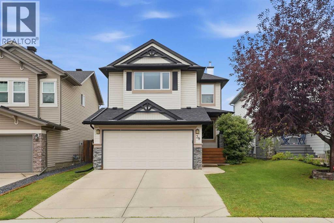
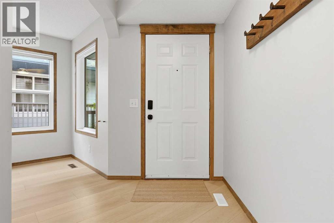
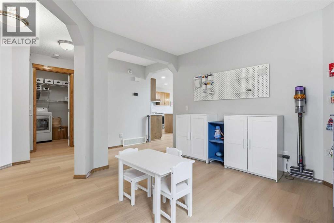
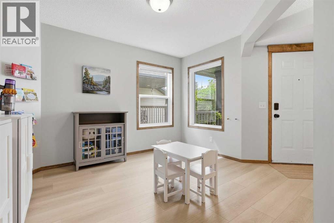
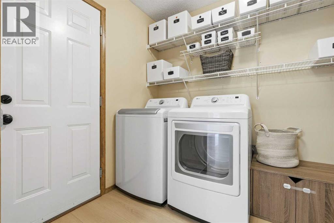
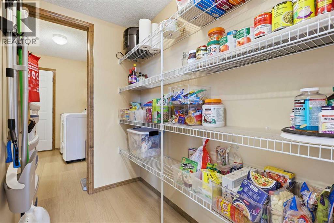
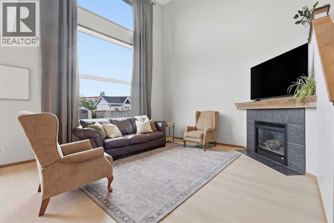
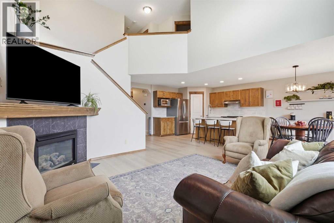
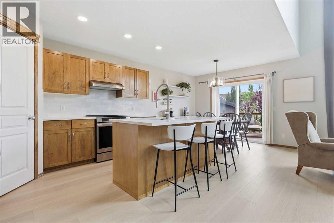
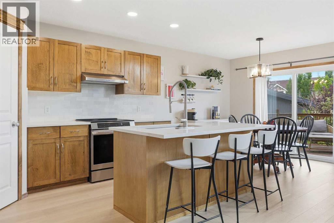
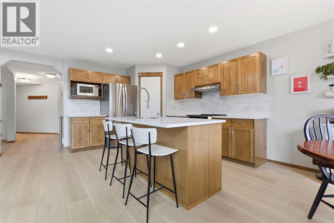
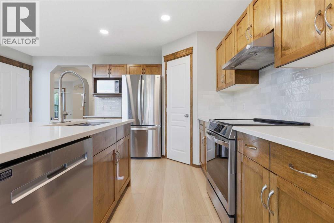
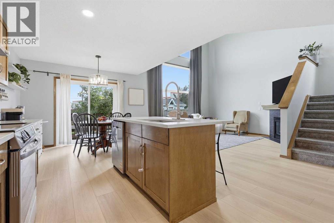
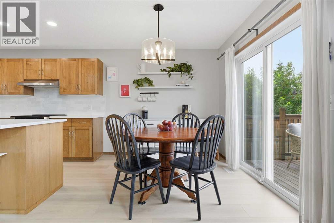
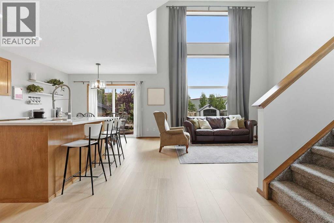
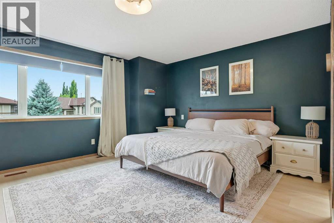
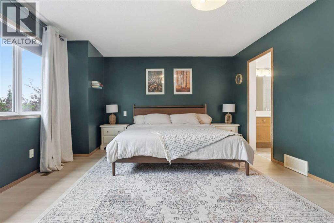
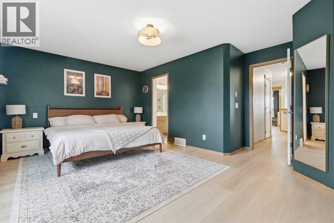
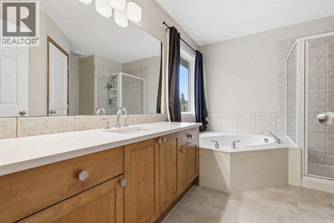
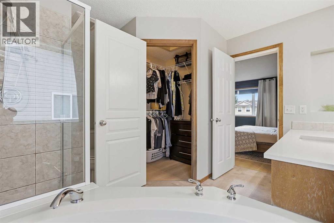
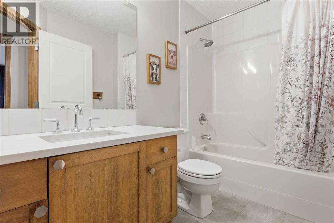
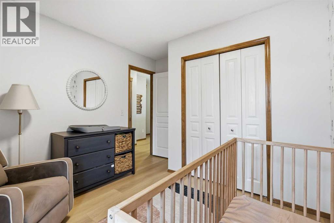
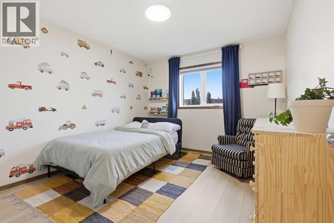
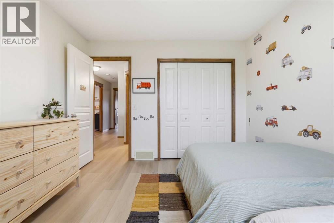
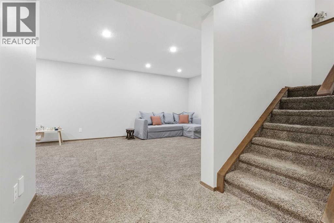
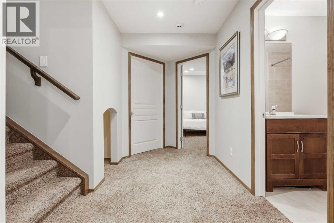
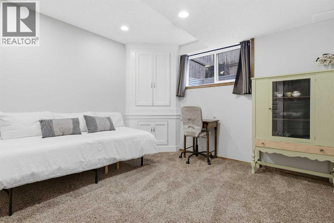
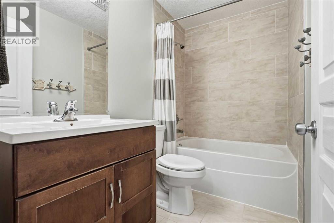
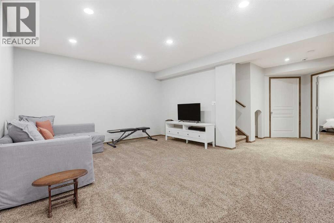
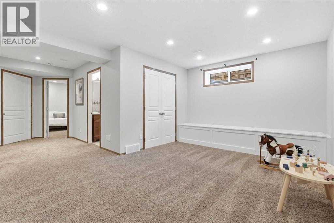
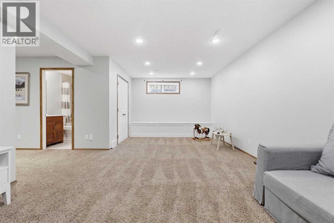
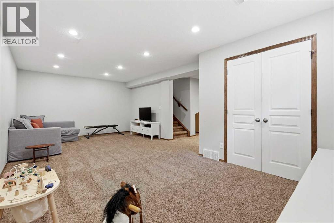
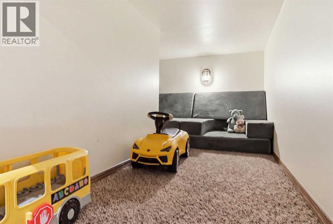
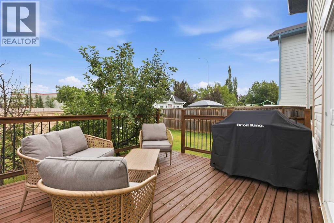
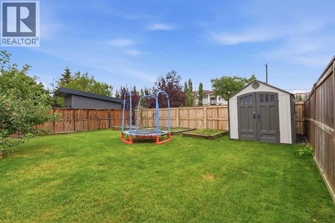
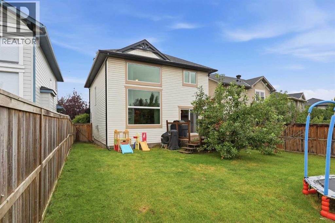
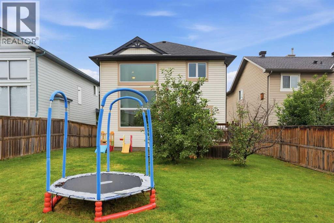
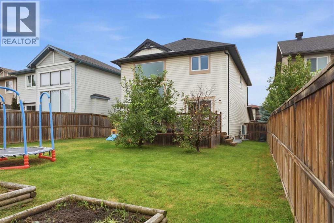
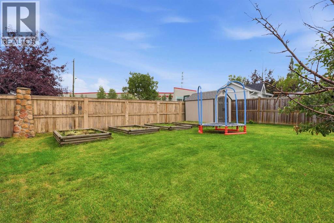
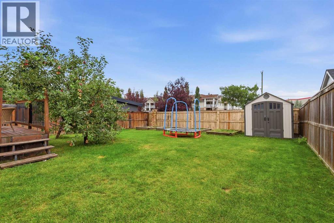
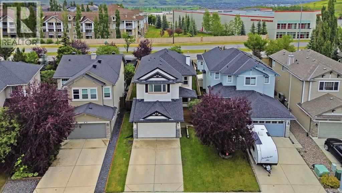
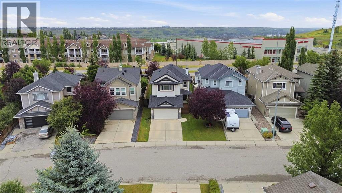
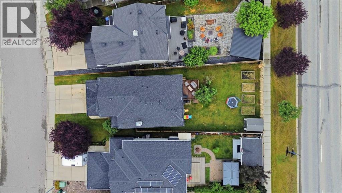
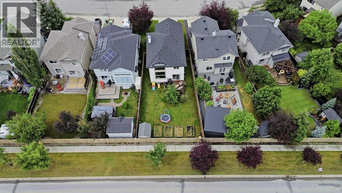
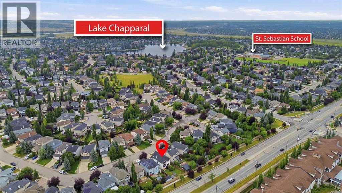
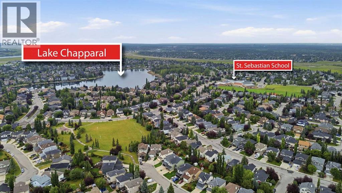
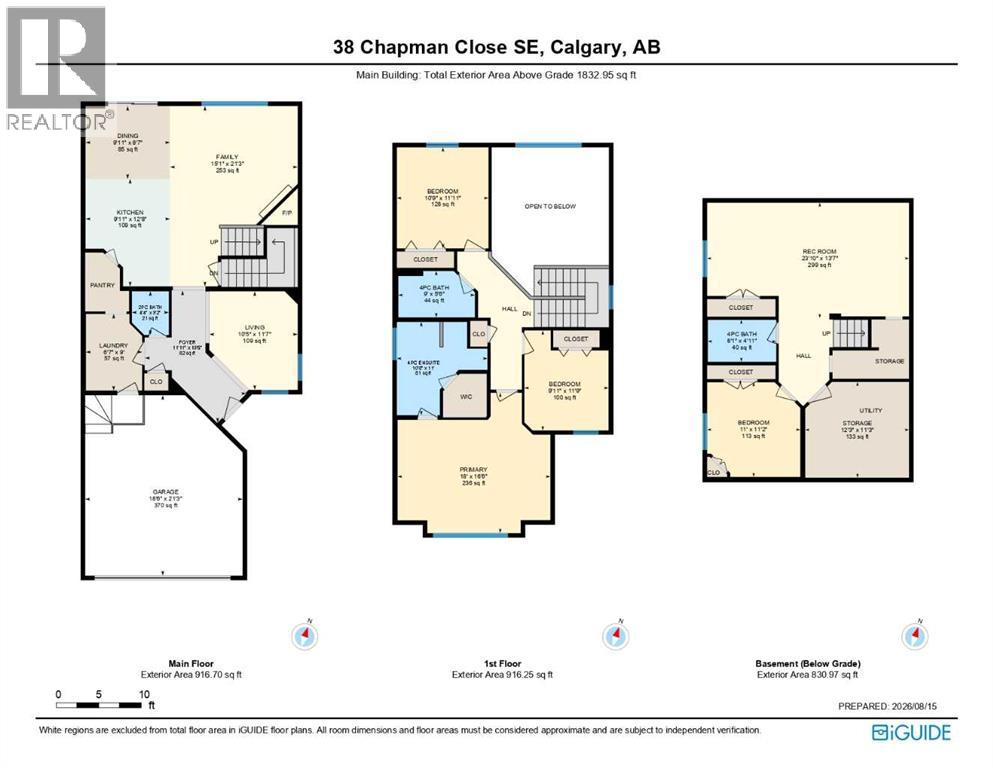
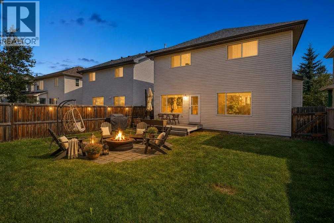
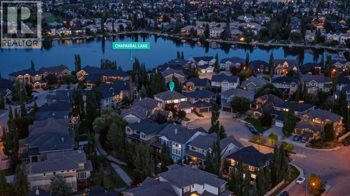
Extensively updated family home with a rare 18' × 16'6" primary retreat, a professionally permitted finished basement, and nearly 3,000 sq. ft. of finished living space. Major updates include the roof (2020), furnace (2021), hot water tank (2023), triple-paned windows (2025), heat pump, flooring, refrigerator and stove (2025), attic insulation top-up (2025), and dishwasher (2026).Welcome to 38 Chapman Close SE, a fully developed two-storey home on a quiet, family-friendly street in Lake Chaparral. The bright main floor features soaring ceilings in the great room, a spacious kitchen with abundant cabinetry, a walk-through pantry, large island, and an open layout designed for everyday living and entertaining. Whether you are hosting family dinners or keeping an eye on the kids while making supper, this space simply works.Upstairs, you will find three generous bedrooms, including the oversized primary retreat with a walk-in closet and ensuite. The professionally permitted finished basement adds a fourth bedroom, full bathroom, and a large recreation room - ideal for movie nights, teenagers, guests, or a home gym.Outside, enjoy a private backyard with no rear neighbours, mature landscaping, garden boxes, fruit trees, and plenty of space to relax or entertain. The double attached garage adds everyday convenience.Private Lake Chaparral access means summers at the beach, paddleboarding, swimming and fishing, plus skating and year-round recreation in winter. Close to schools, Fish Creek Provincial Park, Blue Devil Golf Course, shopping and major routes, this is a well-maintained family home in one of Calgary's most sought-after lake communities.
Key Features
- Built in 2003
- House
- Freehold
- Basement: Finished, Full
- Attached Garage Parking
- 1 Fireplace
Property Details
Size & Land
Building Features
Parking
Financial & Other
Estimated Monthly Payment
Based on 20% down, a 4.09% rate and 25-year amortization. Your actual payment will depend on your rate, down payment, and lender.
Customize This Estimate →View on REALTOR.ca
Single Family Listings in Chaparral
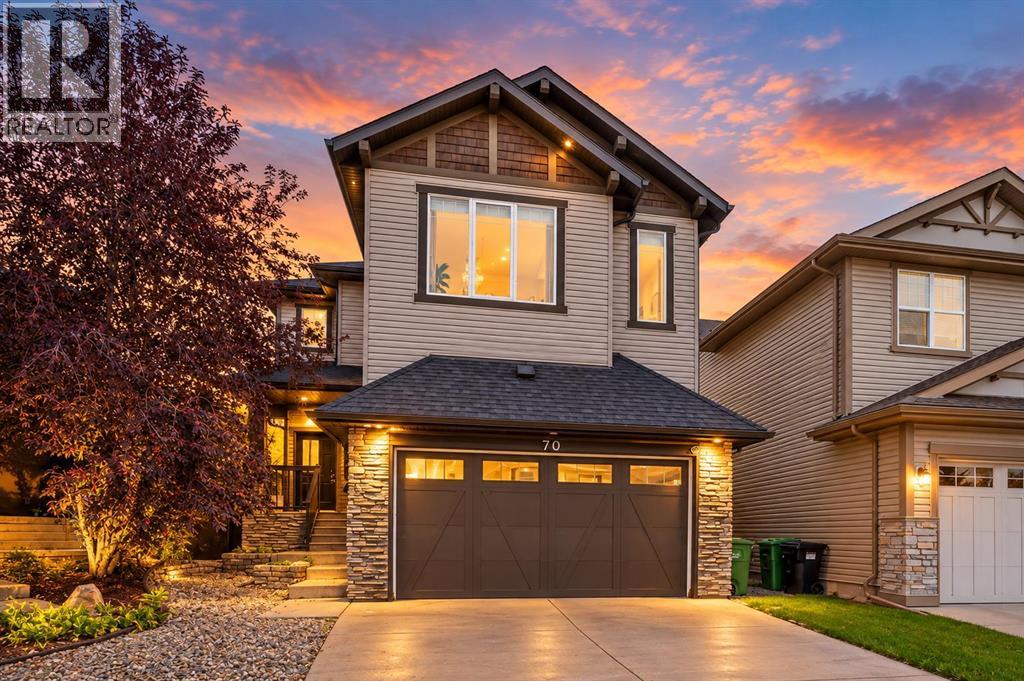
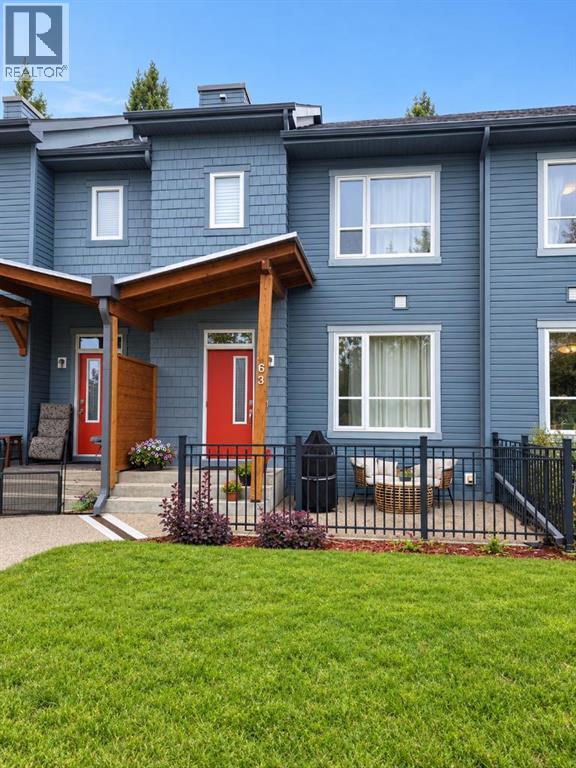
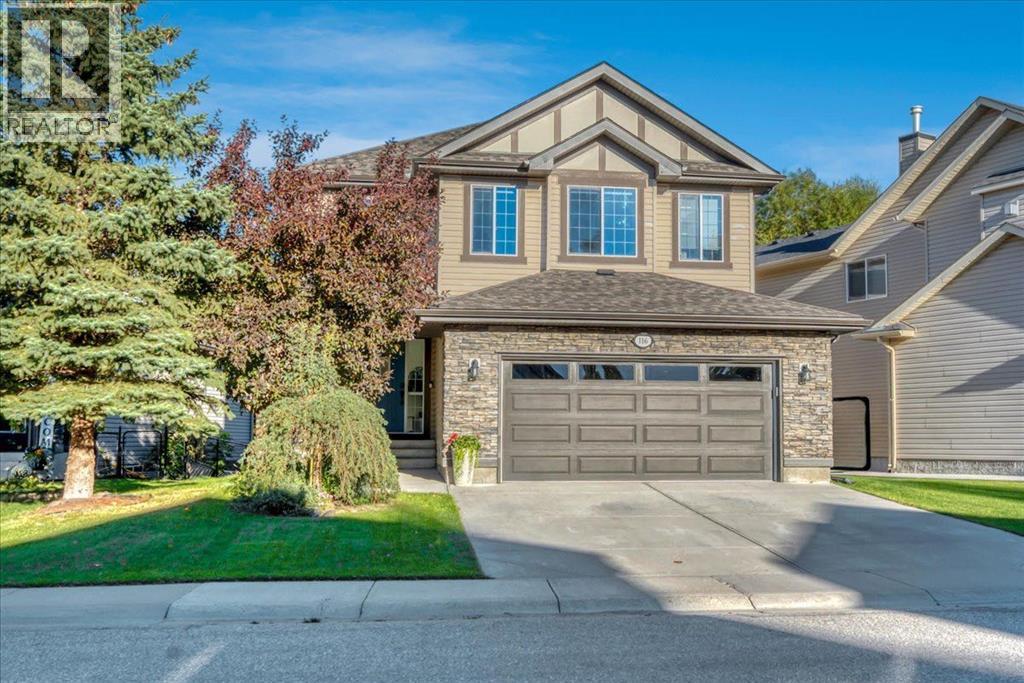
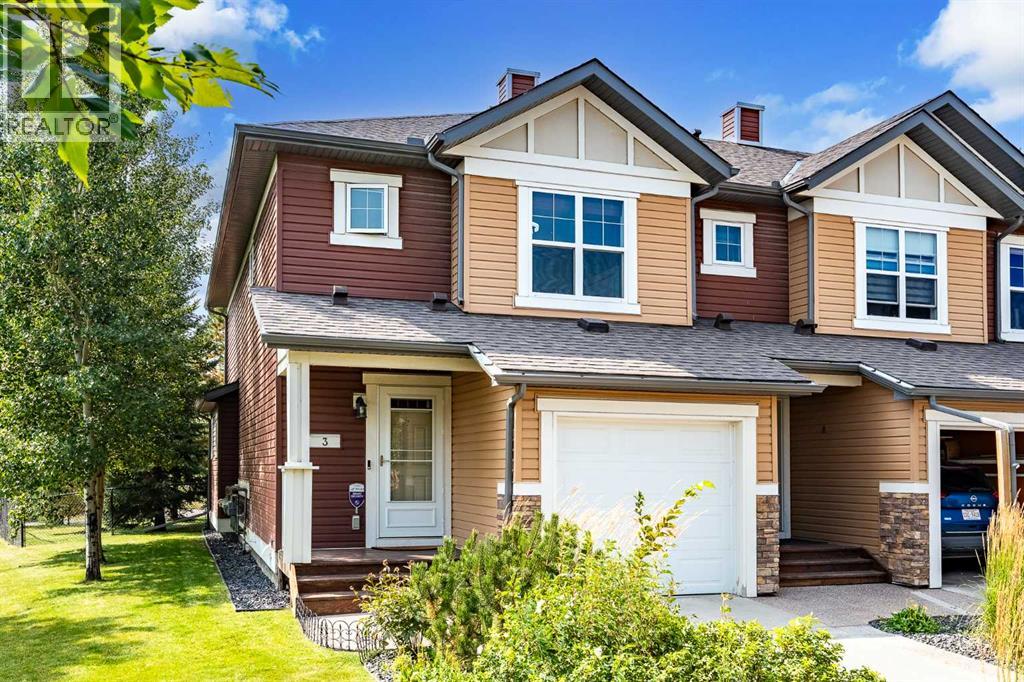
Recently Listed in Chaparral

The trademarks MLS®, Multiple Listing Service® and the associated logos are owned by The Canadian Real Estate Association (CREA) and identify the quality of services provided by real estate professionals who are members of CREA. The trademarks REALTOR®, REALTORS®, and the REALTOR® logo are controlled by CREA and identify real estate professionals who are members of CREA.
The information contained on this site is based in whole or in part on information that is provided by members of The Canadian Real Estate Association (CREA), who are responsible for its accuracy. CREA reproduces and distributes this information as a service for its members and assumes no responsibility for its accuracy.
The listing content on this page is protected by copyright and other laws, and is intended solely for the private, non-commercial use by individuals. Any other reproduction, distribution or use of the content, in whole or in part, is specifically forbidden. The prohibited uses include commercial use, "screen scraping", "database scraping", and any other activity intended to collect, store, reorganize or manipulate data on the pages produced by or displayed on this website.