About This Property
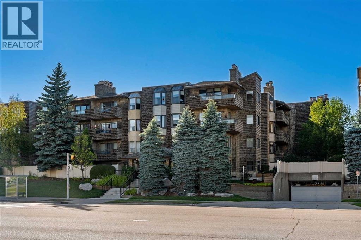
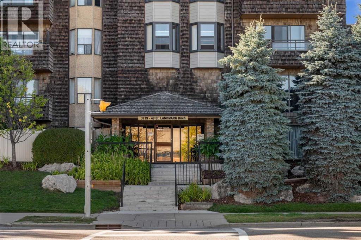
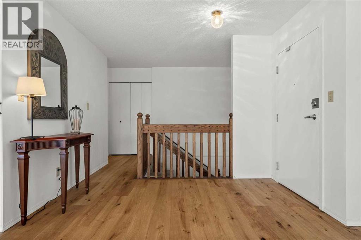
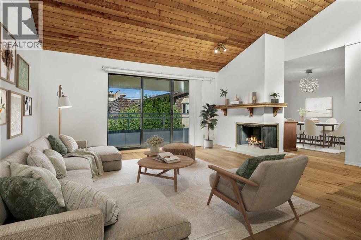
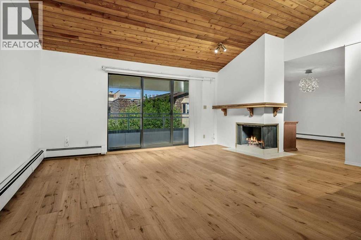
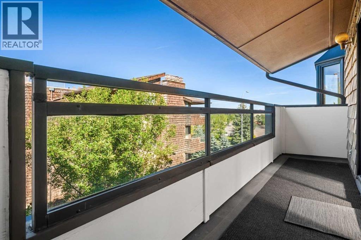
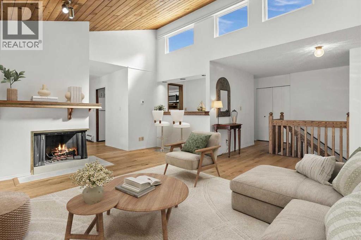
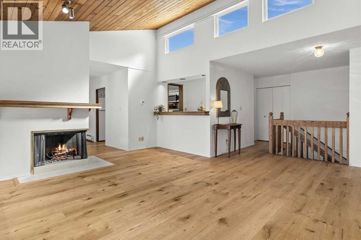
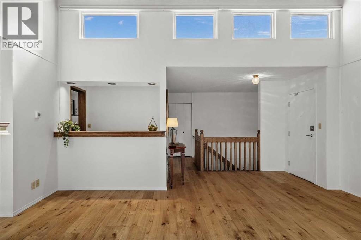
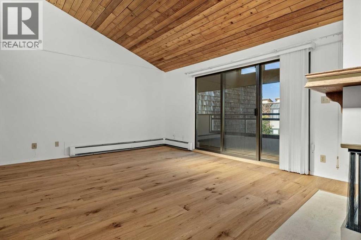
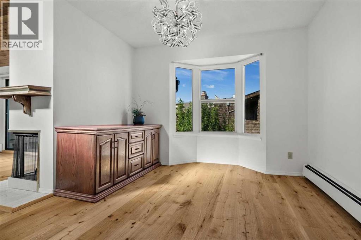
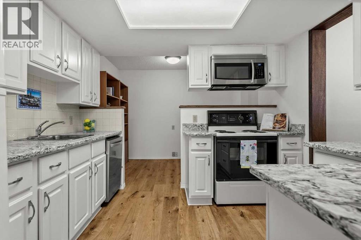
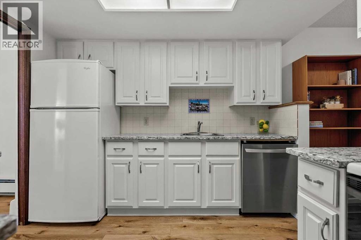
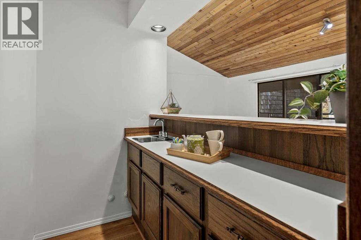
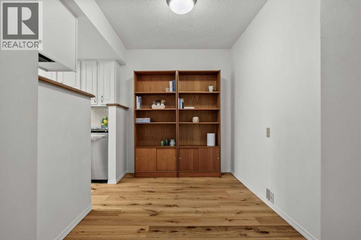
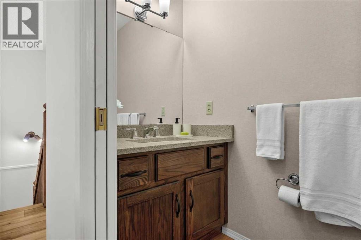
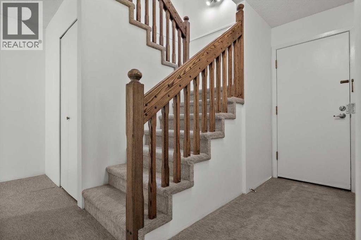
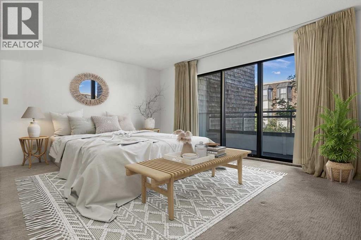
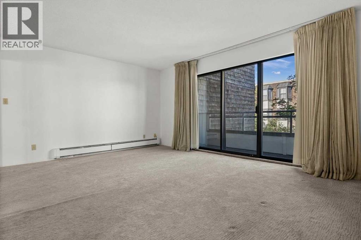
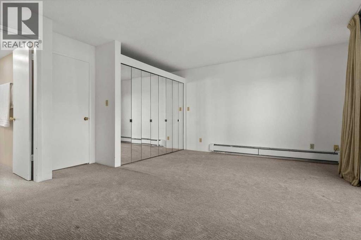
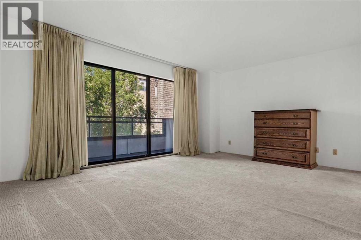
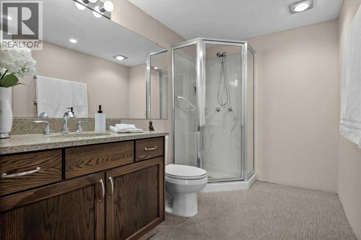
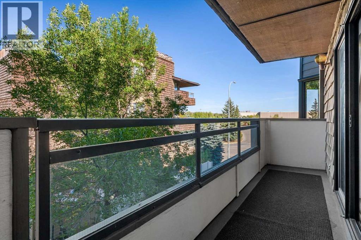
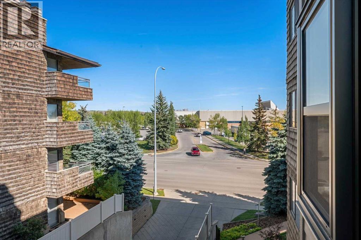
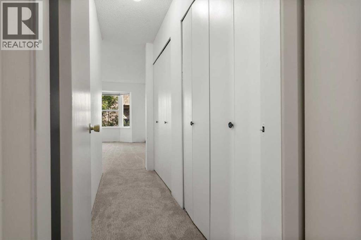
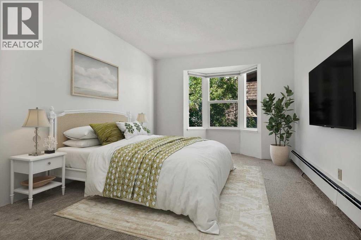
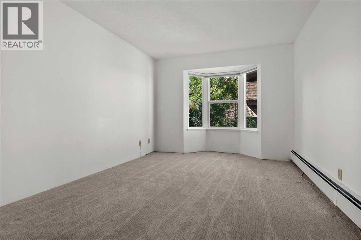
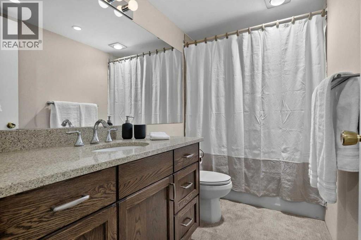
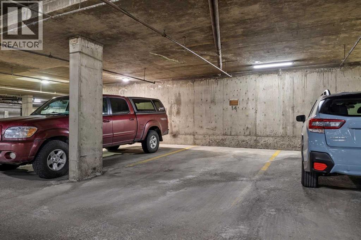
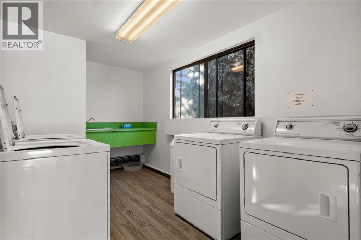
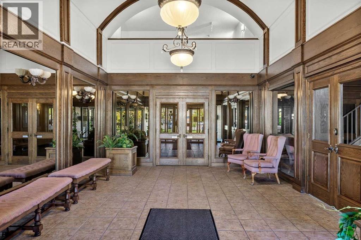
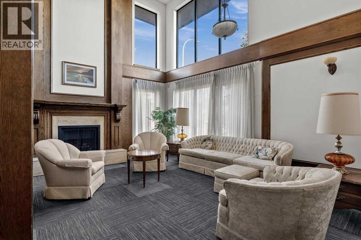
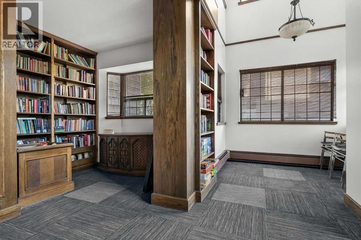
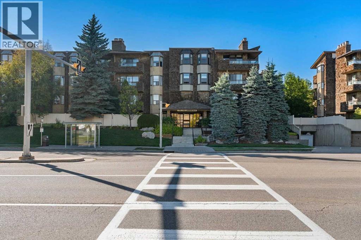
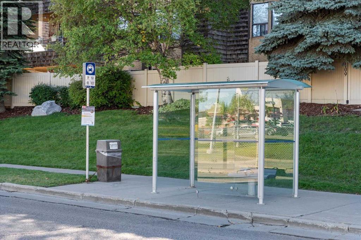
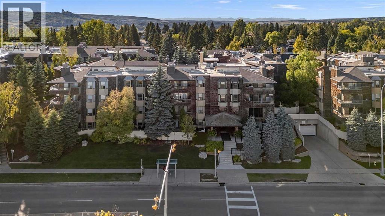
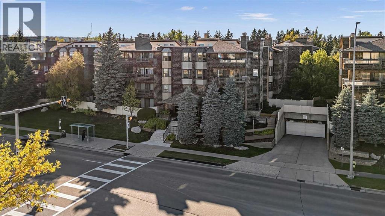
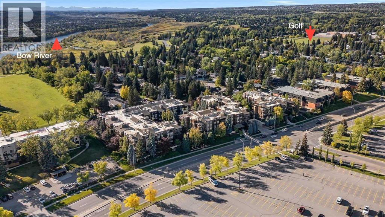
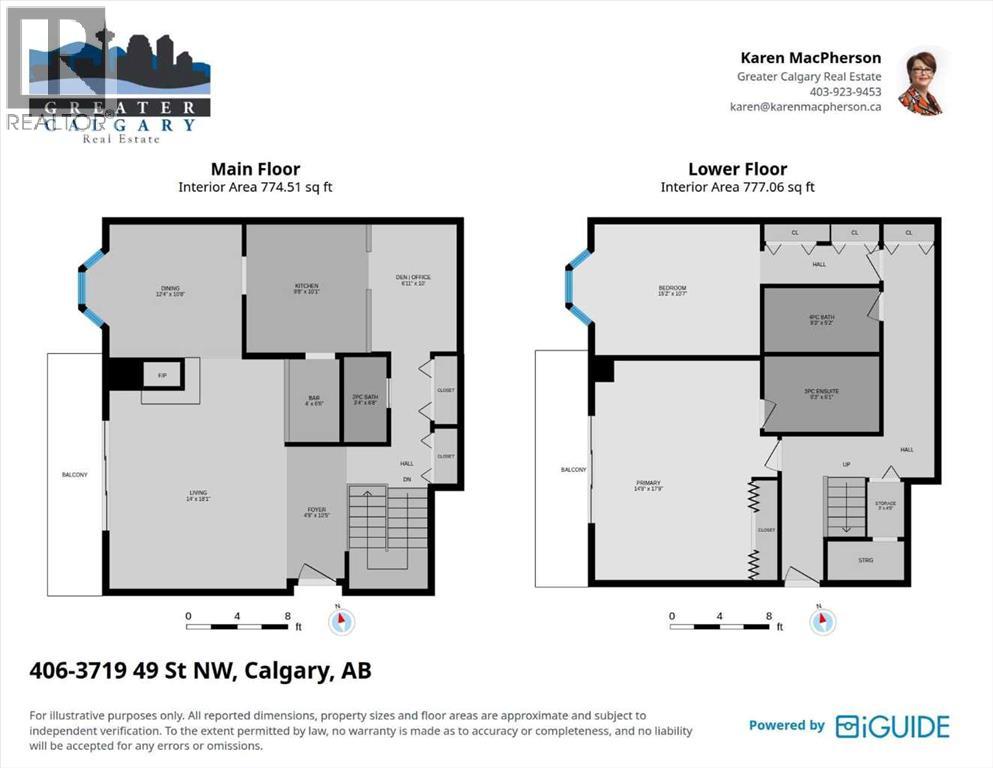
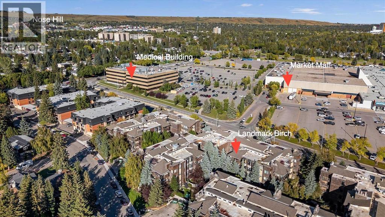
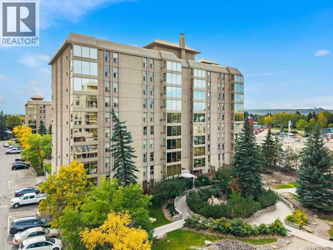
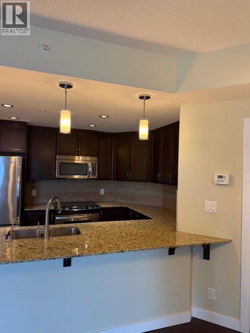
OPEN HOUSE, SUNDAY, SEPT 27, 2-4PM. Spacious and full of possibilities, this unique home offers the feel of a townhouse with the convenience of apartment living. The main level features a welcoming foyer, new flooring, two-sided wood-burning fireplace and a vaulted living room with large, adjacent covered balcony. The dining room is highlighted by a new bay window and flows into the recently updated kitchen, complete with an adjacent wet bar/coffee station overlooking the living room—perfectly positioned for entertaining. Just off the kitchen, a versatile flex room offers the ideal space for a home office, den, or future kitchen expansion. A convenient powder room and abundant storage complete the main floor.Downstairs offers two generous bedrooms, two bathrooms and additional storage. The primary bedroom includes a 3-piece ensuite and private covered balcony, while the second bedroom features another new bay window, excellent closet space and a nearby 4-piece bath. Both levels have access to complimentary communal laundry rooms conveniently located just down the hall.Meet your neighbours in the main-floor common reading and puzzle room, or as you come and go from your separate storage unit (31) or underground, heated parking stall (14). Ideally located directly across from Market Mall, with easy access to nearby hospitals, universities, and the vibrant restaurants and cafés of the University District, this home puts convenience at your doorstep.
Key Features
- Built in 1978
- Apartment
- Condo/Strata
- Basement: None
- Garage, Underground, Heated Garage Parking
- 1 Fireplace
Property Details
Size & Land
Building Features
Parking
Financial & Other
Estimated Monthly Payment
Based on 20% down, a 4.09% rate and 25-year amortization. Your actual payment will depend on your rate, down payment, and lender.
Customize This Estimate →View on REALTOR.ca
Single Family Listings in Varsity
Recently Listed in Varsity

The trademarks MLS®, Multiple Listing Service® and the associated logos are owned by The Canadian Real Estate Association (CREA) and identify the quality of services provided by real estate professionals who are members of CREA. The trademarks REALTOR®, REALTORS®, and the REALTOR® logo are controlled by CREA and identify real estate professionals who are members of CREA.
The information contained on this site is based in whole or in part on information that is provided by members of The Canadian Real Estate Association (CREA), who are responsible for its accuracy. CREA reproduces and distributes this information as a service for its members and assumes no responsibility for its accuracy.
The listing content on this page is protected by copyright and other laws, and is intended solely for the private, non-commercial use by individuals. Any other reproduction, distribution or use of the content, in whole or in part, is specifically forbidden. The prohibited uses include commercial use, "screen scraping", "database scraping", and any other activity intended to collect, store, reorganize or manipulate data on the pages produced by or displayed on this website.