About This Property
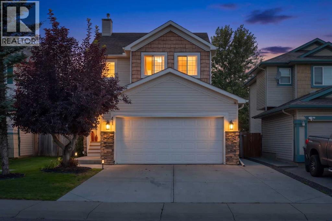
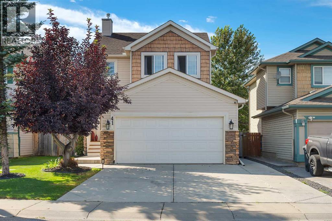
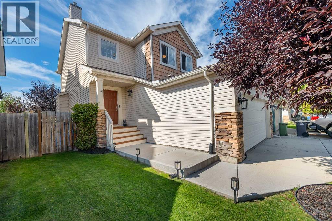
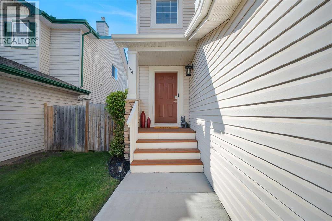
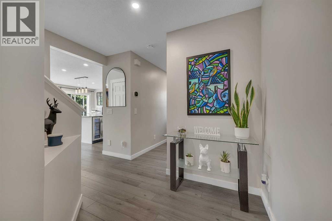
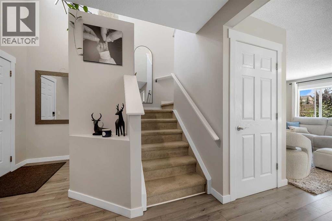
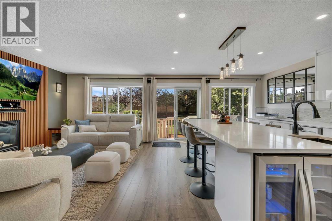
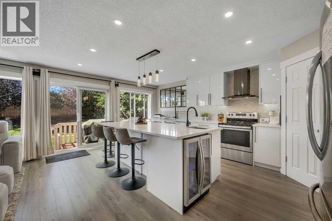
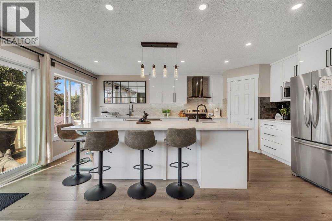
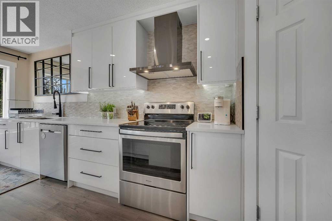
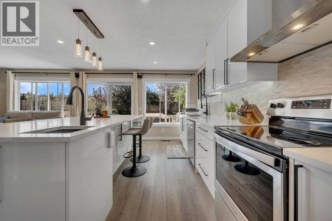
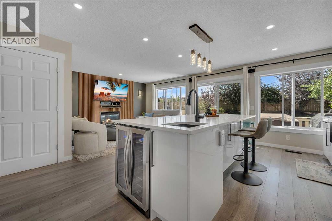
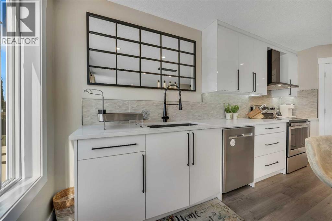
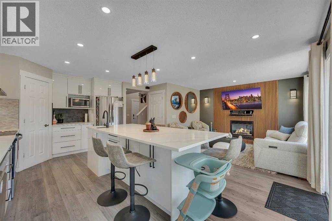
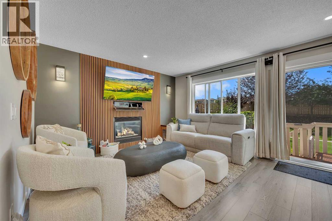
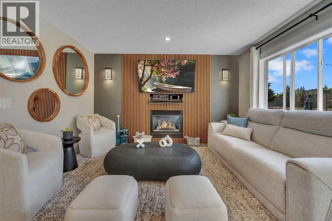
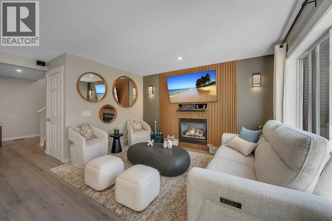
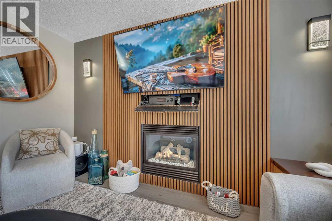
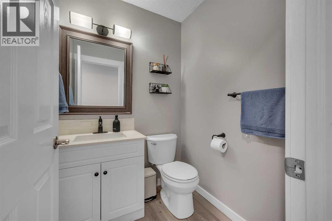
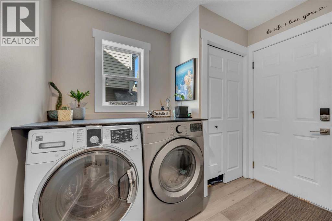
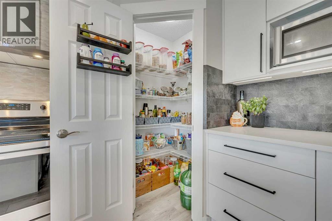
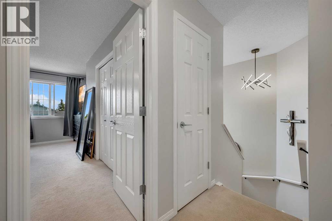
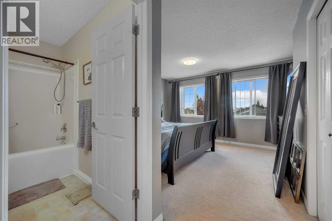
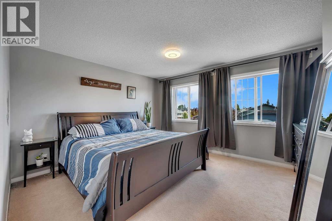
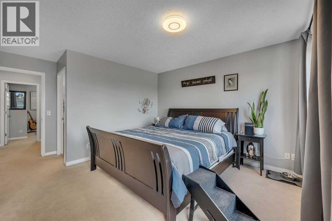
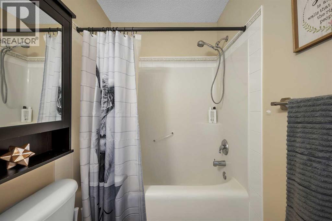
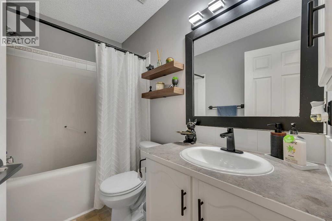
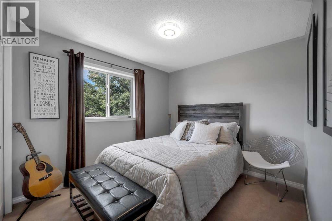
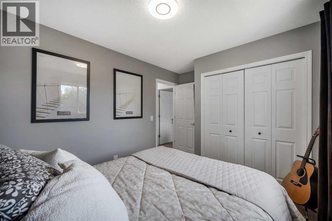
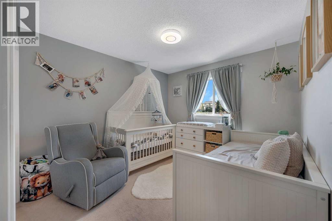
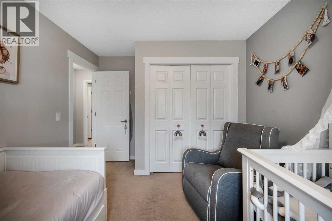
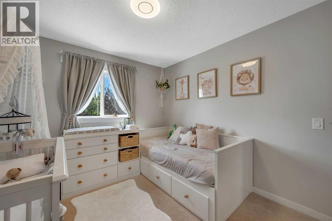
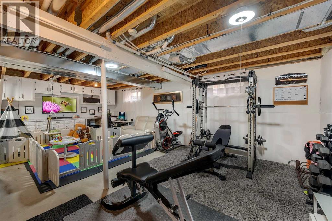
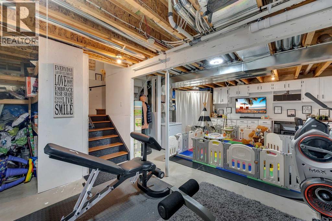
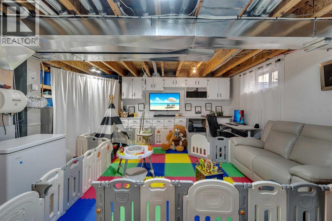
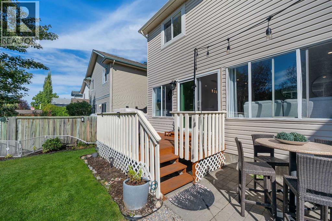
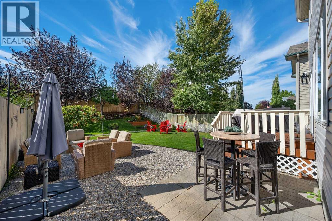
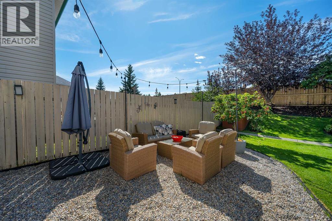
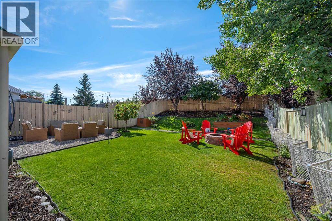
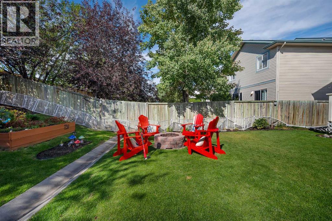
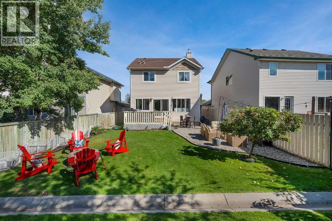
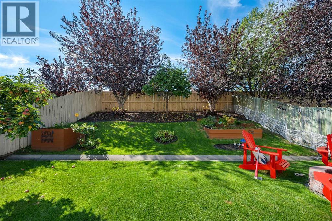
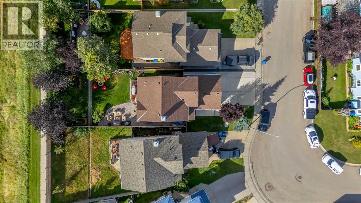
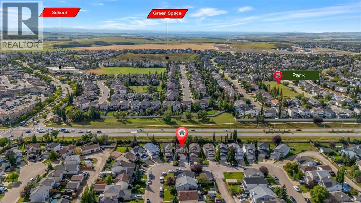
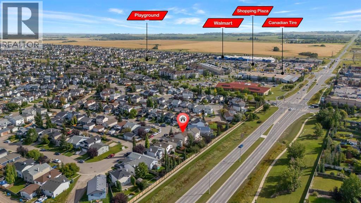
Welcome to this beautifully updated home, offering a bright, modern interior and an inviting open-concept layout designed for everyday living and entertaining.The impressive kitchen is the heart of the home, featuring sleek white cabinetry, expansive countertops, a designer tile backsplash, stainless steel appliances, contemporary black fixtures and hardware, a built-in beverage fridge, and an oversized island with plenty of seating. Updated vinyl flooring flows throughout the main level, creating a clean and cohesive look.The welcoming, spacious living room is filled with natural light from the large west-facing windows and patio doors. A gas fireplace, surrounded by a striking wood-slat feature wall, creates a warm, stylish focal point. A well-designed mudroom, convenient main-floor laundry, and a powder room complete this functional level.Upstairs, the generously sized primary bedroom includes a private ensuite. Two additional bedrooms and a second full bathroom provide comfortable accommodations for family members, children, or guests.The undeveloped basement is a blank canvas, ready for your plans, including a bathroom rough-in. —whether you envision a recreation room, home gym, office, or additional living space.Car enthusiasts, hobbyists, and tradespeople will appreciate the heated double attached garage, offering a comfortable, shop-ready space you can enjoy year-round.Outside, the large, fully landscaped west-facing backyard provides plenty of room for children, pets, gardening, outdoor entertaining, and relaxing in the afternoon sun.Conveniently located near schools, parks, walking paths, shopping, and everyday amenities, this welcoming Okotoks home combines thoughtful updates, comfortable living spaces, and outstanding functionality.Book your private showing today and experience everything this beautiful home has to offer!
Key Features
- Built in 2002
- House
- Freehold
- Basement: Unfinished, Full
- Attached Garage Parking
- 1 Fireplace
Property Details
Size & Land
Building Features
Parking
Financial & Other
Estimated Monthly Payment
Based on 20% down, a 4.09% rate and 25-year amortization. Your actual payment will depend on your rate, down payment, and lender.
Customize This Estimate →View on REALTOR.ca
Similar Properties in Okotoks
Recently Listed in Cimarron

The trademarks MLS®, Multiple Listing Service® and the associated logos are owned by The Canadian Real Estate Association (CREA) and identify the quality of services provided by real estate professionals who are members of CREA. The trademarks REALTOR®, REALTORS®, and the REALTOR® logo are controlled by CREA and identify real estate professionals who are members of CREA.
The information contained on this site is based in whole or in part on information that is provided by members of The Canadian Real Estate Association (CREA), who are responsible for its accuracy. CREA reproduces and distributes this information as a service for its members and assumes no responsibility for its accuracy.
The listing content on this page is protected by copyright and other laws, and is intended solely for the private, non-commercial use by individuals. Any other reproduction, distribution or use of the content, in whole or in part, is specifically forbidden. The prohibited uses include commercial use, "screen scraping", "database scraping", and any other activity intended to collect, store, reorganize or manipulate data on the pages produced by or displayed on this website.