
About This Property
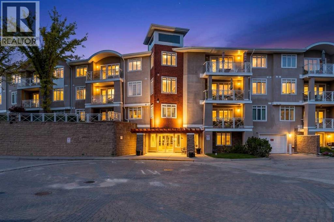
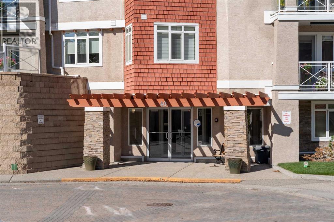
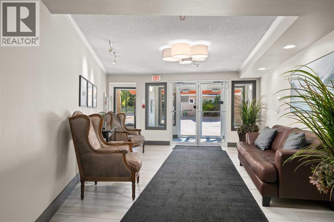
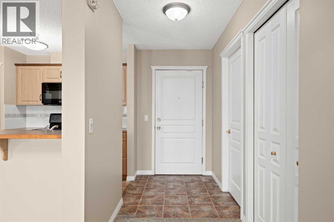
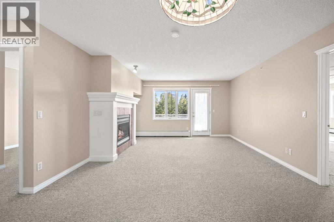
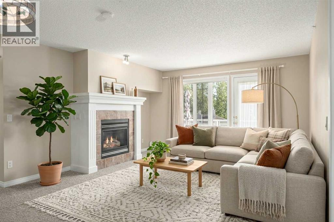
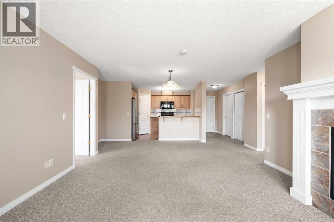
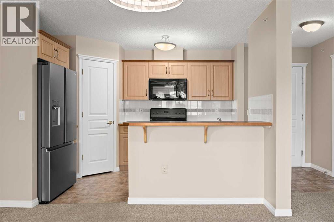
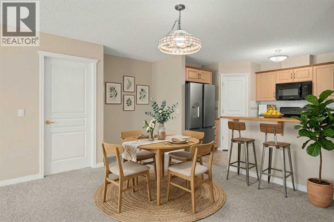
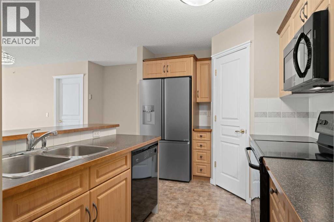
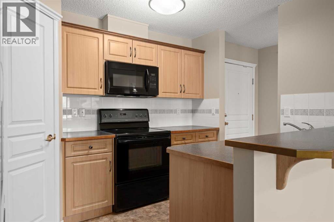
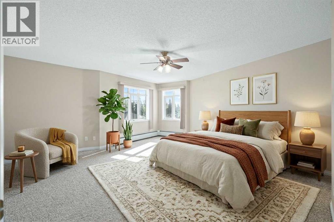
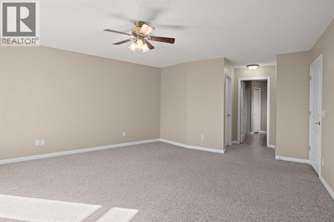
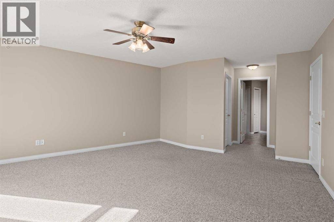
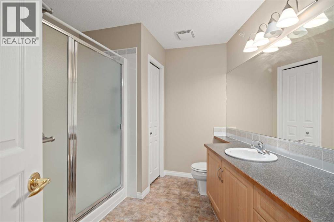
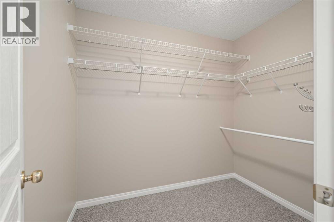
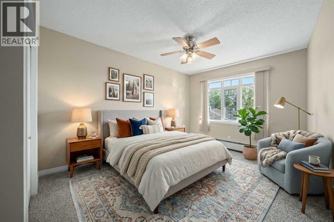
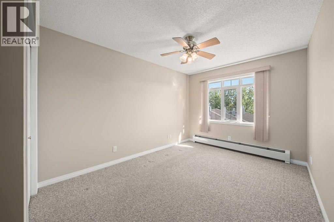
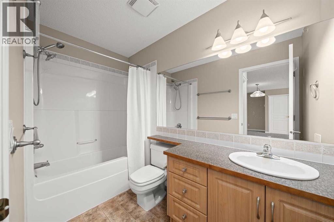
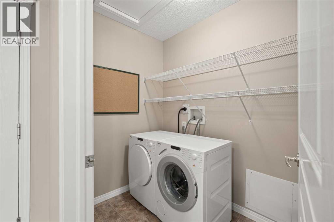
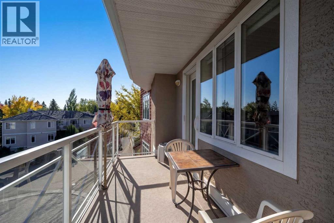
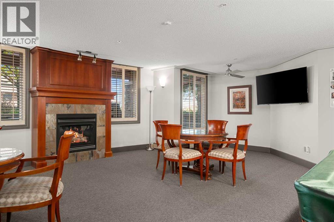
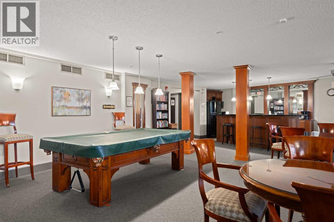
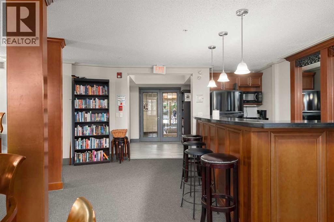
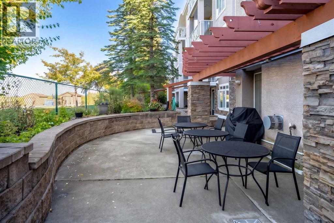
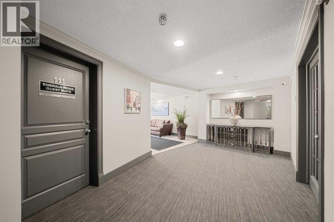
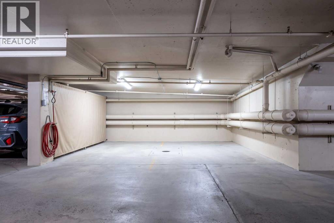
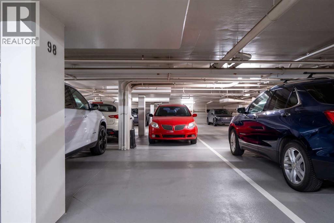
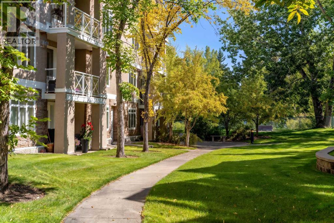
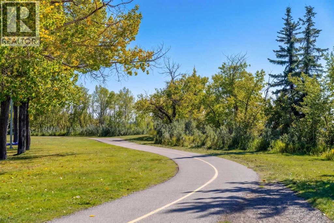
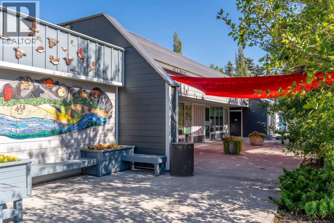
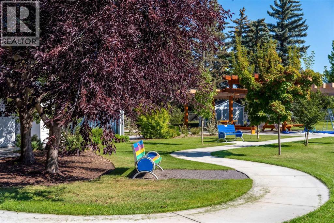
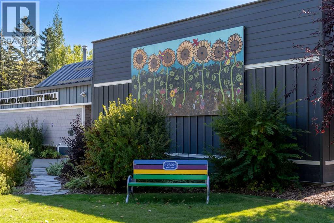
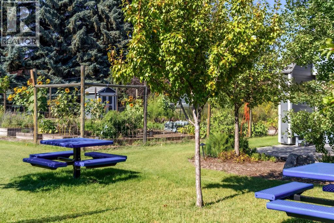
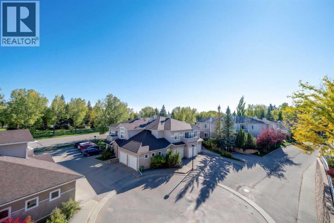
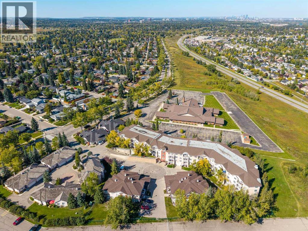
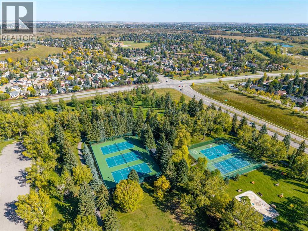
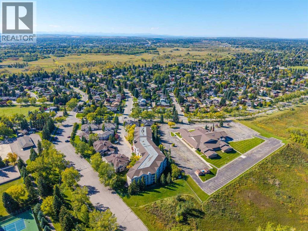
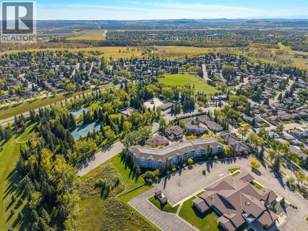
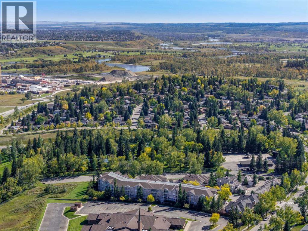
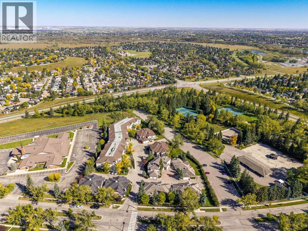
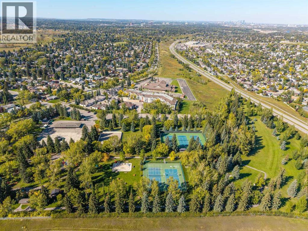
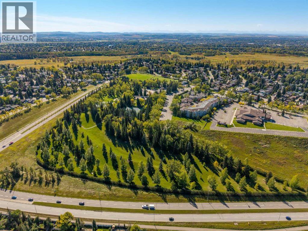
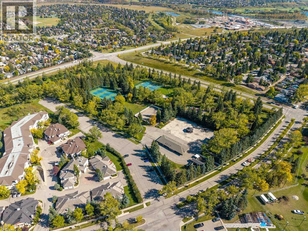
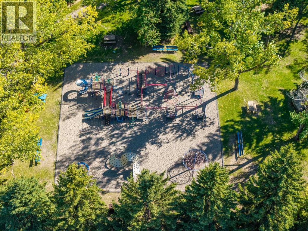
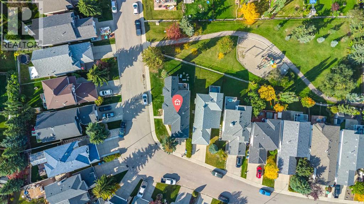
Located in the incredible enclave community of Parkland, this lovely top floor suite with 2 bedrooms and 2 bathrooms offers a south exposure and view into the adjacent park area. Emerald Ridge is an exclusive community within this mature and desirable neighbourhood. This immaculate top floor condo welcomes you in and you immediately notice the natural light pouring into the home. Step inside - to your right, a nicely appointed, open concept kitchen with plenty of cupboard, counter space and a corner pantry. Cooking at home and entertaining loved ones is easy with the nicely sized dining area (with room for your hutch) is adjacent the kitchen - there is even room for stools at the raised breakfast bar. The spacious living room features a gas fireplace and provides access to your top floor deck. The primary bedroom is huge! Bring all of your furniture and still have plenty of room to move around and relax. You'll find a walk in closet and full ensuite bath as well. The 2nd bedroom is well sized and is located on the opposite side of the home; perfect for privacy. A 4 piece bathroom is short steps away from the 2nd bedroom. Enjoy the convenience of the insuite laundry and storage, as well as heated underground parking (titled) and a separate storage locker (assigned). This building is well managed and offers a common area room/party room, guest suite and car wash bay. Enjoy the quiet location - low traffic in this neighbourhood that has an active and inclusive community association. While living here you can enjoy the easy and close proximity to Fish Creek Park and all of the shops and services nearby.
Key Features
- Built in 2001
- Apartment
- Condo/Strata
- Underground, Other Parking
- 1 Fireplace
- Baseboard heaters, Hot Water Heat
Property Details
Size & Land
Building Features
Parking
Financial & Other
Estimated Monthly Payment
Based on 20% down, a 4.09% rate and 25-year amortization. Your actual payment will depend on your rate, down payment, and lender.
Customize This Estimate →View on REALTOR.ca
Similar Properties in Calgary
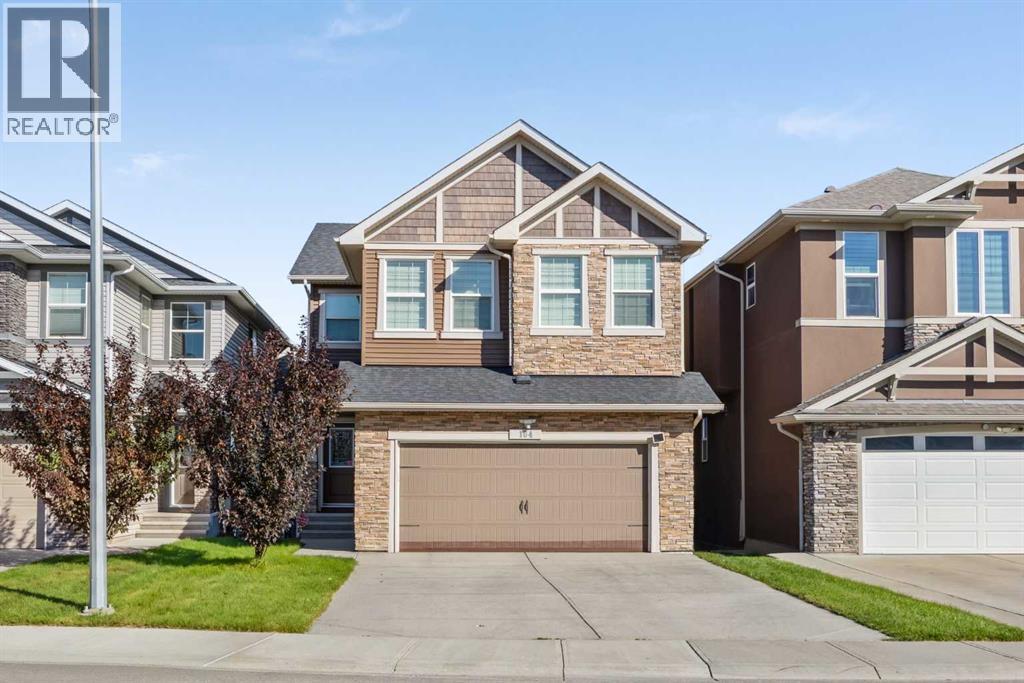
Recently Listed in Parkland
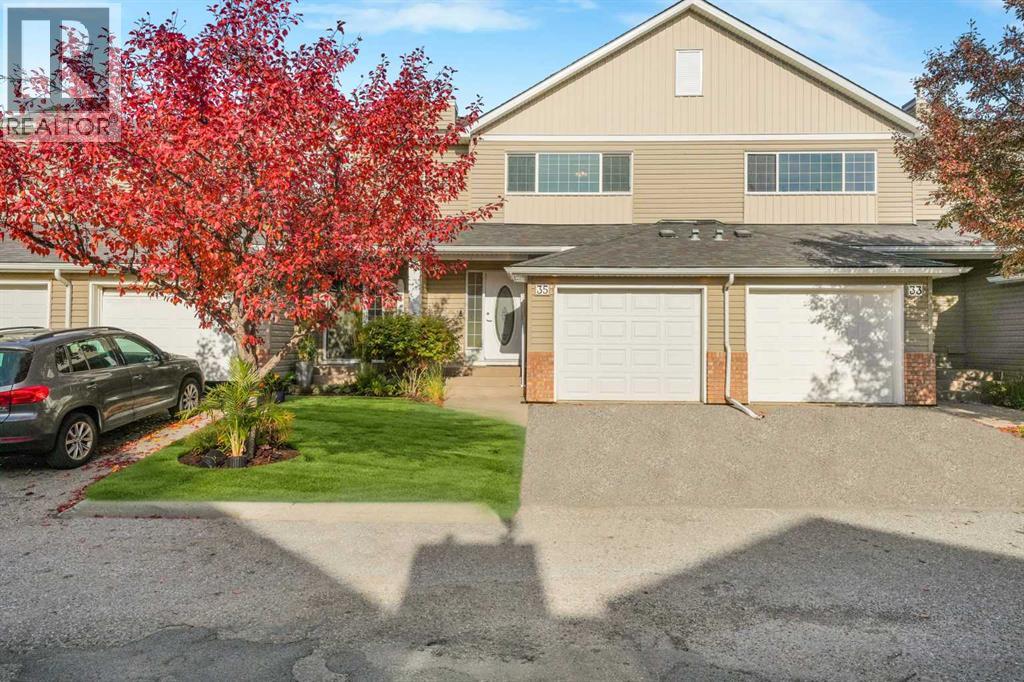
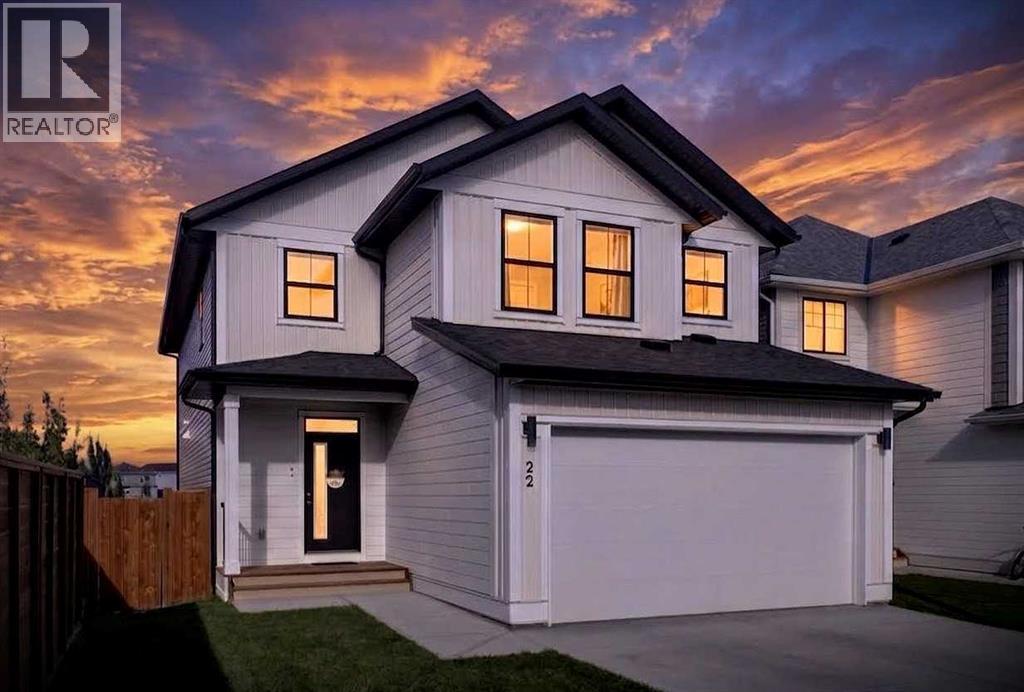
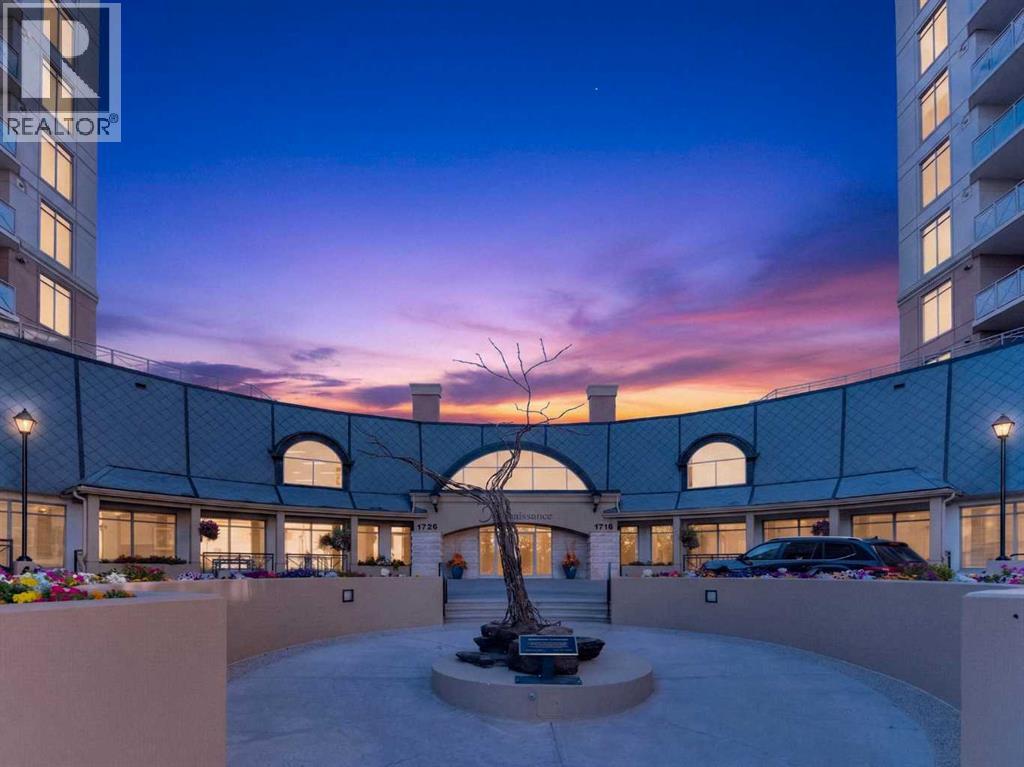

The trademarks MLS®, Multiple Listing Service® and the associated logos are owned by The Canadian Real Estate Association (CREA) and identify the quality of services provided by real estate professionals who are members of CREA. The trademarks REALTOR®, REALTORS®, and the REALTOR® logo are controlled by CREA and identify real estate professionals who are members of CREA.
The information contained on this site is based in whole or in part on information that is provided by members of The Canadian Real Estate Association (CREA), who are responsible for its accuracy. CREA reproduces and distributes this information as a service for its members and assumes no responsibility for its accuracy.
The listing content on this page is protected by copyright and other laws, and is intended solely for the private, non-commercial use by individuals. Any other reproduction, distribution or use of the content, in whole or in part, is specifically forbidden. The prohibited uses include commercial use, "screen scraping", "database scraping", and any other activity intended to collect, store, reorganize or manipulate data on the pages produced by or displayed on this website.