About This Property
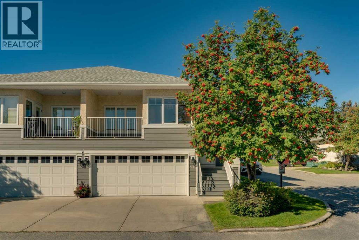
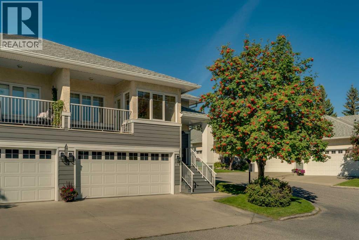
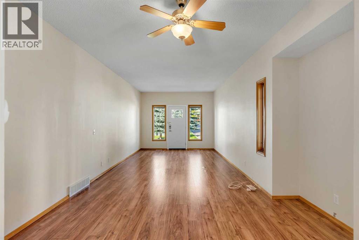
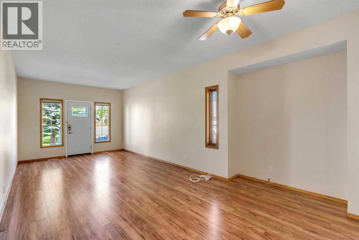
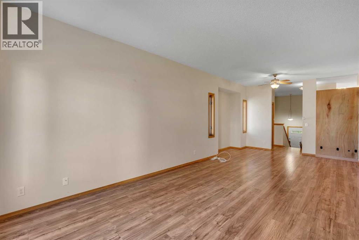
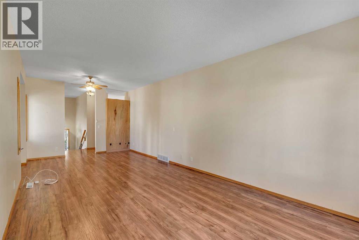
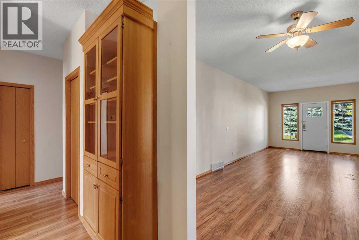
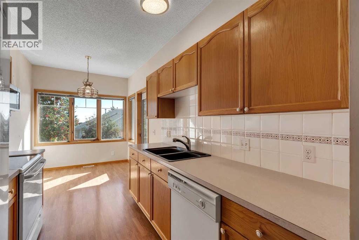
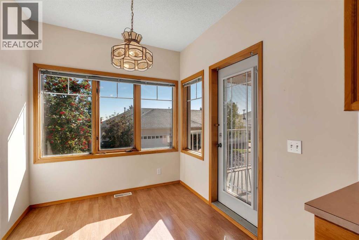
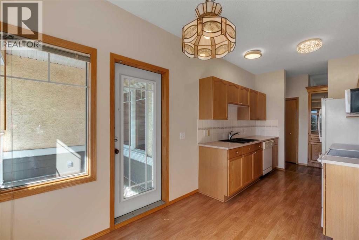
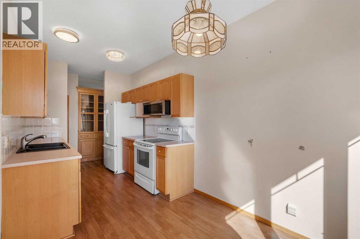
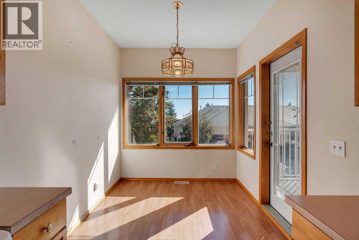
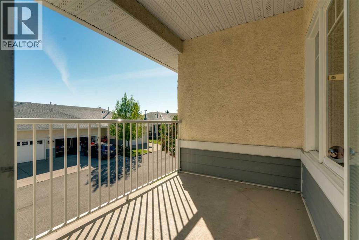
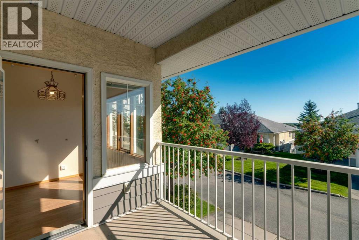
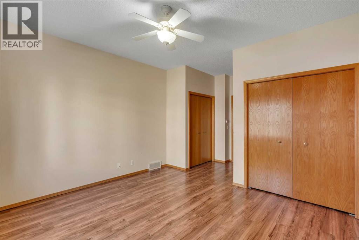
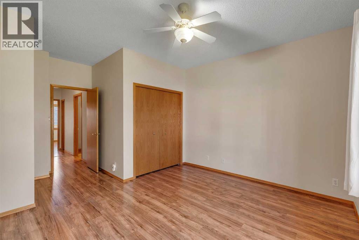
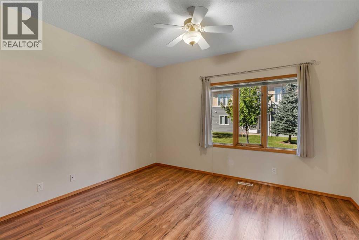
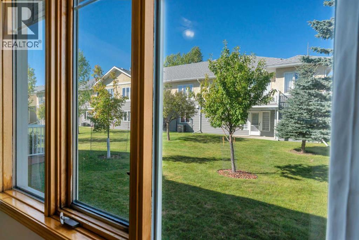
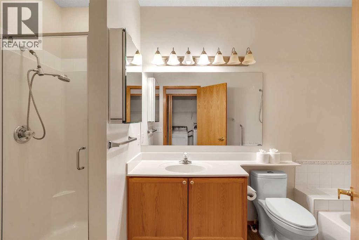
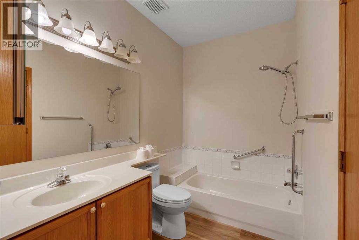
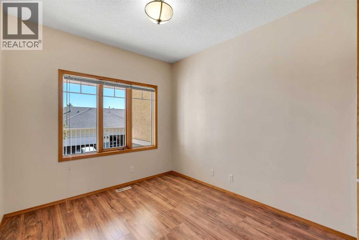
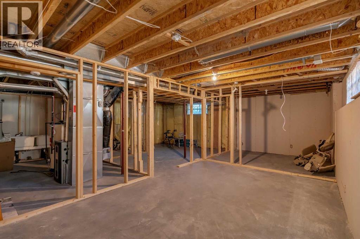
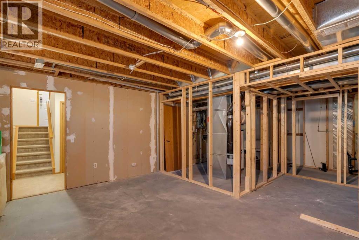
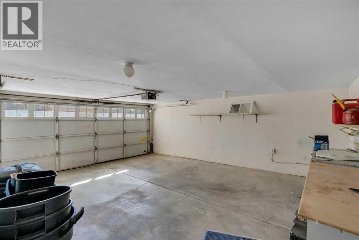
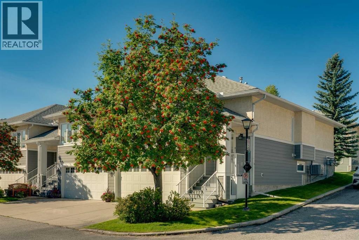
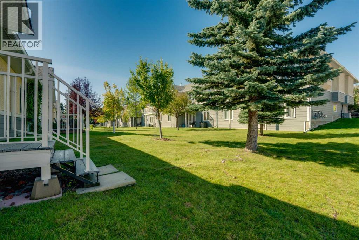
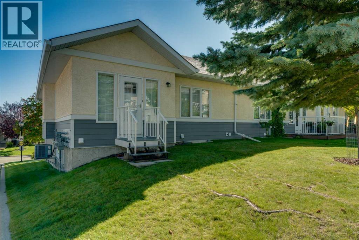
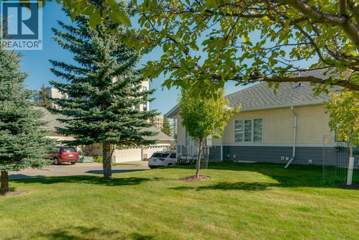
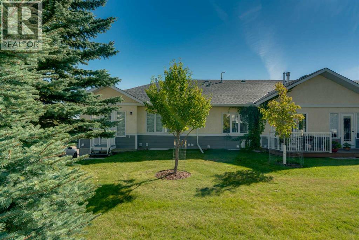
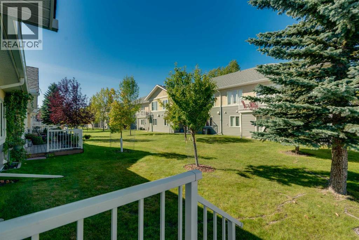
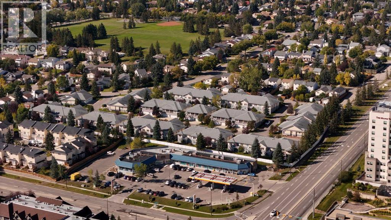
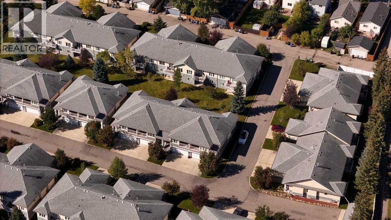
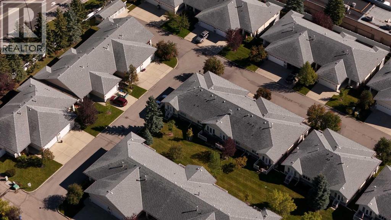
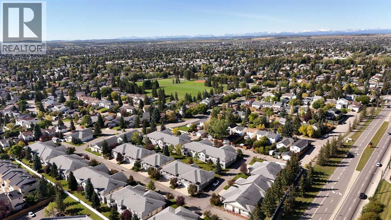
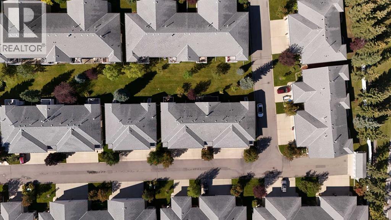
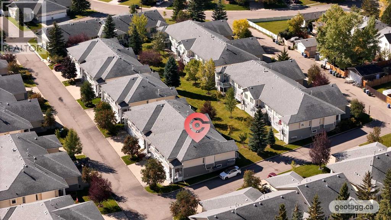
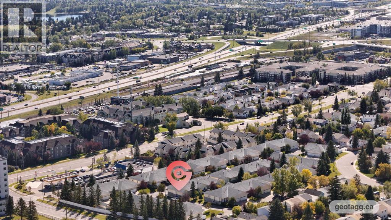
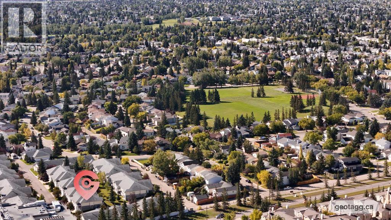
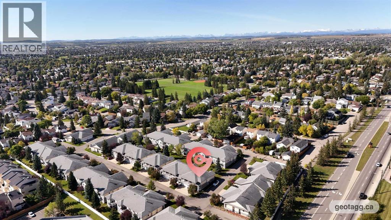
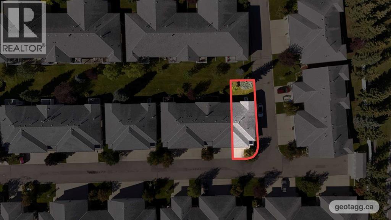
Welcome to Millrise Villas, a well-maintained 18+ complex offering low condo fees and an excellent location close to shopping, restaurants, transit, schools, parks and all the amenities you need. This spacious 2-bedroom end unit offers over 1,150 sq. ft. on the main level with a functional layout designed for comfortable everyday living. The expansive living and dining area provides plenty of room to entertain and features direct access to the shared green space between the units. The functional kitchen offers abundant cabinetry and counter space, along with a bright eating area that opens onto the spacious balcony. Conveniently located in the hallway between the second bedroom and primary suite, the laundry and impressive 5-piece bathroom offer excellent functionality. The bathroom features both a walk-in shower and separate soaker-style tub. The undeveloped basement offers an abundance of future potential and is already roughed in for an additional bathroom, allowing you to customize the space to suit your needs. Additional highlights include a newer high-efficiency furnace, central air conditioning and central vacuum system. The insulated and drywalled double attached garage provides secure, convenient parking, while the driveway offers additional space for guests. A well-run, welcoming complex with great neighbours, tucked away in the established community of Millrise and close to everything you need.
Key Features
- Built in 1995
- Row / Townhouse
- Freehold
- Basement: Unfinished, Full
- Attached Garage Parking
- Forced air Heat
Property Details
Size & Land
Building Features
Parking
Financial & Other
Estimated Monthly Payment
Based on 20% down, a 4.09% rate and 25-year amortization. Your actual payment will depend on your rate, down payment, and lender.
Customize This Estimate →View on REALTOR.ca
Single Family Listings in Millrise

Recently Listed in Millrise

The trademarks MLS®, Multiple Listing Service® and the associated logos are owned by The Canadian Real Estate Association (CREA) and identify the quality of services provided by real estate professionals who are members of CREA. The trademarks REALTOR®, REALTORS®, and the REALTOR® logo are controlled by CREA and identify real estate professionals who are members of CREA.
The information contained on this site is based in whole or in part on information that is provided by members of The Canadian Real Estate Association (CREA), who are responsible for its accuracy. CREA reproduces and distributes this information as a service for its members and assumes no responsibility for its accuracy.
The listing content on this page is protected by copyright and other laws, and is intended solely for the private, non-commercial use by individuals. Any other reproduction, distribution or use of the content, in whole or in part, is specifically forbidden. The prohibited uses include commercial use, "screen scraping", "database scraping", and any other activity intended to collect, store, reorganize or manipulate data on the pages produced by or displayed on this website.