About This Property
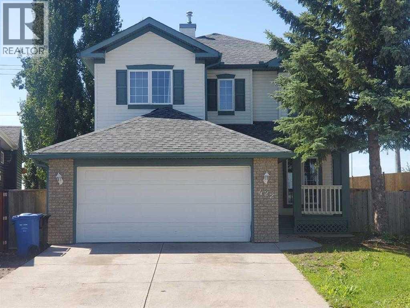
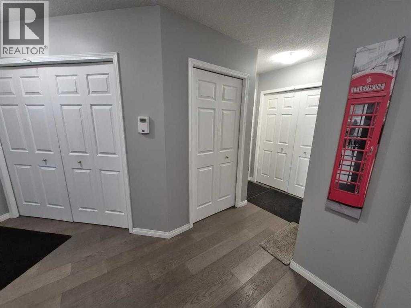
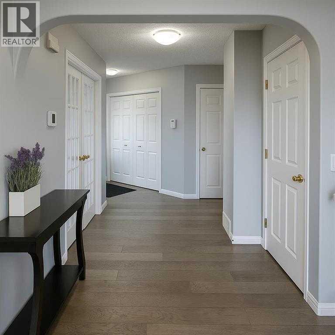
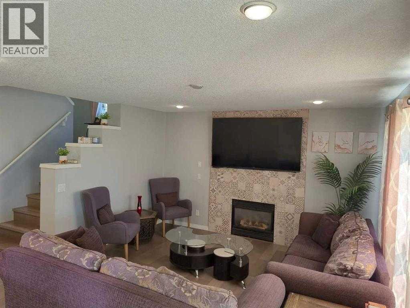
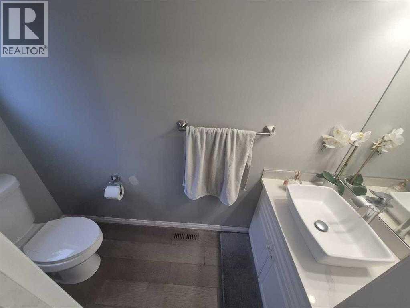
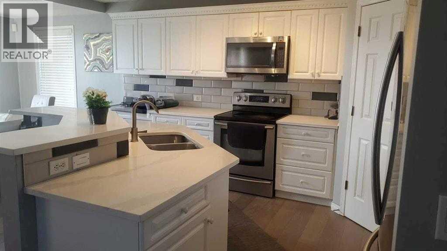
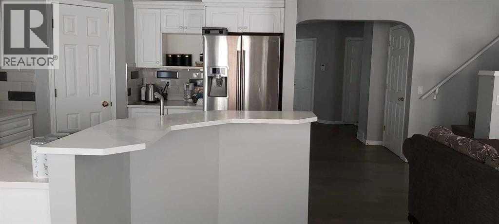
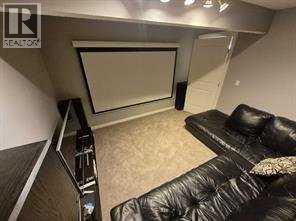
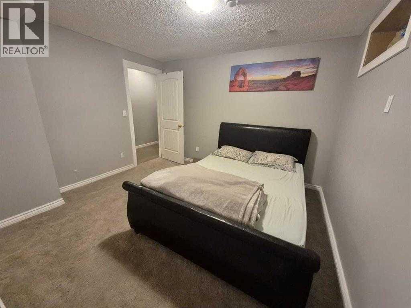
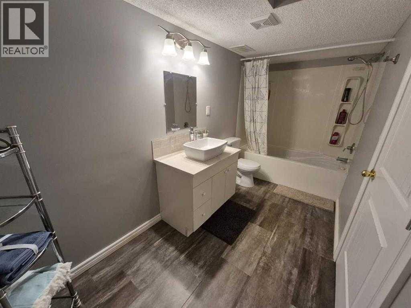
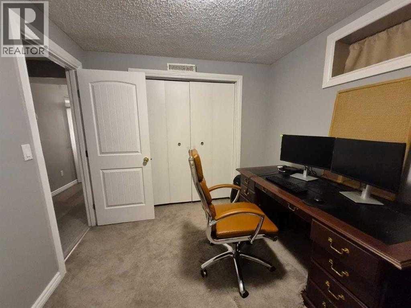
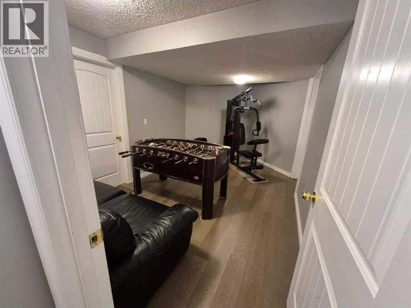
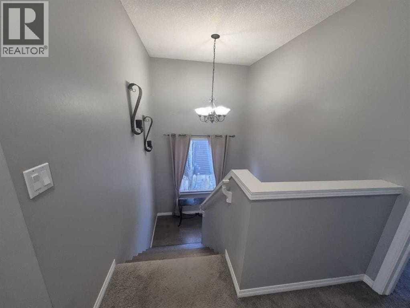
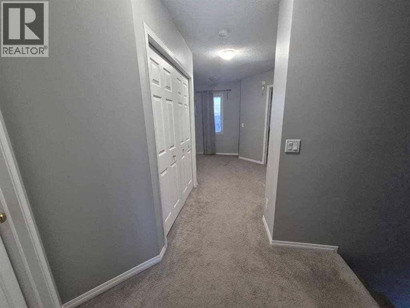
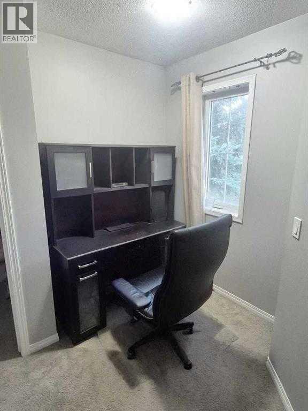
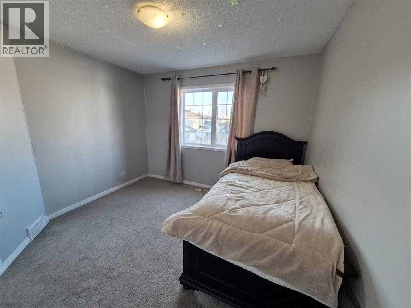
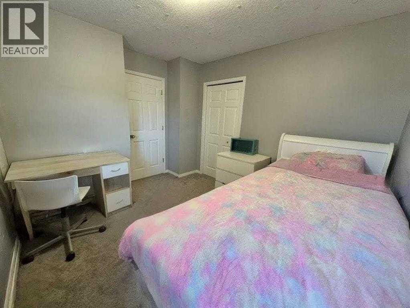
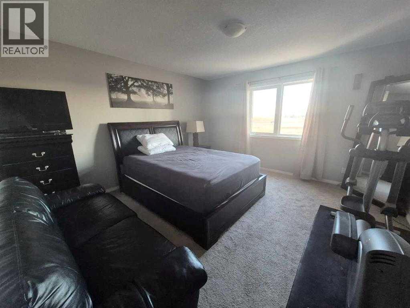
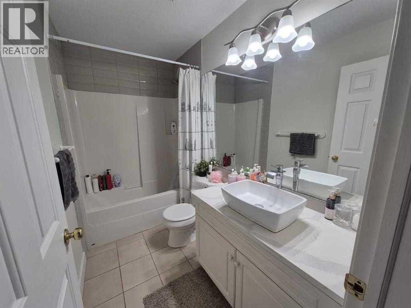
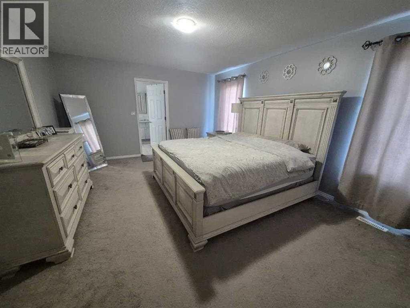
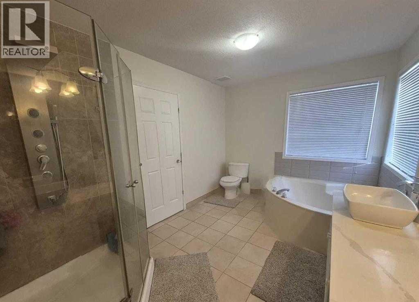
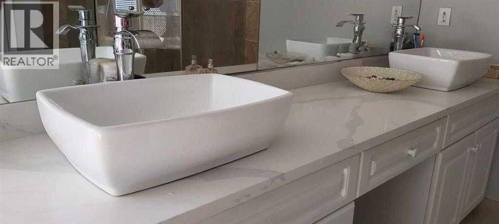
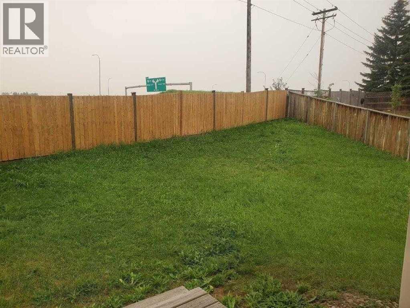
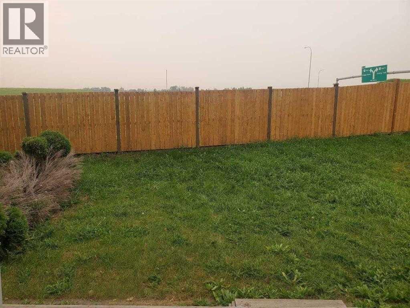
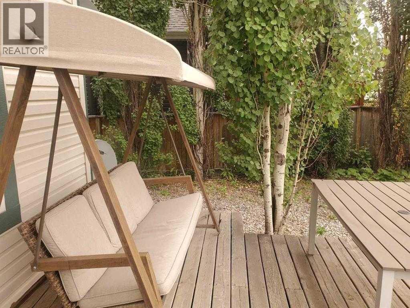
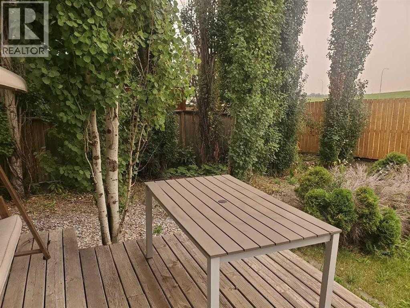
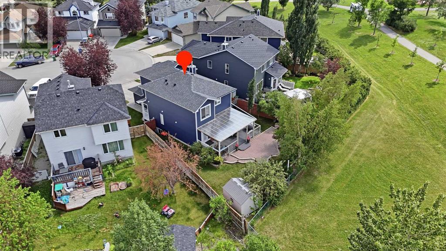
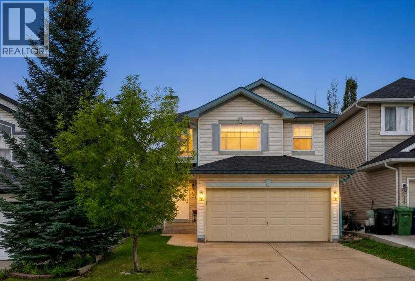
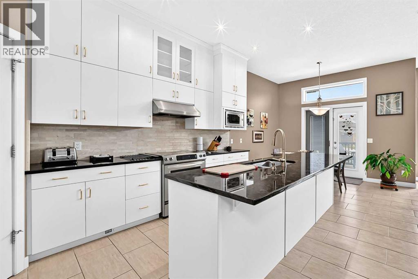
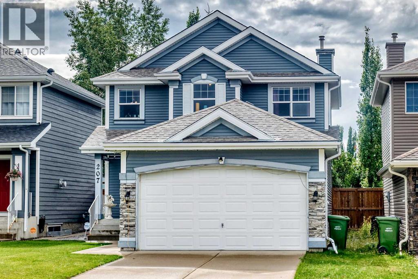
Welcome to 422 Bridlecreek Green – A Rare Gem in Bridlewood! This beautifully designed family home offers over 3,000 sq. ft. of luxurious living space, with 6 bedrooms, 4 bathrooms, 2 Living rooms, Media room, Gym and office nook, perfectly blending comfort, function, and style. Situated on a large pie-shaped lot in a quiet cul-de-sac, this property is ideal for growing families who value space, privacy, and modern conveniences. This house offer's plenty of room for family, guests, and multi-generational living. The thoughtful floorplan features two inviting living rooms filled with natural light and a half bathroom on the main floor, a dedicated office nook for work or study upstairs, and a versatile media room perfect for family movie nights in the developed basement which includes two rooms that can be used as bedrooms, offices or for hobbies. The kitchen is the heart of the home, designed for both everyday meals and hosting with ease. The generous dining area opens to the large backyard, making it perfect for summer gatherings and barbecues. Additional highlights include: Double attached garage with heating system – ideal for Calgary winters, Central air conditioning for year-round comfort, Expansive pie-shaped lot with ample outdoor space for kids, pets, or future landscaping projects. With its size, layout, and premium features, this home is a rare find in Bridlewood. Move-in ready and designed to meet the needs of today’s families, 422 Bridlecreek Green is more than a house—it’s the lifestyle upgrade you’ve been waiting for.
Key Features
- Built in 1998
- House
- Freehold
- Basement: Finished, Full
- Attached Garage, Garage, Heated Garage Parking
- 1 Fireplace
Property Details
Size & Land
Building Features
Parking
Financial & Other
Estimated Monthly Payment
Based on 20% down, a 4.09% rate and 25-year amortization. Your actual payment will depend on your rate, down payment, and lender.
Customize This Estimate →View on REALTOR.ca
Single Family Listings in Bridlewood
Recently Listed in Bridlewood

The trademarks MLS®, Multiple Listing Service® and the associated logos are owned by The Canadian Real Estate Association (CREA) and identify the quality of services provided by real estate professionals who are members of CREA. The trademarks REALTOR®, REALTORS®, and the REALTOR® logo are controlled by CREA and identify real estate professionals who are members of CREA.
The information contained on this site is based in whole or in part on information that is provided by members of The Canadian Real Estate Association (CREA), who are responsible for its accuracy. CREA reproduces and distributes this information as a service for its members and assumes no responsibility for its accuracy.
The listing content on this page is protected by copyright and other laws, and is intended solely for the private, non-commercial use by individuals. Any other reproduction, distribution or use of the content, in whole or in part, is specifically forbidden. The prohibited uses include commercial use, "screen scraping", "database scraping", and any other activity intended to collect, store, reorganize or manipulate data on the pages produced by or displayed on this website.