272 Bridle Estates Road SW, Calgary, Alberta T2Y 0E9
Open Houses
- + Add to CalendarSaturday, November 142–4 PM
About This Property
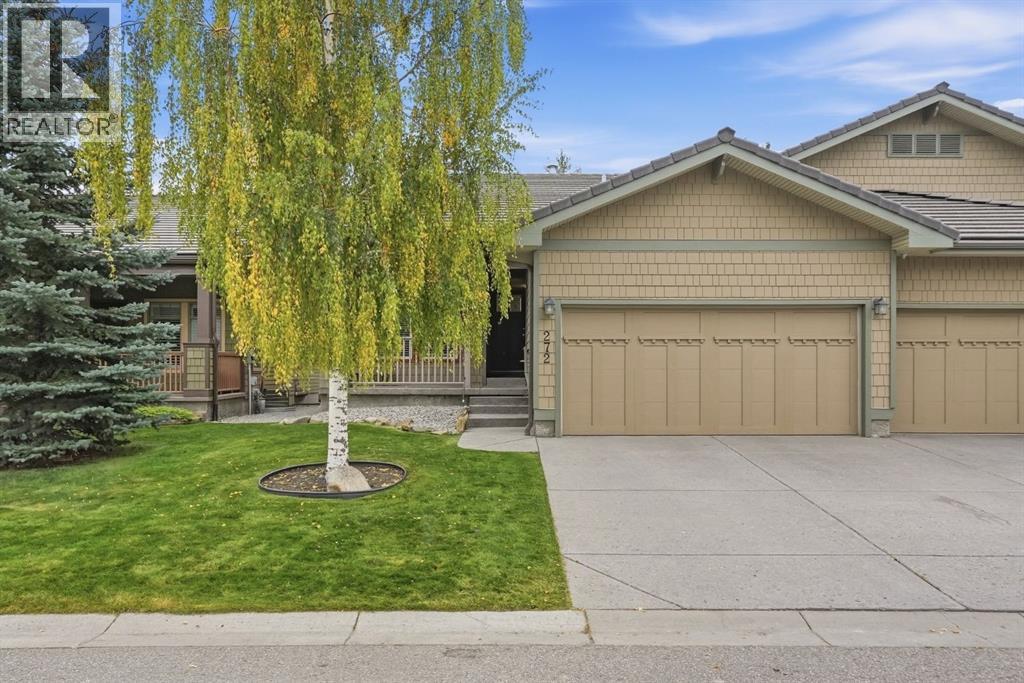
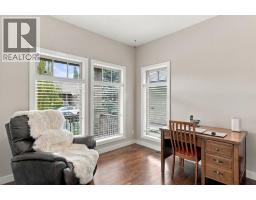
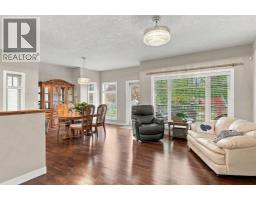
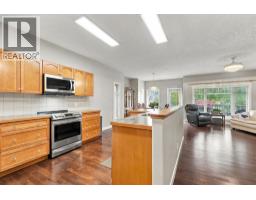
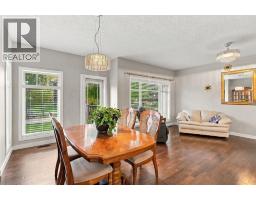
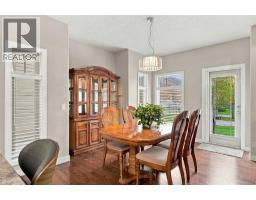
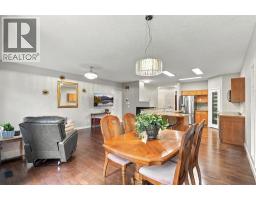
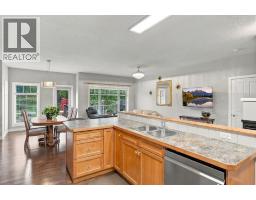
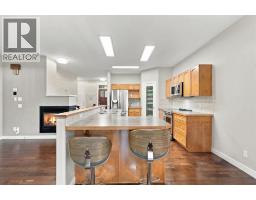
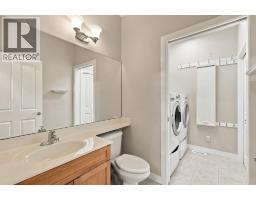
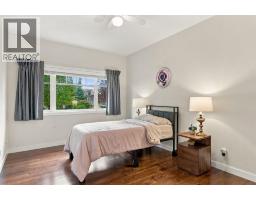
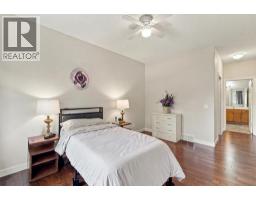
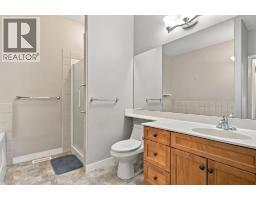
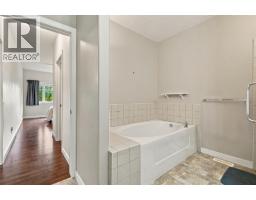
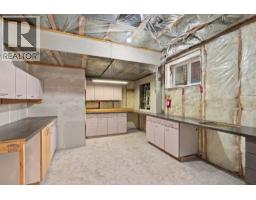
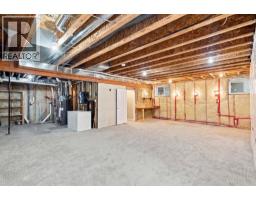
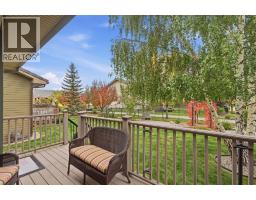
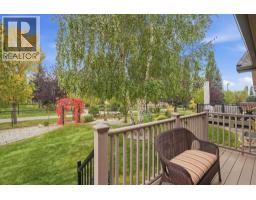
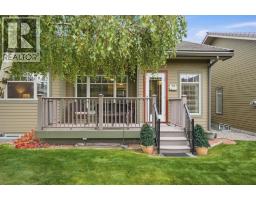
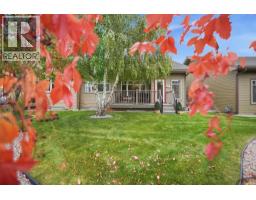
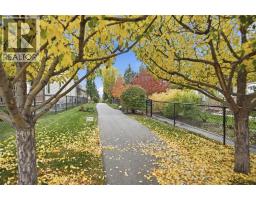
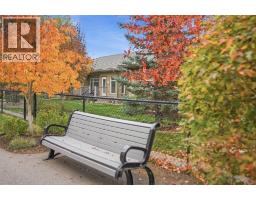
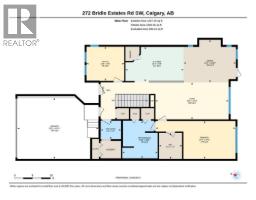
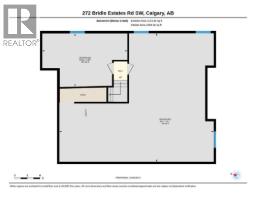
BRIDLE ESTATES – AN INCREDIBLE OPPORTUNITY IN 55+ LIVING! NO CONDO FEES! DON'T MISS THIS ONE!OPEN HOUSE THIS SATURDAY, NOVEMBER 14TH, FROM 2:00–4:00 PM!YOU WILL WANT TO SEE THIS ONE! Beautifully located in one of the most desirable positions in Bridle Estates, this attractive bungalow-style villa offers the perfect combination of independent living, comfort and carefree convenience. And here's something you don't see every day: NO TRADITIONAL CONDO FEES! For just $180 per month in homeowners fees, enjoy having your lawn cut, snow removed and the community park beautifully maintained. It's the maintenance-free lifestyle you've been looking for without the burden of traditional condo fees!The location is exceptional, featuring a sunny south-facing backyard surrounded by mature trees and attractive shrubs. It's your own private outdoor retreat, perfect for morning coffee, afternoon sunshine or relaxing evenings.Step inside and you'll immediately appreciate the bright, open-concept design and abundance of natural light. A stunning three-way fireplace welcomes you at the entrance and creates a warm, inviting atmosphere throughout the home. Gleaming hardwood floors flow through the dining room, living room and primary bedroom.Love entertaining? The spacious dining room easily accommodates up to 10 guests around the table, making it ideal for Christmas, Thanksgiving and family get-togethers. The open kitchen is equally impressive, offering plenty of workspace and newer premium LG appliances.The generous primary bedroom features a walk-in closet and a private ensuite with separate tub and shower. A versatile flex room near the front entrance provides the perfect space for a home office, cozy den or comfortable second bedroom for visiting family and friends.Even better, the expensive upgrades have already been taken care of! Enjoy a newer furnace, newer hot water tank, central air conditioning, underground sprinklers, newer washer and dryer, and attractive LED e xterior soffit lighting to brighten the home for evening enjoyment and special occasions.Need more room? The enormous basement offers tremendous future development potential, with high ceilings, four oversized windows, roughed-in plumbing and two separate areas ready for your ideas.The fully insulated and drywalled garage also offers additional overhead storage.OPPORTUNITIES LIKE THIS DON'T COME ALONG EVERY DAY! A beautifully situated bungalow villa, sunny south-facing backyard, numerous major upgrades, an oversized dining area, tremendous basement potential and a maintenance package for just $180 per month.DON'T JUST DRIVE BY – COME INSIDE AND SEE THE VALUE FOR YOURSELF!JOIN US THIS SATURDAY, NOVEMBER 14TH, FROM 2:00–4:00 PM. THIS IS ONE YOU WON'T WANT TO MISS!
Key Features
- Built in 2009
- Basement: Unfinished, Full
- Attached Garage Parking
- Central air conditioning
- 1 Fireplace
- Forced air, Natural gas Heat
Property Details
Bedrooms & Bathrooms
Size
Interior
Building
Parking
Neighbourhood
Land
Financial
Rooms
Main Level
Room measurements are supplied by the listing brokerage and are approximate.
What’s nearby
- Glenmore Christian Academy 650 m8 min walk
- Bridlewood SchoolPublic (CBE) 700 m9 min walk
- Monsignor J.J. O'Brien School 1.1 km14 min walk
- Marshall Springs SchoolPublic (CBE) · Grades 5-9 1.5 km19 min walk
Distances are straight-line. Catchment areas change, so confirm the designated school with the Calgary Board of Education or Calgary Catholic School District.
Tap a place for directions. Places from OpenStreetMap contributors.
Estimated Monthly Payment
Based on 20% down, a 4.09% rate and 25-year amortization. Your actual payment will depend on your rate, down payment, and lender.
- Mortgage$2,909
- Property tax$358
- Estimated total$3,267/mo
View on REALTOR.ca
Get alerts for homes like this
Be first to know. I’ll email you when new listings match: Semi-detached & Duplexes in Bridlewood, Calgary, $580k-$790k, 1+ beds.
Price History
| Date | Event | Price | Change |
|---|---|---|---|
| Oct 26, 2026 | Price decreased | $684,900 | −2.2% |
| Before Oct 26, 2026 | Earlier asking price | $700,000 | – |
Price changes this website has recorded from the MLS® System since Oct 14, 2026. Earlier changes may not be shown.
Similar Properties in Calgary
Recently Listed in Bridlewood

The trademarks MLS®, Multiple Listing Service® and the associated logos are owned by The Canadian Real Estate Association (CREA) and identify the quality of services provided by real estate professionals who are members of CREA. The trademarks REALTOR®, REALTORS®, and the REALTOR® logo are controlled by CREA and identify real estate professionals who are members of CREA.
The information contained on this site is based in whole or in part on information that is provided by members of The Canadian Real Estate Association (CREA), who are responsible for its accuracy. CREA reproduces and distributes this information as a service for its members and assumes no responsibility for its accuracy.
The listing content on this page is protected by copyright and other laws, and is intended solely for the private, non-commercial use by individuals. Any other reproduction, distribution or use of the content, in whole or in part, is specifically forbidden. The prohibited uses include commercial use, "screen scraping", "database scraping", and any other activity intended to collect, store, reorganize or manipulate data on the pages produced by or displayed on this website.