About This Property
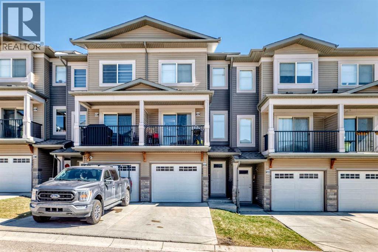
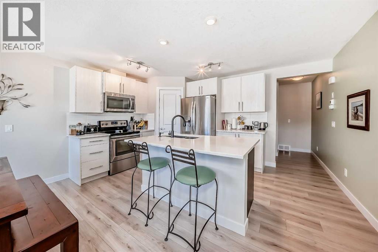
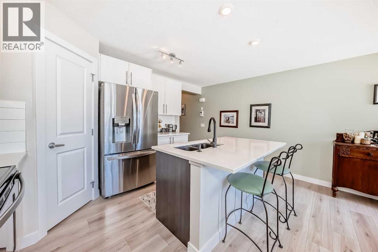
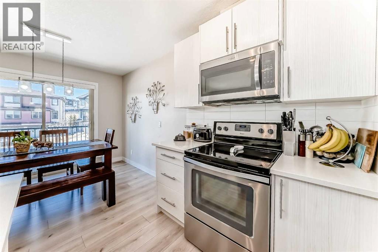
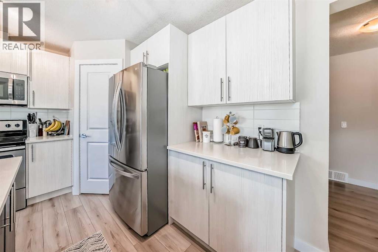
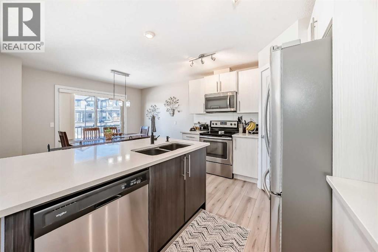
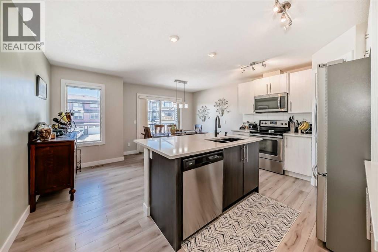
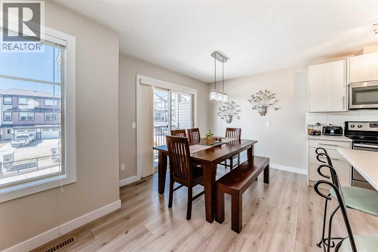
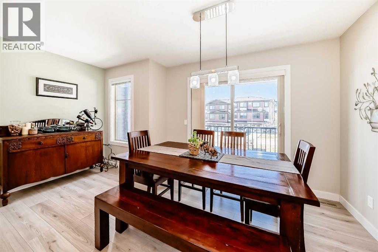
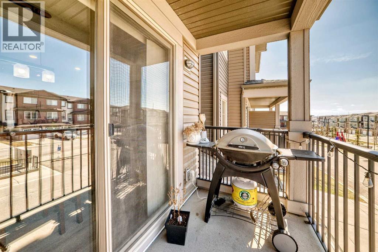
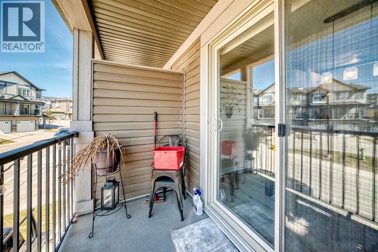
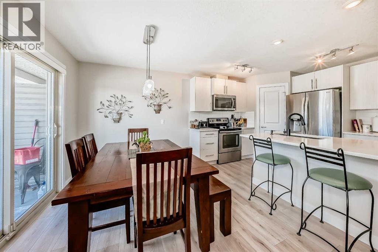
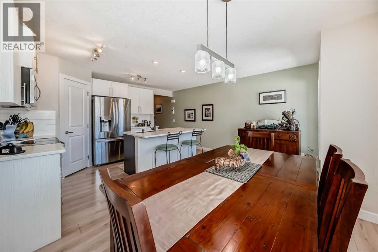
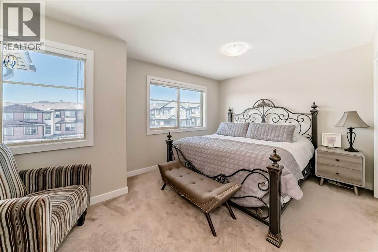
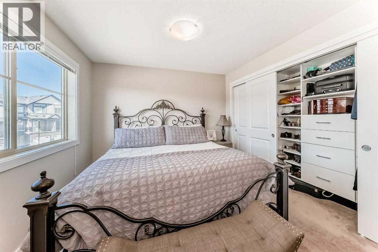
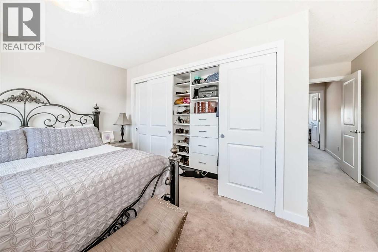
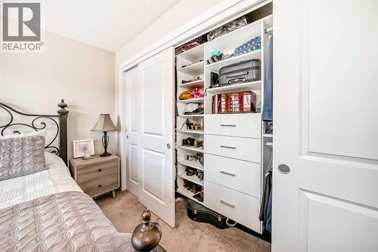
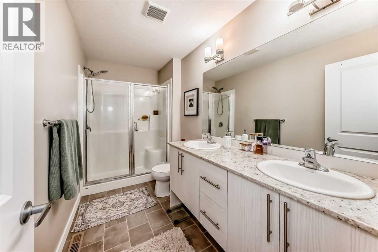
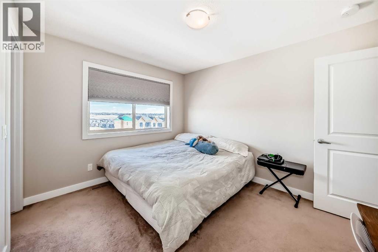
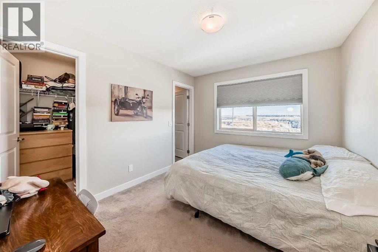
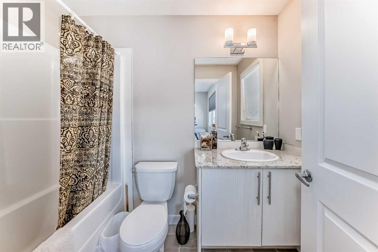
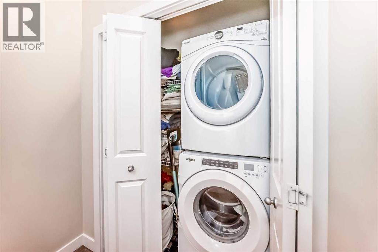
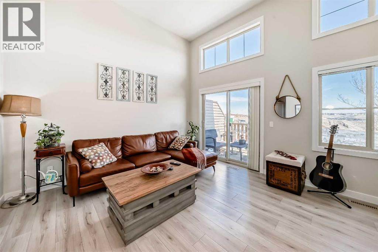
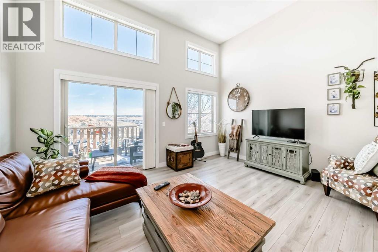
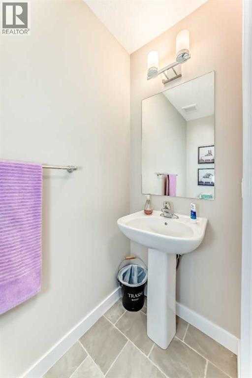
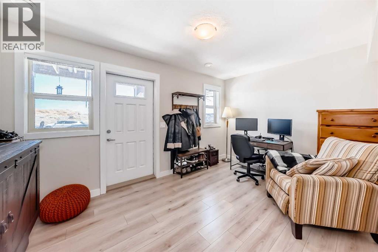
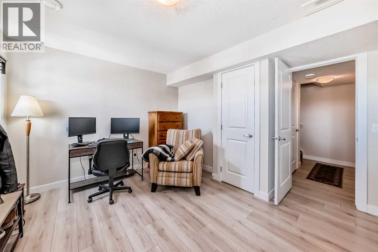
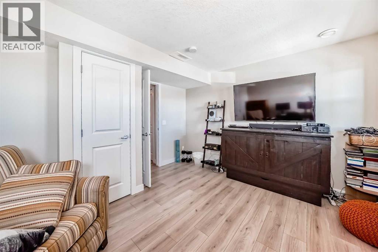
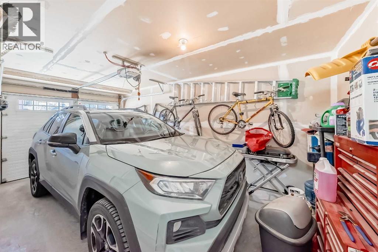
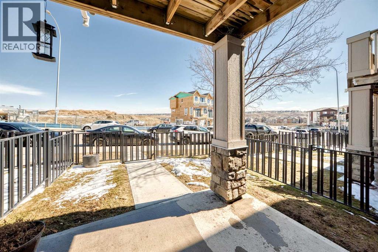
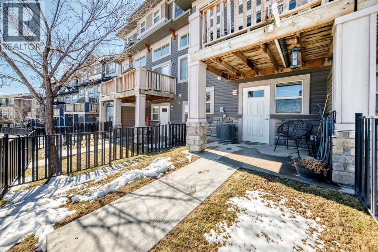
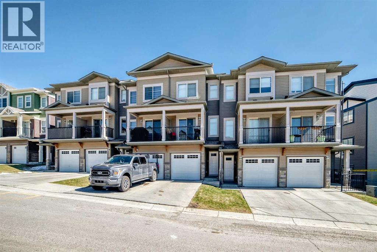
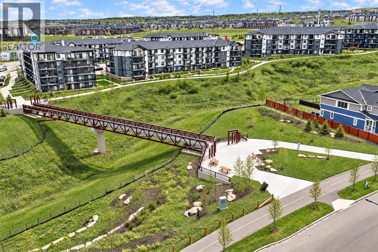
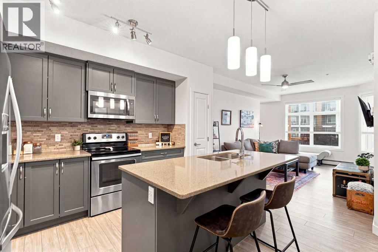
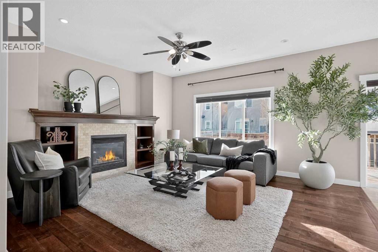
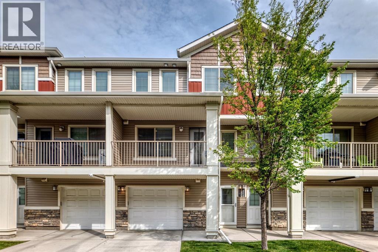
Shows like a showhome! Impeccably maintained and fully upgraded, this stunning 2-bedroom, 2.5-bathroom townhome at 434 Sage Hill Grove NW offers exceptional style, comfort, and functionality in a peaceful natural setting. The main level features soaring 12-foot living room ceilings for a bright, spacious atmosphere, plus a modern kitchen with stainless steel appliances. Upstairs, you’ll find two generous bedrooms, each with its own ensuite bathroom and custom California closets. Upper-floor laundry and ample storage add everyday convenience.The fully finished lower level provides a bright and versatile flex space, ideal for a home office, guest area, gym, or additional bedroom. Thoughtful upgrades include central air conditioning, modern railings and doors, and a clean neutral colour palette that is fresh, welcoming, and move-in ready. An attached garage and private driveway offer parking for two vehicles, while ample visitor parking is conveniently located directly outside the home.Enjoy a serene backdrop while remaining just minutes from Sage Hill Crossing, schools, grocery stores, coffee shops, and major routes. This exceptional townhome offers low-maintenance living with the space, upgrades, and location today’s buyers want.
Key Features
- Built in 2016
- Row / Townhouse
- Freehold
- Basement: Finished, Full, Separate entrance, Walk out
- Attached Garage Parking
- Forced air, Natural gas Heat
Property Details
Size & Land
Building Features
Parking
Financial & Other
Estimated Monthly Payment
Based on 20% down, a 4.09% rate and 25-year amortization. Your actual payment will depend on your rate, down payment, and lender.
Customize This Estimate →View on REALTOR.ca
Single Family Listings in Sage Hill

Recently Listed in Sage Hill

The trademarks MLS®, Multiple Listing Service® and the associated logos are owned by The Canadian Real Estate Association (CREA) and identify the quality of services provided by real estate professionals who are members of CREA. The trademarks REALTOR®, REALTORS®, and the REALTOR® logo are controlled by CREA and identify real estate professionals who are members of CREA.
The information contained on this site is based in whole or in part on information that is provided by members of The Canadian Real Estate Association (CREA), who are responsible for its accuracy. CREA reproduces and distributes this information as a service for its members and assumes no responsibility for its accuracy.
The listing content on this page is protected by copyright and other laws, and is intended solely for the private, non-commercial use by individuals. Any other reproduction, distribution or use of the content, in whole or in part, is specifically forbidden. The prohibited uses include commercial use, "screen scraping", "database scraping", and any other activity intended to collect, store, reorganize or manipulate data on the pages produced by or displayed on this website.