About This Property
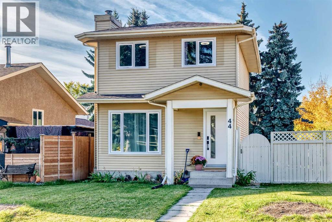
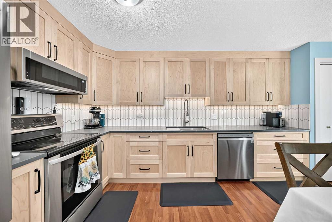
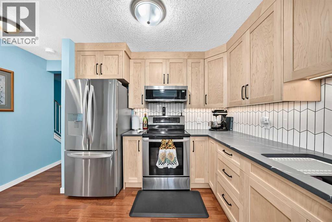
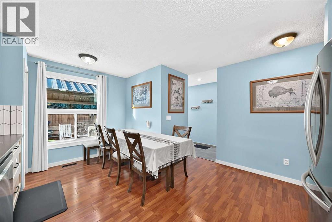
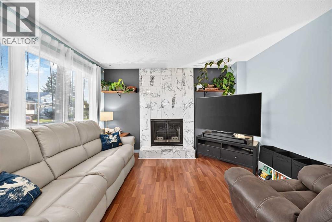
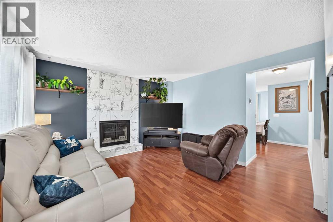
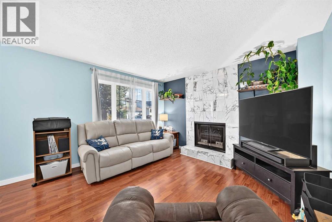
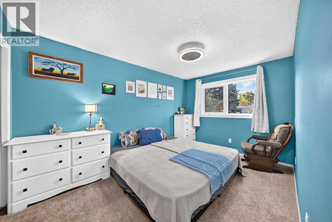
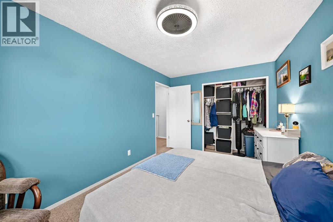
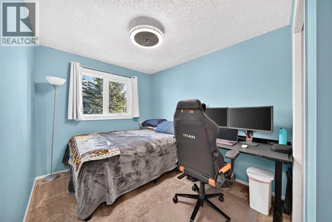
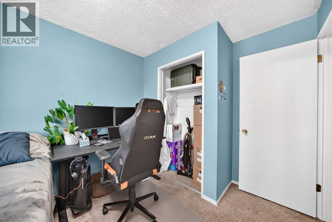
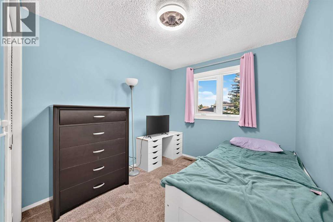
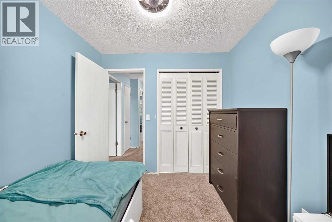
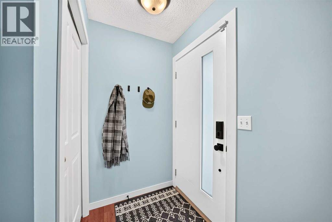
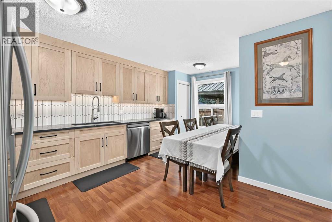
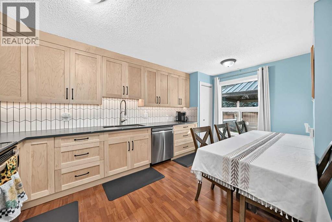
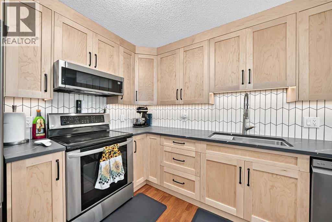
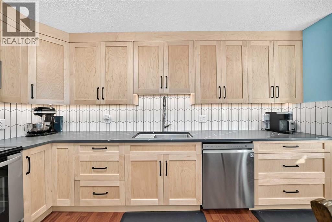
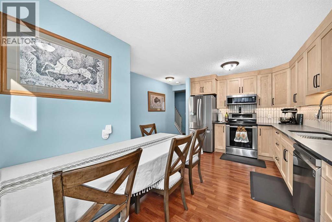
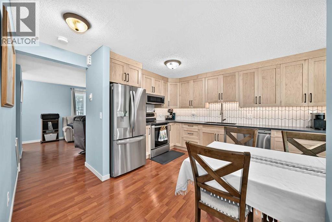
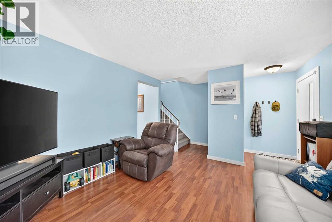
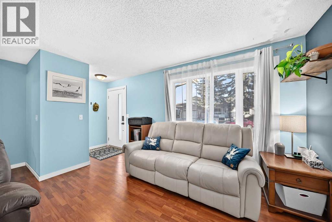
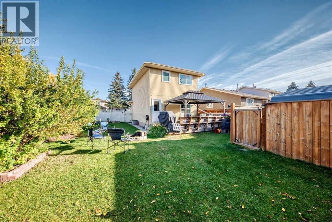
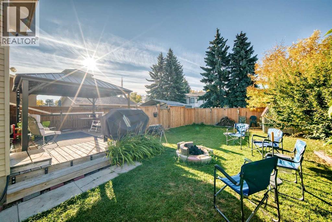
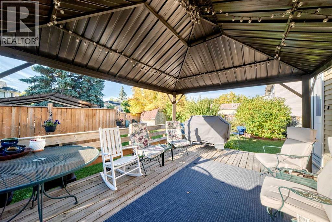
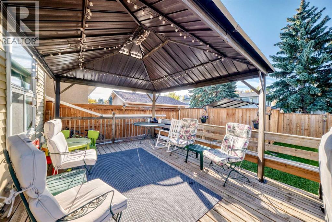
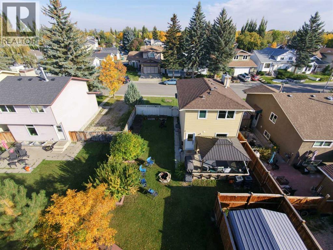
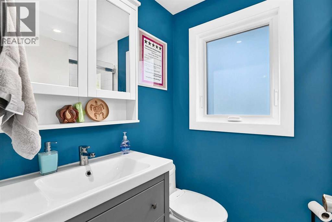
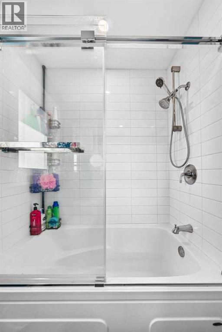
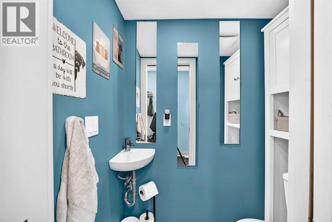
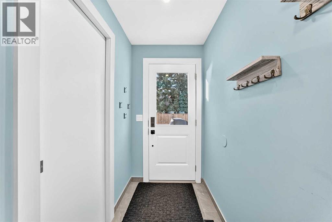
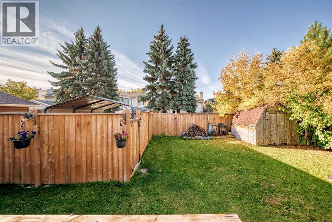
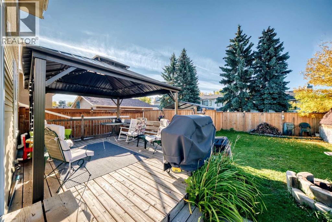
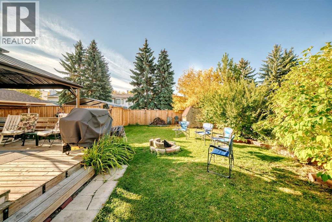
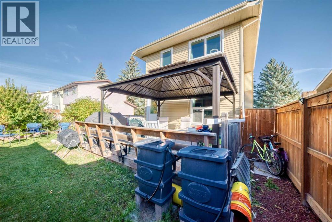
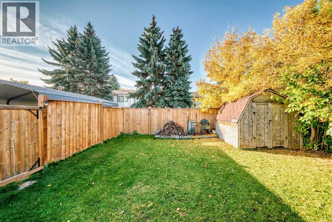
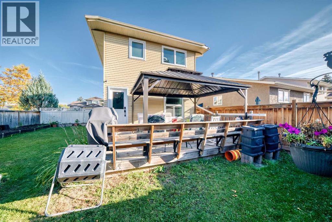
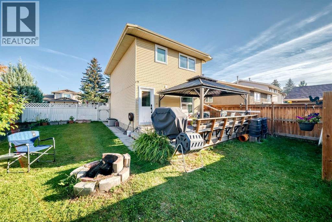
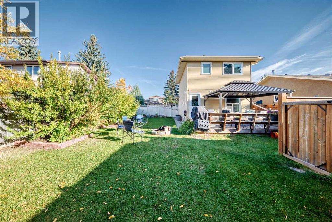
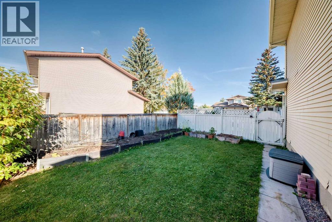
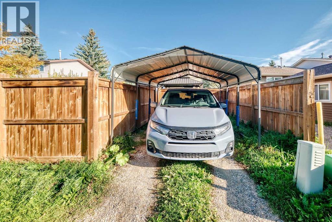
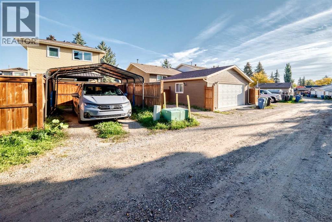
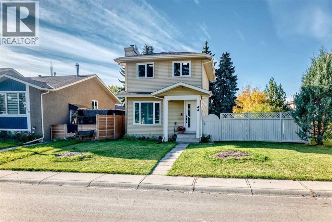
Welcome to your opportunity to own a beautifully updated home in one of Calgary’s most desirable lake communities—McKenzie Lake! Offering 3 bedrooms, 2 bathrooms, and a fantastic combination of modern updates like central air-conditioning, comfortable living spaces, and outdoor enjoyment, this home is ready for you to move in and make it your own. From the moment you arrive, you’ll appreciate the care and updating that has gone into this home. Newer windows and doors provide improved comfort and energy efficiency while adding to the home’s fresh, modern appeal. Inside, newer laminate flooring creates a cohesive and inviting atmosphere throughout, making the home feel clean, contemporary, and easy to maintain. The kitchen is sure to impress. Featuring newer solid maple cabinets with soft-close doors and drawers, along with beautiful quartz countertops, it offers the perfect combination of quality, functionality, and style. Whether you’re preparing a quick breakfast, cooking a family dinner, or entertaining friends, this kitchen is designed to be enjoyed. The home also features a wood-burning fireplace, creating a warm and inviting focal point for the living area. Imagine relaxing beside a crackling fire on a cool Calgary evening or gathering with family and friends in a space that feels truly like home. One of the real highlights is the huge south-facing backyard with newer fence on 3 sides. This expansive outdoor space offers privacy and plenty of room for children to play, pets to roam, gardening, summer gatherings, or simply relaxing in the sunshine. A south-facing yard means you can take advantage of abundant natural light throughout the day and enjoy Calgary’s warmer months to the fullest including the back lane carport. Living in McKenzie Lake means more than just owning a home—it means having access to a lifestyle. Enjoy the unique recreational opportunities that come with lake living, from swimming and boating in the summer to skating and other winter activit ies. It’s a wonderful way to enjoy the outdoors without leaving your community. This home brings together the things buyers are looking for: a desirable lake community, three bedrooms, two bathrooms, quality renovations, newer windows and doors, a stylish updated kitchen, newer flooring, a wood-burning fireplace, and a large south-facing backyard. If you’re looking for a home that offers both everyday comfort and the opportunity to enjoy the exceptional lifestyle that comes with living in McKenzie Lake, this property deserves a close look. Move in, unpack, and start enjoying everything this wonderful home and community have to offer. Book your showing today!
Key Features
- Built in 1981
- House
- Freehold
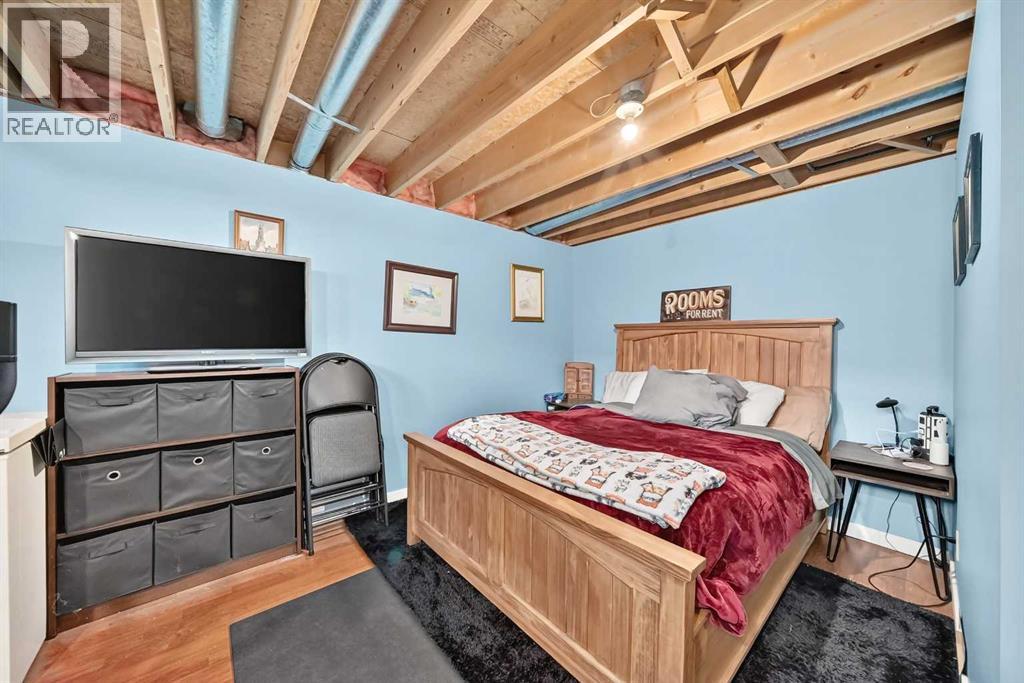
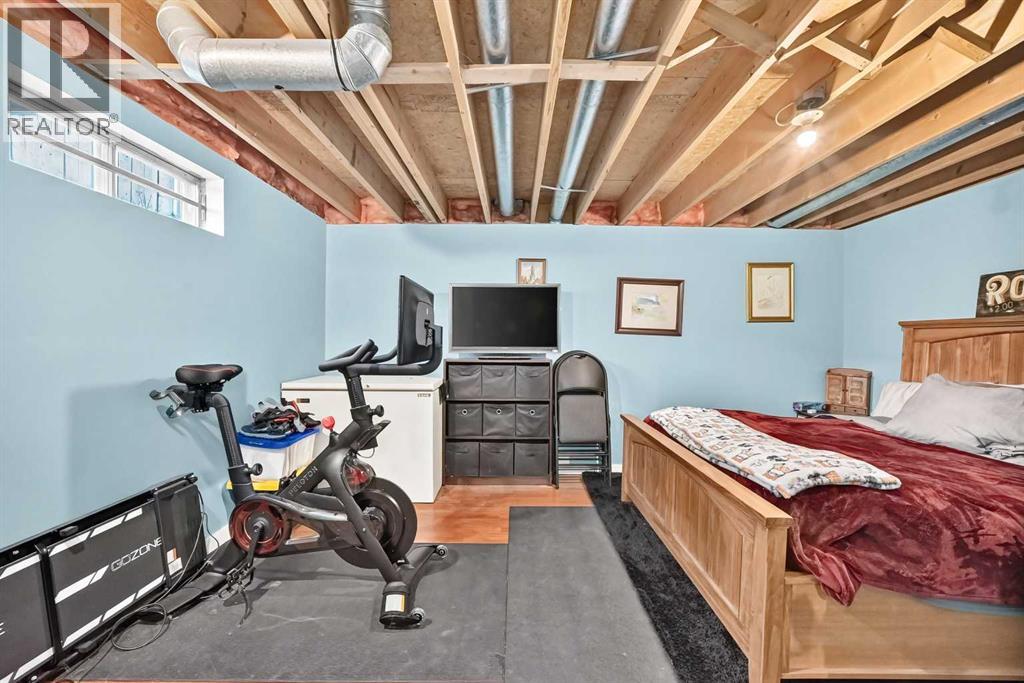
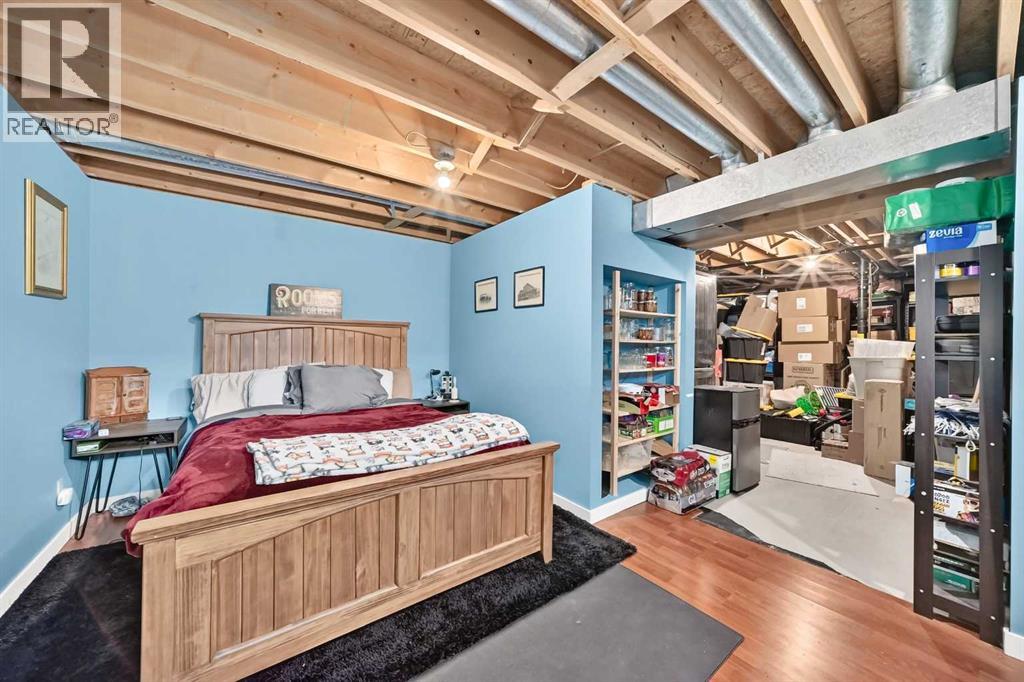
- Basement: Partially finished, Full
- Carport Parking
- 1 Fireplace
Property Details
Size & Land
Building Features
Parking
Financial & Other
Estimated Monthly Payment
Based on 20% down, a 4.09% rate and 25-year amortization. Your actual payment will depend on your rate, down payment, and lender.
Customize This Estimate →View on REALTOR.ca
Single Family Listings in McKenzie Lake
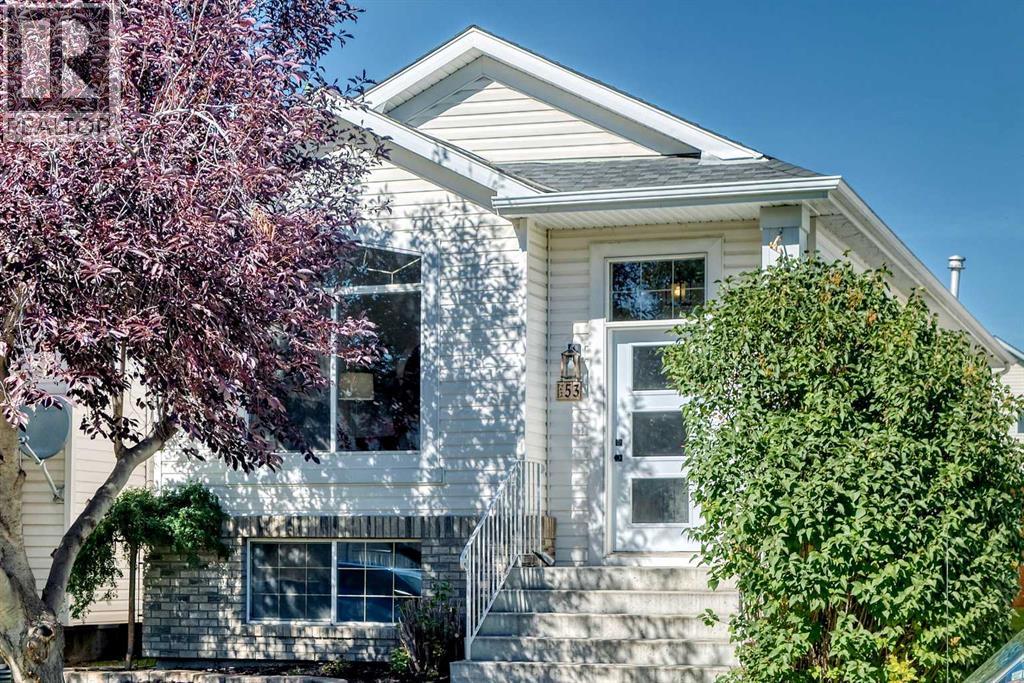
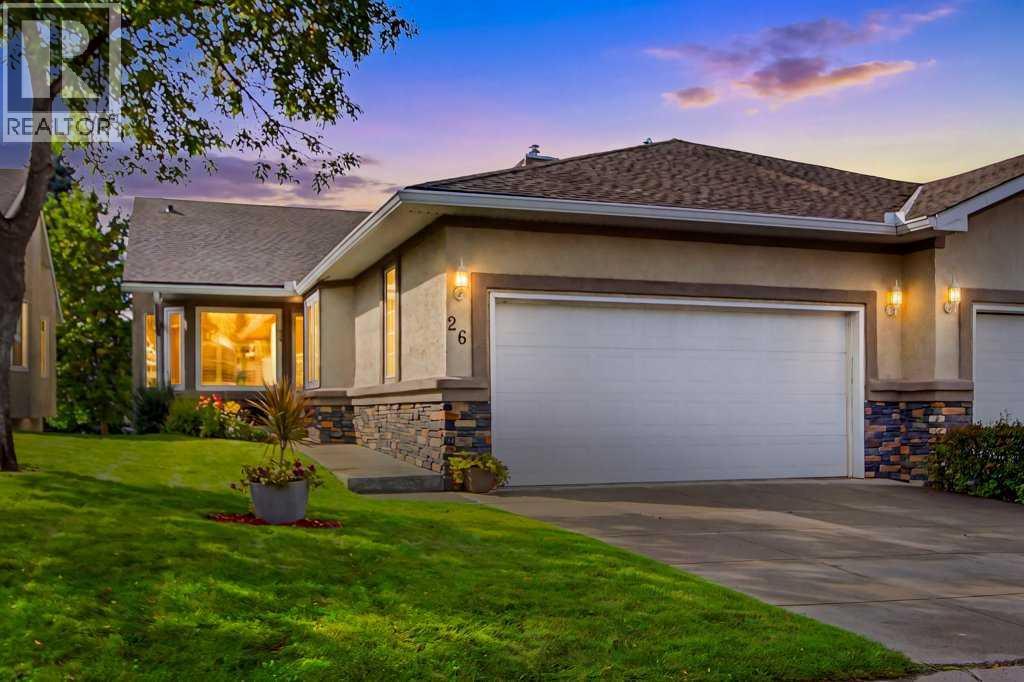
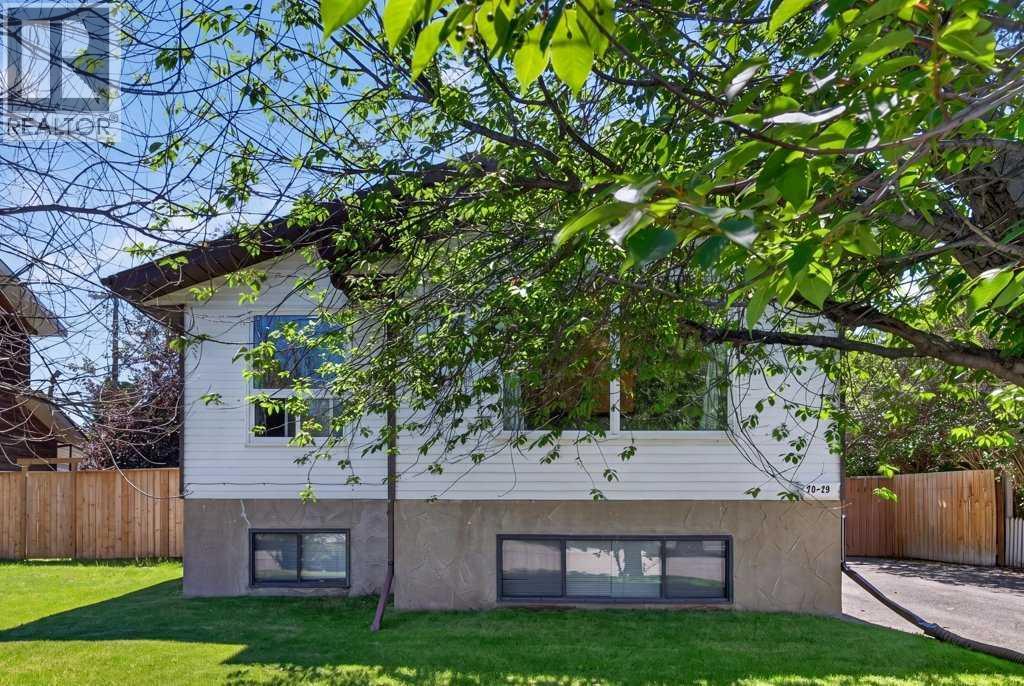
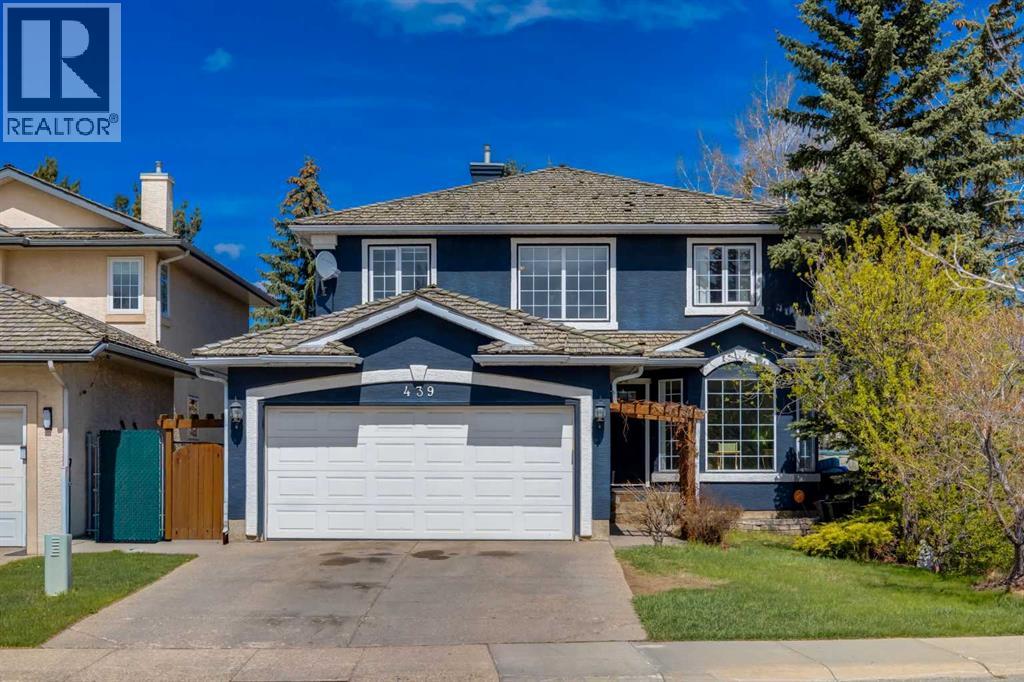
Recently Listed in McKenzie Lake

The trademarks MLS®, Multiple Listing Service® and the associated logos are owned by The Canadian Real Estate Association (CREA) and identify the quality of services provided by real estate professionals who are members of CREA. The trademarks REALTOR®, REALTORS®, and the REALTOR® logo are controlled by CREA and identify real estate professionals who are members of CREA.
The information contained on this site is based in whole or in part on information that is provided by members of The Canadian Real Estate Association (CREA), who are responsible for its accuracy. CREA reproduces and distributes this information as a service for its members and assumes no responsibility for its accuracy.
The listing content on this page is protected by copyright and other laws, and is intended solely for the private, non-commercial use by individuals. Any other reproduction, distribution or use of the content, in whole or in part, is specifically forbidden. The prohibited uses include commercial use, "screen scraping", "database scraping", and any other activity intended to collect, store, reorganize or manipulate data on the pages produced by or displayed on this website.