About This Property
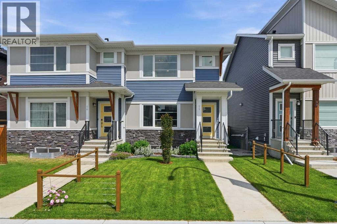
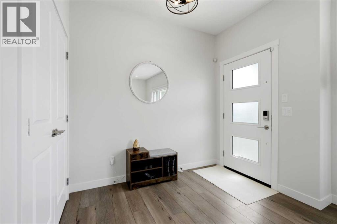
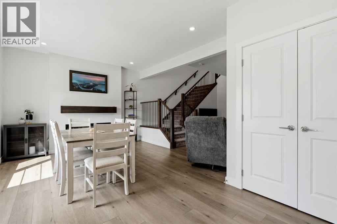
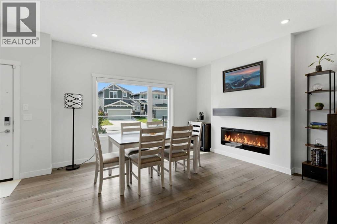
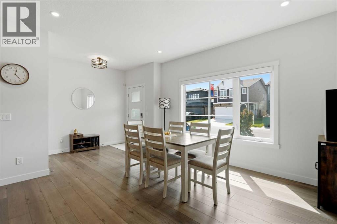
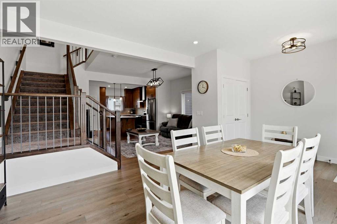
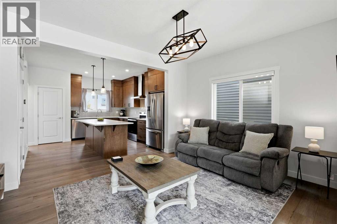
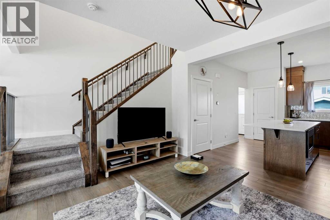
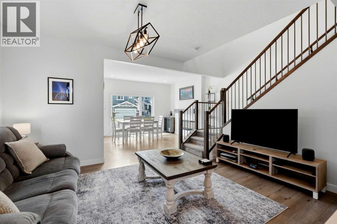
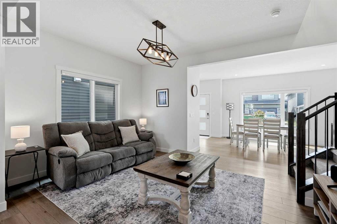
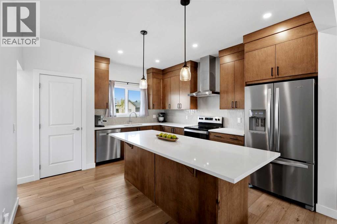
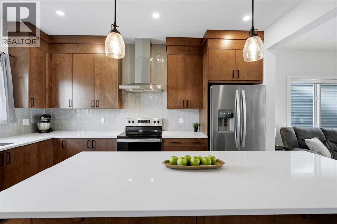
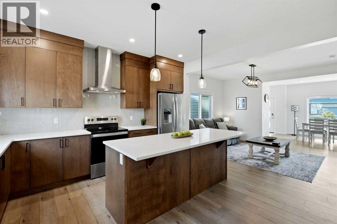
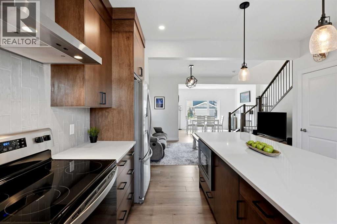
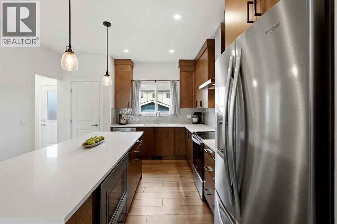
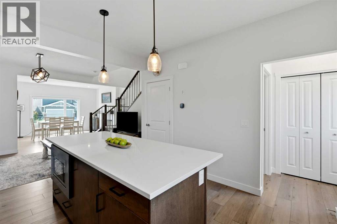
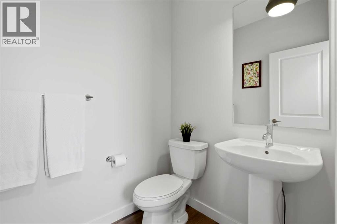
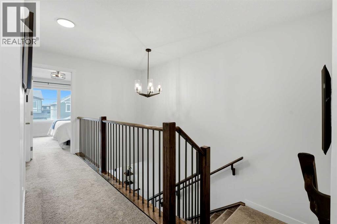
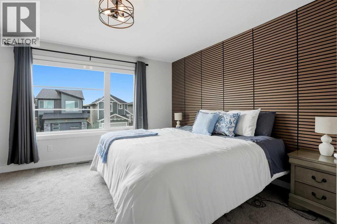
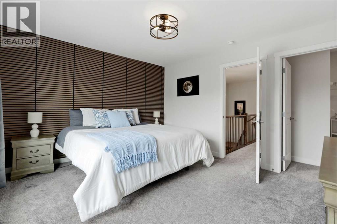
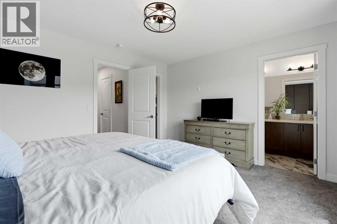
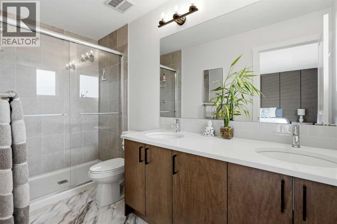
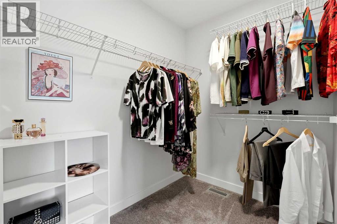
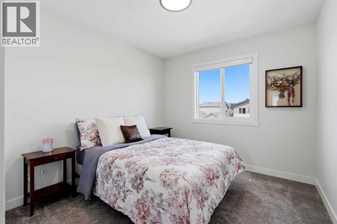
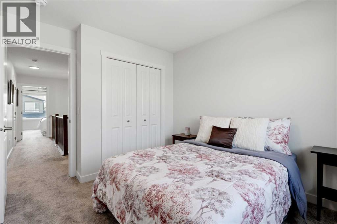
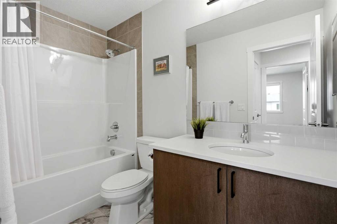
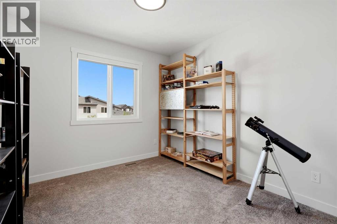
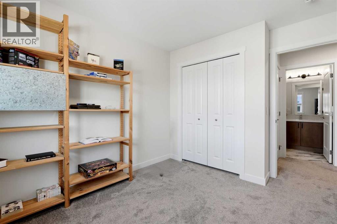
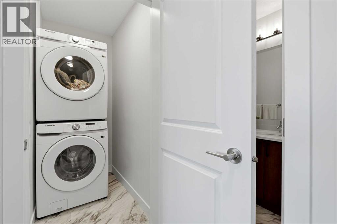
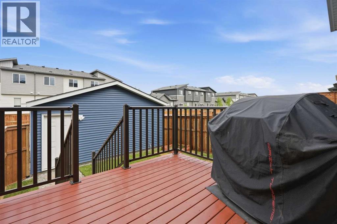
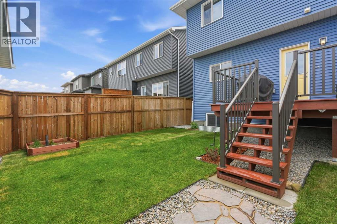
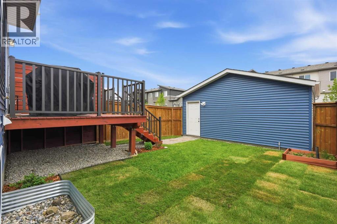
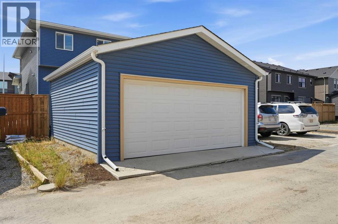
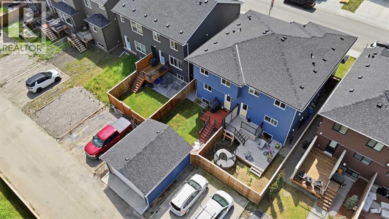
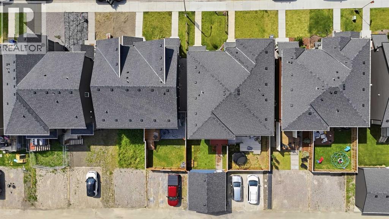
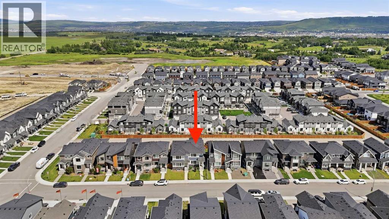
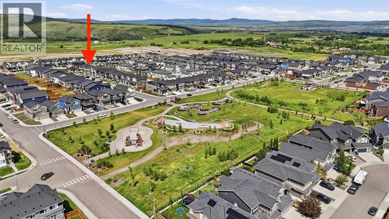
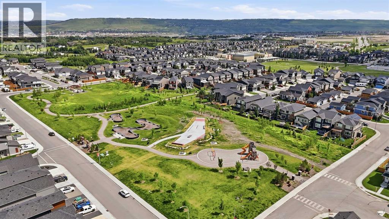
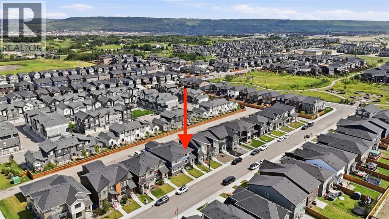
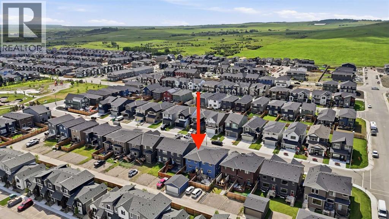
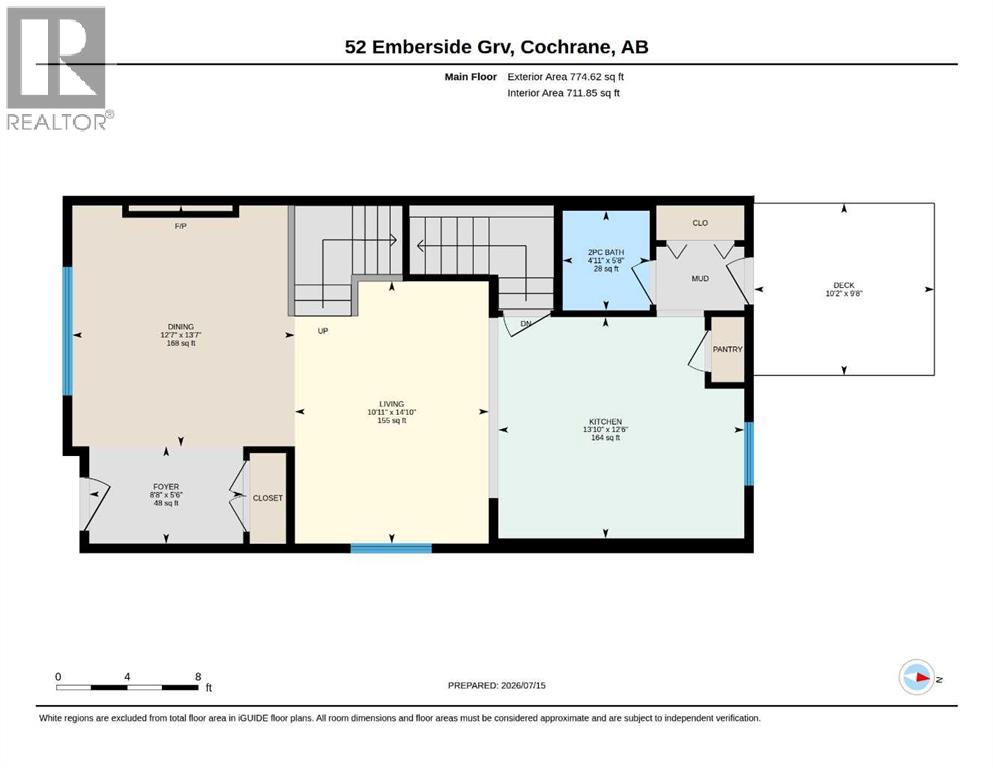
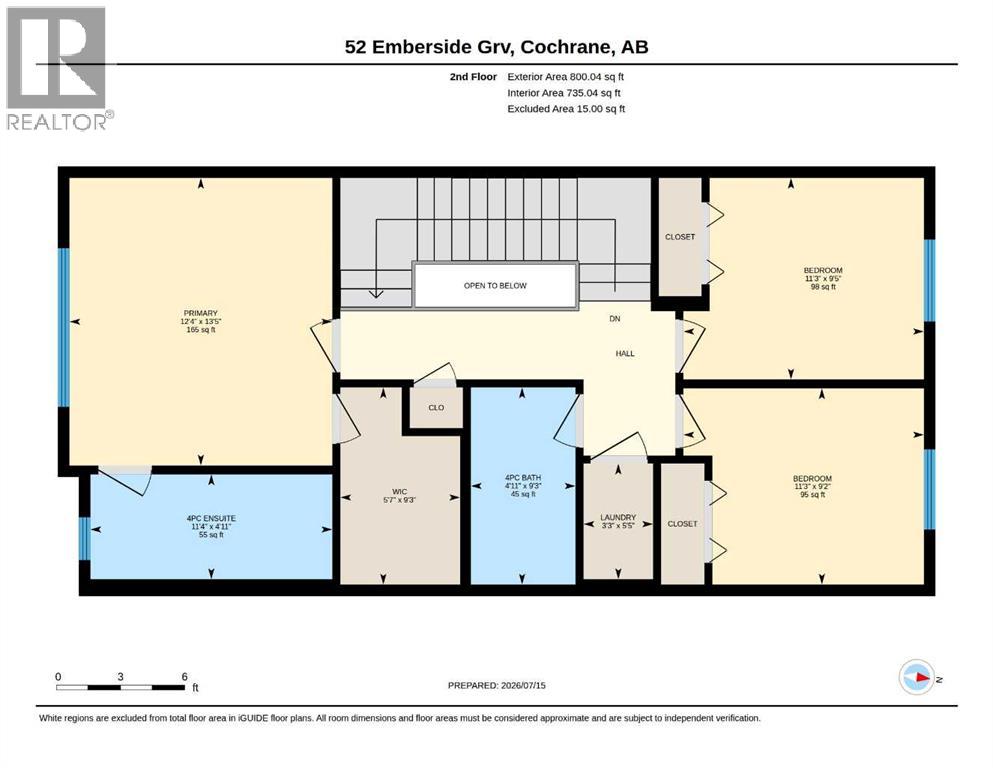
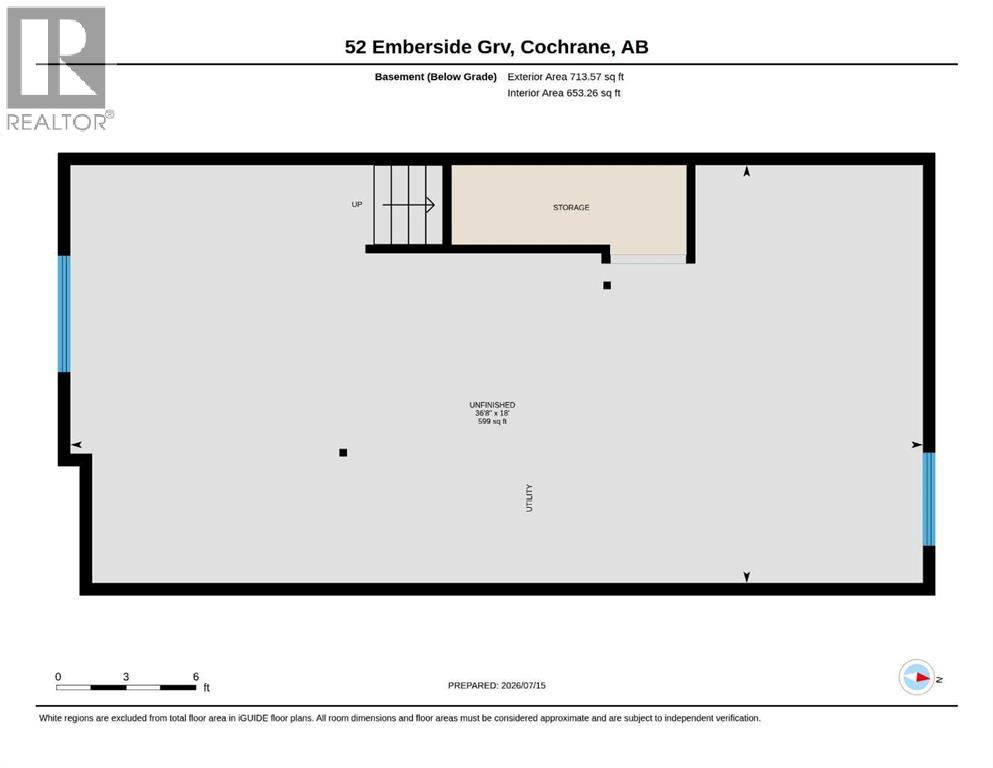
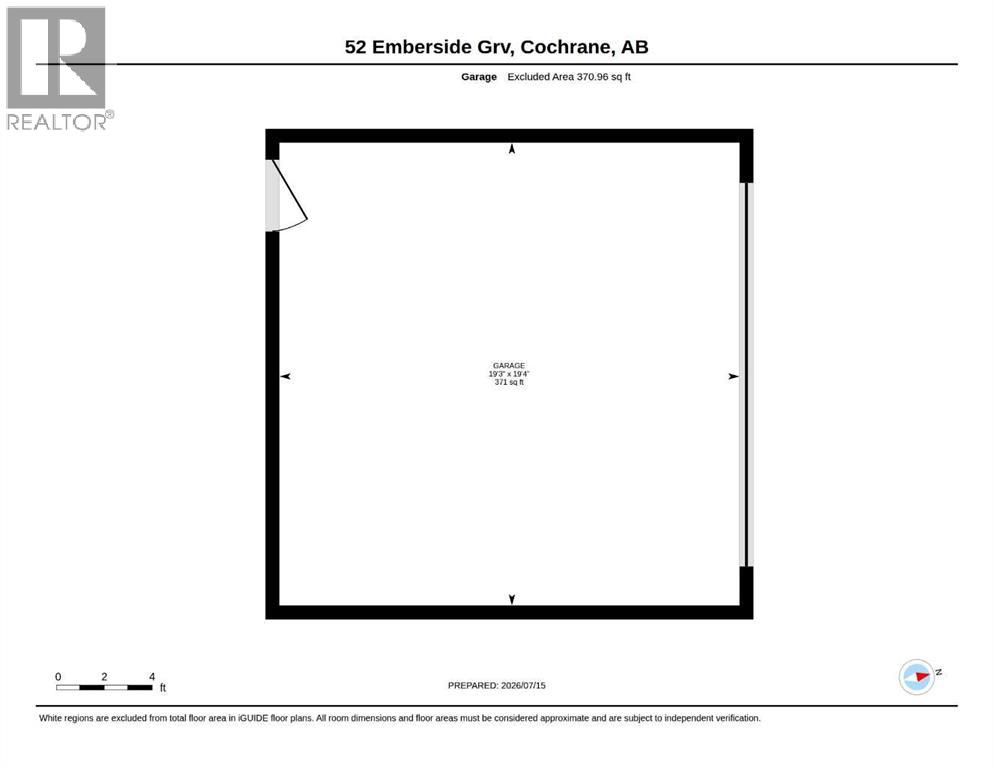
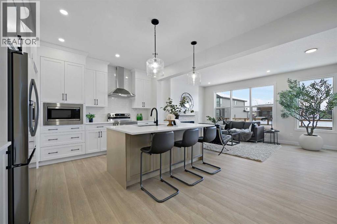
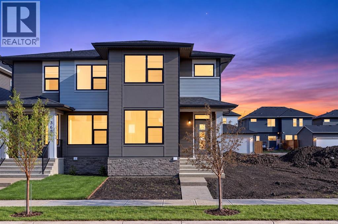
- READY FOR IMMEDIATE POSSESSION! * Welcome to this immaculate, practically brand new Genesis-built duplex in the highly sought-after community of Fireside, Cochrane! Offering 1,575 square feet of beautifully finished above-grade living space, this exceptional home features 3 spacious bedrooms and 2.5 spa-inspired bathrooms. Step inside to discover 9-foot ceilings, luxury vinyl plank flooring, dimmable LED lighting, and an inviting electric fireplace that creates a warm and stylish living space. The stunning kitchen is a true showpiece, boasting floor-to-ceiling cabinetry, quartz countertops, upgraded stainless steel appliances, and plenty of storage for all your culinary needs. Other noteworthy features here include central air conditioning, a smart home package, custom window coverings, upgraded basement electrical, and bathroom rough-ins in the basement. Outside, the fully landscaped and fully fenced yard offers privacy and functionality, complete with a large deck featuring a natural gas BBQ hookup—perfect for entertaining. A double detached garage provides ample parking and storage. Ideally situated with a sunny south-facing front yard and north-facing backyard, this home is within walking distance of Fireside's expansive parks, schools, playgrounds, and scenic pathways, making it an outstanding location for families and outdoor enthusiasts alike. Don't miss your opportunity to own this exceptional home—call now!
Key Features
- Built in 2023
- Duplex
- Freehold
- Basement: Unfinished, Full
- Detached Garage, Covered, See Remarks Parking
- 1 Fireplace
Property Details
Size & Land
Building Features
Parking
Financial & Other
Estimated Monthly Payment
Based on 20% down, a 4.09% rate and 25-year amortization. Your actual payment will depend on your rate, down payment, and lender.
Customize This Estimate →View on REALTOR.ca
Single Family Listings in Fireside
Recently Listed in Fireside

The trademarks MLS®, Multiple Listing Service® and the associated logos are owned by The Canadian Real Estate Association (CREA) and identify the quality of services provided by real estate professionals who are members of CREA. The trademarks REALTOR®, REALTORS®, and the REALTOR® logo are controlled by CREA and identify real estate professionals who are members of CREA.
The information contained on this site is based in whole or in part on information that is provided by members of The Canadian Real Estate Association (CREA), who are responsible for its accuracy. CREA reproduces and distributes this information as a service for its members and assumes no responsibility for its accuracy.
The listing content on this page is protected by copyright and other laws, and is intended solely for the private, non-commercial use by individuals. Any other reproduction, distribution or use of the content, in whole or in part, is specifically forbidden. The prohibited uses include commercial use, "screen scraping", "database scraping", and any other activity intended to collect, store, reorganize or manipulate data on the pages produced by or displayed on this website.