About This Property
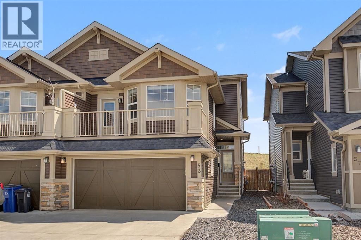
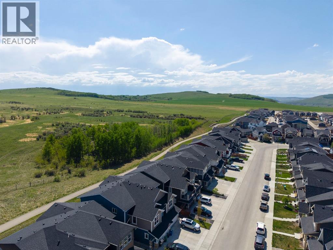
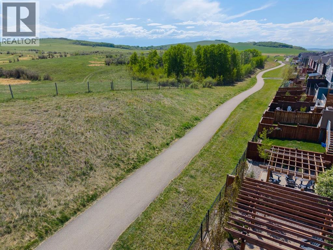
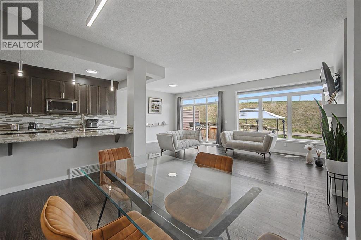
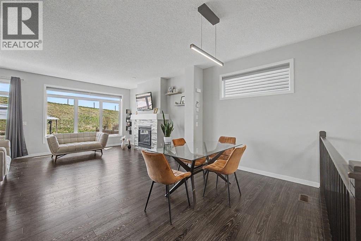
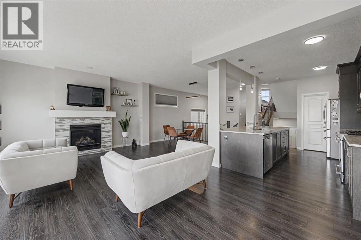
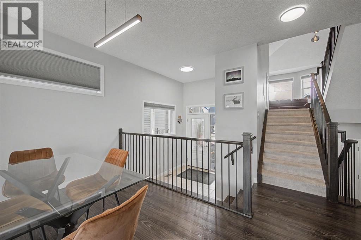
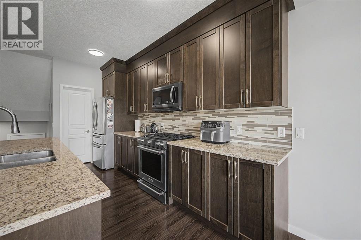
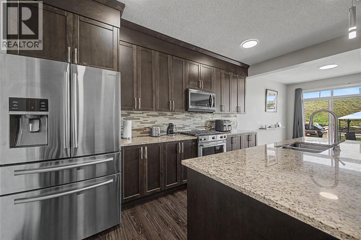
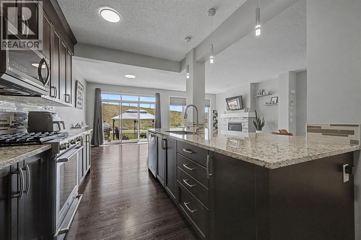
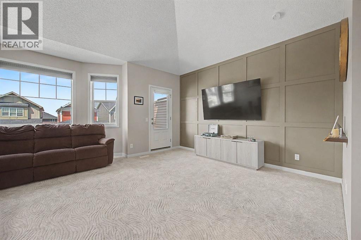
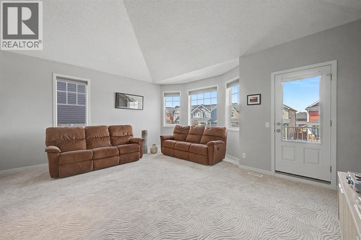
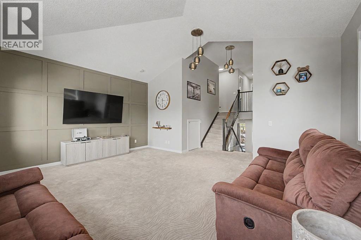
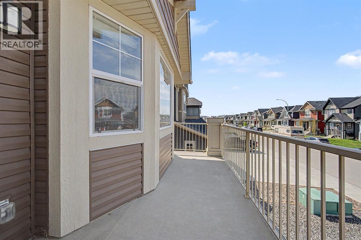
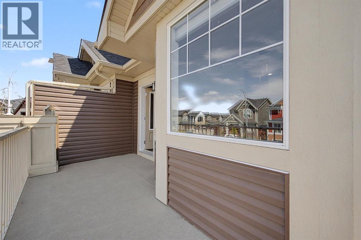
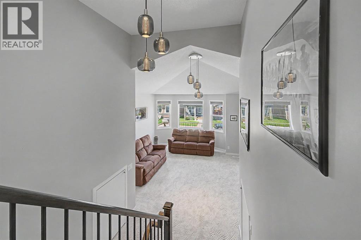
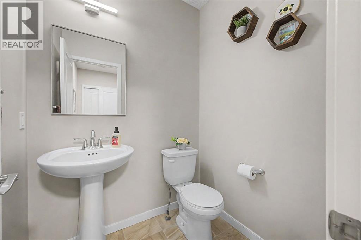
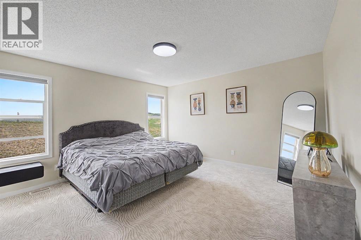
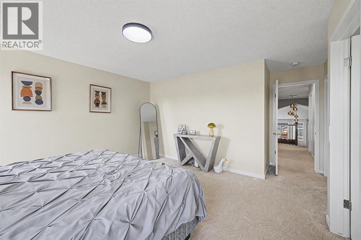
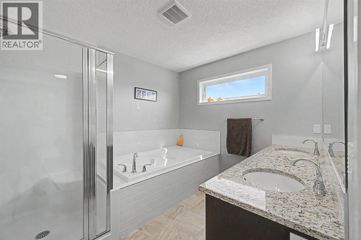
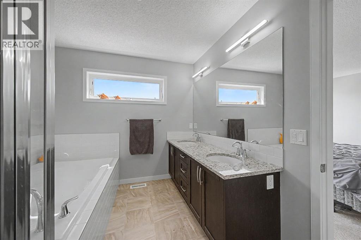
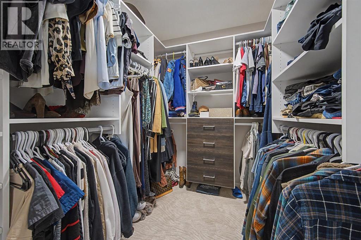
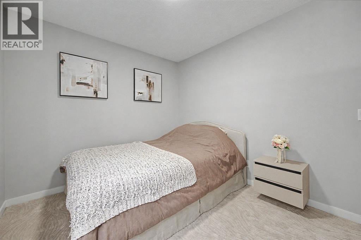
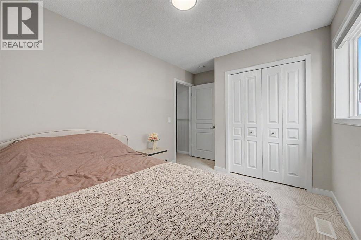
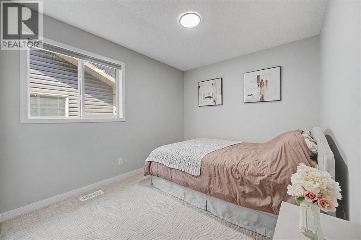
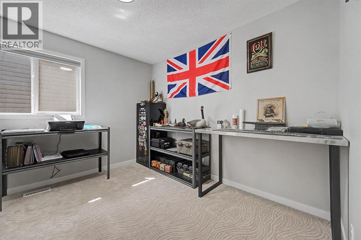
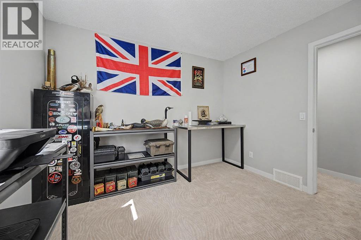
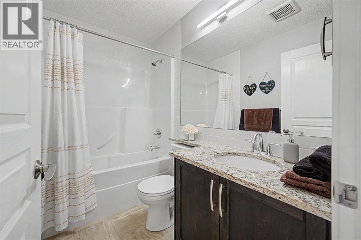
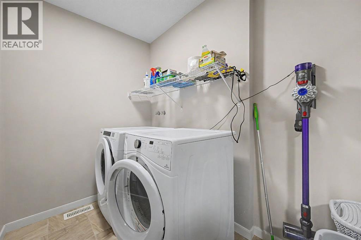
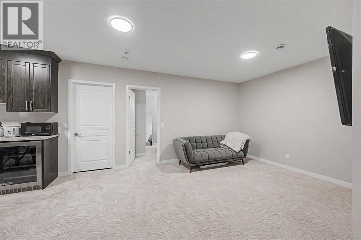
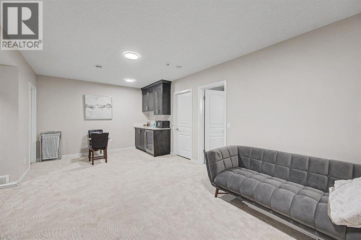
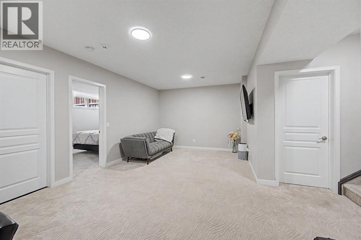
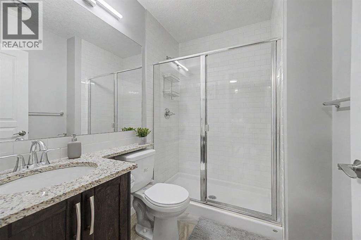
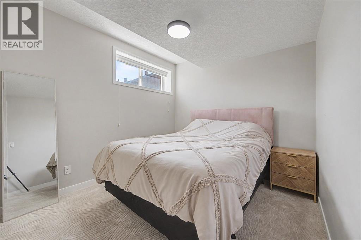
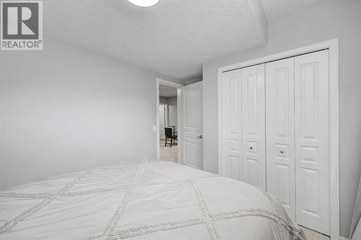
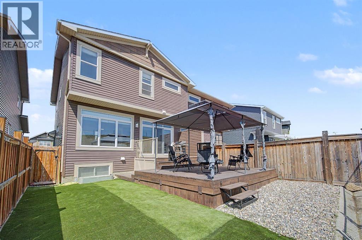
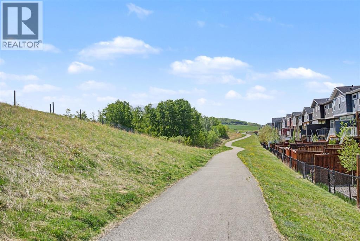
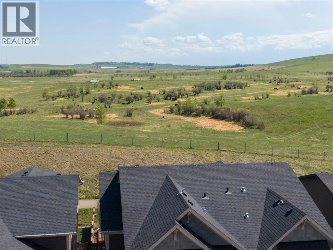
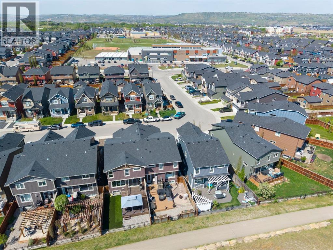
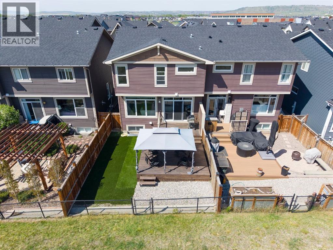
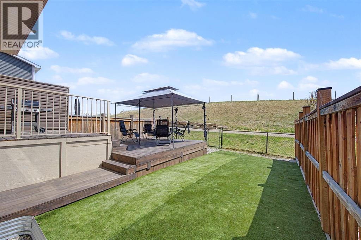
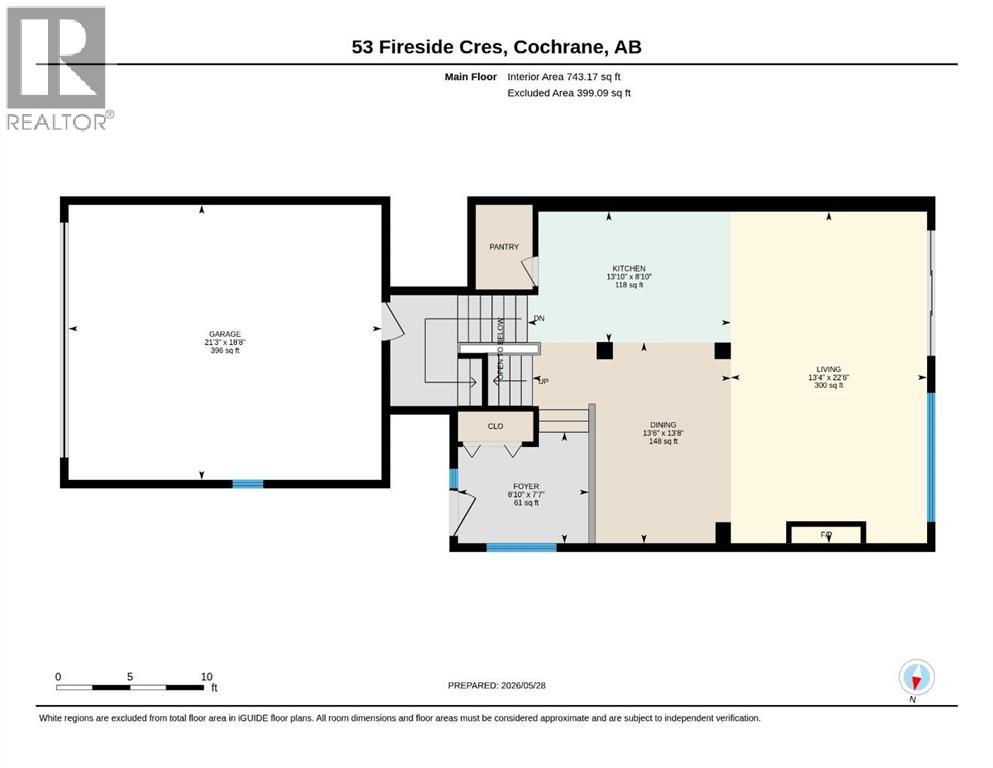
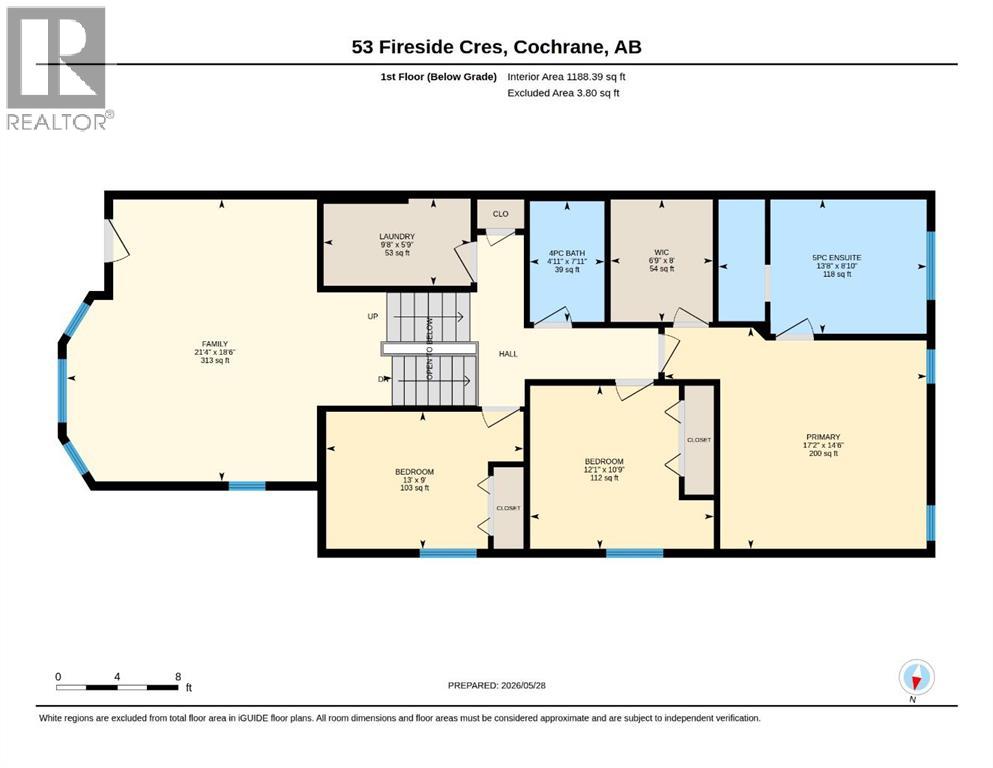
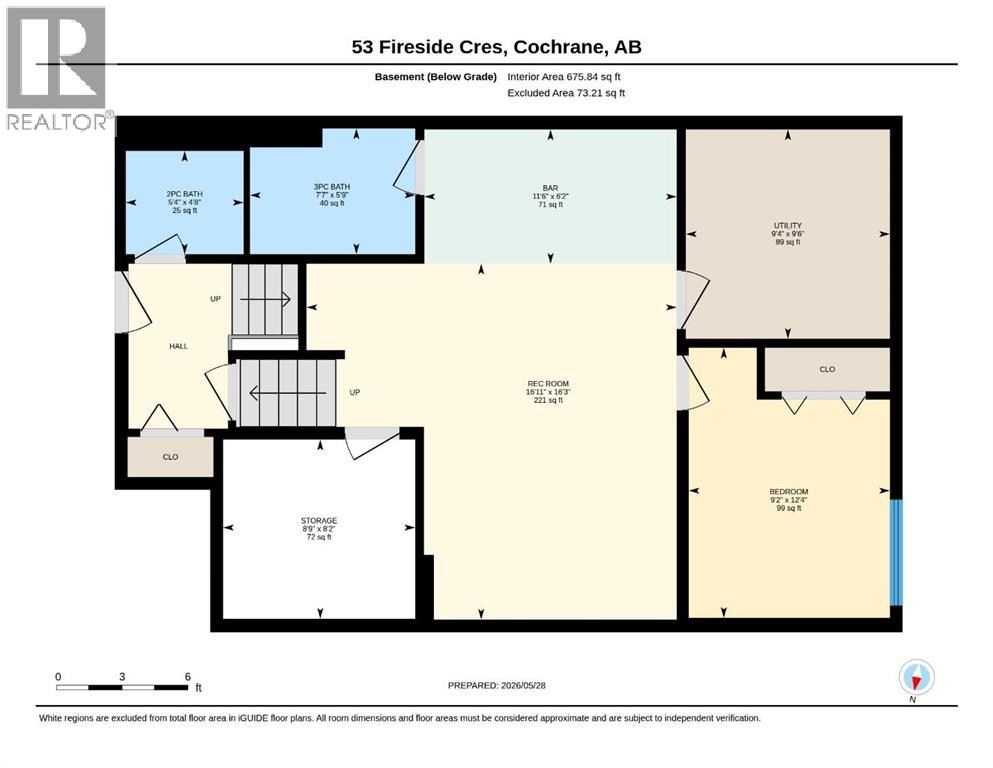
This Brookfield built home in Fireside stands out for good reason, it's four feet wider than comparable models, finished to a high standard, and backing directly onto GREENSPACE with open VIEWS and walking path access right from your backyard. With a DOUBLE ATTACHED GARAGE and a large driveway. The main floor offers a BRIGHT living room with plenty of south facing windows with gas fireplace, a well appointed kitchen with FULL HEIGHT cabinetry, granite counters, GAS RANGE, and WALK IN PANTRY, plus both a dining area and breakfast bar. The SOUTH FACING backyard is fully landscaped, LOW MAINTENANCE, and ready to enjoy, sunny and private in equal measure.Upstairs, a VAULTED BONUS ROOM opens onto a FULL BALCONY with peekaboo MOUNTAIN VIEWS. The upper level includes THREE BEDROOMS, a 4 piece bath, UPPER LAUNDRY ROOM, and a primary suite with spa inspired ensuite and LARGE WALK IN CLOSE with BUILT IN SHELVING. The builder finished lower level adds a FOURTH BEDROOM, a spacious REC room with WET BAR, and a 3 piece bath, great for extended family or guests.Walking distance to two schools, parks, shops, and restaurants, with quick access to both downtown Calgary and the mountains. You don't want to miss this beautiful home situated in one of the most PRIME locations in Cochrane.
Key Features
- Built in 2015
- Duplex
- Freehold
- Basement: Finished, Full
- Attached Garage Parking
- 1 Fireplace
Property Details
Size & Land
Building Features
Parking
Financial & Other
Estimated Monthly Payment
Based on 20% down, a 4.09% rate and 25-year amortization. Your actual payment will depend on your rate, down payment, and lender.
Customize This Estimate →View on REALTOR.ca
Single Family Listings in Fireside
Recently Listed in Fireside

The trademarks MLS®, Multiple Listing Service® and the associated logos are owned by The Canadian Real Estate Association (CREA) and identify the quality of services provided by real estate professionals who are members of CREA. The trademarks REALTOR®, REALTORS®, and the REALTOR® logo are controlled by CREA and identify real estate professionals who are members of CREA.
The information contained on this site is based in whole or in part on information that is provided by members of The Canadian Real Estate Association (CREA), who are responsible for its accuracy. CREA reproduces and distributes this information as a service for its members and assumes no responsibility for its accuracy.
The listing content on this page is protected by copyright and other laws, and is intended solely for the private, non-commercial use by individuals. Any other reproduction, distribution or use of the content, in whole or in part, is specifically forbidden. The prohibited uses include commercial use, "screen scraping", "database scraping", and any other activity intended to collect, store, reorganize or manipulate data on the pages produced by or displayed on this website.