About This Property
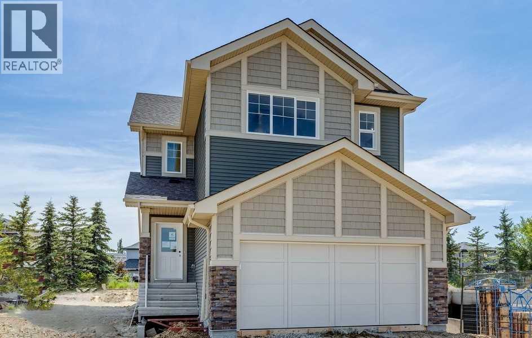
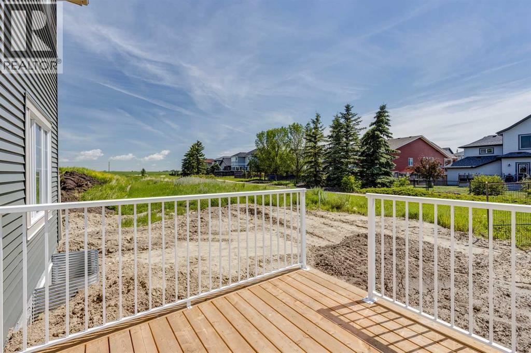
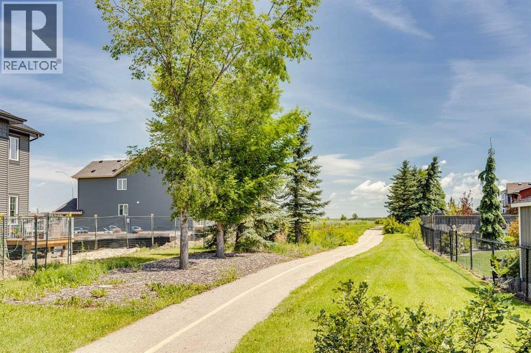
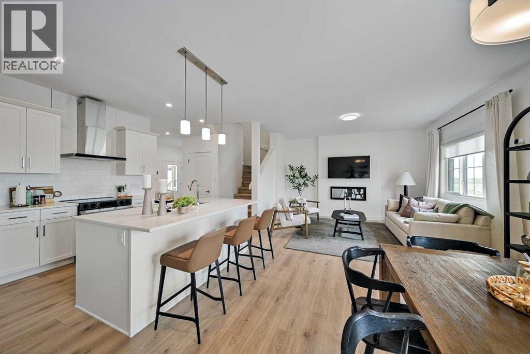
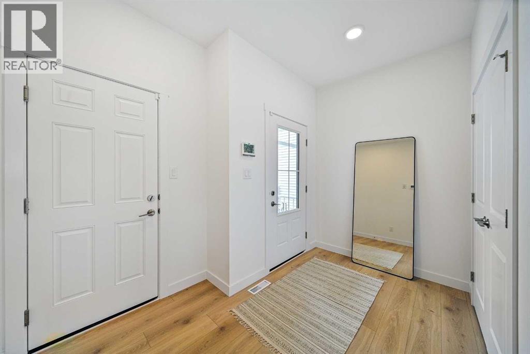
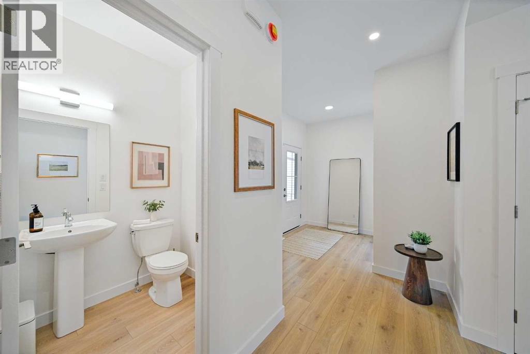
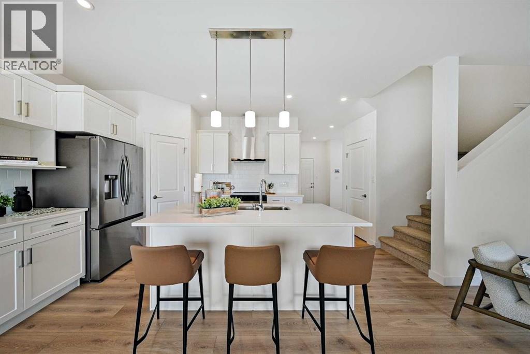
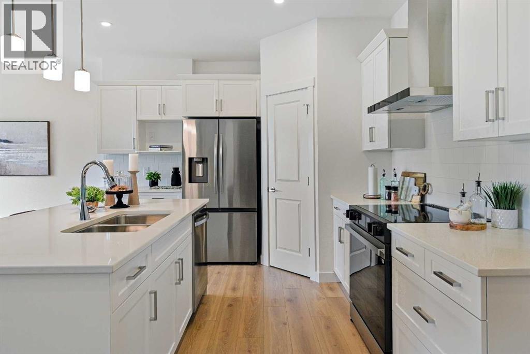
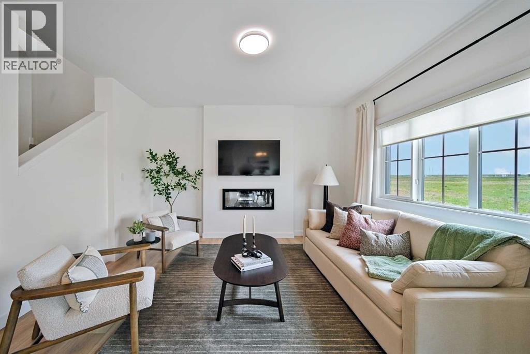
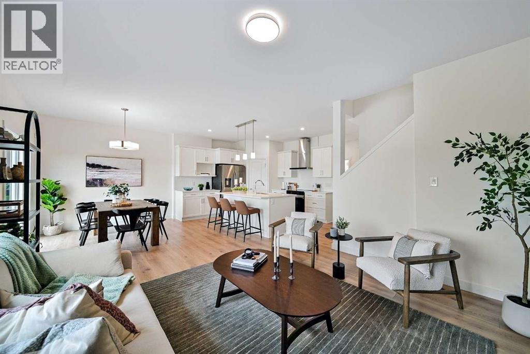
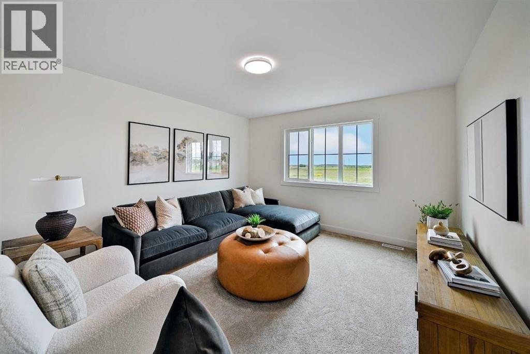
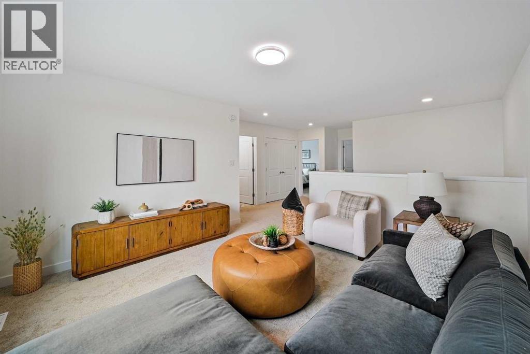
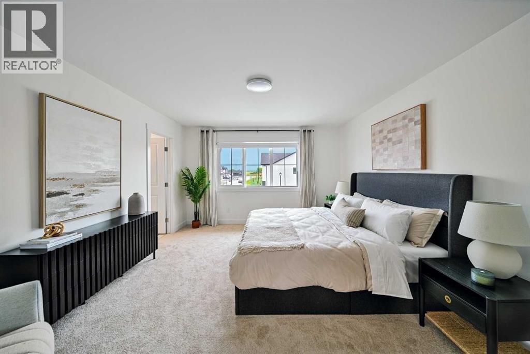
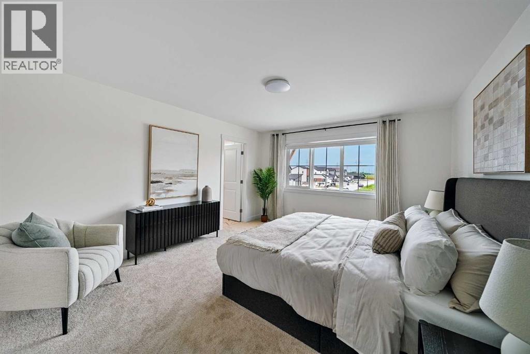
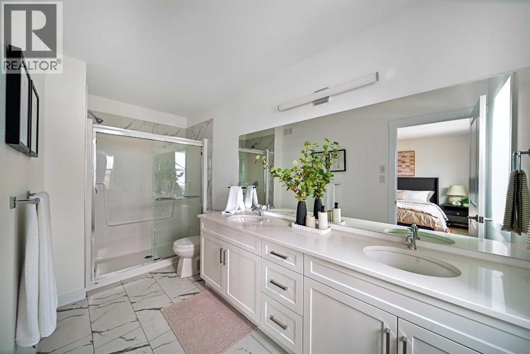
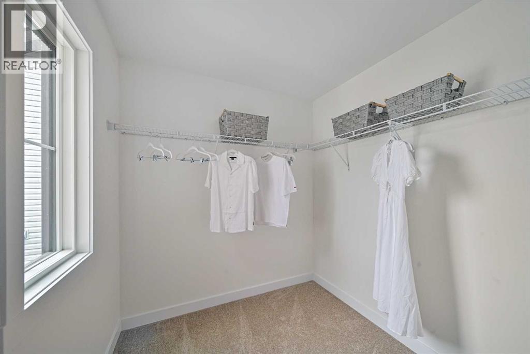
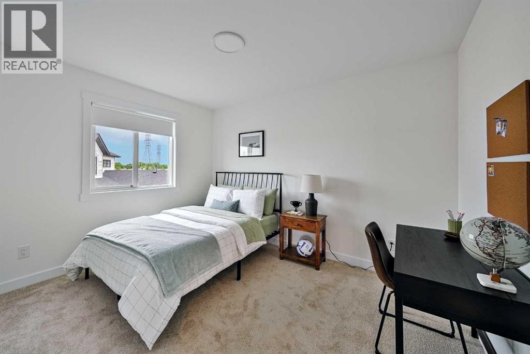
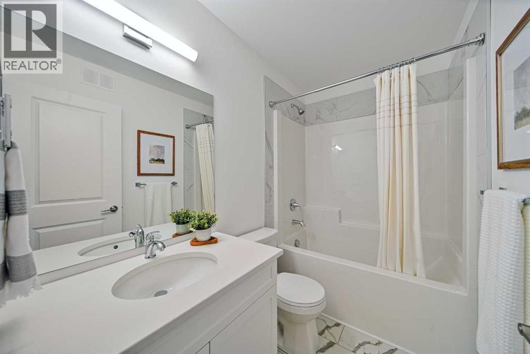
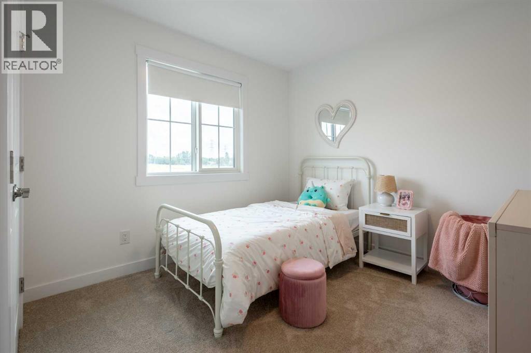
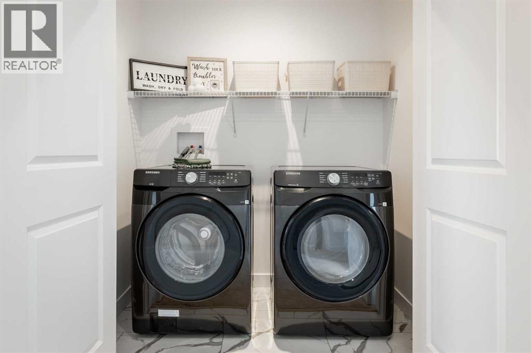
DISCOVER THE JAYNE BY AKASH HOMES IN THE RANCH—A THOUGHTFULLY DESIGNED TWO-STOREY HOME THAT BLENDS MODERN STYLE, FUNCTIONAL LIVING, AND EXCEPTIONAL INCLUDED UPGRADES! Backing a walking trail and with 2004 sq. ft., 3 bedrooms, 2.5 bathrooms, a main-floor den, an upper bonus room, and a double attached garage, The Jayne is designed to fit YOUR lifestyle. The open-concept main floor features 9' ceilings, durable laminate flooring, quartz countertops throughout, and an elevated fixture package for a refined finish. The spacious kitchen flows seamlessly into the dining area and great room, perfect for entertaining or everyday living. Enjoy outdoor living on the included rear deck, while the SEPARATE SIDE ENTRY provides added flexibility for future possibilities. Curb appeal is COMPLETE WITH FRONT LANDSCAPING (includes sod and a tree). Located in the growing community of The Ranch in Strathmore, you'll enjoy a family-friendly setting with parks, pathways, schools, and convenient access to Calgary.**PLEASE NOTE** PICTURES ARE OF SHOW HOME; ACTUAL HOME, PLANS, FIXTURES, AND FINISHES MAY VARY AND ARE SUBJECT TO AVAILABILITY/CHANGES. HOME IS UNDER CONSTRUCTION.
Key Features
- Built in 2026
- House
- Freehold
- Basement: Unfinished, Full, Separate entrance
- Attached Garage Parking
- 1 Fireplace
Property Details
Size & Land
Building Features
Parking
Financial & Other
Estimated Monthly Payment
Based on 20% down, a 4.09% rate and 25-year amortization. Your actual payment will depend on your rate, down payment, and lender.
Customize This Estimate →View on REALTOR.ca
Similar Properties in Strathmore
Recently Listed in The Ranch_Strathmore

The trademarks MLS®, Multiple Listing Service® and the associated logos are owned by The Canadian Real Estate Association (CREA) and identify the quality of services provided by real estate professionals who are members of CREA. The trademarks REALTOR®, REALTORS®, and the REALTOR® logo are controlled by CREA and identify real estate professionals who are members of CREA.
The information contained on this site is based in whole or in part on information that is provided by members of The Canadian Real Estate Association (CREA), who are responsible for its accuracy. CREA reproduces and distributes this information as a service for its members and assumes no responsibility for its accuracy.
The listing content on this page is protected by copyright and other laws, and is intended solely for the private, non-commercial use by individuals. Any other reproduction, distribution or use of the content, in whole or in part, is specifically forbidden. The prohibited uses include commercial use, "screen scraping", "database scraping", and any other activity intended to collect, store, reorganize or manipulate data on the pages produced by or displayed on this website.