About This Property
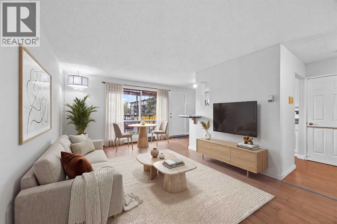
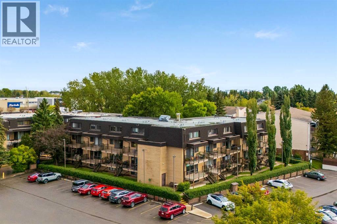
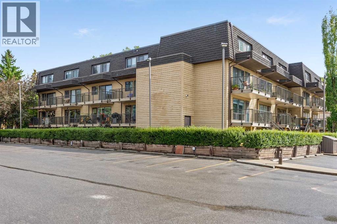
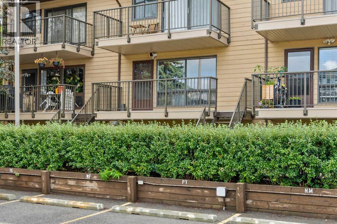
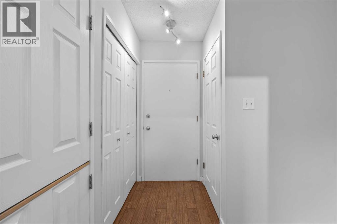
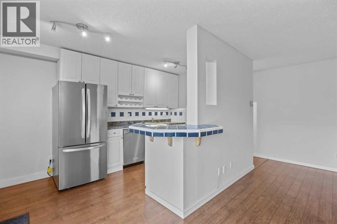
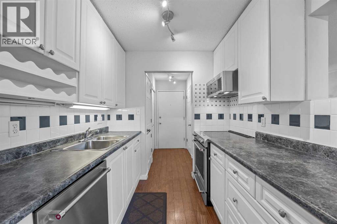
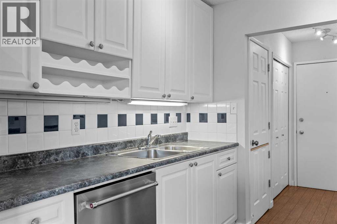
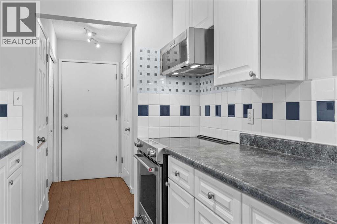
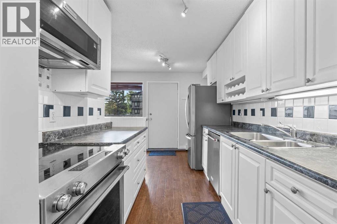
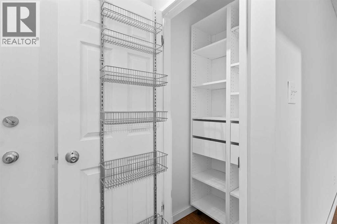
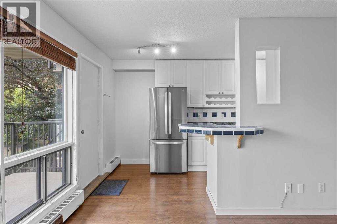
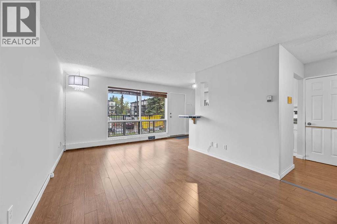
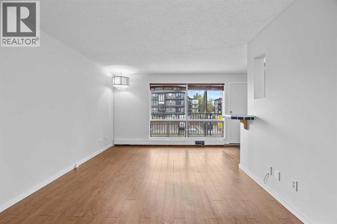
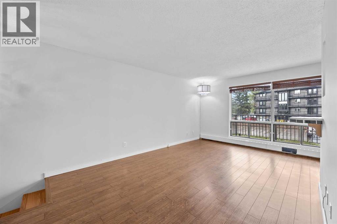
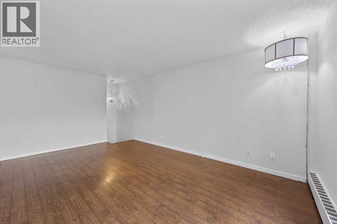
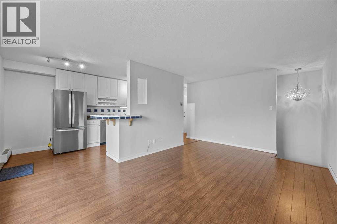
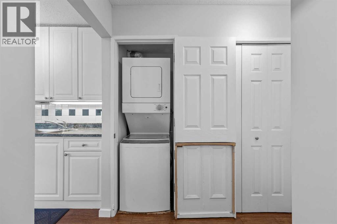
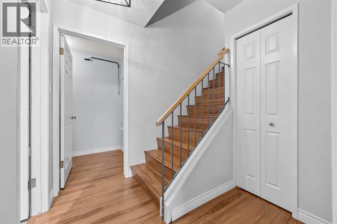
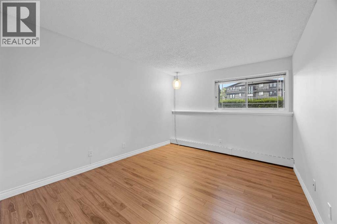
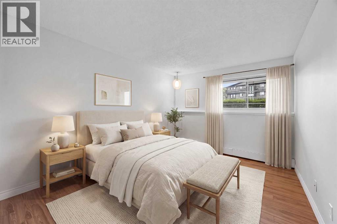
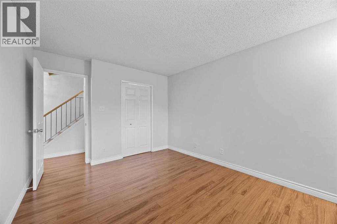
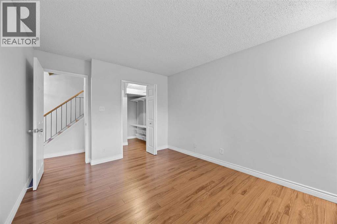
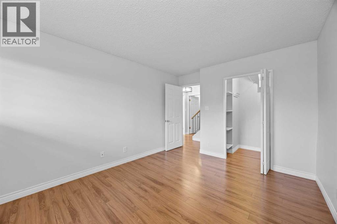
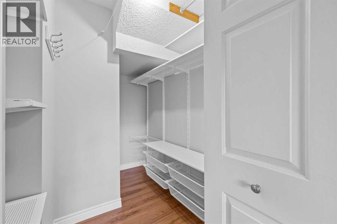
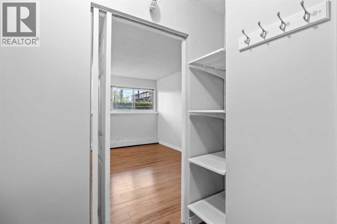
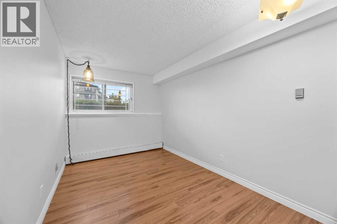
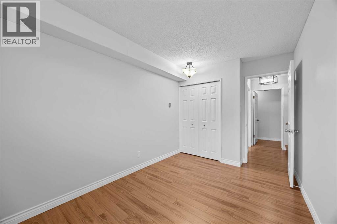
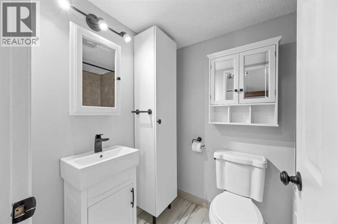
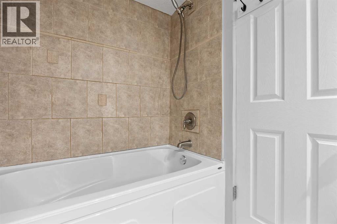
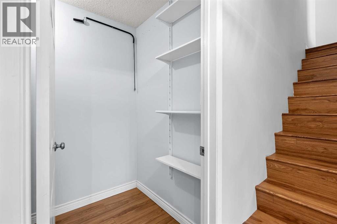
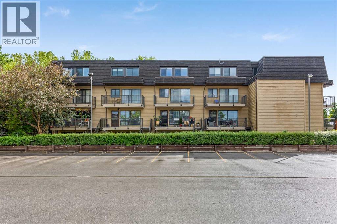
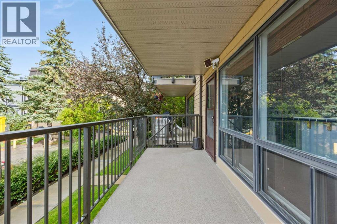
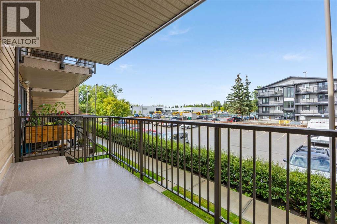
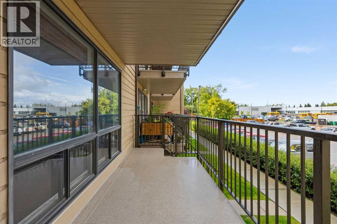
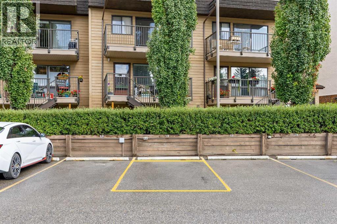
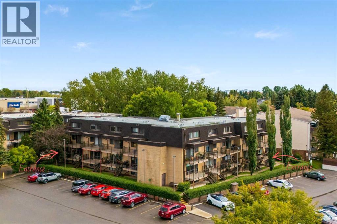
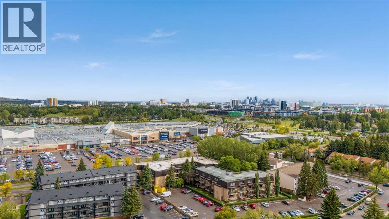
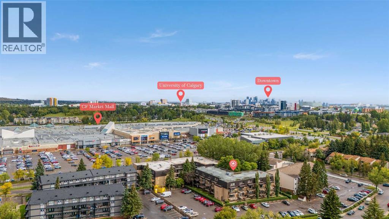
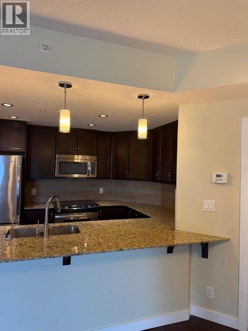
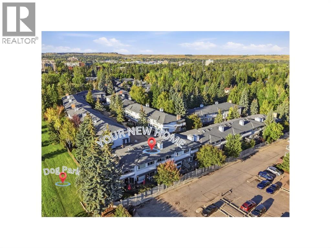
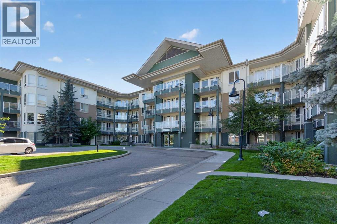
Tucked into the heart of Varsity, this freshly updated two-level apartment is one of those homes that makes you realize you may not need as much space — or as much money — as you thought to live really well.The main level is bright, open and surprisingly spacious, with a comfortable living room, dining area and refreshed kitchen that all flow naturally together. Freshly painted, new laminate flooring and stainless steel appliances (all updated in 2022, including washer and dryer) give the space a clean, modern feel, while built-in shelving in the pantry adds a little character and function you don’t always find at this price point. Step outside onto your balcony for your morning coffee, or simply enjoy having your own outdoor space without the upkeep of a yard.Downstairs is where the layout really sets this one apart. Two bedrooms and a beautifully updated full bathroom create a quiet, separate retreat from the main living space. And while the bedrooms are technically below grade, the oversized windows bring in an unexpected amount of natural light and make the rooms feel bright, comfortable and far from basement-like.You’ll also have in-suite laundry, two access points to the home, one assigned surface parking stall and plenty of street parking. The Sauna (1st Floor) of this building + Gym (2nd Floor) are located in the other building, Building "A". And then there’s the location. You’re minutes from University of Calgary, close to Market Mall, surrounded by beautiful walking and biking routes at Varsity Ravine Park, and within easy reach of just about everything you need day to day. It’s the kind of convenience that gives you back time — whether you’re heading to class, commuting to work, meeting friends for coffee or getting outside for a walk.This could be a smart first step into homeownership, a great home base while attending university, or the perfect opportunity to simplify without giving up space.
Key Features
- Built in 1976
- Apartment
- Condo/Strata
- Baseboard heaters Heat
- None
Property Details
Size & Land
Building Features
Parking
Financial & Other
Estimated Monthly Payment
Based on 20% down, a 4.09% rate and 25-year amortization. Your actual payment will depend on your rate, down payment, and lender.
Customize This Estimate →View on REALTOR.ca
Single Family Listings in Varsity
Recently Listed in Varsity

The trademarks MLS®, Multiple Listing Service® and the associated logos are owned by The Canadian Real Estate Association (CREA) and identify the quality of services provided by real estate professionals who are members of CREA. The trademarks REALTOR®, REALTORS®, and the REALTOR® logo are controlled by CREA and identify real estate professionals who are members of CREA.
The information contained on this site is based in whole or in part on information that is provided by members of The Canadian Real Estate Association (CREA), who are responsible for its accuracy. CREA reproduces and distributes this information as a service for its members and assumes no responsibility for its accuracy.
The listing content on this page is protected by copyright and other laws, and is intended solely for the private, non-commercial use by individuals. Any other reproduction, distribution or use of the content, in whole or in part, is specifically forbidden. The prohibited uses include commercial use, "screen scraping", "database scraping", and any other activity intended to collect, store, reorganize or manipulate data on the pages produced by or displayed on this website.