About This Property
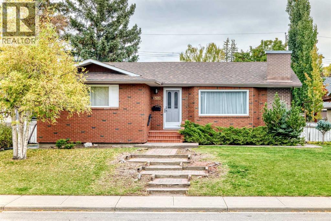
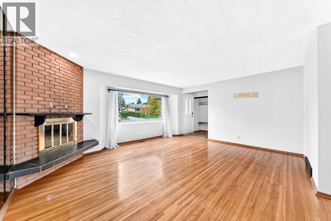
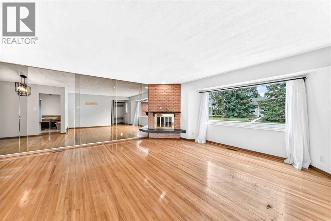
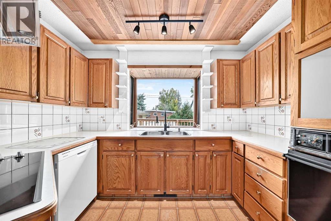
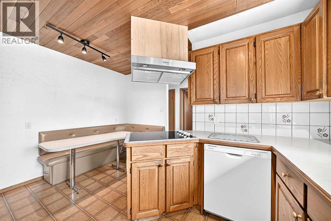
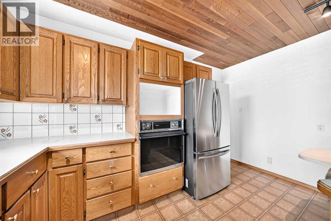
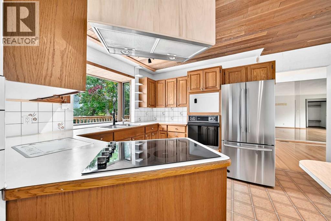
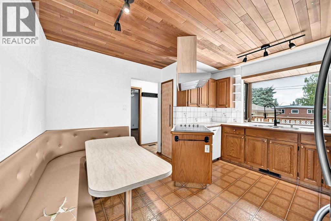
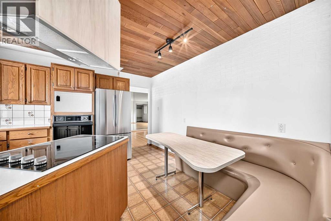
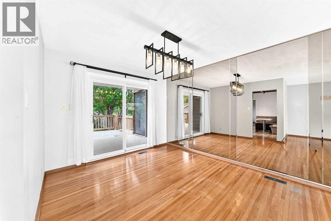
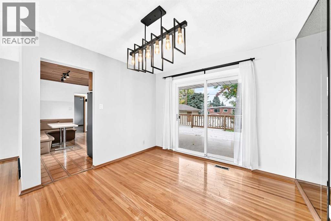
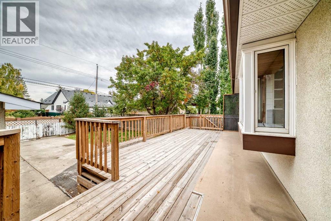
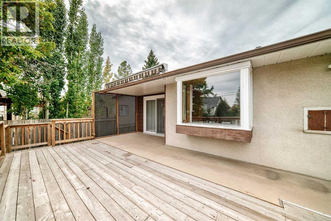
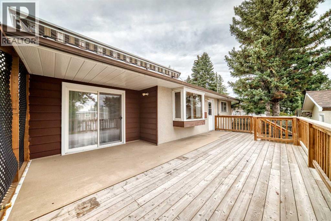
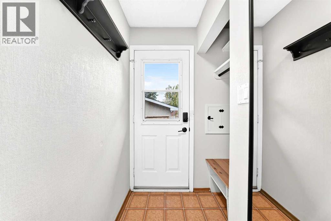
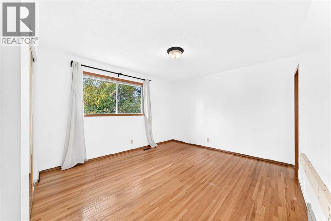
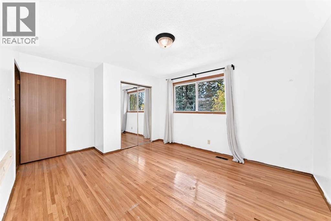
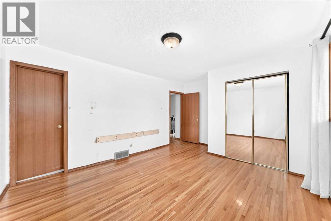
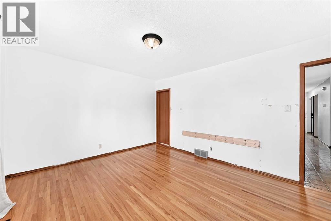
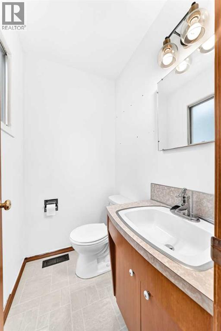
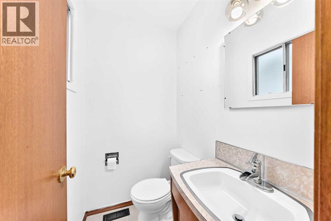
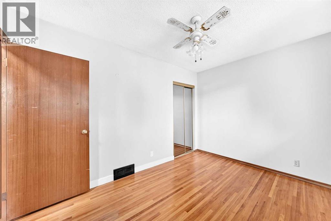
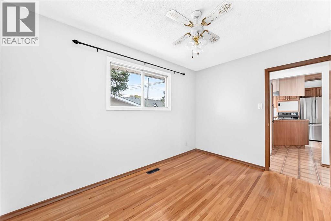
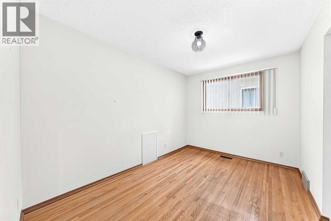
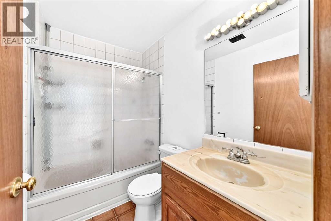
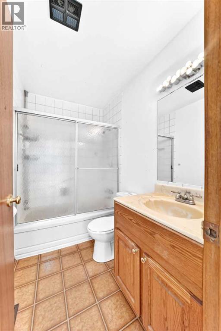
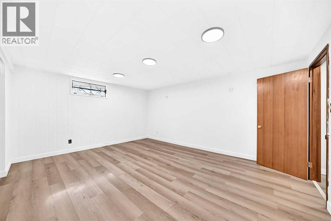
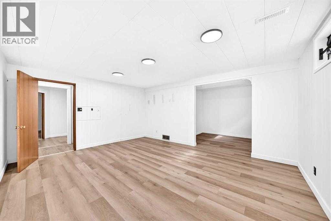
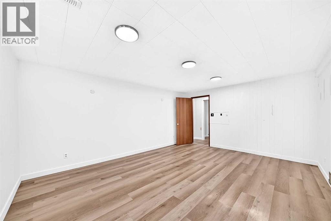
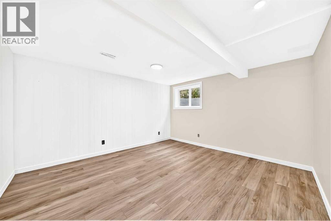
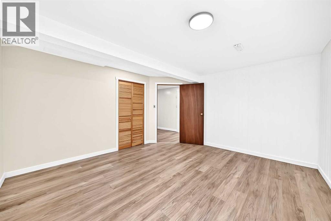
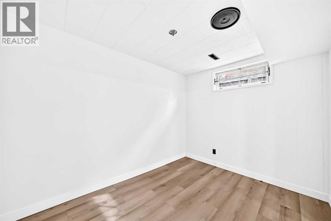
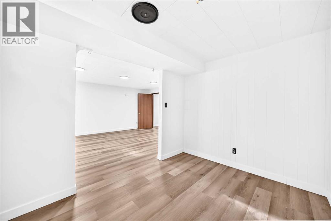
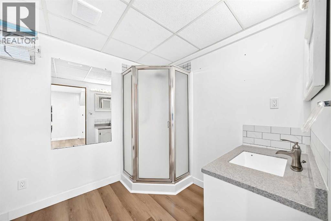
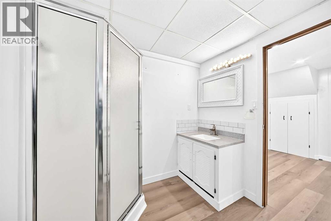
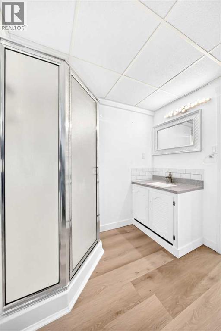
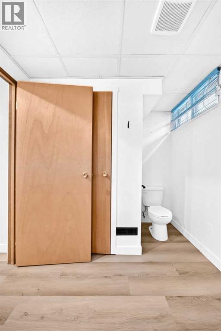
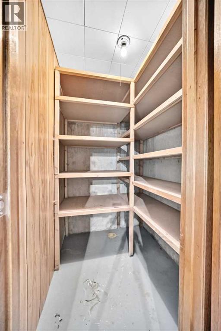
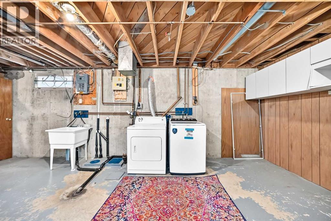
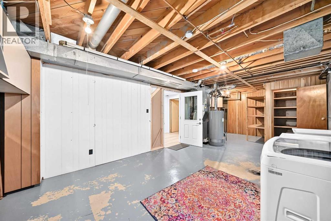
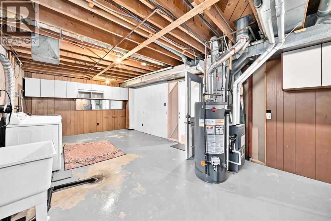
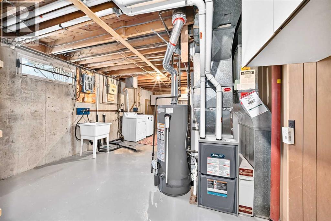
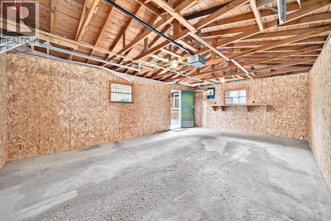
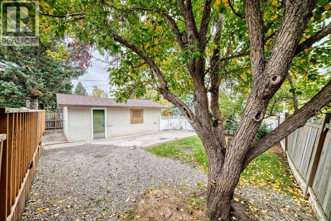
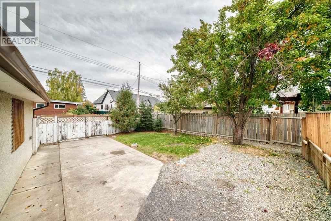
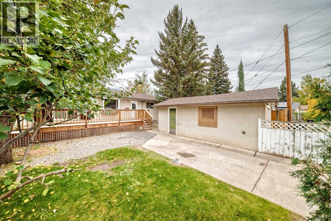
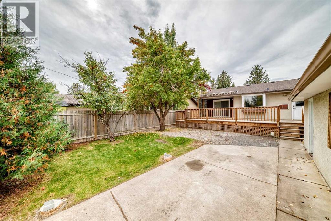
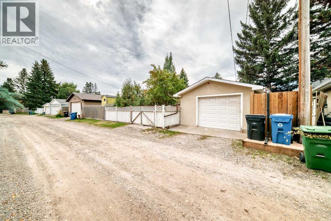
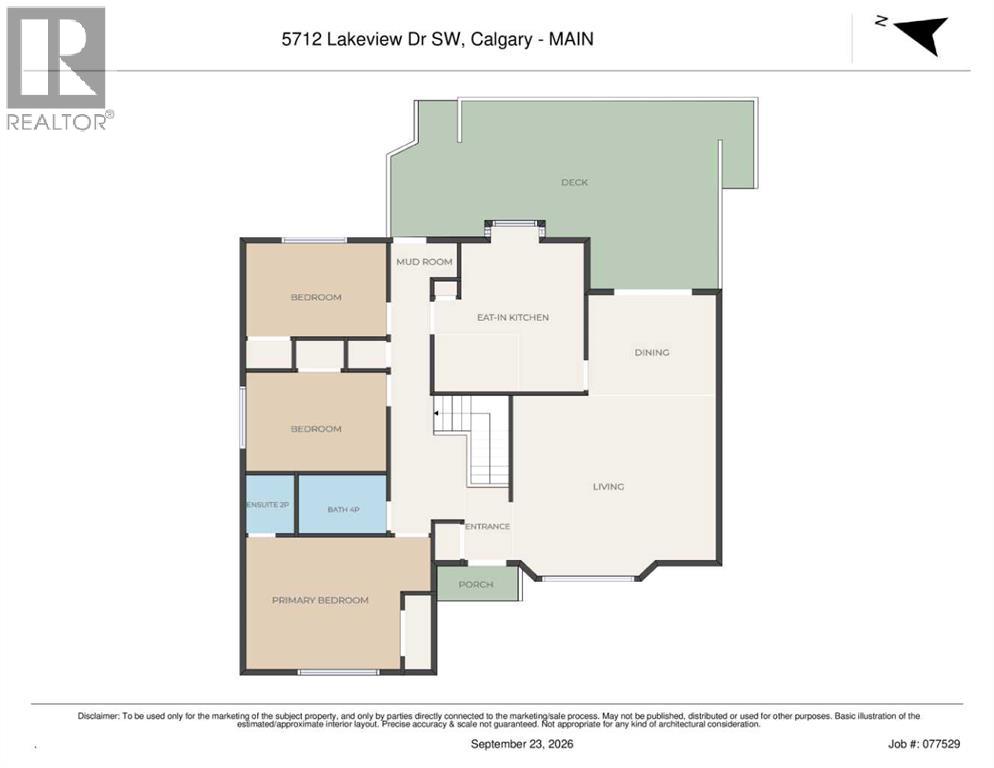
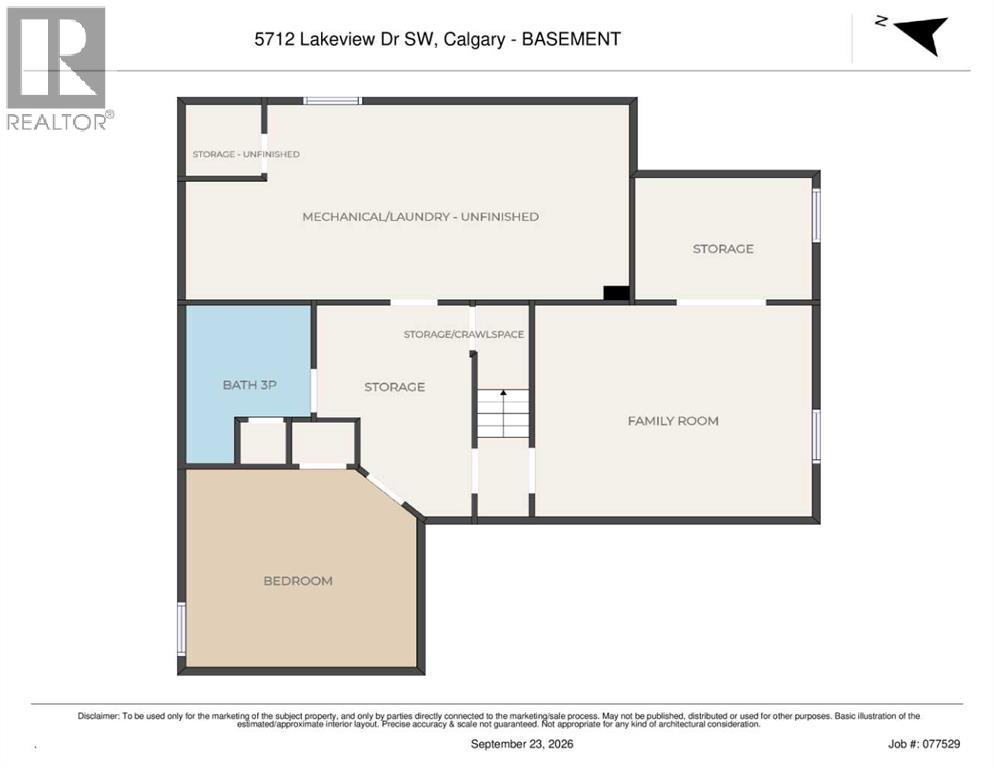
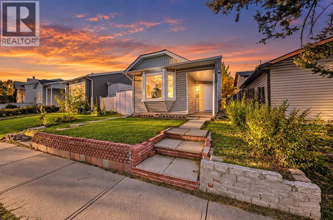
Set on a generous 60 x 110 ft lot on Lakeview Drive, this well-loved brick home offers the space, the setting, and the solid bones to make it your own. Raised up from the street for added privacy, the home offers close to 1,300 sq ft on the main floor, with a central staircase and a separate bedroom wing that keeps living and sleeping spaces nicely apart. The family room is anchored by a charming wood-burning fireplace and flows into the dining room, where sliding patio doors open to the backyard. The solid oak kitchen features a greenhouse window over the sink, along with a newer stove top (2023) and a newer fridge (2023). The bedroom wing includes two sizeable secondary bedrooms, a 3-piece bathroom, and a primary bedroom with a 2-piece ensuite, a rare find in homes of this era. Downstairs, newer flooring and an updated 3 piece bathroom giving you a fresh starting point, with plenty of space to update the rest to your taste. Outside, the spacious backyard gets both morning and afternoon sun, and the oversized single detached garage has a newer roof (2023). Life in Lakeview means walking and biking paths, the Glenmore Reservoir, great schools, shopping, and transit all close by, with quick access to the Taza development, downtown, Mount Royal, and the ring road for easy weekend escapes to the mountains. The lot, the location, and the potential are all here. Book your private showing today.
Key Features
- Built in 1965
- House
- Freehold
- Basement: Finished, Full
- Detached Garage, Parking Pad Parking
- 1 Fireplace
Property Details
Size & Land
Building Features
Parking
Financial & Other
Estimated Monthly Payment
Based on 20% down, a 4.09% rate and 25-year amortization. Your actual payment will depend on your rate, down payment, and lender.
Customize This Estimate →View on REALTOR.ca
Single Family Listings in Lakeview
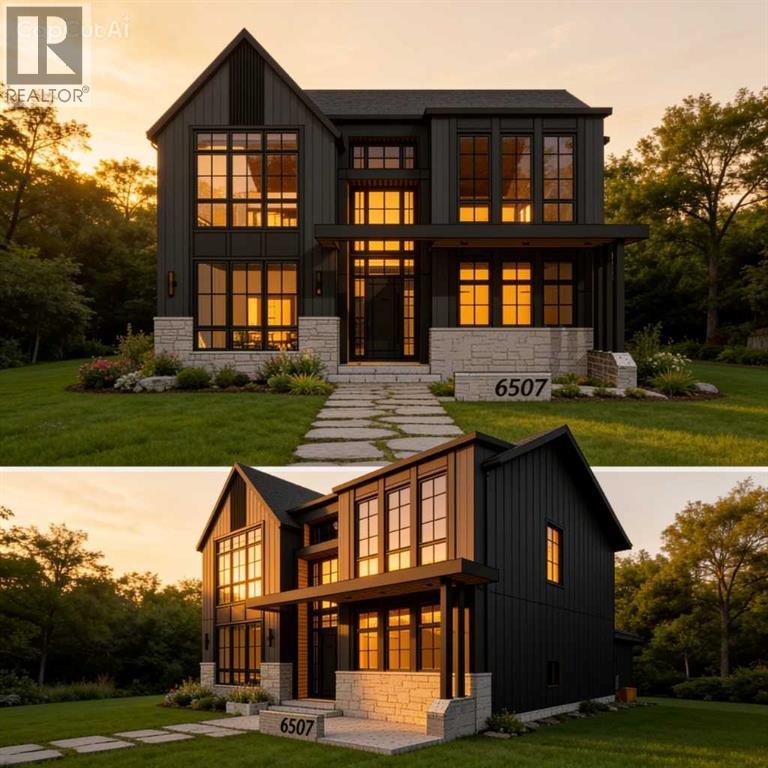
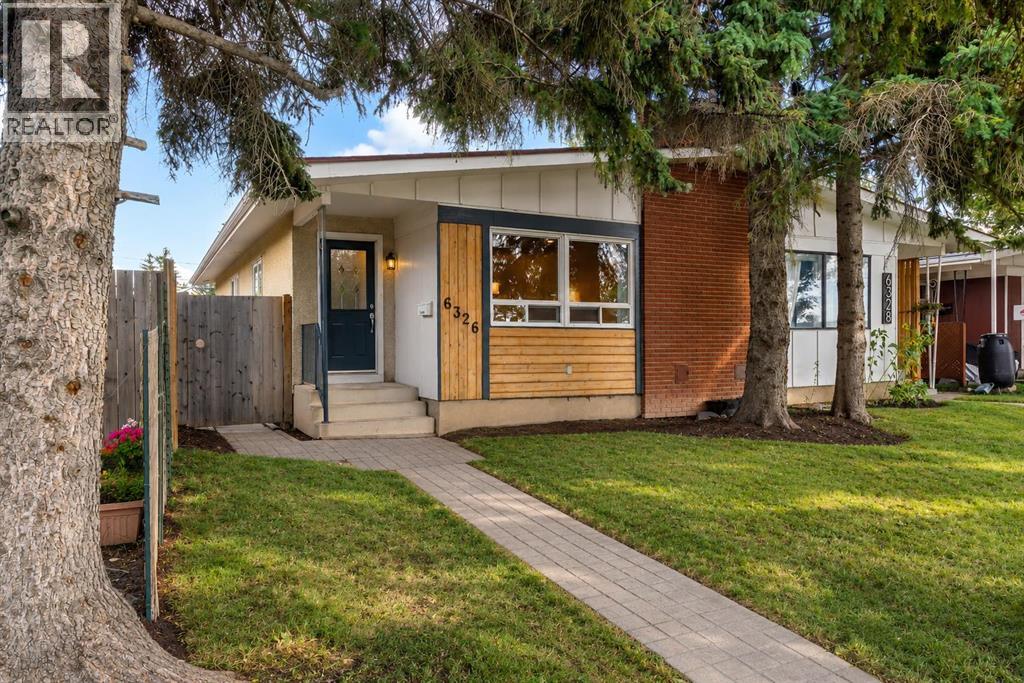
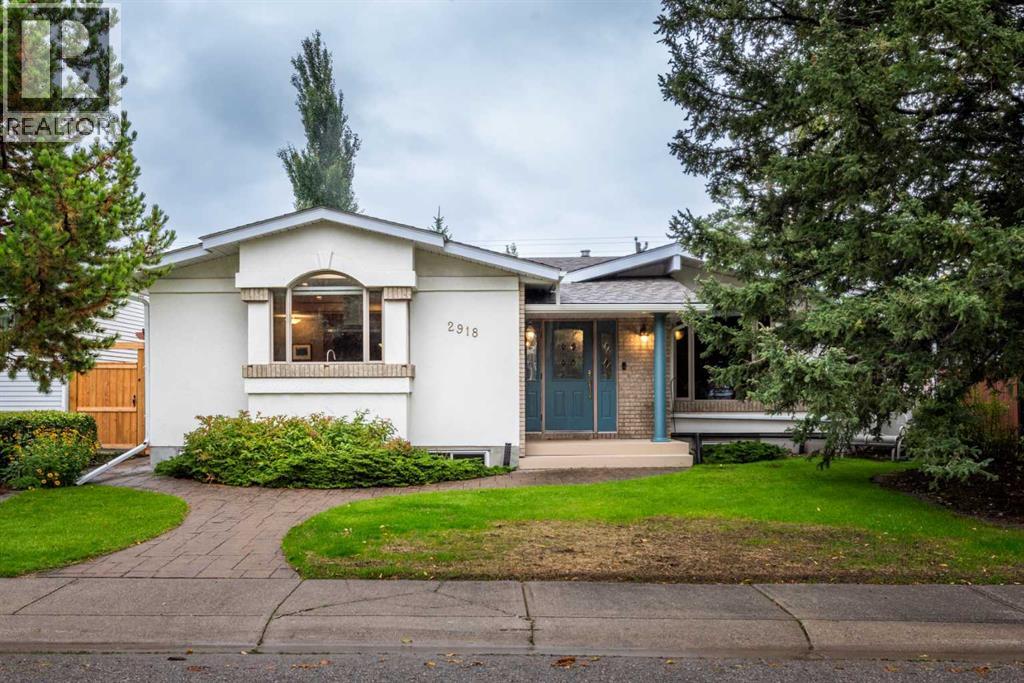
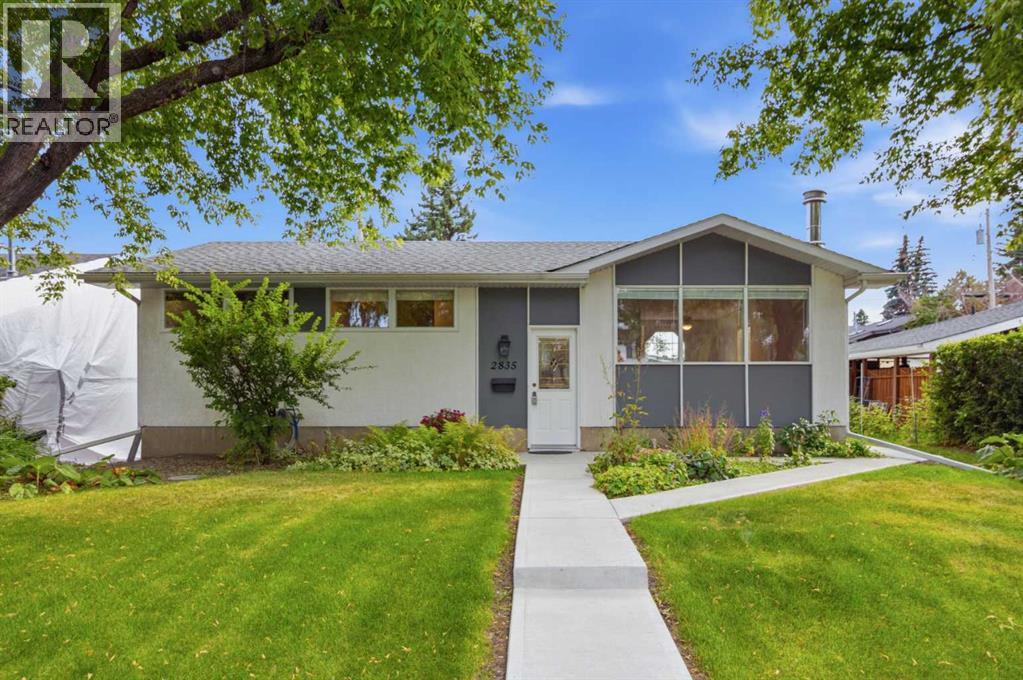
Recently Listed in Lakeview


The trademarks MLS®, Multiple Listing Service® and the associated logos are owned by The Canadian Real Estate Association (CREA) and identify the quality of services provided by real estate professionals who are members of CREA. The trademarks REALTOR®, REALTORS®, and the REALTOR® logo are controlled by CREA and identify real estate professionals who are members of CREA.
The information contained on this site is based in whole or in part on information that is provided by members of The Canadian Real Estate Association (CREA), who are responsible for its accuracy. CREA reproduces and distributes this information as a service for its members and assumes no responsibility for its accuracy.
The listing content on this page is protected by copyright and other laws, and is intended solely for the private, non-commercial use by individuals. Any other reproduction, distribution or use of the content, in whole or in part, is specifically forbidden. The prohibited uses include commercial use, "screen scraping", "database scraping", and any other activity intended to collect, store, reorganize or manipulate data on the pages produced by or displayed on this website.