About This Property
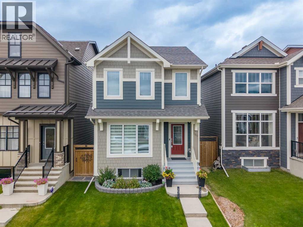
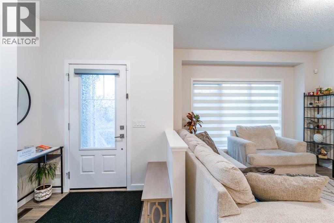
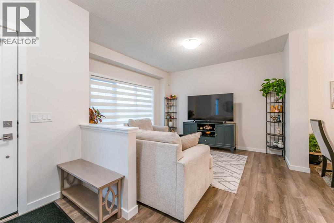
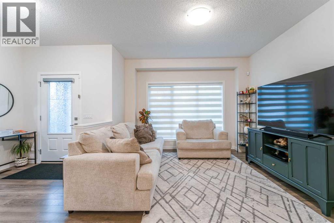
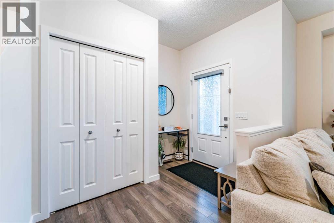
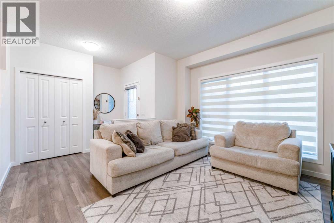
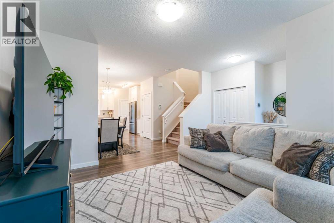
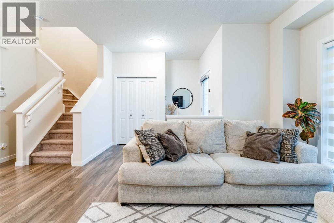
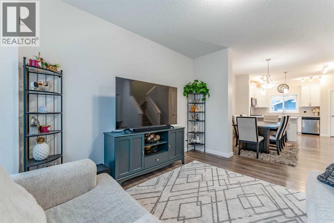
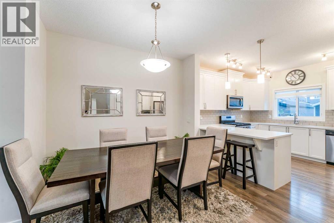
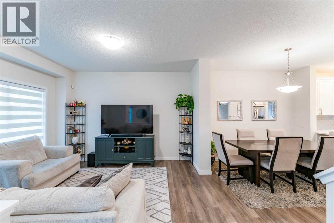
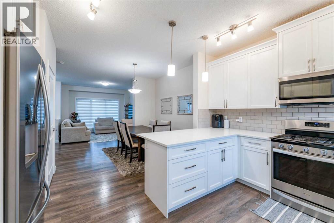
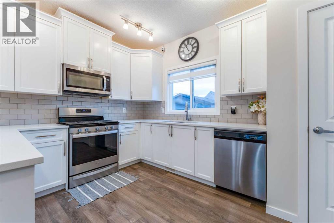
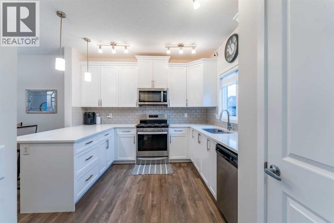
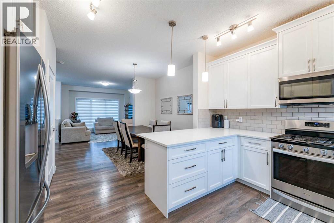
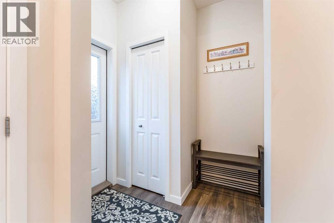
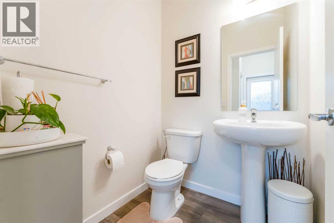
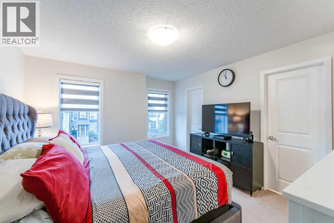
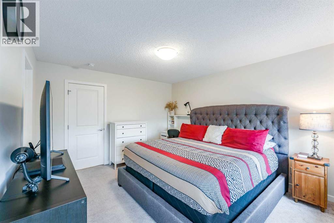
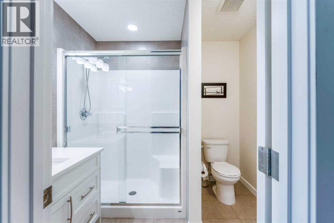
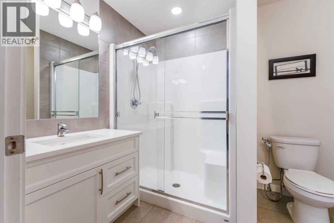
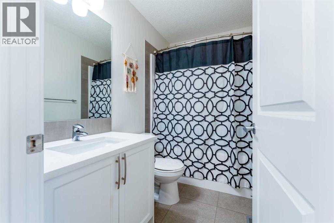
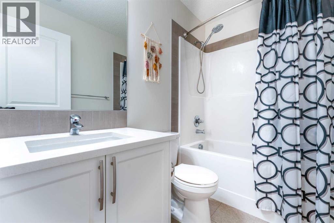
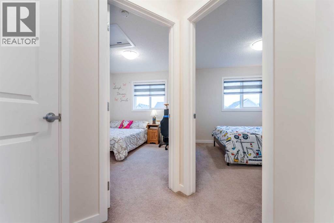
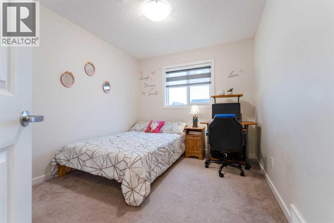
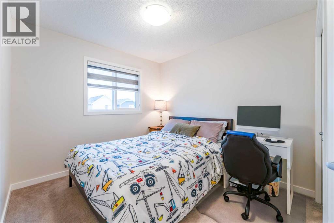
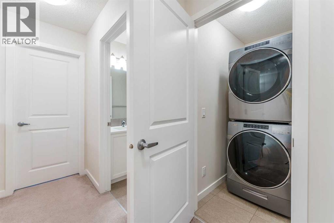
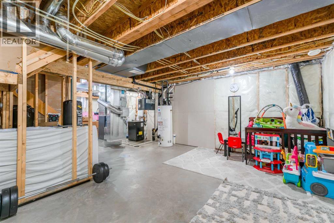
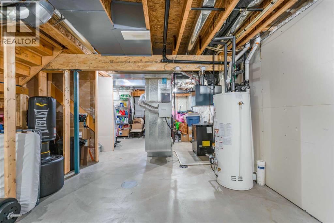
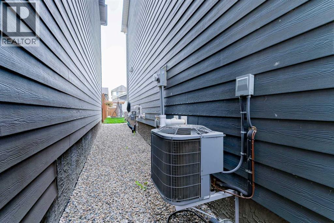
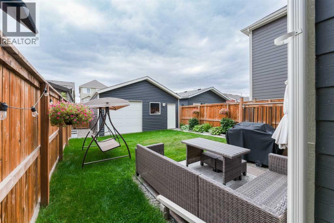
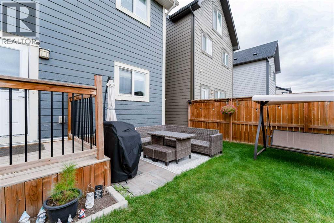
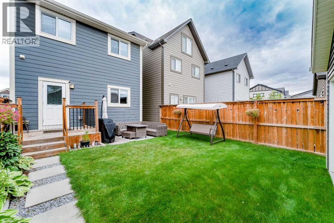
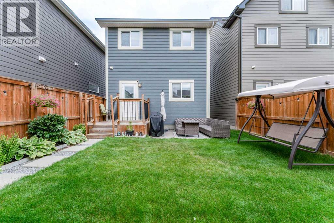
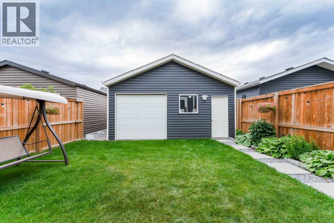
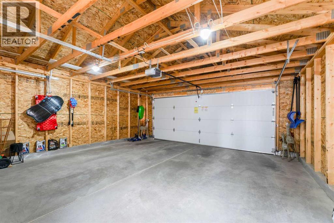
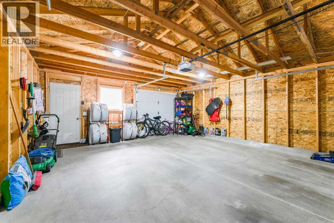
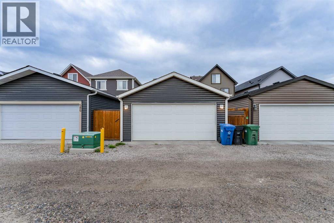
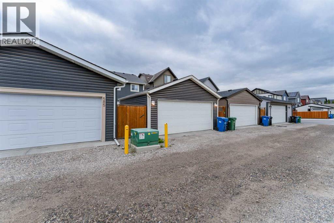
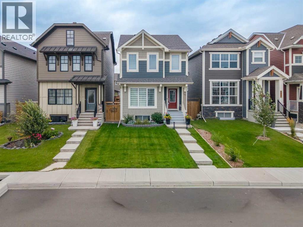
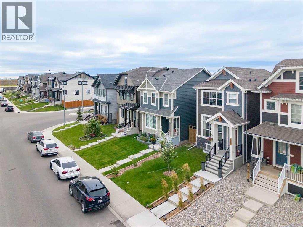
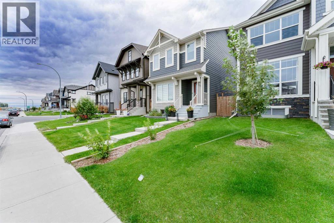
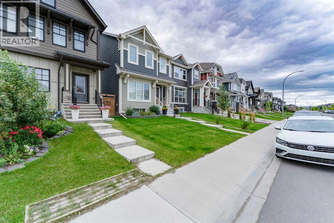
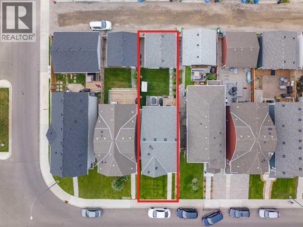
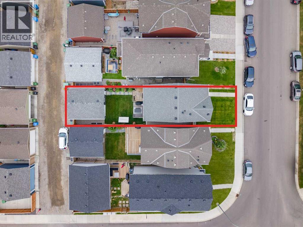
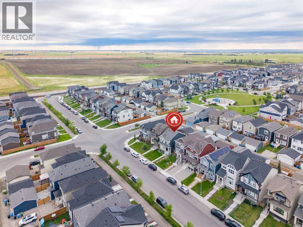
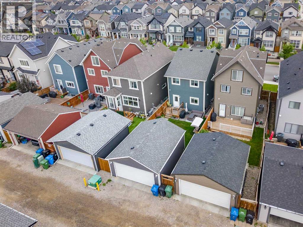
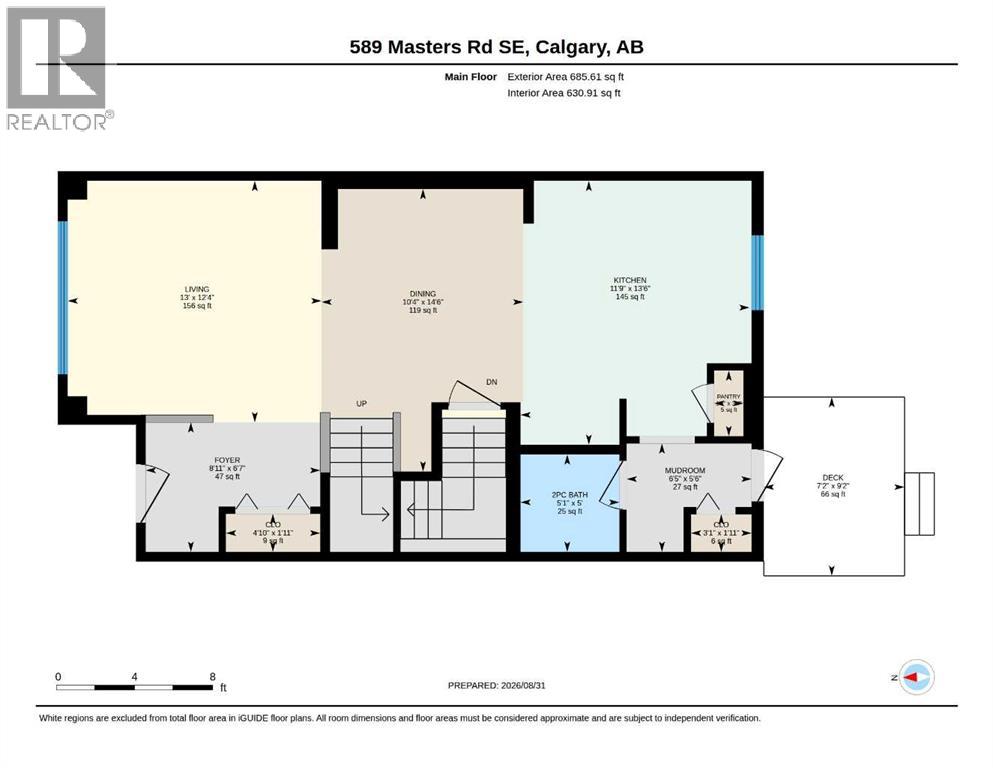
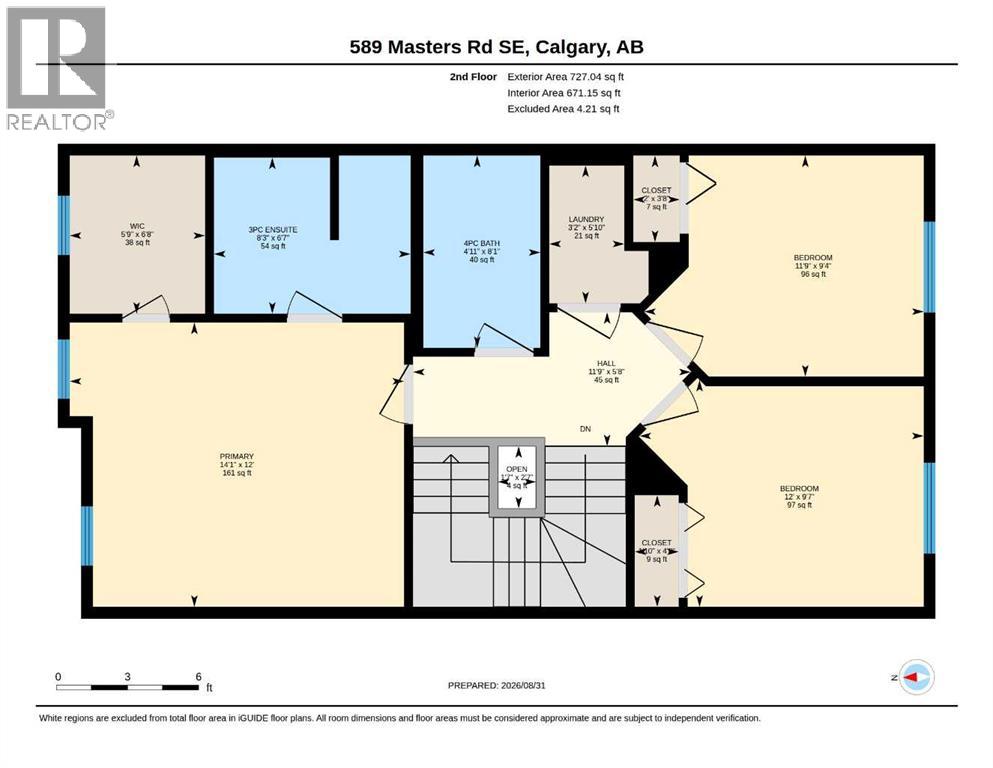
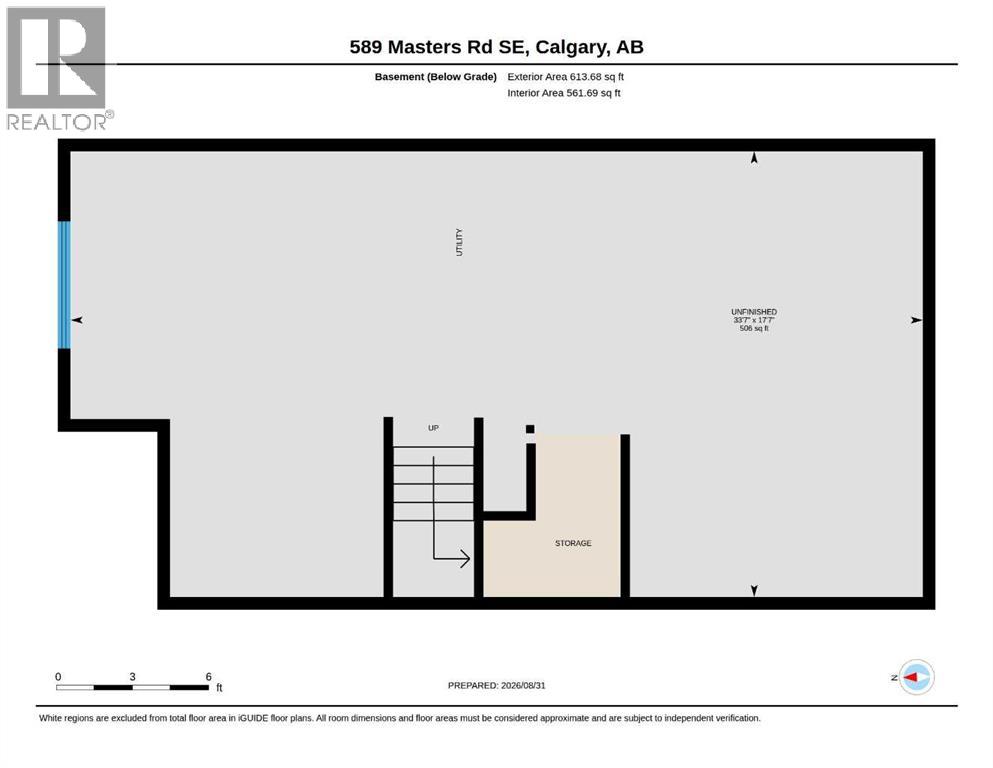
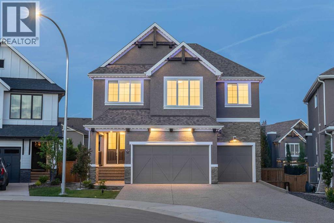
WELCOME TO 589 MASTERS ROAD SE — A BEAUTIFULLY MAINTAINED, MOVE-IN READY HOME IN THE AWARD-WINNING LAKE COMMUNITY OF MAHOGANY! Offering an exceptional combination of STYLE, FUNCTIONALITY, OUTDOOR SPACE, AND LAKE ACCESS, this impressive property is situated on a generously sized, beautifully developed lot and is in PRISTINE CONDITION, with thoughtful upgrades throughout including CENTRAL AIR CONDITIONING, CUSTOM WINDOW TREATMENTS, STONE COUNTERTOPS, AND A DOUBLE DETACHED GARAGE WITH THREE DOORS AND REAR ACCESS. Step inside to a welcoming foyer that opens into a bright and inviting main floor designed for both everyday living and entertaining. The OPEN-CONCEPT LAYOUT creates a seamless connection between the spacious living room, dining area, and well-appointed kitchen, making this an ideal gathering space for family and friends. The kitchen is truly the heart of the home, featuring BEAUTIFUL STONE COUNTERTOPS, ABUNDANT CABINETRY, GENEROUS COUNTER SPACE, AND A CONVENIENT PANTRY for excellent storage and functionality. A 2-PIECE POWDER ROOM AND FUNCTIONAL MUDROOM complete the main level. Upstairs, the thoughtfully designed floor plan continues with a spacious PRIMARY BEDROOM RETREAT featuring a WALK-IN CLOSET AND PRIVATE 3-PIECE ENSUITE. Two additional generously sized bedrooms provide comfortable space for children, guests, or a home office. A 4-PIECE MAIN BATHROOM AND UPPER-FLOOR LAUNDRY add convenience to this family-friendly level. The basement offering approximately 506 SQ. FT. OF OPEN SPACE, provides an exciting opportunity to create the space you've always wanted. Whether you envision a recreation room, home theatre, gym, additional bedroom, office, playroom, or simply need additional storage, there is plenty of room to customize the lower level to suit your lifestyle. Step outside and discover a PRIVATE OUTDOOR RETREAT designed for enjoying the best of summer. The REAR DECK provides the perfect setting for BBQs, outdoor dining, morning coffee, or relaxing with family and friends. The FULLY FENCED, DEVELOPED, AND LANDSCAPED BACKYARD offers exceptional usable space, while the OVERSIZED YARD provides plenty of room for children, pets, gardening, and outdoor activities. A major highlight for car enthusiasts, hobbyists, and homeowners needing additional storage is the DOUBLE DETACHED GARAGE WITH THREE DOORS AND REAR ACCESS, measuring approximately 19'4" X 21'2" and offering approximately 410 SQ. FT. OF INTERIOR SPACE. The thoughtful configuration provides excellent flexibility for vehicles, storage, hobbies, and everyday use. ABUNDANT EXTRA STREET PARKING adds even more convenience for guests and additional vehicles. Additional highlights include CENTRAL AIR CONDITIONING FOR YEAR-ROUND COMFORT, CUSTOM WINDOW TREATMENTS, A WELL-MAINTAINED AND FULLY SERVICED MECHANICAL SYSTEM, AND A BEAUTIFULLY DEVELOPED LOT that is ready to be enjoyed from day one. And then there is the MAHOGANY LIFESTYLE! Don't miss this property. Book your showing today!
Key Features
- Built in 2019
- House
- Freehold
- Basement: Unfinished, Full
- Detached Garage, Garage Parking
- Forced air Heat
Property Details
Size & Land
Building Features
Parking
Financial & Other
Estimated Monthly Payment
Based on 20% down, a 4.09% rate and 25-year amortization. Your actual payment will depend on your rate, down payment, and lender.
Customize This Estimate →View on REALTOR.ca
Single Family Listings in Mahogany
Recently Listed in Mahogany

The trademarks MLS®, Multiple Listing Service® and the associated logos are owned by The Canadian Real Estate Association (CREA) and identify the quality of services provided by real estate professionals who are members of CREA. The trademarks REALTOR®, REALTORS®, and the REALTOR® logo are controlled by CREA and identify real estate professionals who are members of CREA.
The information contained on this site is based in whole or in part on information that is provided by members of The Canadian Real Estate Association (CREA), who are responsible for its accuracy. CREA reproduces and distributes this information as a service for its members and assumes no responsibility for its accuracy.
The listing content on this page is protected by copyright and other laws, and is intended solely for the private, non-commercial use by individuals. Any other reproduction, distribution or use of the content, in whole or in part, is specifically forbidden. The prohibited uses include commercial use, "screen scraping", "database scraping", and any other activity intended to collect, store, reorganize or manipulate data on the pages produced by or displayed on this website.