About This Property
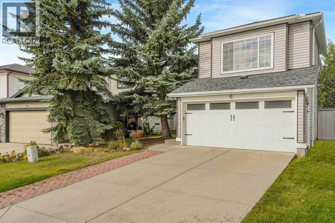
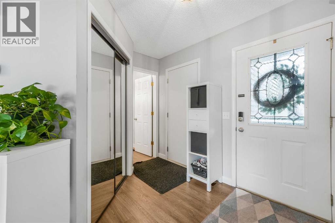
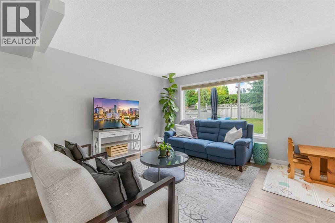
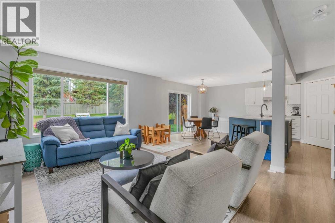
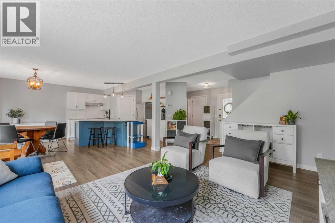
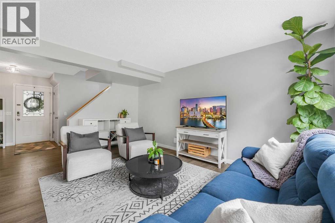
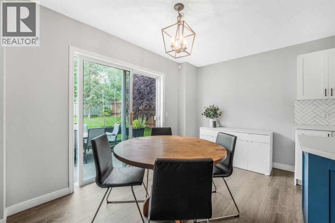
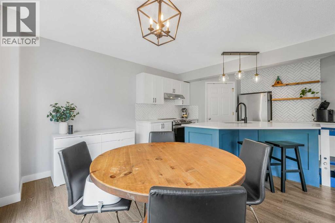
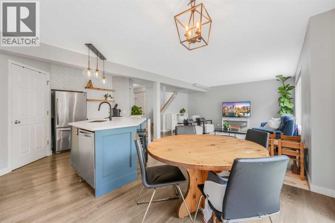
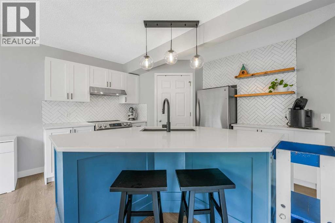
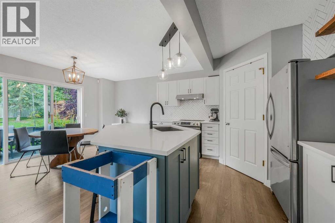
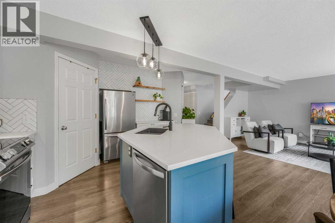
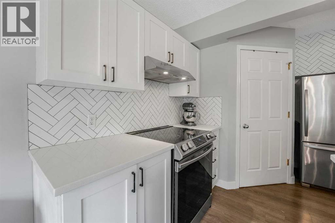
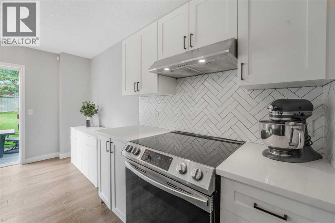
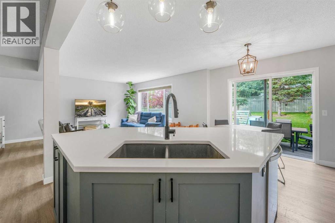
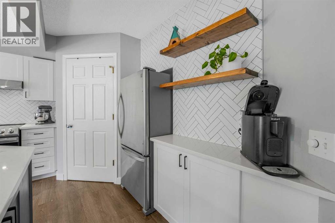
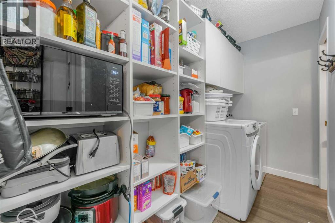
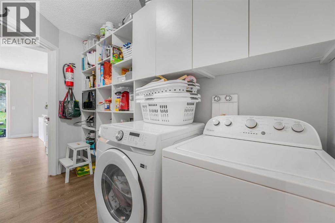
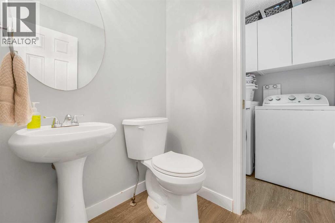
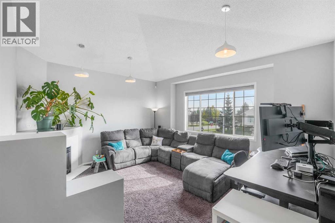
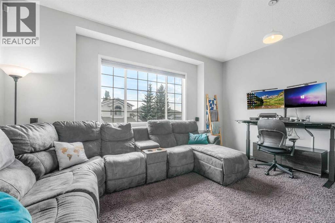
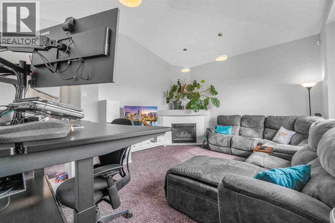
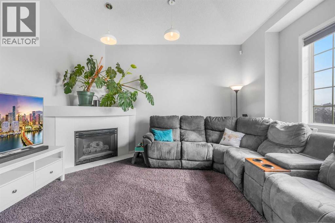
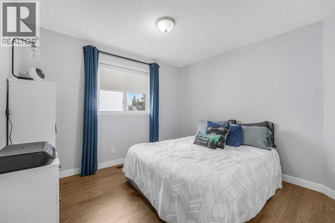
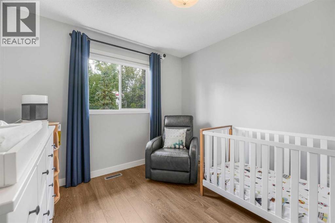
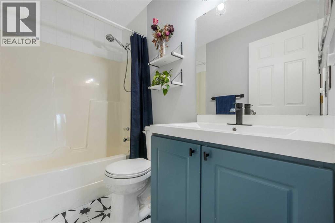
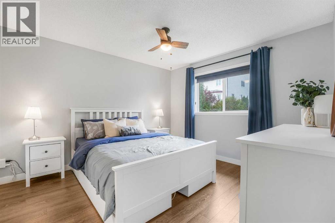
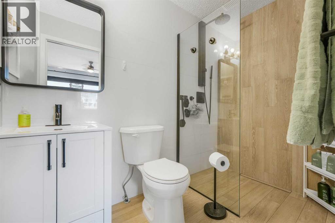
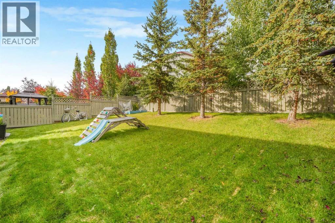
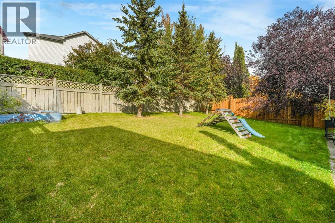
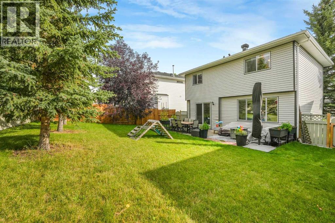
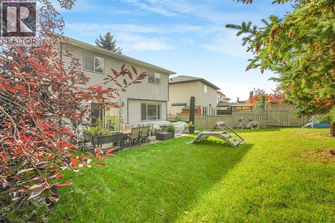
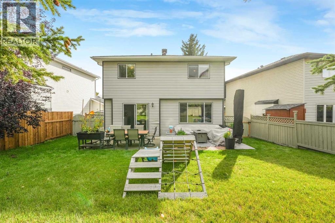
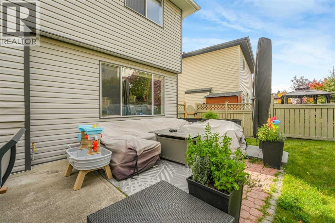
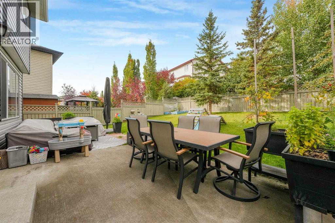
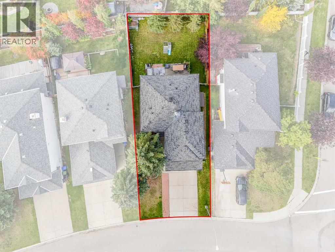
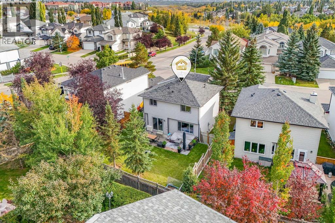
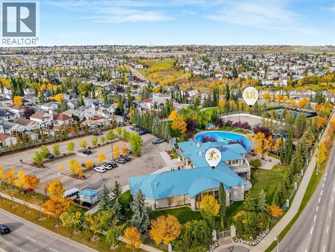
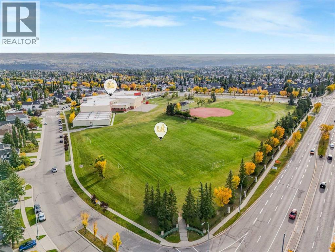
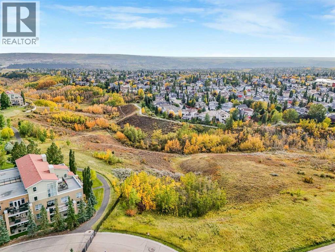
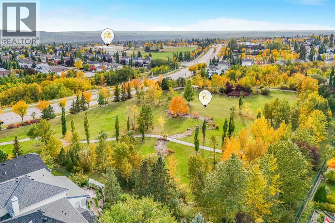
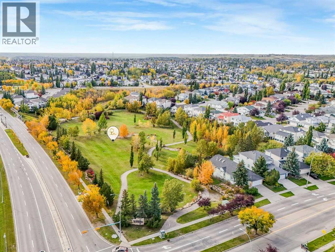
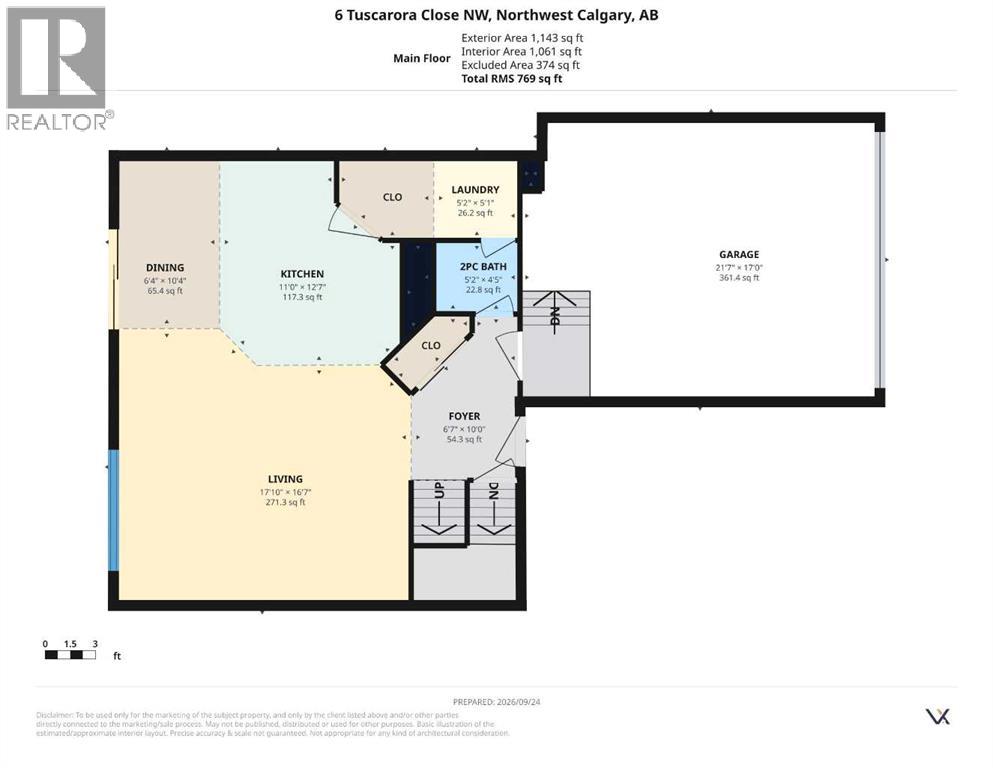
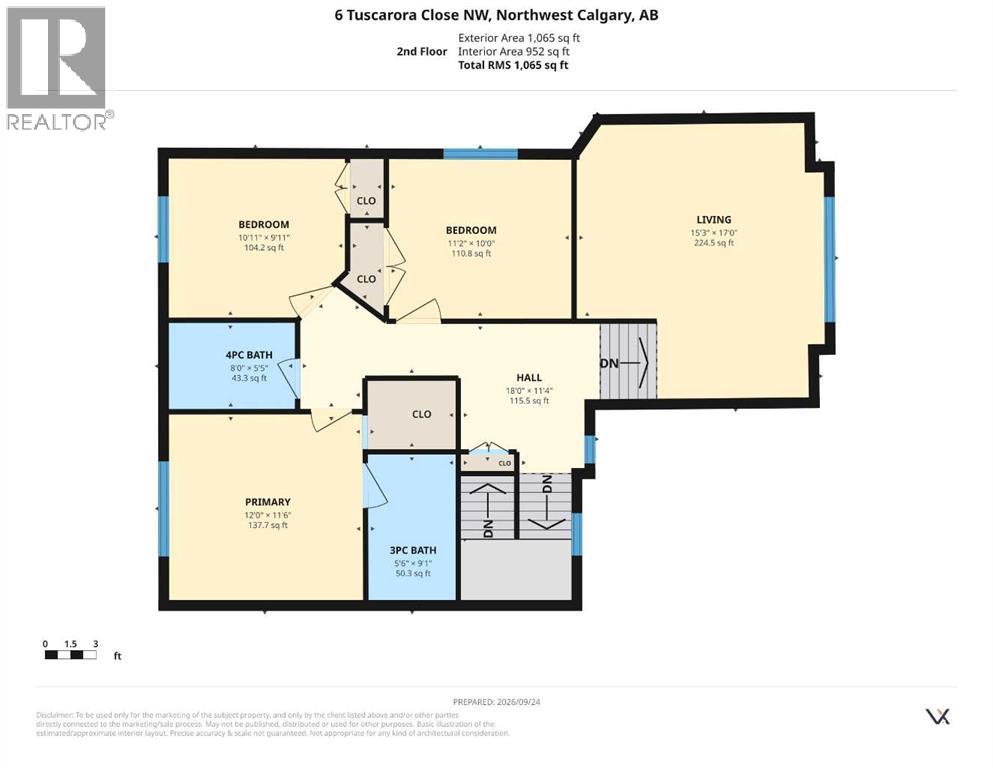
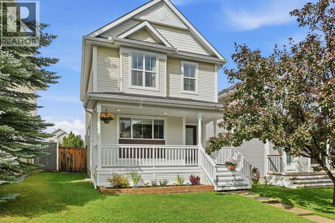
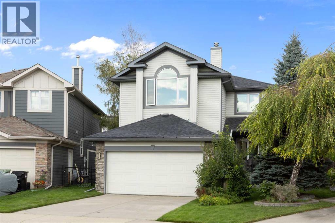
Welcome to this beautifully designed 3 bedrooms, 2.5 bathroom home in the sought after community of Tuscany. offering the perfect blend of modern style, comfort, and functionality, this home is thoughtfully designed for a growing family and everyday living. step inside to a bright and inviting open concept main floor, where stylish details and thoughtful finishes create a warm and contemporary atmosphere. the fabulous kitchen is a true showpiece, featuring modern two-tone cabinetry, quartz countertops, and elegant pendant lighting. the spacious living room provides plenty of room to gather, relax and entertain. a versatile bonus room with a fireplace adds valuable living space and can easily be transformed into a family room, home office, playroom, or cozy retreat. upstairs, the spacious primary bedroom offers a large walk-in closet and a beautifully appointed 3-piece ensuite. a stylish barn door adds a distinctive design element, opening to an ensuite featuring an open-concept glass-wall shower with modern matte-finish fixtures. outside enjoy the large backyard and beautiful stone patio, offering the perfect setting for summer BBQs, entertaining friends and family, or simply enjoying your own outdoor space. located in the vibrant Tuscany community, this home offers a wonderful family lifestyle surrounded by parks pathways, schools, amenities, and the many conveniences that make this Tuscany community such a desirable place to call home.
Key Features
- Built in 1996
- House
- Freehold
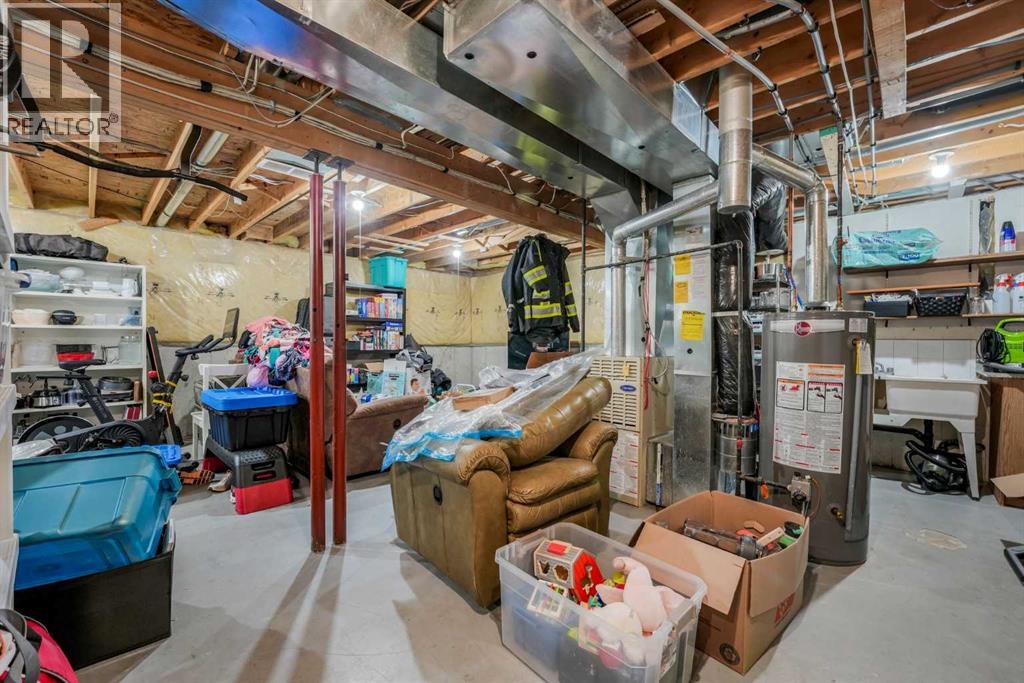
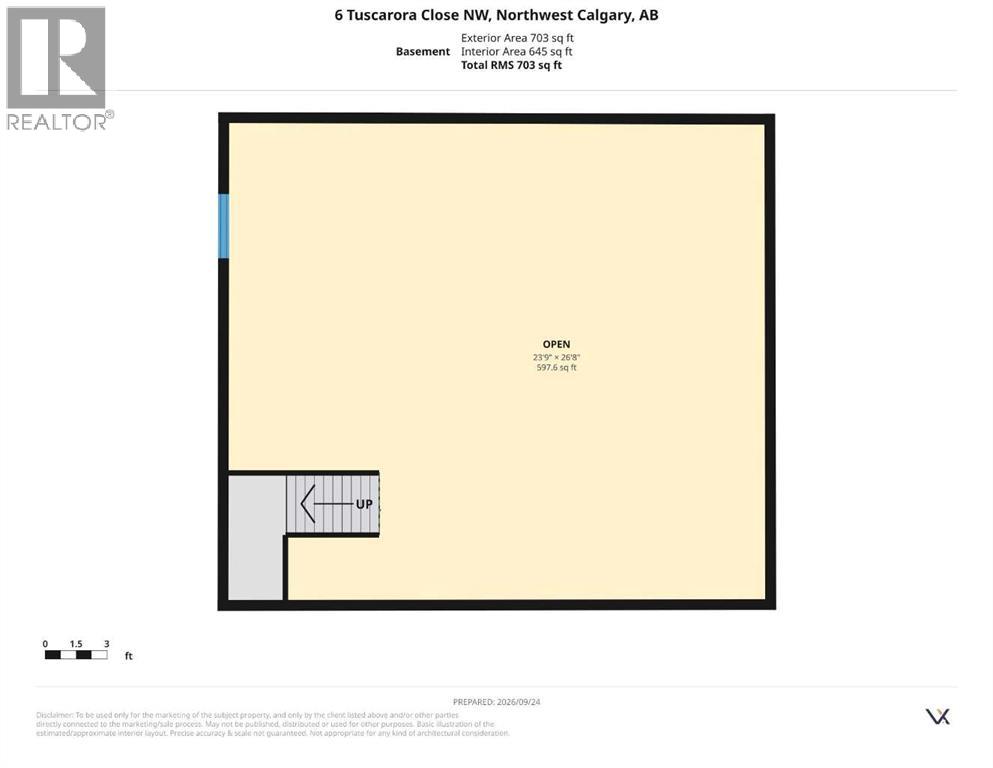
- Basement: Unfinished, Full
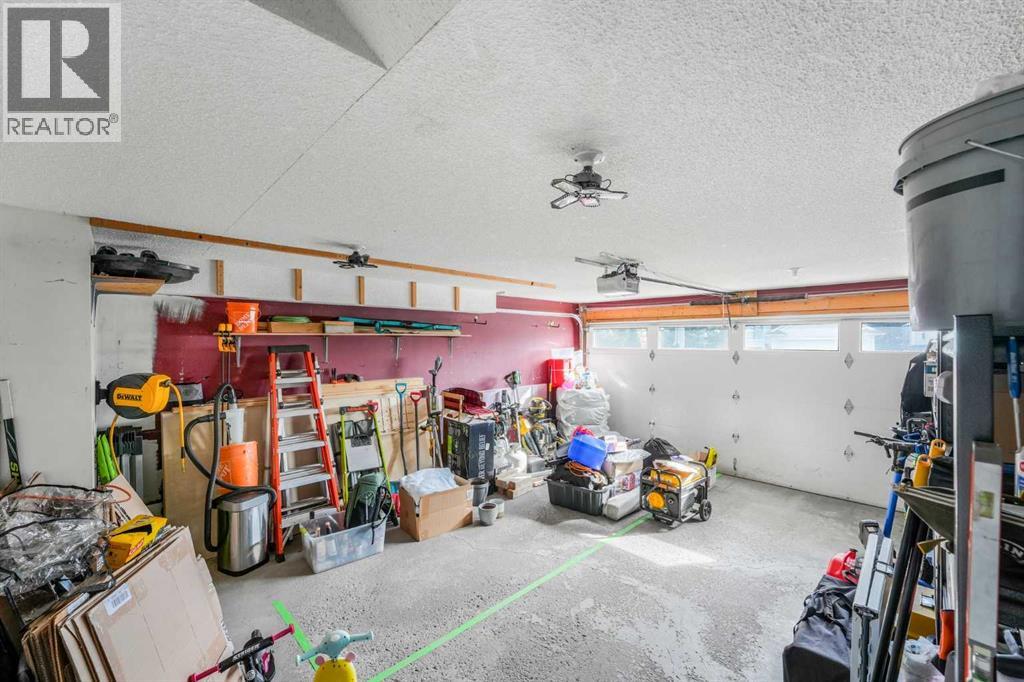
- Attached Garage Parking
- 1 Fireplace
Property Details
Size & Land
Building Features
Parking
Financial & Other
Estimated Monthly Payment
Based on 20% down, a 4.09% rate and 25-year amortization. Your actual payment will depend on your rate, down payment, and lender.
Customize This Estimate →View on REALTOR.ca
Single Family Listings in Tuscany
Recently Listed in Tuscany

The trademarks MLS®, Multiple Listing Service® and the associated logos are owned by The Canadian Real Estate Association (CREA) and identify the quality of services provided by real estate professionals who are members of CREA. The trademarks REALTOR®, REALTORS®, and the REALTOR® logo are controlled by CREA and identify real estate professionals who are members of CREA.
The information contained on this site is based in whole or in part on information that is provided by members of The Canadian Real Estate Association (CREA), who are responsible for its accuracy. CREA reproduces and distributes this information as a service for its members and assumes no responsibility for its accuracy.
The listing content on this page is protected by copyright and other laws, and is intended solely for the private, non-commercial use by individuals. Any other reproduction, distribution or use of the content, in whole or in part, is specifically forbidden. The prohibited uses include commercial use, "screen scraping", "database scraping", and any other activity intended to collect, store, reorganize or manipulate data on the pages produced by or displayed on this website.