About This Property
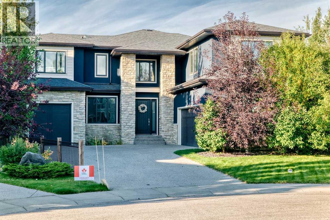
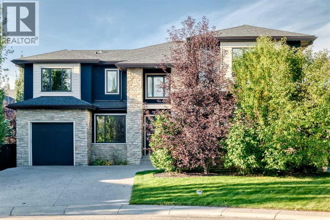
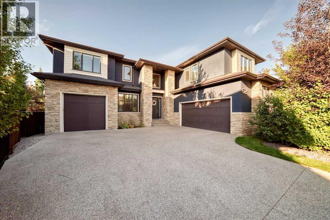
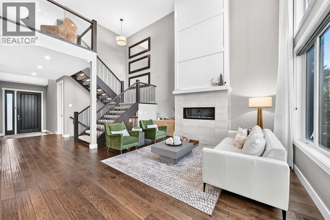
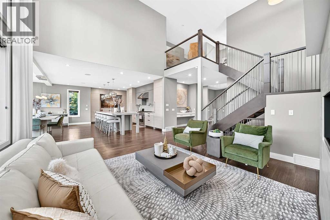
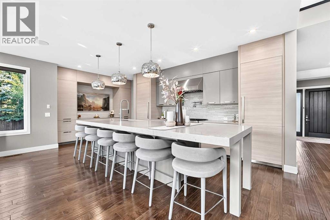
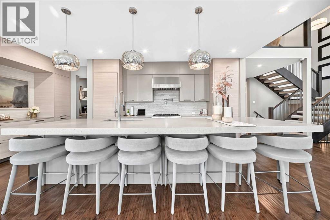
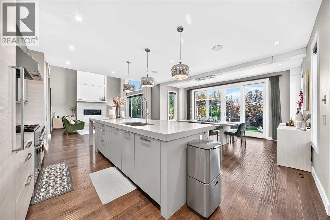
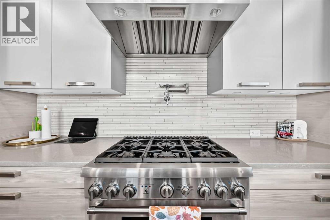
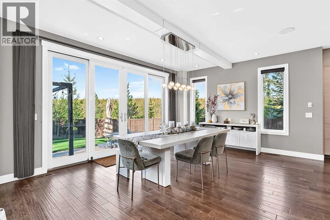
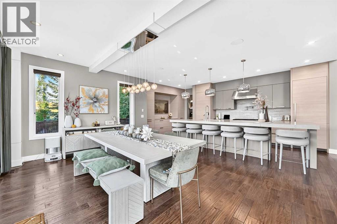
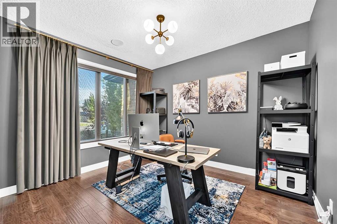
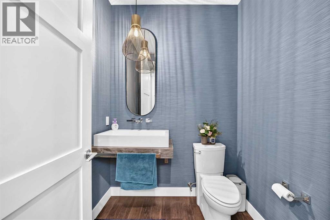
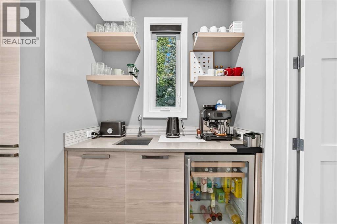
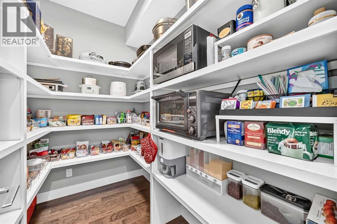
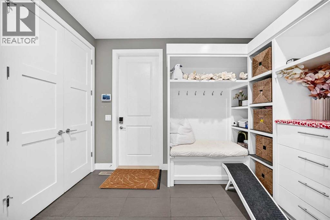
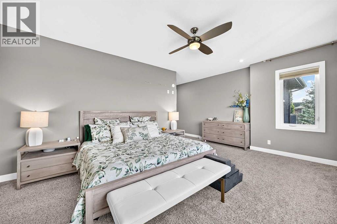
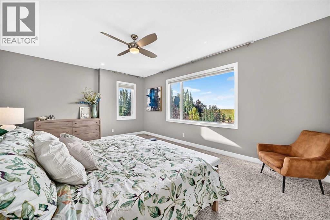
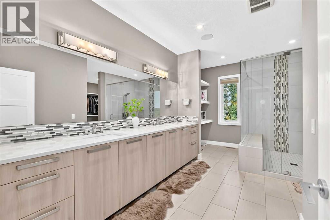
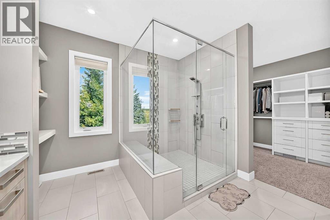
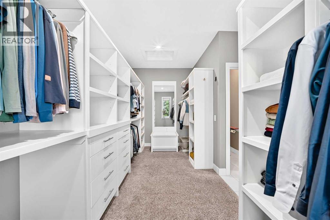
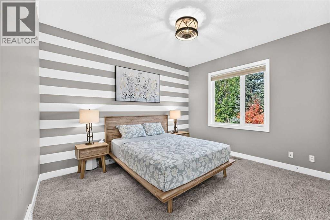
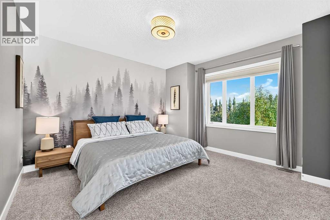
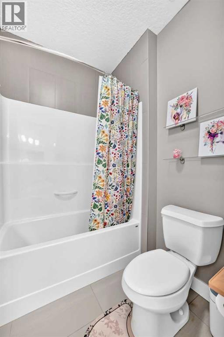
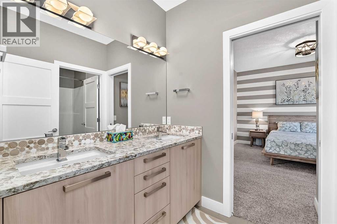
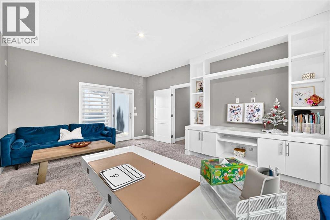
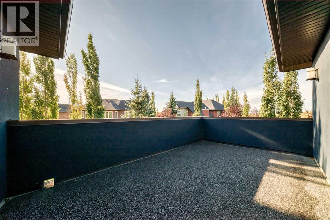
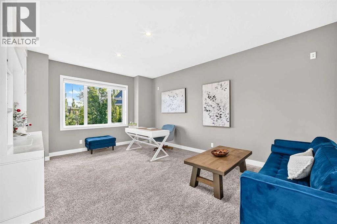
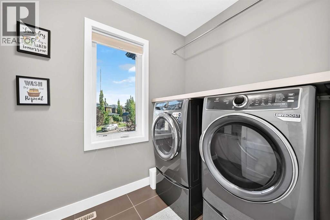
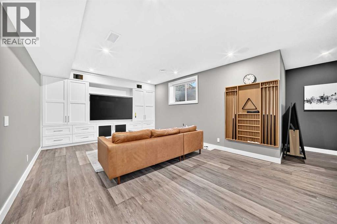
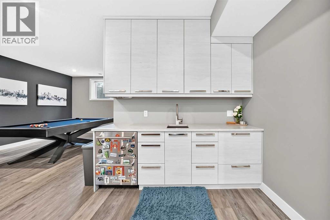
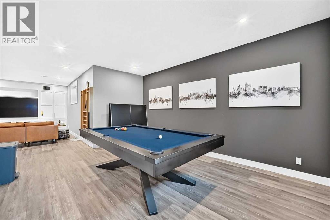
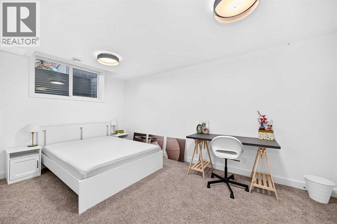
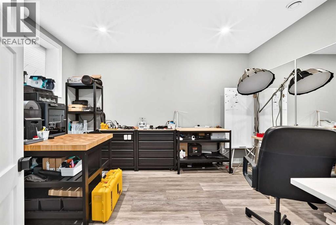
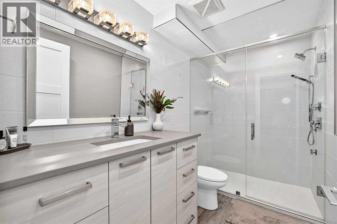
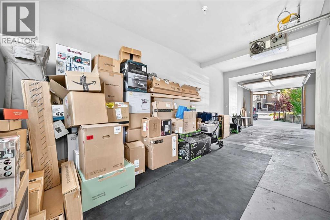
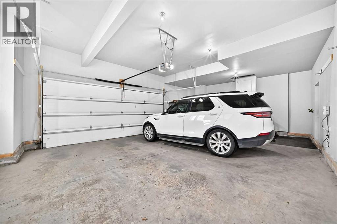
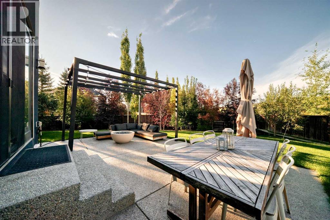
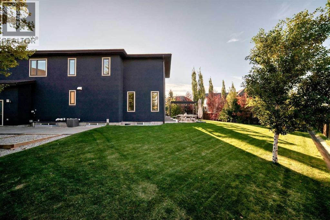
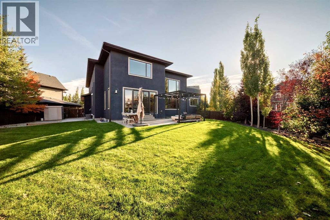
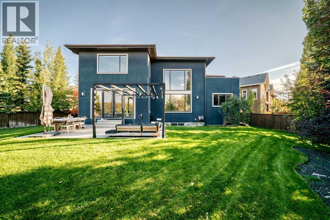
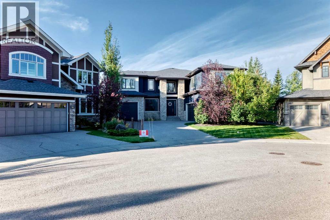
Discover exceptional space, thoughtful design and a private setting in Wentworth. Situated on a generous 0.26-acre pie-shaped lot with rocky mountain view, this distinctive home offers over 3,400 sq. ft. above grade, a fully developed basement, 4 bedrooms and 3.5 bathrooms.A bright foyer welcomes you into an open main floor designed for both everyday living and entertaining. The spacious front office provides a dedicated workspace with abundant natural light, while the great room features floor-to-ceiling windows and a striking tiled fireplace overlooking the landscaped backyard. The kitchen brings together an oversized island, extensive custom cabinetry, a butler’s pantry and high-end appliances. An adjoining dining area opens through oversized double sliding doors to a private concrete patio and southwest-facing backyard, with no neighbours directly behind. A mudroom with built-in lockers and a powder room complete the main level.A custom open-riser staircase leads to an inviting upper-floor sitting area. The generous primary retreat features a spa-inspired ensuite and spacious walk-in closets. Two additional bedrooms share a connecting bathroom, while the upper-floor laundry room offers ample counter and storage space. A separate bonus room with built-in cabinetry opens onto a private rooftop patio of approximately 200 sq. ft.—a distinctive setting for morning coffee or unwinding at the end of the day.The finished lower level extends the living space with 9-foot ceilings, in-floor heating and a large recreation room accessed through an oversized custom barn door. One bedroom, one flex room, a full bathroom and additional storage complete this level.The garage space is another standout feature: an oversized double garage plus a separate heated tandem garage with a 9-foot door, offering flexibility for vehicles, equipment, hobbies and storage.Combining luxurious living with the convenience of Wentworth, this exceptional home offers access to highly regard ed schools, established shopping and dining amenities, nearby parks and green spaces, and convenient transportation routes connecting you to downtown Calgary and the mountains.
Key Features
- Built in 2013
- House
- Freehold
- Basement: Finished, Full
- Attached Garage, Garage, RV, Boat House, Heated Garage Parking
- 1 Fireplace
Property Details
Size & Land
Building Features
Parking
Financial & Other
Estimated Monthly Payment
Based on 20% down, a 4.09% rate and 25-year amortization. Your actual payment will depend on your rate, down payment, and lender.
Customize This Estimate →View on REALTOR.ca
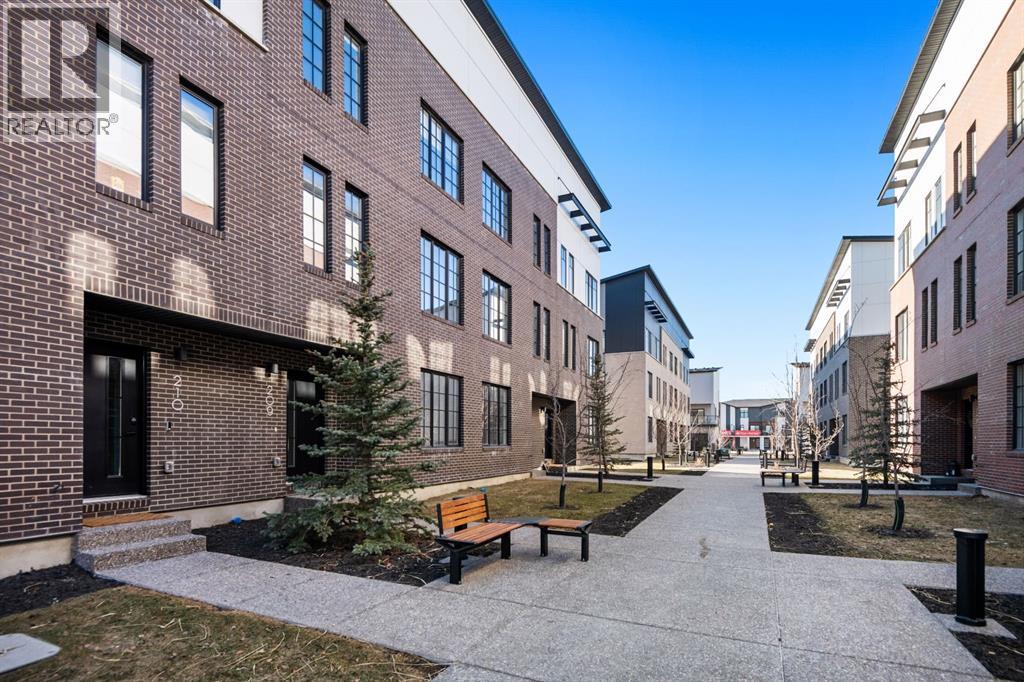
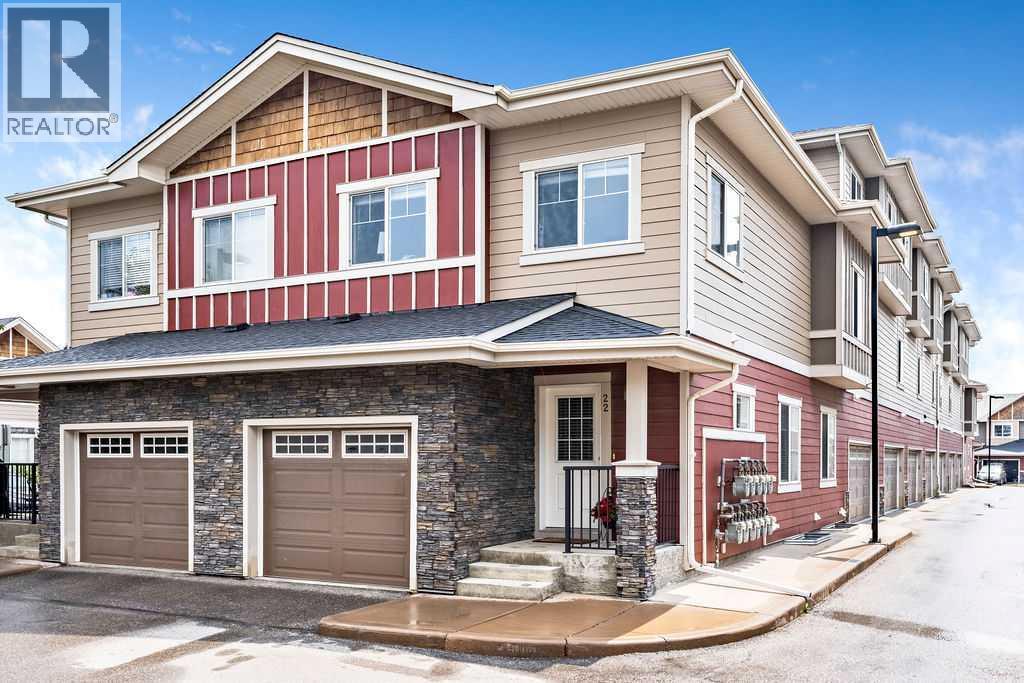
Single Family Listings in West Springs
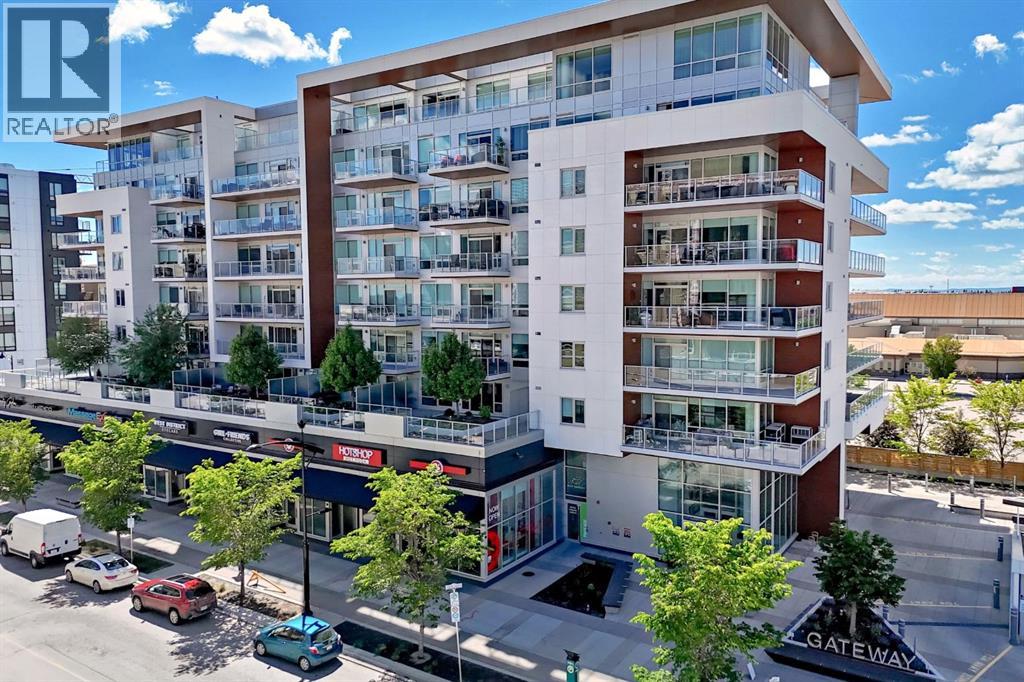
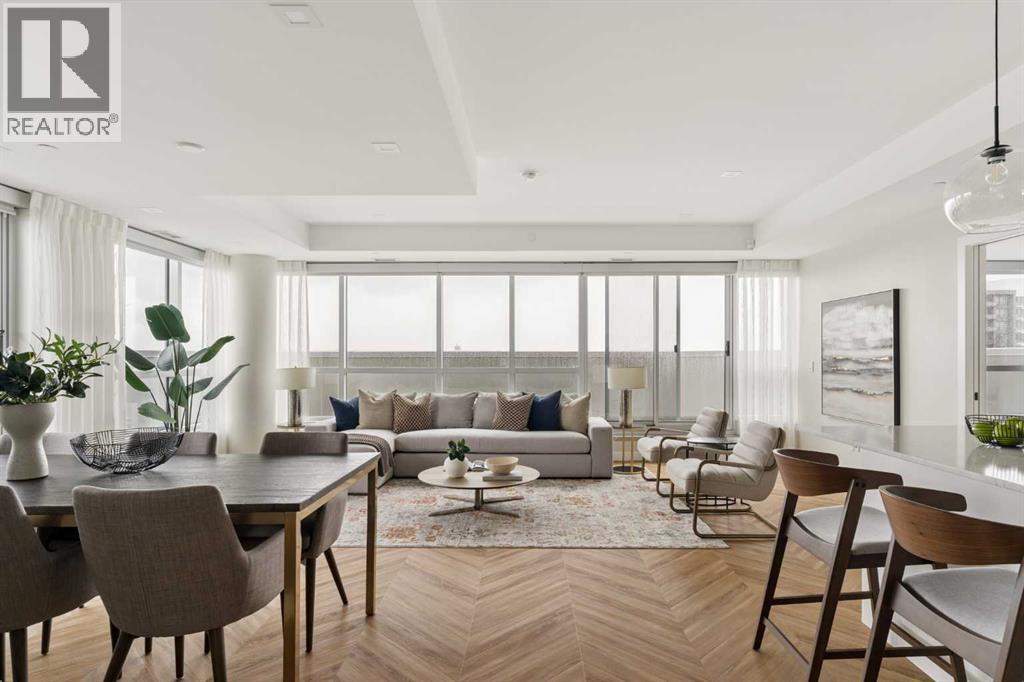
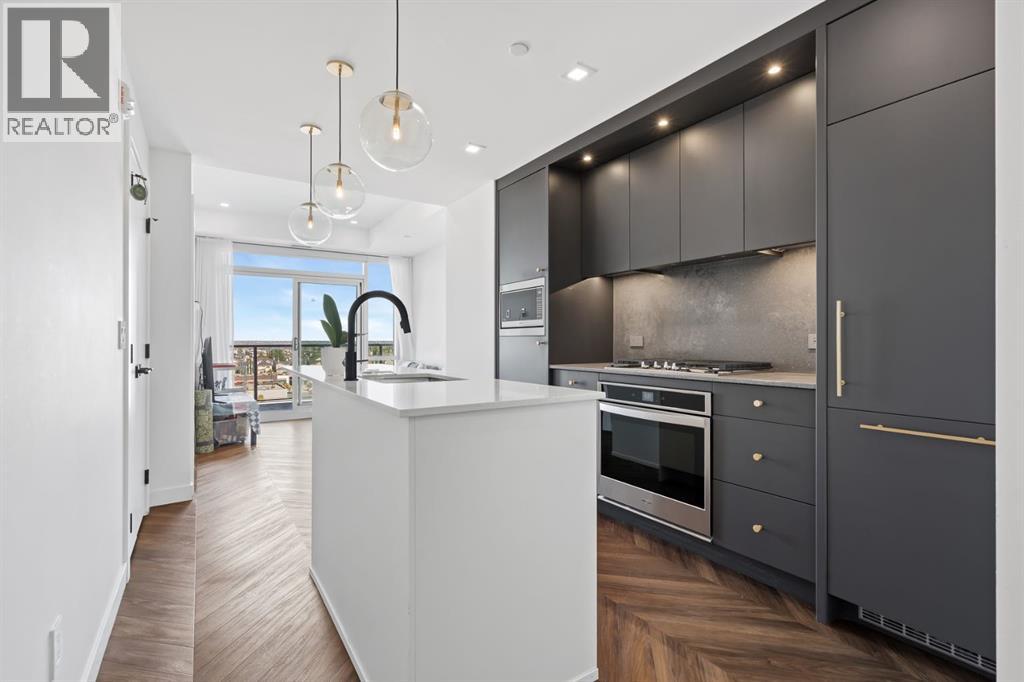
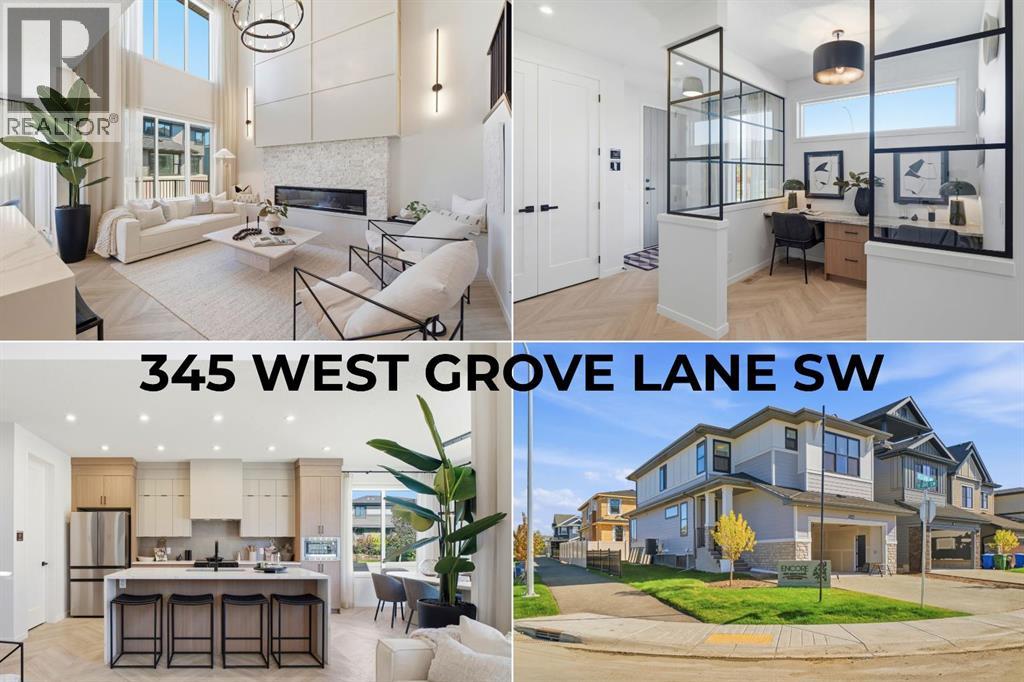
Recently Listed in West Springs

The trademarks MLS®, Multiple Listing Service® and the associated logos are owned by The Canadian Real Estate Association (CREA) and identify the quality of services provided by real estate professionals who are members of CREA. The trademarks REALTOR®, REALTORS®, and the REALTOR® logo are controlled by CREA and identify real estate professionals who are members of CREA.
The information contained on this site is based in whole or in part on information that is provided by members of The Canadian Real Estate Association (CREA), who are responsible for its accuracy. CREA reproduces and distributes this information as a service for its members and assumes no responsibility for its accuracy.
The listing content on this page is protected by copyright and other laws, and is intended solely for the private, non-commercial use by individuals. Any other reproduction, distribution or use of the content, in whole or in part, is specifically forbidden. The prohibited uses include commercial use, "screen scraping", "database scraping", and any other activity intended to collect, store, reorganize or manipulate data on the pages produced by or displayed on this website.