About This Property
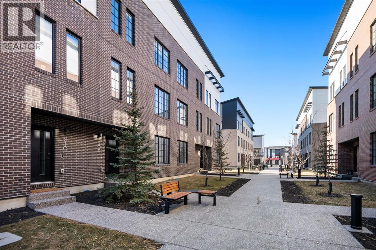
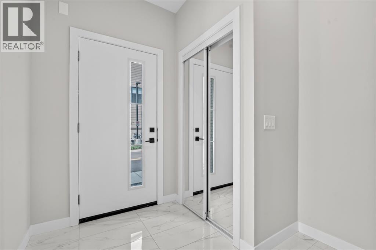
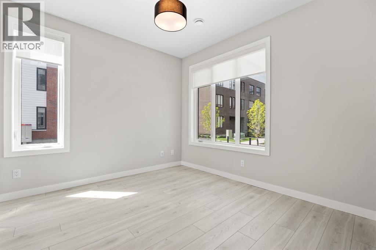
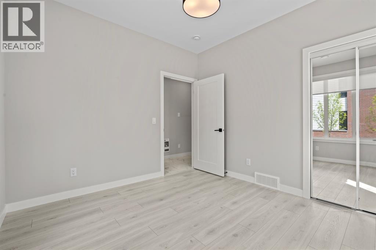
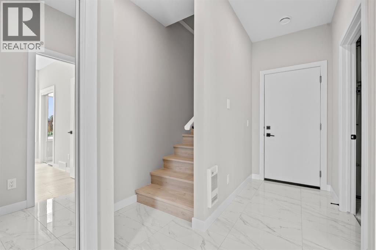
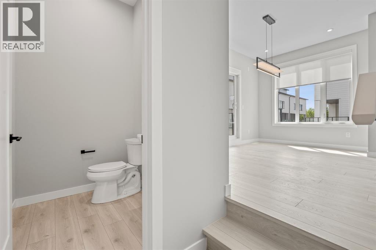
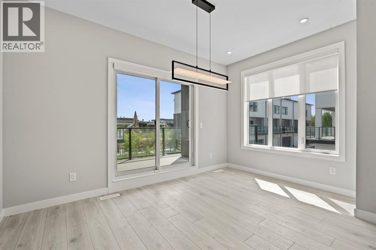
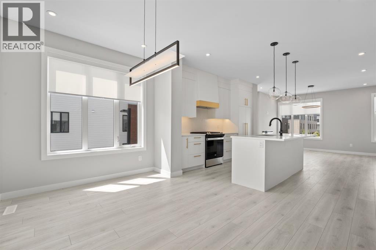
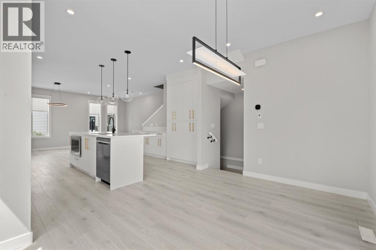
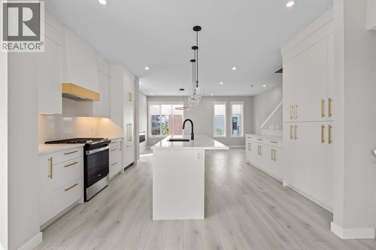
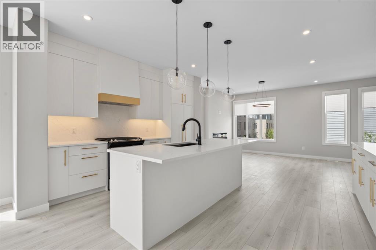
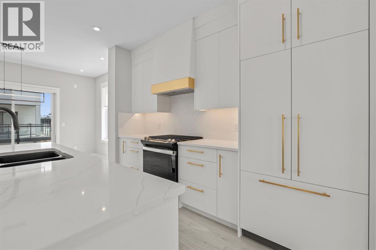
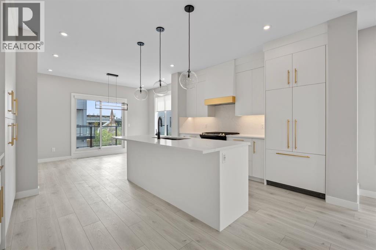
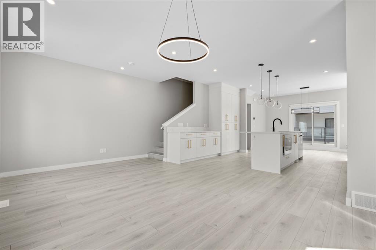
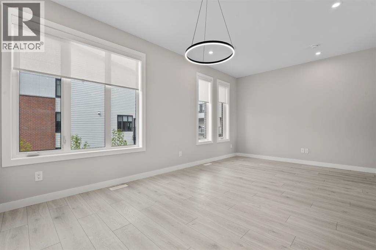
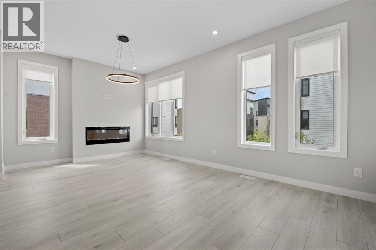
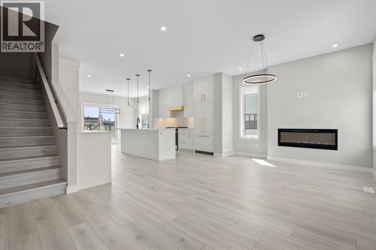
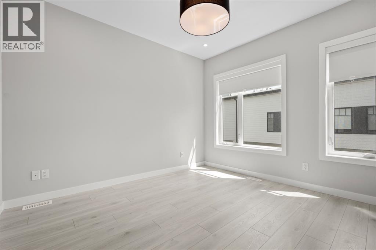
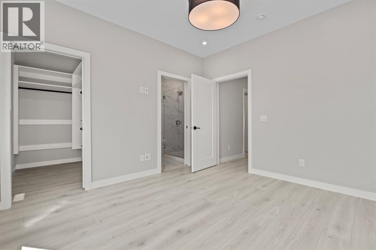
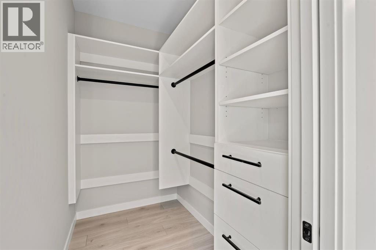
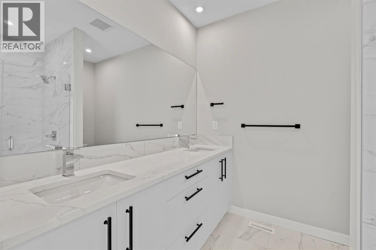
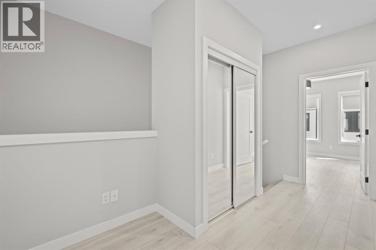
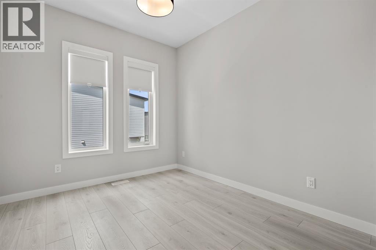
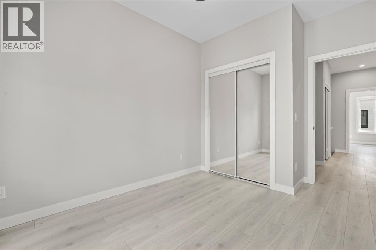
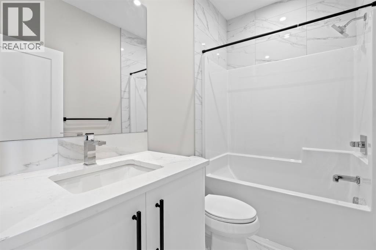
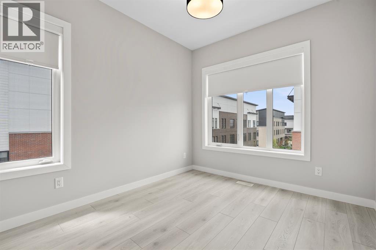
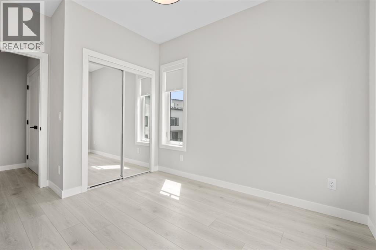
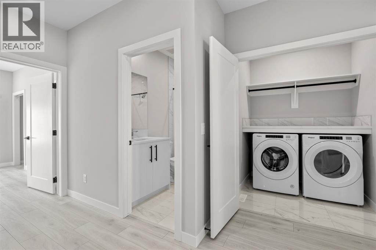
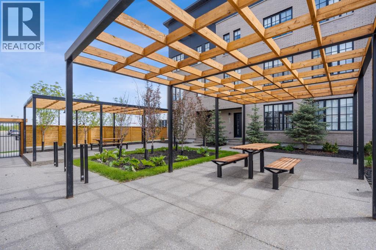
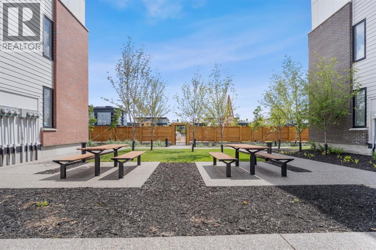
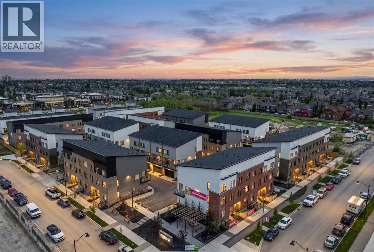
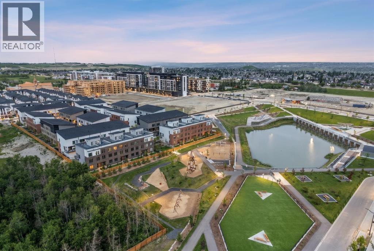
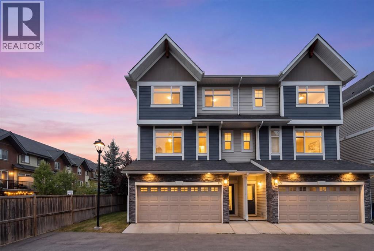
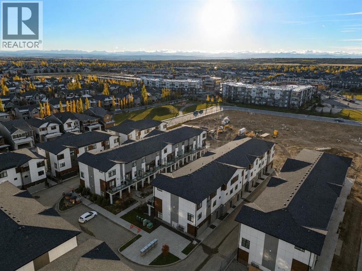
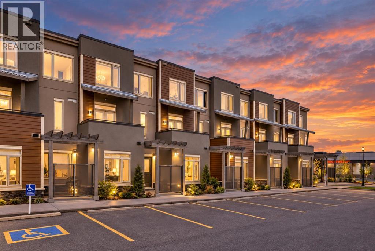
Experience elevated living at District Towns, a collection of contemporary townhomes in Calgary’s vibrant West District. Thoughtfully designed with modern architecture, timeless interiors, and quality finishes, this 3-bedroom, 2.5-bathroom home offers a stylish balance of comfort, functionality, and everyday convenience.Spanning three levels, the home offers a well-planned layout designed for modern living. The entry level provides a versatile flex space that can be used as a home office, fitness room, media space, or additional living area, along with direct access to the attached double heated garage.The main living level is bright and open, with soaring ceilings, wide-plank flooring, and expansive windows that fill the space with natural light. At the heart of the home is a thoughtfully designed kitchen featuring full-height soft-close cabinetry, Quartz countertops, a gas range, integrated refrigerator, built-in microwave, and a generous built in pantry. A large central island provides plenty of workspace and creates a natural gathering point for family and guests. The open-concept living and dining areas offer plenty of room to relax and entertain.Upstairs, three bedrooms provide comfortable and private spaces for the entire household. The spacious primary retreat features a walk-in closet and a beautifully appointed 4-piece ensuite with dual vanities, a tiled shower, and designer finishes. Two additional bedrooms provide flexibility for family, guests, and a full bathroom. Upper-floor laundry adds another layer of everyday convenience.Located just steps from parks, pathways, shopping, cafés, restaurants, and everyday amenities, District Towns offers a connected, walkable lifestyle in one of Calgary’s most exciting communities. Built by TRUMAN with a focus on quality craftsmanship and thoughtful design, this is a home created for the way you live today. Live Better.
Key Features
- Built in 2024
- Row / Townhouse
- Condo/Strata
- Basement: None
- Attached Garage Parking
- 1 Fireplace
Property Details
Size & Land
Building Features
Parking
Financial & Other
Estimated Monthly Payment
Based on 20% down, a 4.09% rate and 25-year amortization. Your actual payment will depend on your rate, down payment, and lender.
Customize This Estimate →View on REALTOR.ca
Single Family Listings in West Springs
Recently Listed in West Springs

The trademarks MLS®, Multiple Listing Service® and the associated logos are owned by The Canadian Real Estate Association (CREA) and identify the quality of services provided by real estate professionals who are members of CREA. The trademarks REALTOR®, REALTORS®, and the REALTOR® logo are controlled by CREA and identify real estate professionals who are members of CREA.
The information contained on this site is based in whole or in part on information that is provided by members of The Canadian Real Estate Association (CREA), who are responsible for its accuracy. CREA reproduces and distributes this information as a service for its members and assumes no responsibility for its accuracy.
The listing content on this page is protected by copyright and other laws, and is intended solely for the private, non-commercial use by individuals. Any other reproduction, distribution or use of the content, in whole or in part, is specifically forbidden. The prohibited uses include commercial use, "screen scraping", "database scraping", and any other activity intended to collect, store, reorganize or manipulate data on the pages produced by or displayed on this website.