About This Property
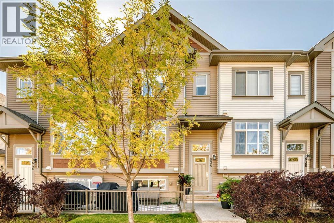
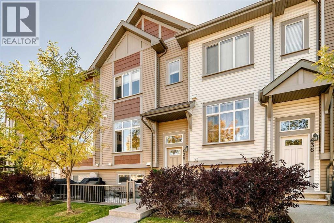
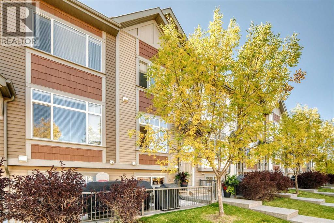
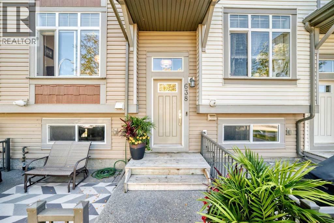
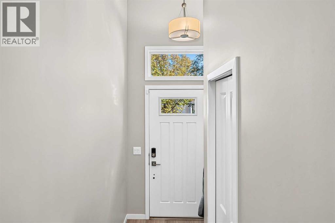
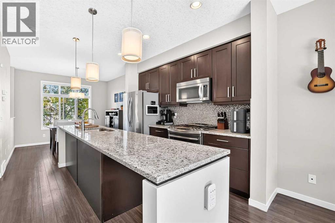
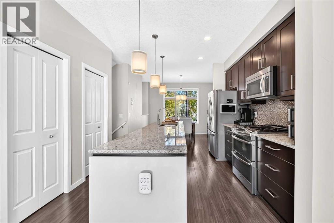
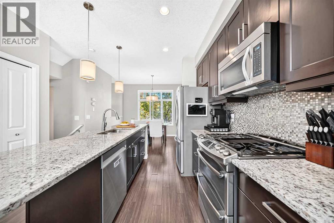
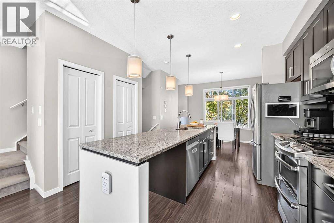
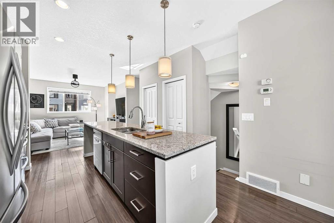
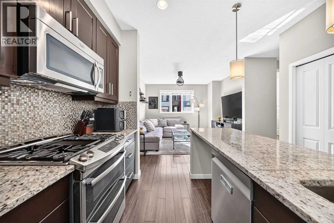
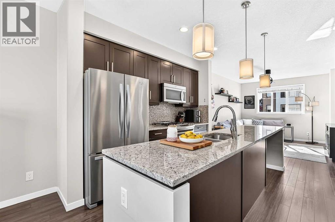
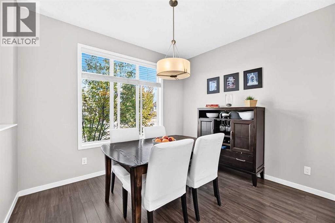
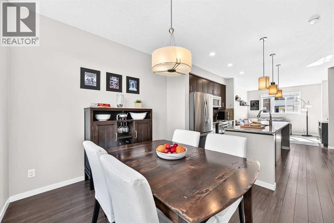
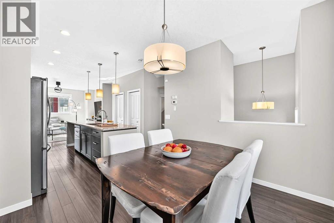
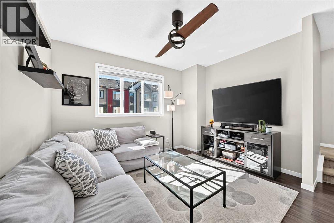
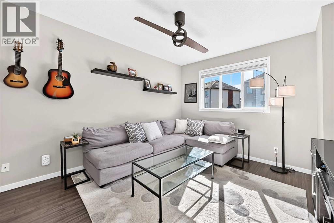
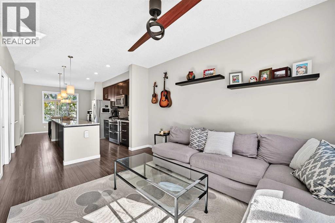
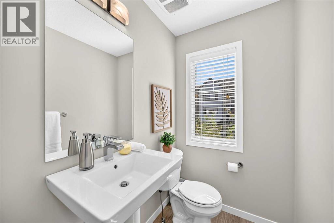
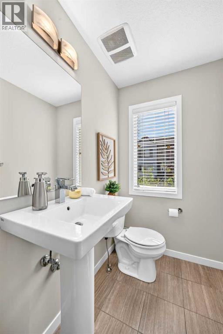
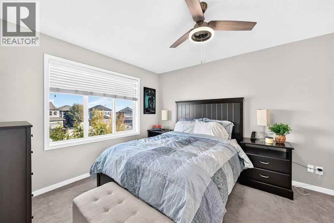
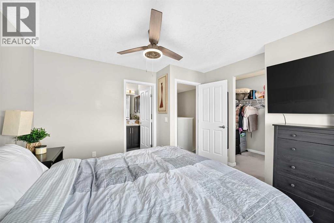
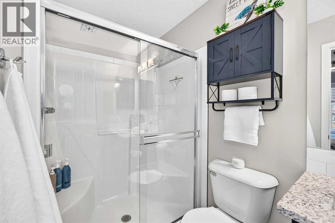
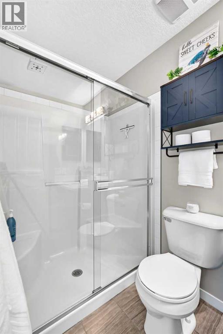
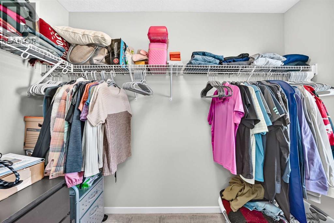
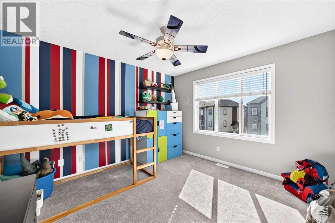
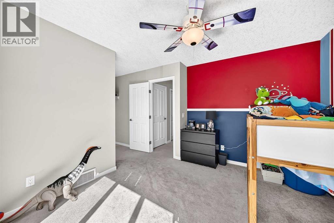
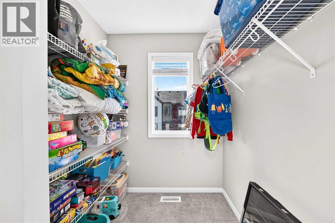
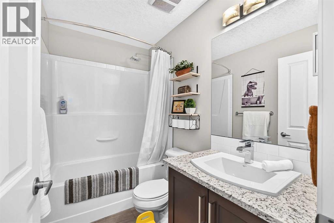
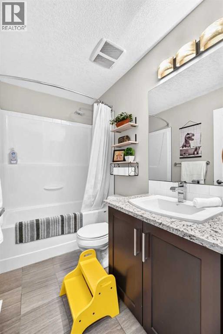
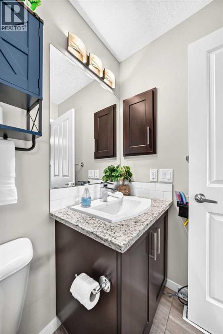
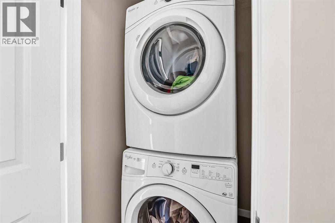
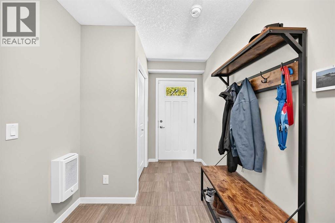
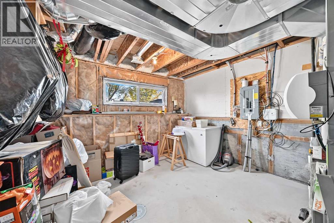
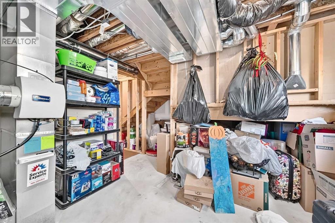
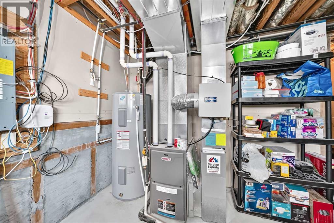
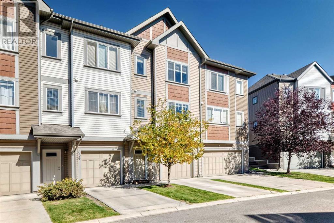
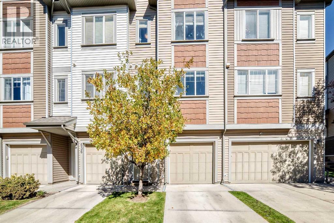
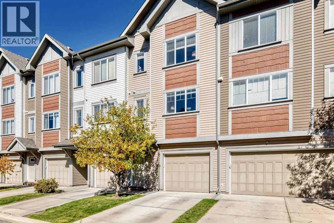
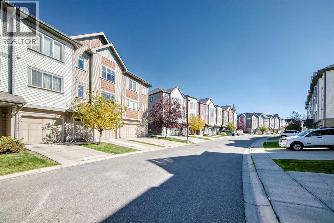
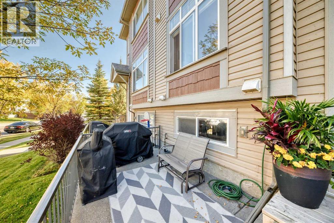
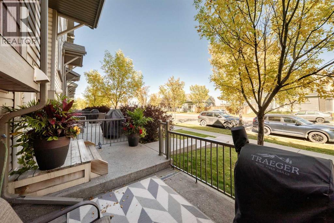
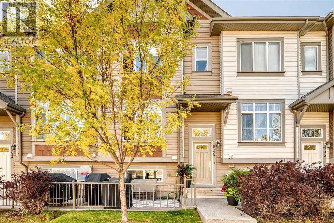
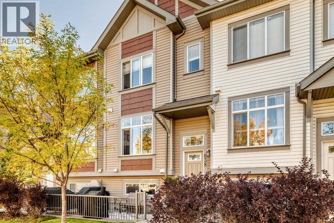
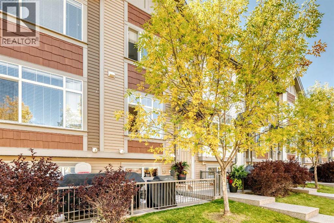
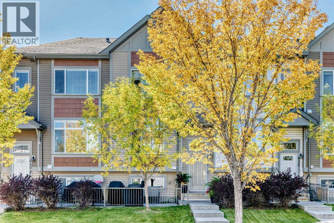
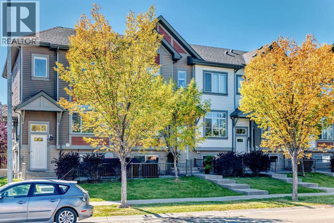
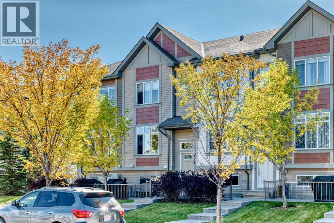
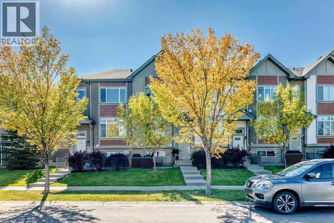
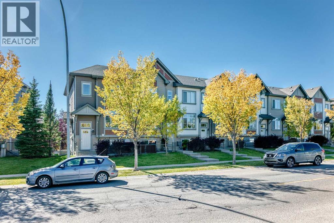
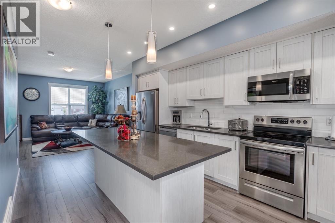
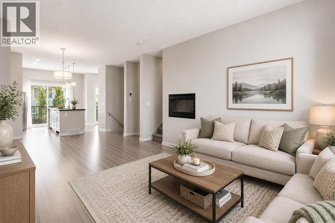
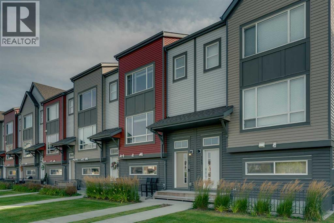
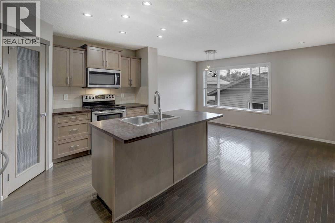
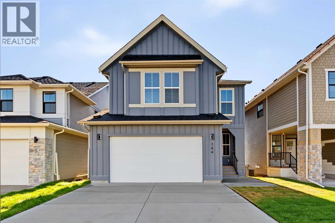
** Open house Sep 26/27 12:30-4:30** Stylish, move in ready townhome in Copperfield with a warm, modern interior and a layout that just works. The main floor feels bright and open, with 9 foot ceilings, wide plank flooring and large windows throughout. The kitchen is the heart of the home. Rich espresso cabinetry is paired with granite countertops, a detailed mosaic backsplash and stainless steel appliances. The oversized island provides plenty of prep space and room for casual seating. It also creates a great connection between the kitchen, dining area and living room. The dining area has plenty of space and the living room is comfortable and bright, with large windows overlooking the rear of the home. Upstairs, the primary bedroom offers a private 4 piece ensuite. The second bedroom is a generous size and has access to a full bathroom. Laundry is conveniently located on this level as well. The lower level adds useful space right from the start. There is a welcoming mudroom/foyer, along with a partially finished area. Use it for storage, a home gym, hobby space or future development. The single attached garage keeps winter mornings easy and gives you extra room for bikes, bins and gear. There is also additional parking on the rear pad and along the street. Outside, the front patio gives you a nice spot to enjoy the mature landscaping and quiet residential setting. The location is equally practical. An athletic park, walking and biking paths and green space are all nearby. South Health Campus, Seton, 130th Avenue shopping, restaurants and everyday amenities are also close at hand.Low condo fees cover exterior maintenance, snow removal and lawn care. It is a great setup for anyone who wants a well-kept home without spending their weekends maintaining it. Warm, contemporary and genuinely easy to live in — this is a Copperfield townhome that feels like home the moment you walk in!
Key Features
- Built in 2014
- Row / Townhouse
- Freehold
- Basement: Unfinished, Full
- Attached Garage Parking
- Forced air, Natural gas Heat
Property Details
Size & Land
Building Features
Parking
Financial & Other
Estimated Monthly Payment
Based on 20% down, a 4.09% rate and 25-year amortization. Your actual payment will depend on your rate, down payment, and lender.
Customize This Estimate →View on REALTOR.ca
Single Family Listings in Copperfield
Recently Listed in Copperfield

The trademarks MLS®, Multiple Listing Service® and the associated logos are owned by The Canadian Real Estate Association (CREA) and identify the quality of services provided by real estate professionals who are members of CREA. The trademarks REALTOR®, REALTORS®, and the REALTOR® logo are controlled by CREA and identify real estate professionals who are members of CREA.
The information contained on this site is based in whole or in part on information that is provided by members of The Canadian Real Estate Association (CREA), who are responsible for its accuracy. CREA reproduces and distributes this information as a service for its members and assumes no responsibility for its accuracy.
The listing content on this page is protected by copyright and other laws, and is intended solely for the private, non-commercial use by individuals. Any other reproduction, distribution or use of the content, in whole or in part, is specifically forbidden. The prohibited uses include commercial use, "screen scraping", "database scraping", and any other activity intended to collect, store, reorganize or manipulate data on the pages produced by or displayed on this website.