About This Property
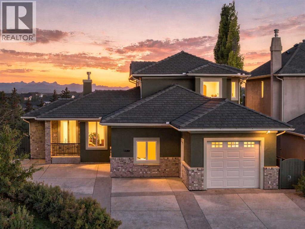
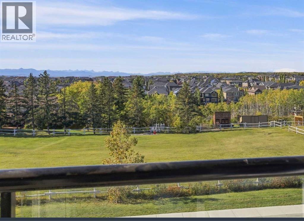
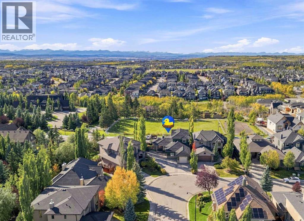
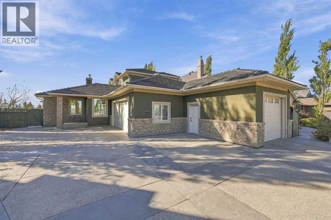
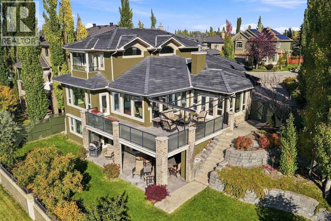
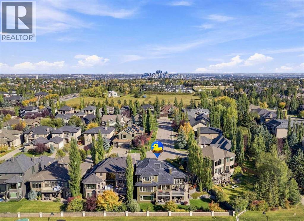
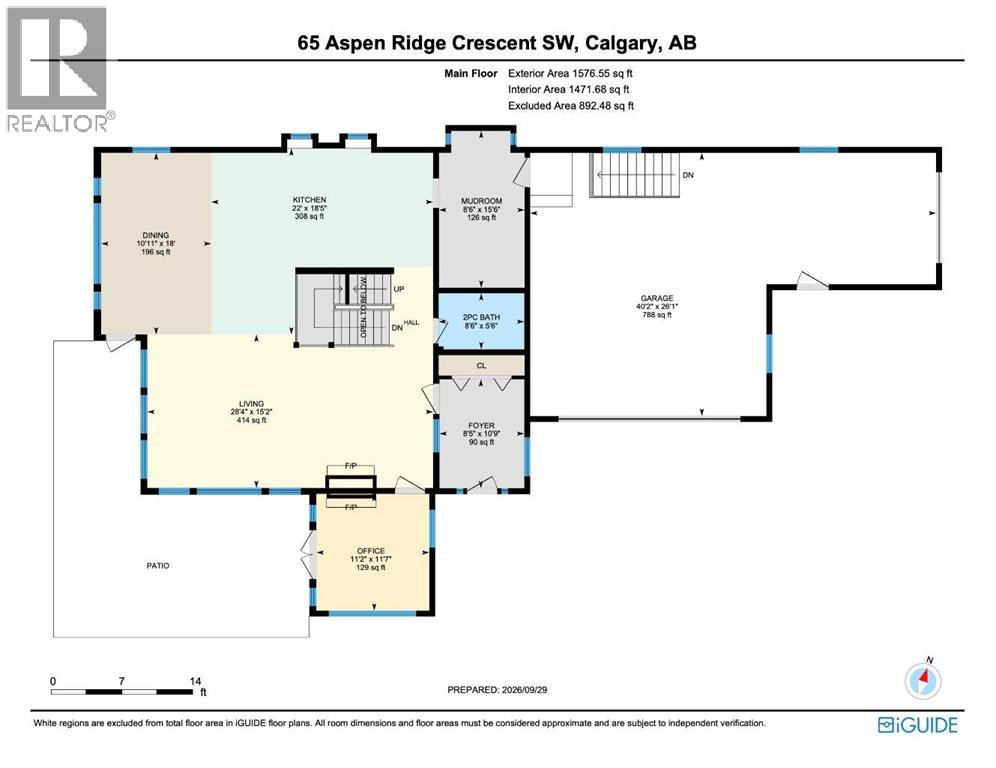
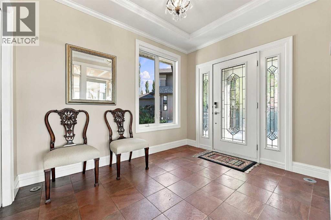
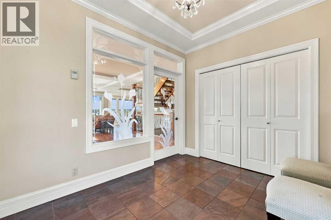
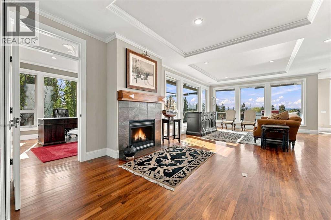
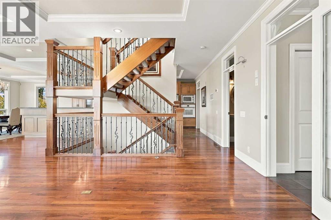
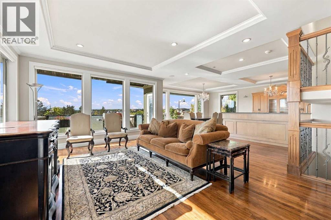
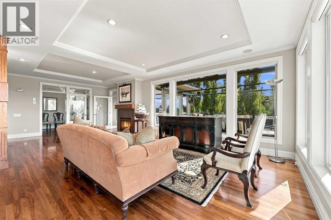
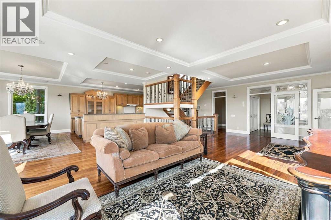
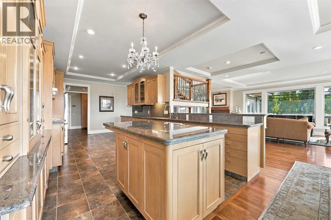
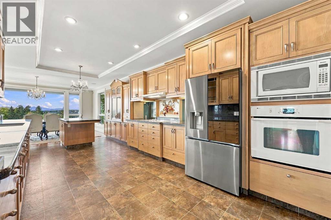
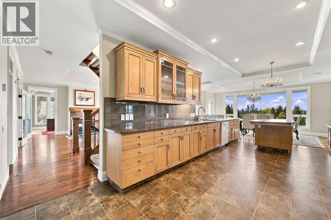
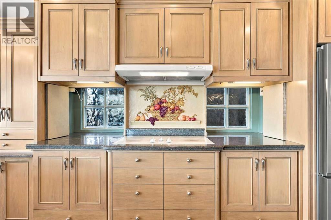
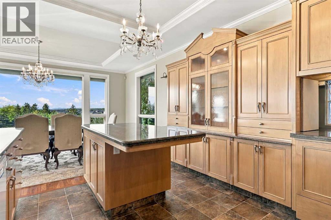
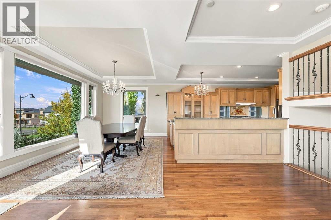
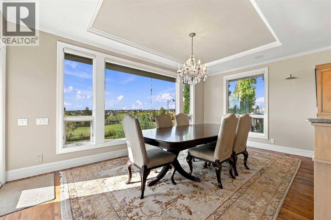
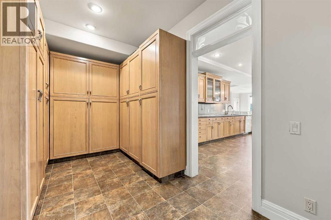
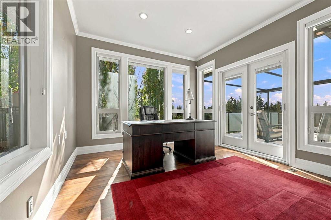
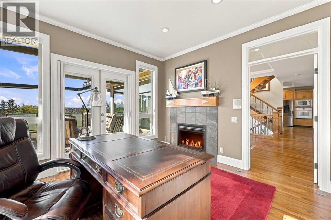
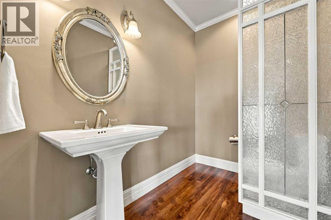
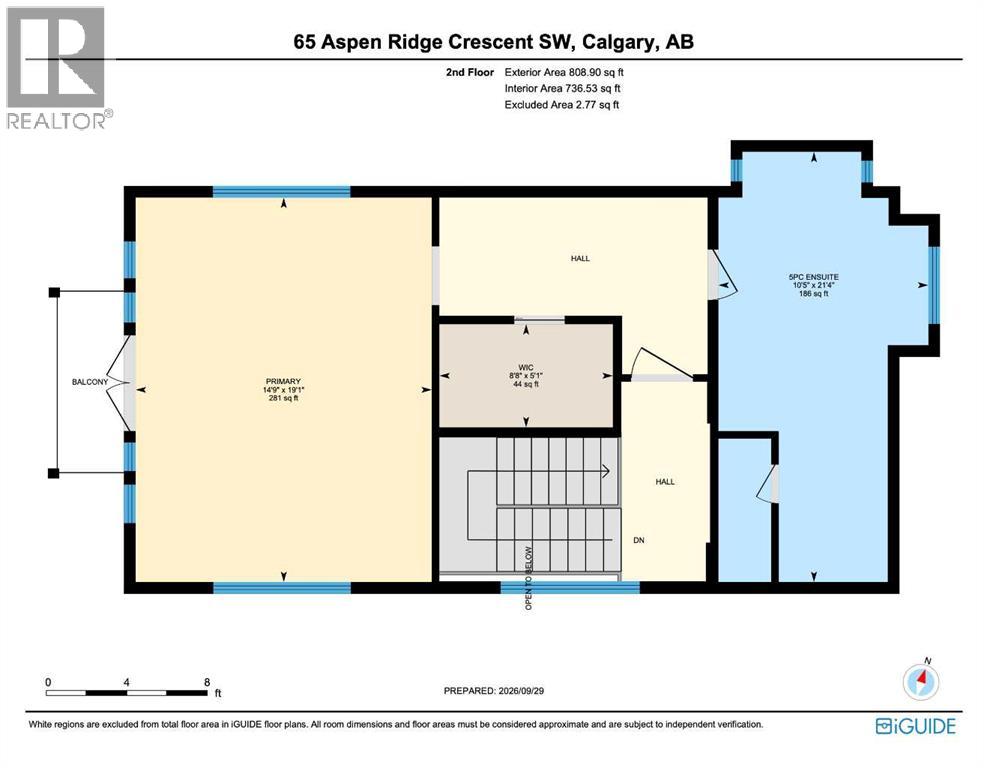
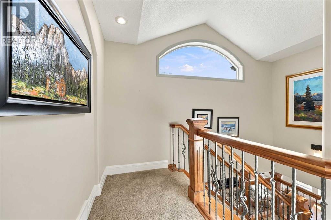
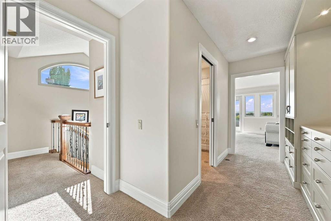
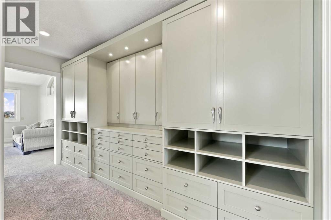
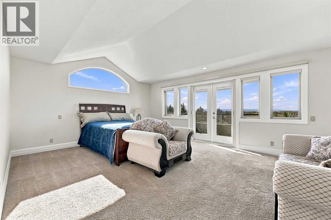
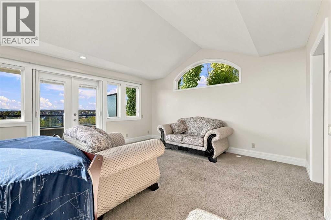
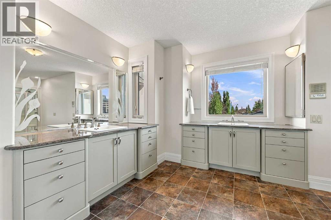
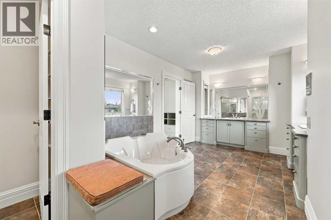
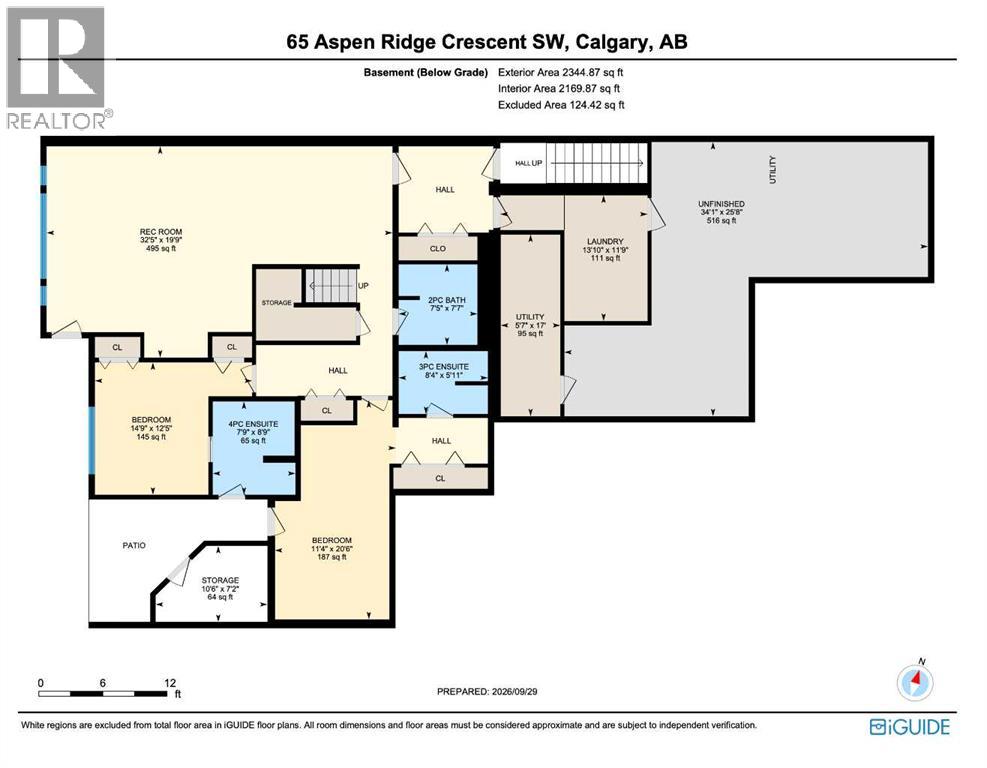
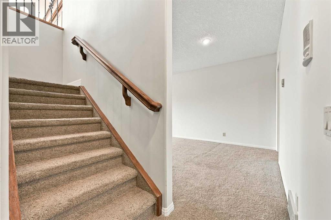
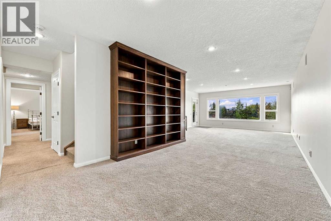
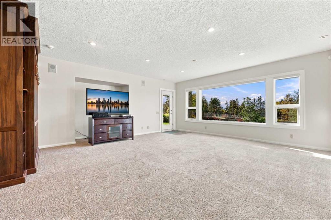
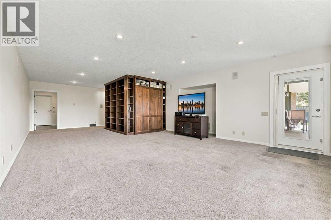
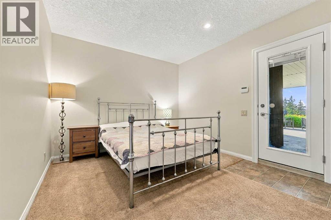
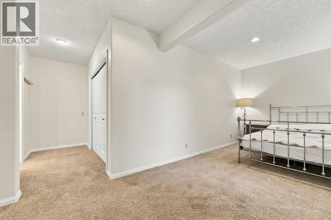
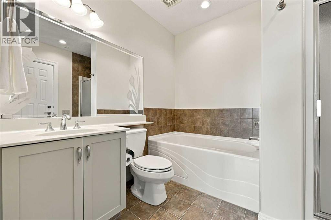
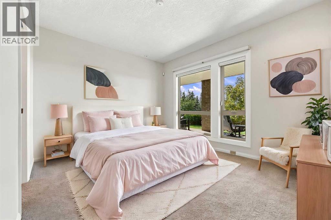
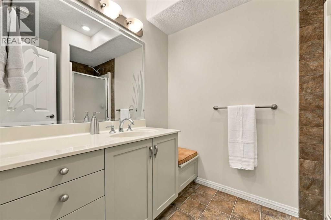
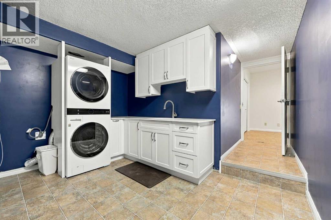
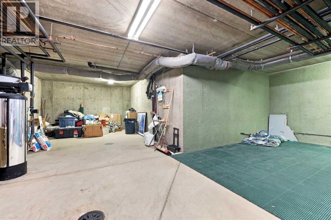
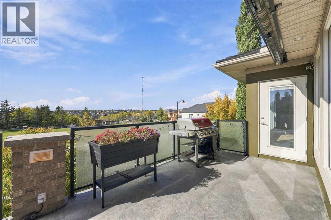
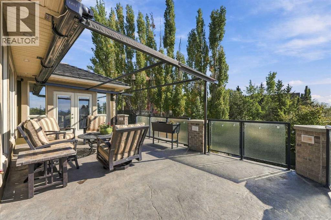
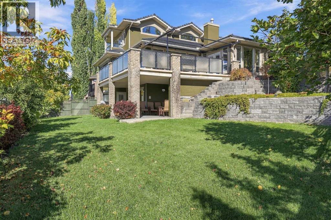
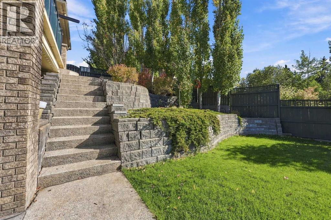
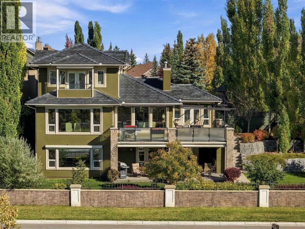
**Open house Sunday Oct 4, 12pm-4pm** Welcome to 65 Aspen Ridge Crescent SW, a beautiful walkout home in one of Calgary’s most sought after west side communities. Sitting on a beautifully landscaped lot surrounded by mature trees, this home offers a combination of space, privacy, outdoor living and views that are tough to find in the city. The home has also been freshly painted inside and out, giving it a fresh, move in ready feel.Inside, large windows bring in plenty of natural light. The main floor features extensive hardwood, spacious living and dining areas and a large kitchen with plenty of cabinetry, stainless steel appliances, a centre island and loads of workspace. It is a great layout for everyday family life with plenty of room when everyone comes over.One of my favourite spaces is the sunroom overlooking the backyard. Surrounded by windows, it leads directly onto the large upper deck with glass railings and plenty of room for dining, relaxing or entertaining. Mature trees surrounding the property give the outdoor spaces an impressive amount of privacy.Upstairs, the primary bedroom offers room for a sitting area, a large walk in closet and a spacious ensuite with dual vanities, extensive cabinetry, a freestanding tub and oversized shower. Additional bedrooms and bathrooms give family and guests plenty of their own space.The fully finished walkout level adds another great living area with large windows and direct access to the covered patio and backyard. There is plenty of flexibility for a TV area, games room, gym or additional guest space.The backyard is where this property really stands apart. Mature trees, gardens, retaining walls and a beautifully maintained lawn create a private setting with several places to enjoy it. Between the large upper deck and covered patio below, there is always somewhere to find sun or shade.There is also exceptional garage and driveway space, but what you don’t see from the outside is the 500+sq. ft. mechanical and sto rage area located underneath the garage. It provides a huge amount of additional space for seasonal items, bikes, tools and everything else you never seem to have room for. The home also features a 50 year rubber roof, exterior soffit lighting, boiler driven in floor heating, air conditioning and fresh paint inside and out.The aerial views show just how special the location is, with downtown Calgary visible to the east and the Rocky Mountains stretching across the horizon to the west. Located in Aspen Woods with easy access to schools, shopping, restaurants and major routes, plus a quick escape west toward the mountains, THIS is one of those properties where the home, yard and location all come together.
Key Features
- Built in 2002
- House
- Freehold
- Basement: Finished, Full
- Attached Garage, Garage, Exposed Aggregate, Heated Garage Parking
- 1 Fireplace
Property Details
Size & Land
Building Features
Parking
Financial & Other
Estimated Monthly Payment
Based on 20% down, a 4.09% rate and 25-year amortization. Your actual payment will depend on your rate, down payment, and lender.
Customize This Estimate →View on REALTOR.ca
Single Family Listings in Aspen Woods
Recently Listed in Aspen Woods

The trademarks MLS®, Multiple Listing Service® and the associated logos are owned by The Canadian Real Estate Association (CREA) and identify the quality of services provided by real estate professionals who are members of CREA. The trademarks REALTOR®, REALTORS®, and the REALTOR® logo are controlled by CREA and identify real estate professionals who are members of CREA.
The information contained on this site is based in whole or in part on information that is provided by members of The Canadian Real Estate Association (CREA), who are responsible for its accuracy. CREA reproduces and distributes this information as a service for its members and assumes no responsibility for its accuracy.
The listing content on this page is protected by copyright and other laws, and is intended solely for the private, non-commercial use by individuals. Any other reproduction, distribution or use of the content, in whole or in part, is specifically forbidden. The prohibited uses include commercial use, "screen scraping", "database scraping", and any other activity intended to collect, store, reorganize or manipulate data on the pages produced by or displayed on this website.