About This Property
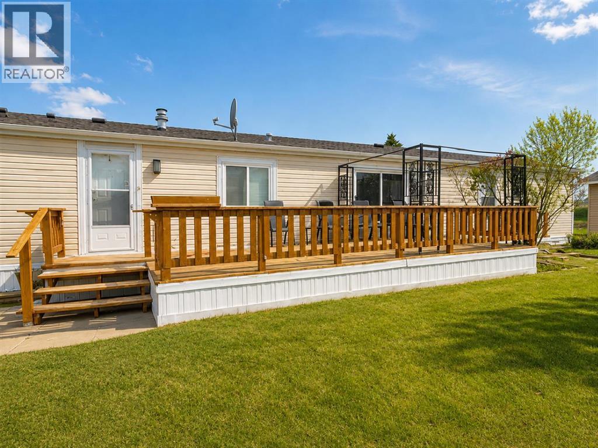
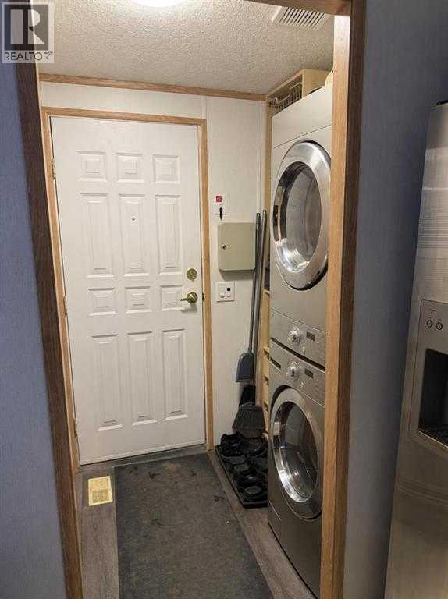
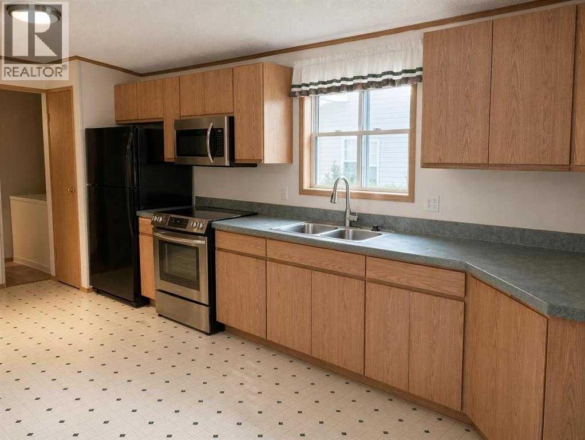
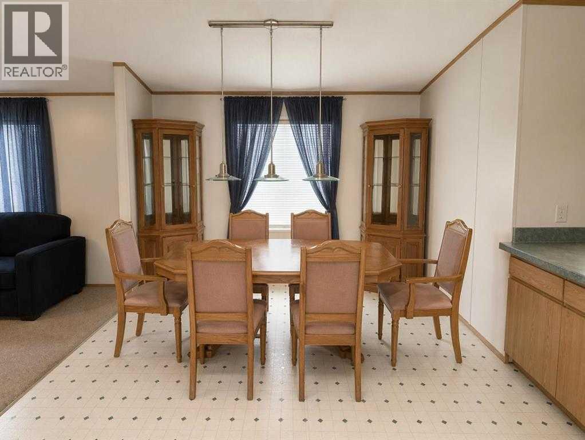
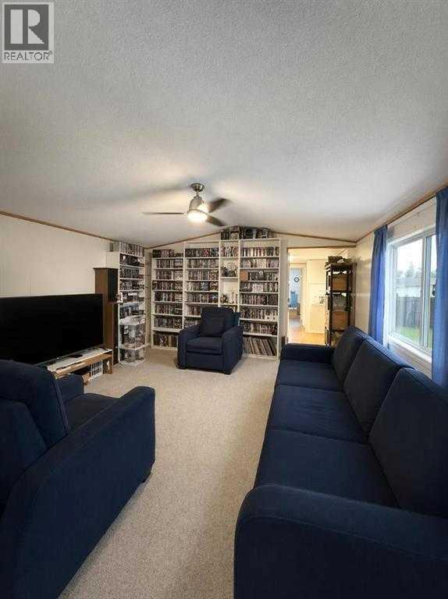
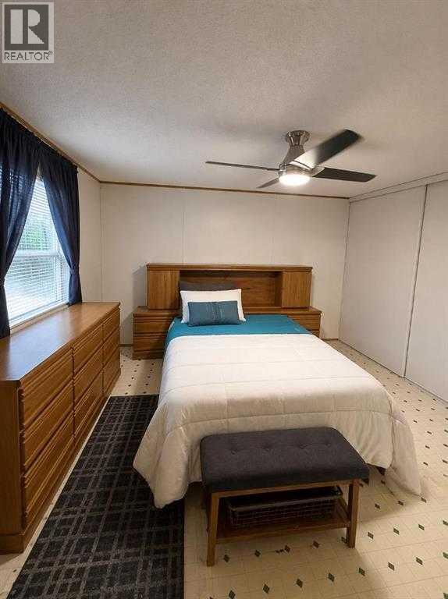
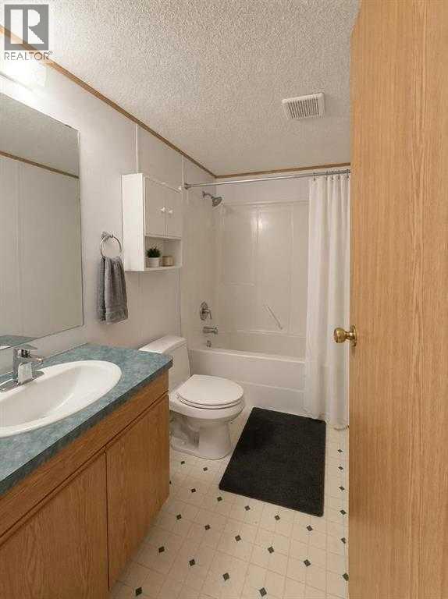
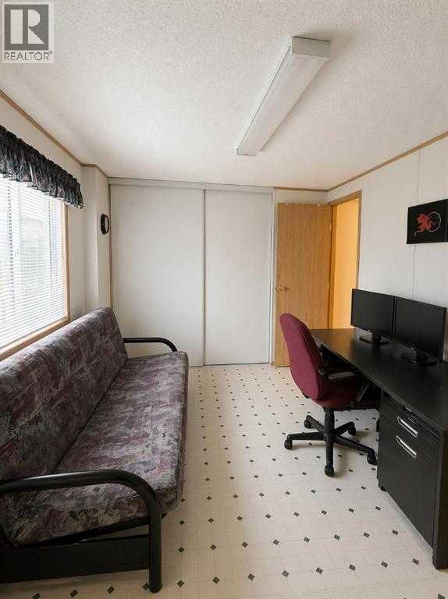
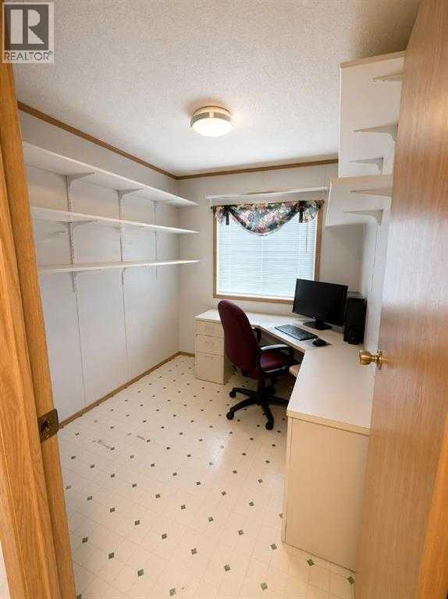
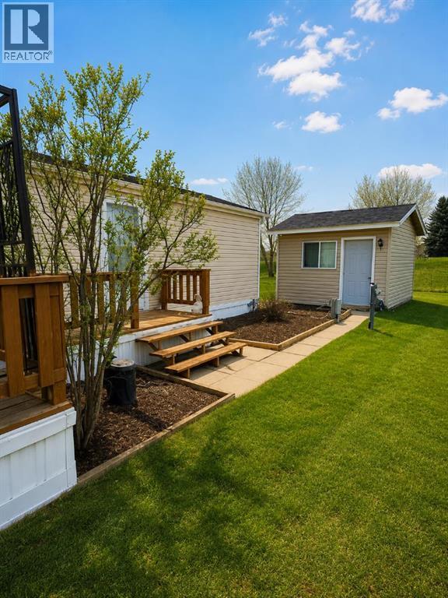
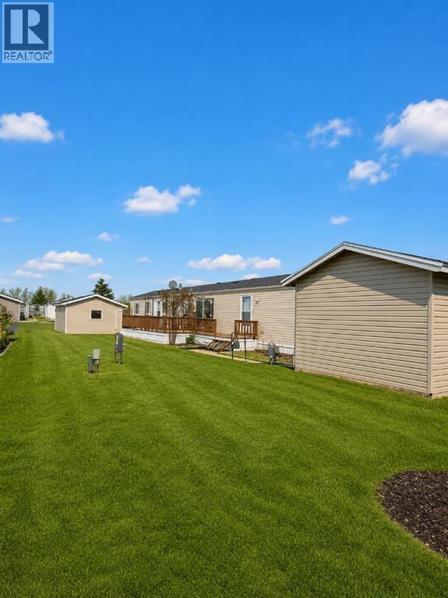
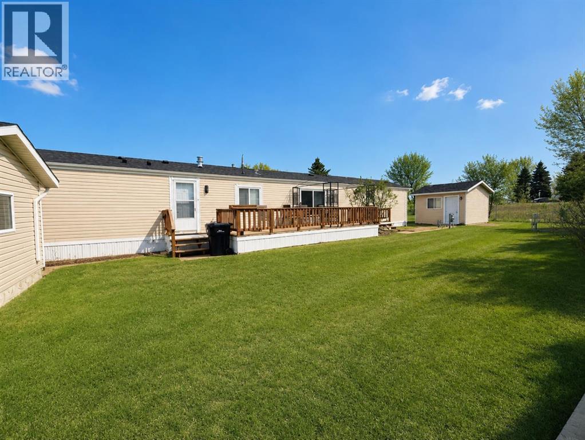
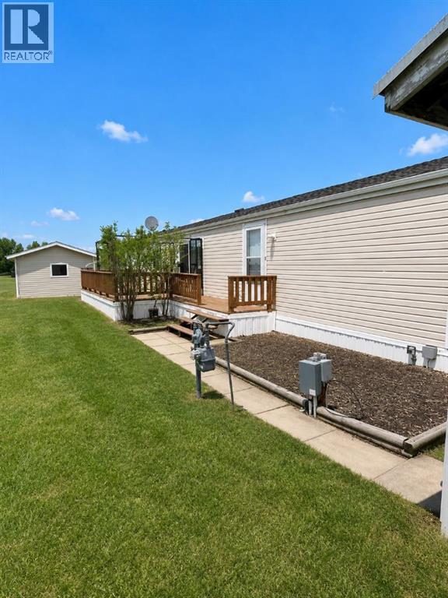
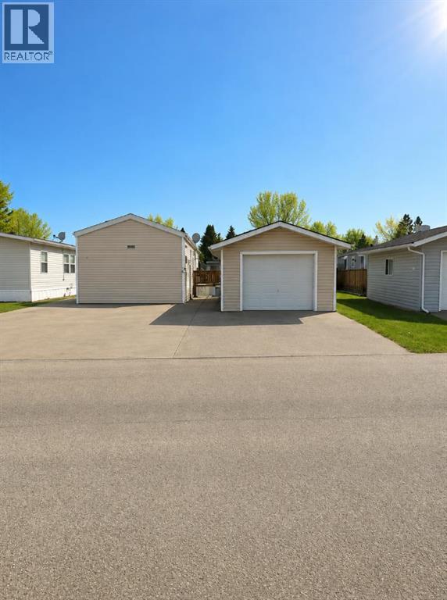
Welcome to comfortable, low-maintenance living in this charming 3-bedroom, 2-bathroom home located in a welcoming 55+ adult community. Offering approximately 1,216 sq. ft. of thoughtfully designed living space, this home combines a bright, functional layout with a peaceful canal-side setting and several important recent upgrades. A convenient mudroom entry provides easy access to the home and includes stacked laundry, along with practical space for coats, shoes, and additional storage. Step inside to a spacious, open-concept living area where the kitchen, dining, and living spaces come together beautifully, creating an inviting environment for everyday living and entertaining.The well-appointed kitchen offers an abundance of cabinetry and counter space and features a JennAir cooking stove with interchangeable components, including burners, grill, griddle, and deep fryer, along with standard and convection oven functions. The large dining room flows seamlessly into the massive living room, providing plenty of space to relax and gather with family and friends.The spacious primary bedroom features a 4-piece ensuite, while two additional bedrooms offer plenty of flexibility for guests, hobbies, crafts, or a home office. A second 4-piece bathroom adds convenience for family and guests. Ceiling fan/light combinations with remote controls in both the living room and primary bedroom provide added comfort.The home has benefited from several recent improvements, including a furnace, central air conditioning, and hot water heater, all replaced within the past year. Sink taps and fixtures, along with both toilets, have also been recently updated.Outside, enjoy the peaceful surroundings and canal backdrop, creating a lovely setting to relax and enjoy your home and the community.Residents of this welcoming 55+ community enjoy organized activities, a community garden, full-time park management, snow removal, and landscaping services, allowing you to spend more time enjoying your h ome and lifestyle. The location is also conveniently close to Kinsmen Park, Strathmore Hospital, shopping, restaurants, and nearby golf courses. Please note: The roofs on the detached garage and storage shed, along with the minor rotting on the deck, will be repaired prior to possession.
Key Features
- Mobile Home
- Detached Garage Parking
- Forced air, Natural gas Heat
Property Details
Size & Land
Building Features
Parking
Estimated Monthly Payment
Based on 20% down, a 4.09% rate and 25-year amortization. Your actual payment will depend on your rate, down payment, and lender.
Customize This Estimate →View on REALTOR.ca
Similar Properties in Strathmore
Recently Listed in Ranch Estates

The trademarks MLS®, Multiple Listing Service® and the associated logos are owned by The Canadian Real Estate Association (CREA) and identify the quality of services provided by real estate professionals who are members of CREA. The trademarks REALTOR®, REALTORS®, and the REALTOR® logo are controlled by CREA and identify real estate professionals who are members of CREA.
The information contained on this site is based in whole or in part on information that is provided by members of The Canadian Real Estate Association (CREA), who are responsible for its accuracy. CREA reproduces and distributes this information as a service for its members and assumes no responsibility for its accuracy.
The listing content on this page is protected by copyright and other laws, and is intended solely for the private, non-commercial use by individuals. Any other reproduction, distribution or use of the content, in whole or in part, is specifically forbidden. The prohibited uses include commercial use, "screen scraping", "database scraping", and any other activity intended to collect, store, reorganize or manipulate data on the pages produced by or displayed on this website.