About This Property
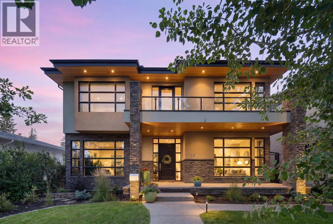
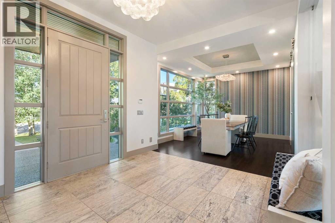
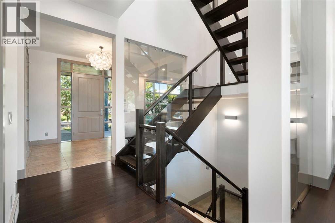
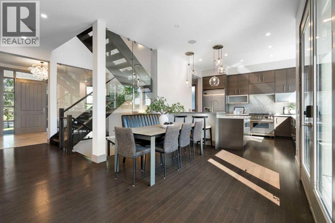
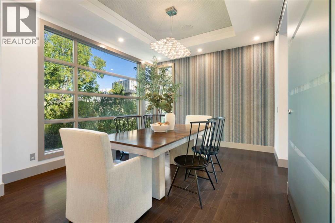
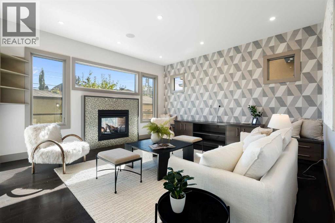
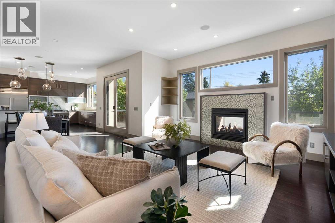
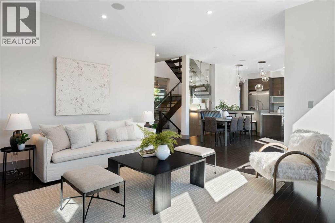
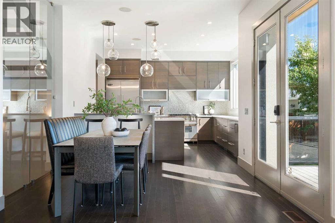
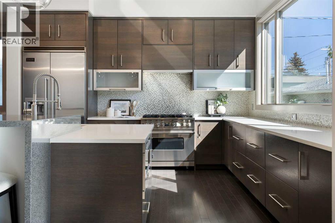
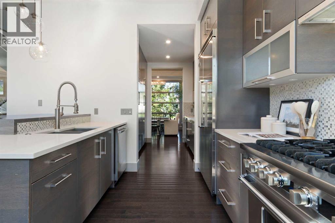
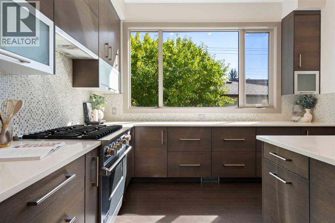
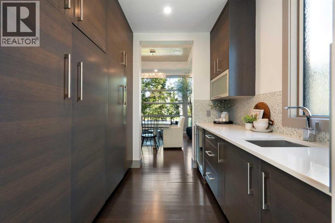
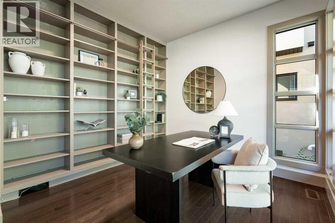
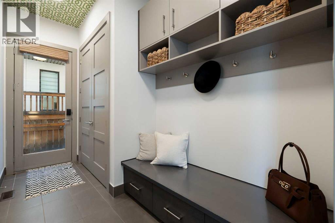
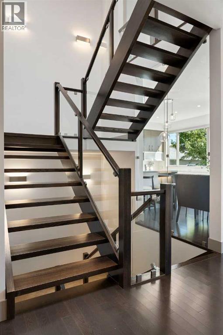
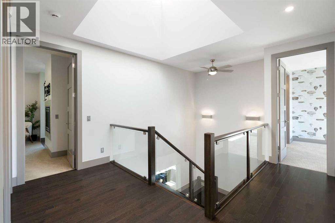
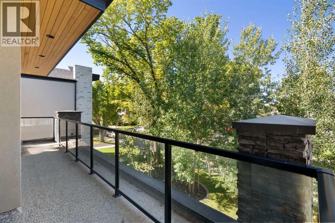
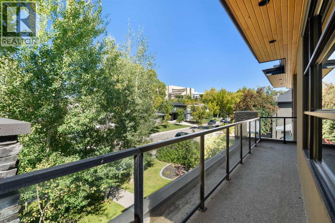
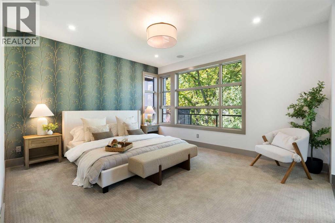
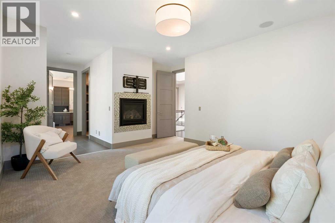
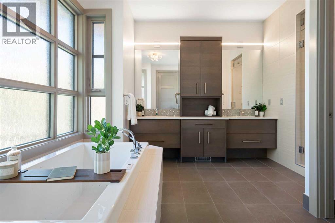
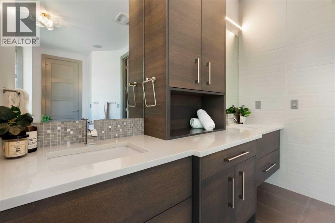
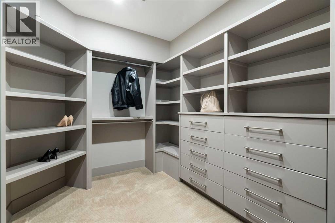
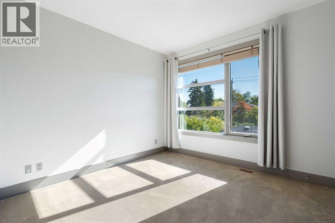
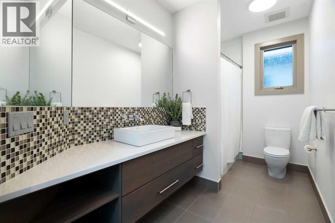
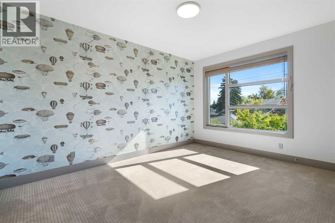
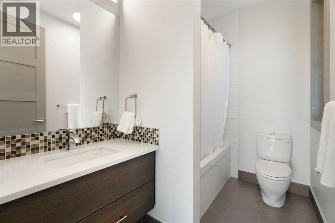
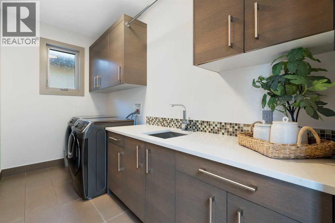
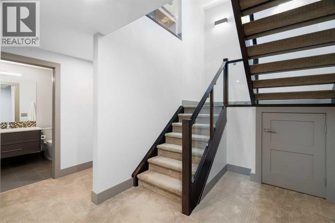
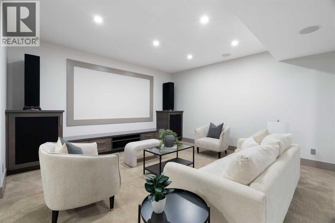
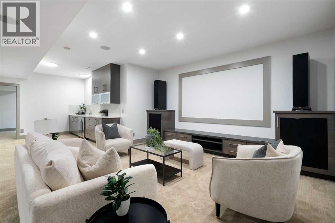
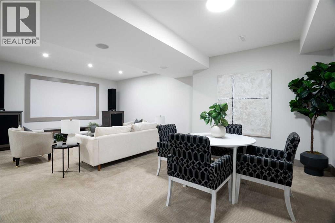
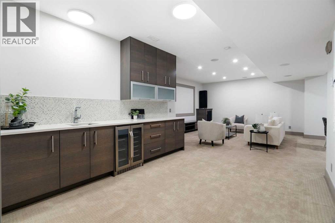
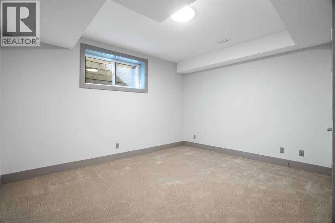
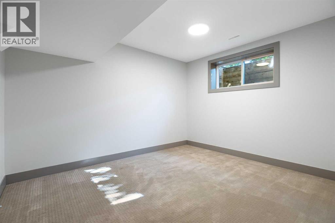
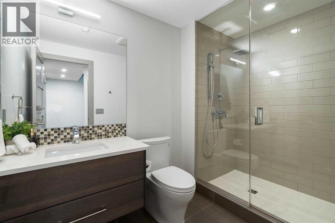
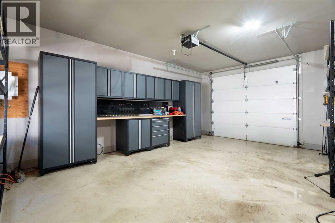
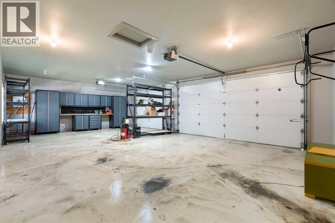
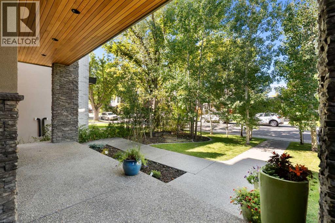
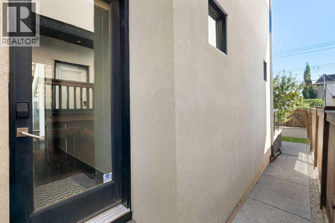
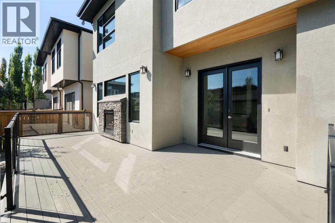
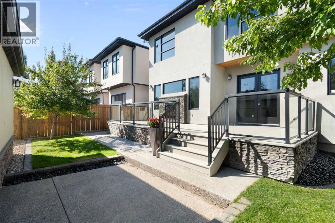
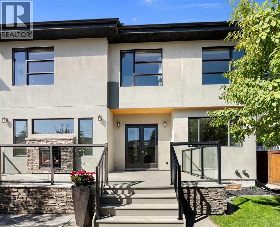
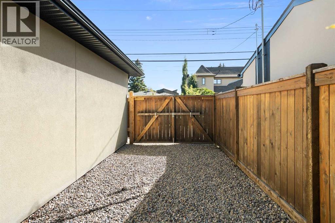
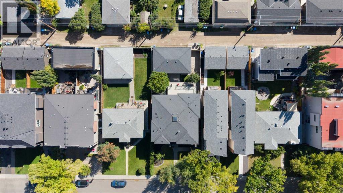
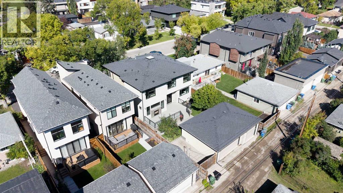
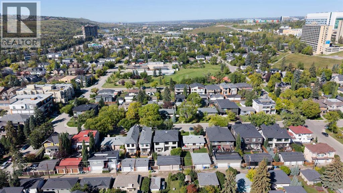
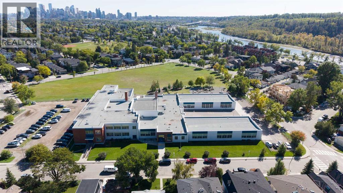
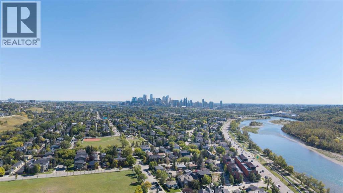
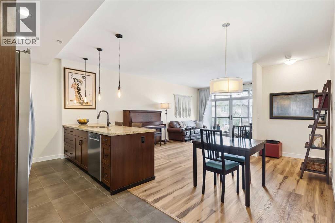
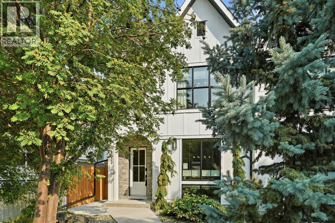
Welcome to this exceptional family home in the heart of Parkdale, offering over 4,500 sq. ft. of fully developed living space across three levels, 7 bedrooms, 4.5 bathrooms, an oversized triple garage, and beautifully designed living spaces on a landscaped 557 SQM lot. Thoughtfully designed for both everyday living and entertaining, this home combines architectural elegance with outstanding functionality. Step inside to discover oversized windows, abundant natural light, and a striking central staircase featuring floor-to-ceiling glass. A private main-floor office with floor-to-ceiling built-in bookshelves provides the perfect work-from-home retreat. The well-appointed kitchen features a gas range, stainless steel appliances, and a walk-through pantry with a dedicated coffee bar connecting to the formal dining room. A beautiful two-way fireplace connects the kitchen and living room, creating a warm and inviting atmosphere. An additional side entrance leads to a convenient mudroom with built-ins, providing excellent storage and organization.Upstairs, you'll find four bedrooms, including a beautiful primary retreat with a luxurious five-piece ensuite featuring a gorgeous tiled shower and direct access to a large private patio terrace, perfect for morning coffee or evening relaxation. Three additional bedrooms, a full bathroom, and a dedicated upper-level laundry room complete this thoughtfully designed floor. The fully developed lower level offers in-floor heating, three additional bedrooms, a full bathroom, and a spacious media room complete with a projector, amplifier, and speakers. A wet bar adds convenience for entertaining, movie nights, or hosting overnight guests. Additional comforts include air conditioning and an instant hot water system. Outside, the beautifully landscaped yard features mature trees, ground-cover irrigation, a covered exposed aggregate front porch, and a large rear deck ideal for summer gatherings. The oversized triple garage is equipped wi th upgraded cabinetry, shelving, and a 240V electrical connection for EV charging. An additional parking pad adjacent to the garage provides valuable space for a trailer or recreational vehicle. Parkdale is one of Calgary's most sought-after inner-city communities, offering an exceptional lifestyle with nearby schools, a vibrant community centre, and easy access to the Bow River pathway system. Enjoy close proximity to downtown Calgary, Foothills Medical Centre, and Alberta Children's Hospital, along with convenient access west toward the Rocky Mountains. Homes of this size, with triple garages on full-sized lots, rarely become available in this established neighbourhood. With the substantial cost and lengthy timelines associated with building a comparable home today, this property presents an exceptional opportunity to enjoy the space, location, and lifestyle you've been looking for without the wait.Welcome home to Parkdale!
Key Features
- Built in 2011
- House
- Freehold
- Basement: Finished, Full
- Detached Garage, Garage, RV, Heated Garage Parking
- 2 Fireplaces
Property Details
Size & Land
Building Features
Parking
Financial & Other
Estimated Monthly Payment
Based on 20% down, a 4.09% rate and 25-year amortization. Your actual payment will depend on your rate, down payment, and lender.
Customize This Estimate →View on REALTOR.ca
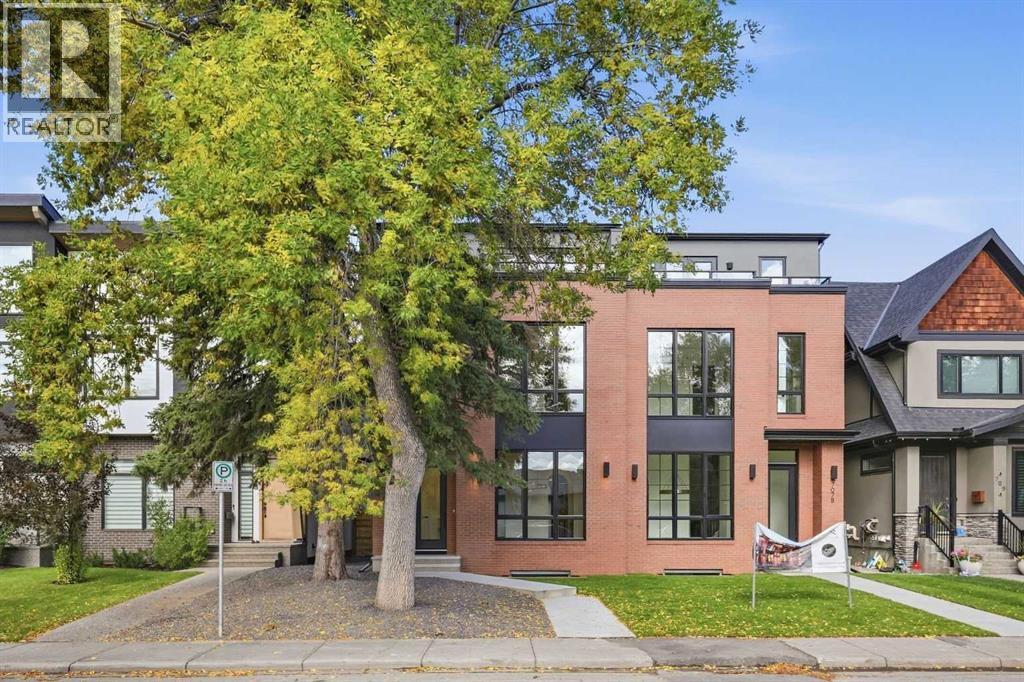
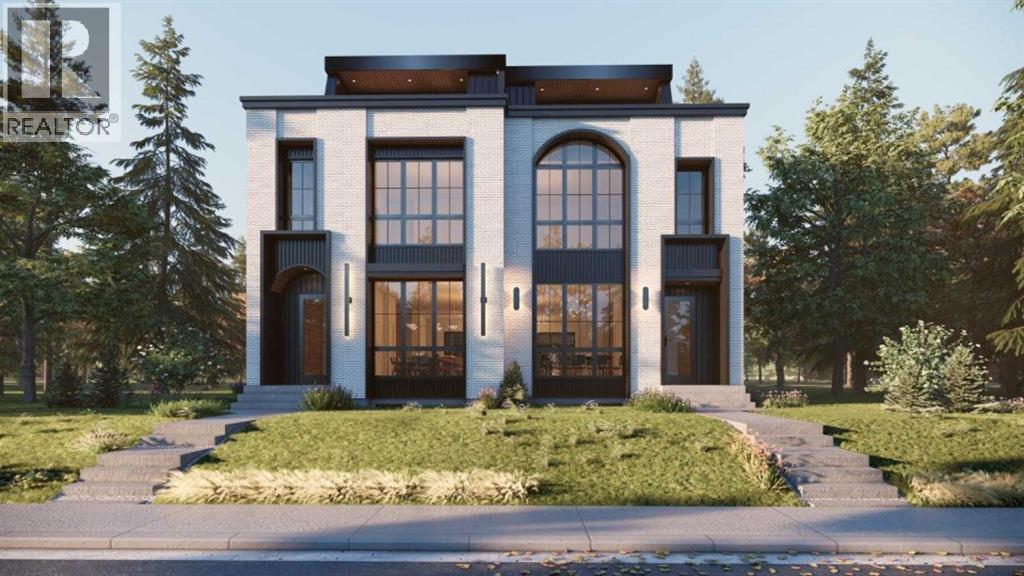
Single Family Listings in Parkdale
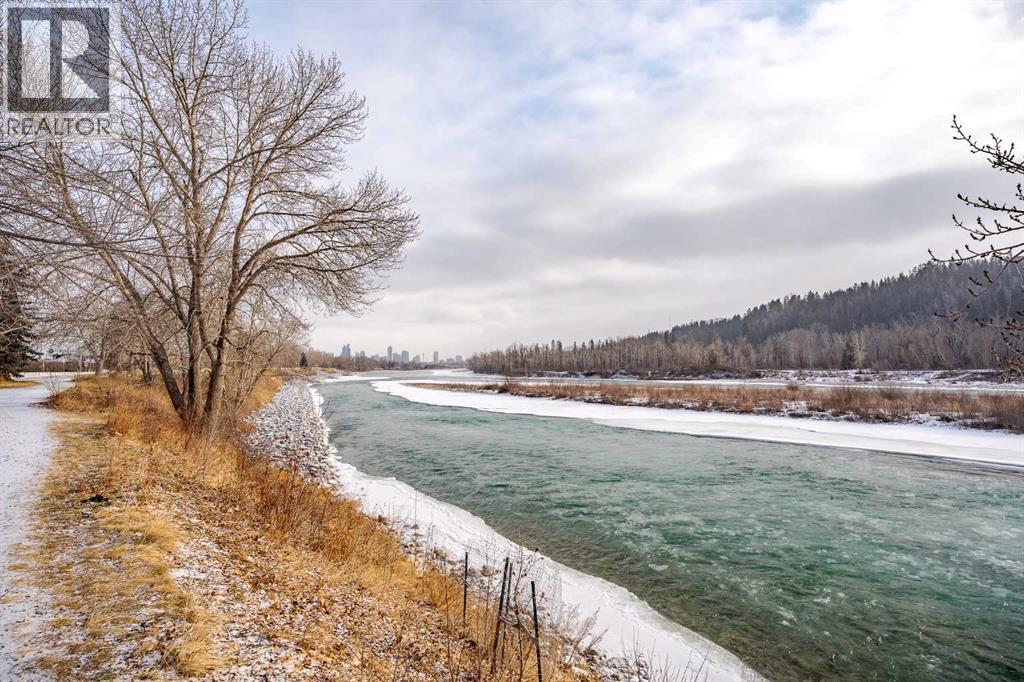
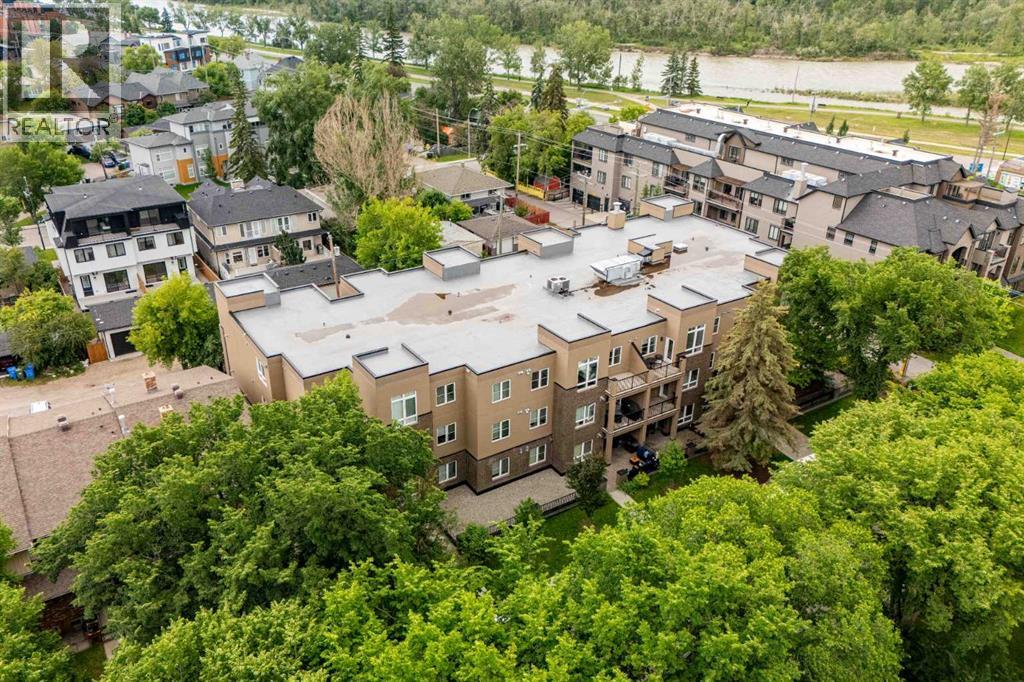
Recently Listed in Parkdale

The trademarks MLS®, Multiple Listing Service® and the associated logos are owned by The Canadian Real Estate Association (CREA) and identify the quality of services provided by real estate professionals who are members of CREA. The trademarks REALTOR®, REALTORS®, and the REALTOR® logo are controlled by CREA and identify real estate professionals who are members of CREA.
The information contained on this site is based in whole or in part on information that is provided by members of The Canadian Real Estate Association (CREA), who are responsible for its accuracy. CREA reproduces and distributes this information as a service for its members and assumes no responsibility for its accuracy.
The listing content on this page is protected by copyright and other laws, and is intended solely for the private, non-commercial use by individuals. Any other reproduction, distribution or use of the content, in whole or in part, is specifically forbidden. The prohibited uses include commercial use, "screen scraping", "database scraping", and any other activity intended to collect, store, reorganize or manipulate data on the pages produced by or displayed on this website.