About This Property
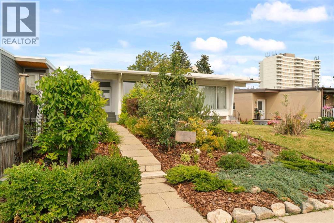
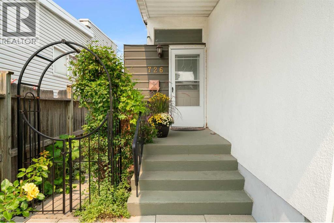
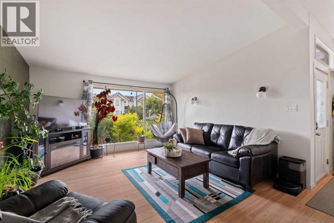
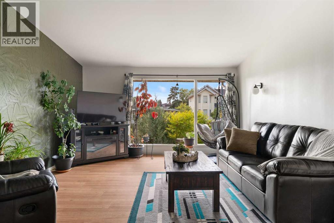
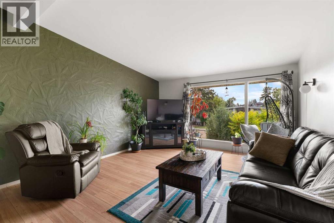
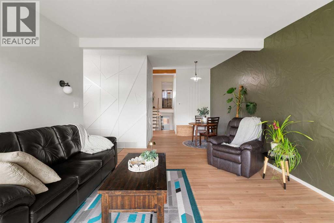
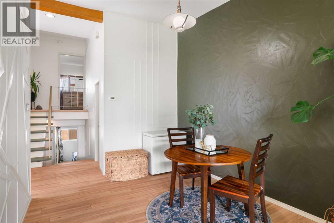
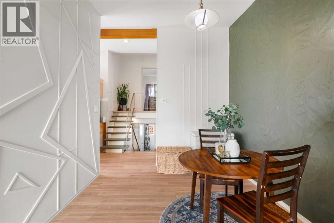
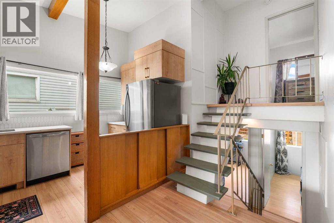
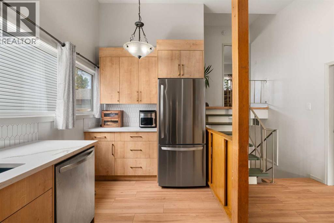
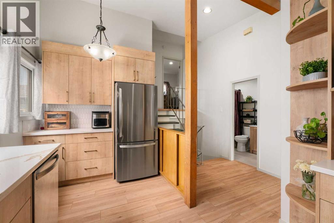
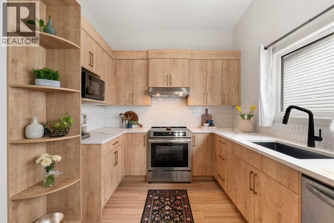
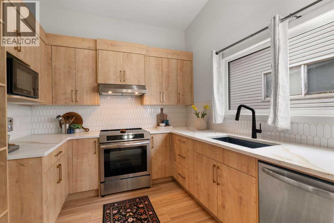
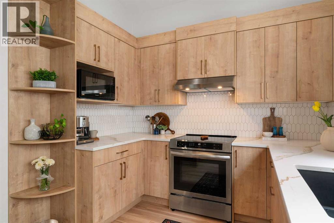
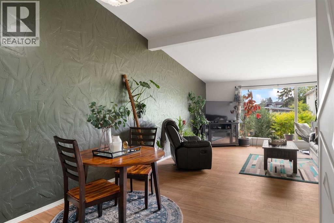
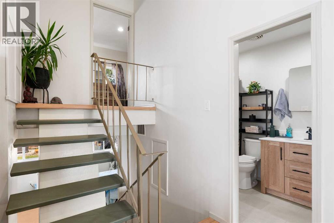
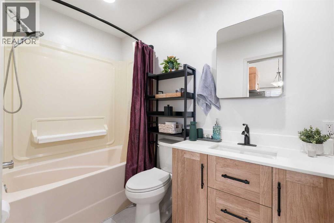
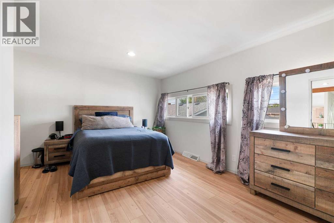
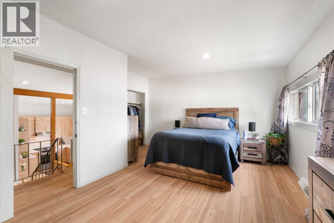
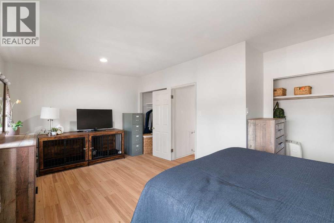
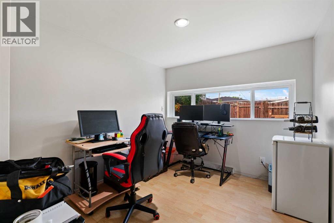
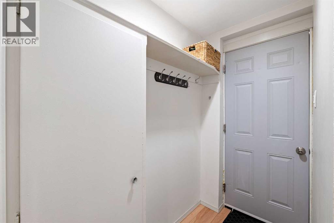
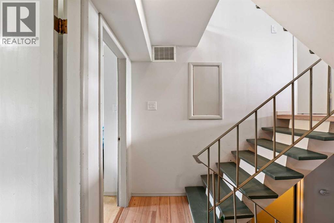
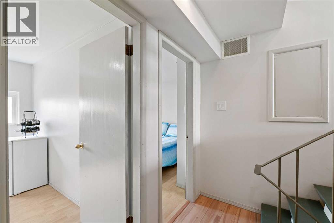
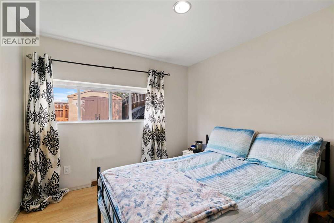
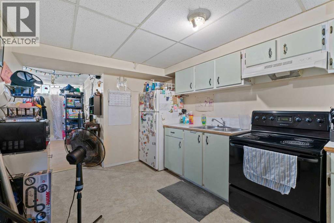
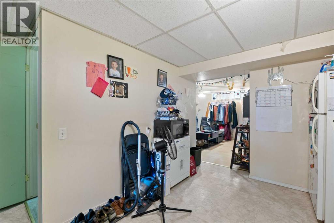
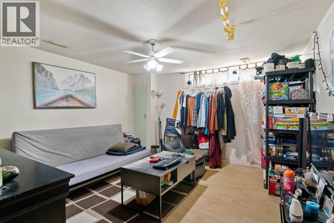
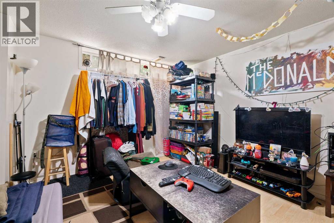
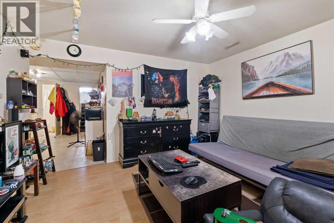
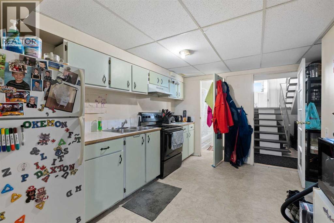
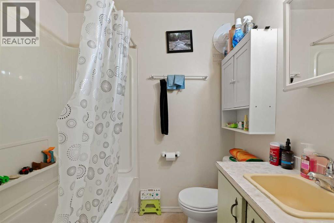
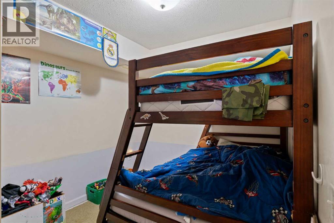
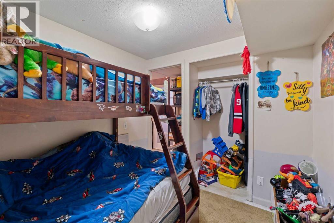
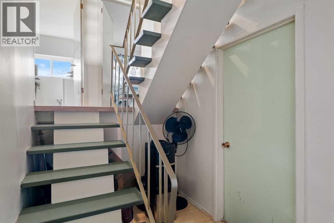
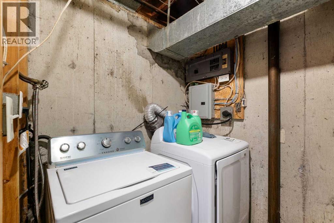
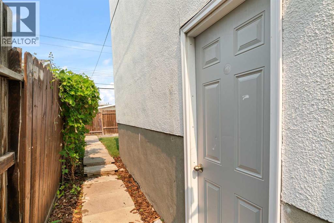
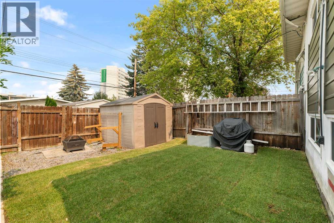
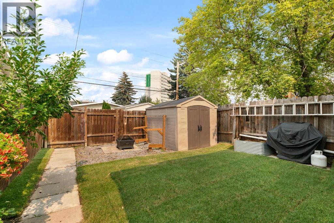
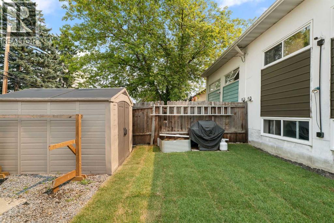
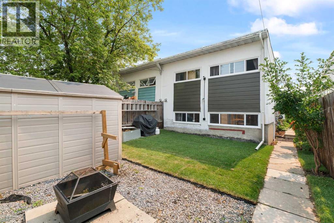
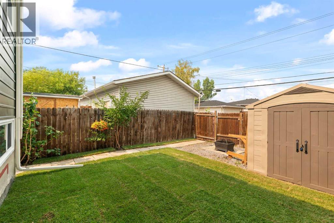
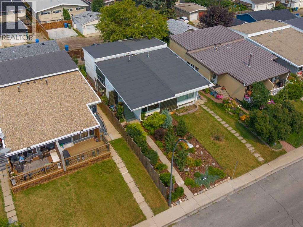
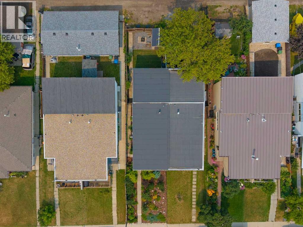
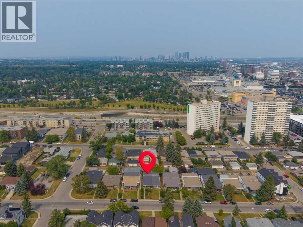
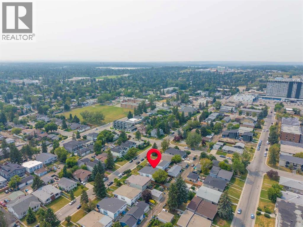
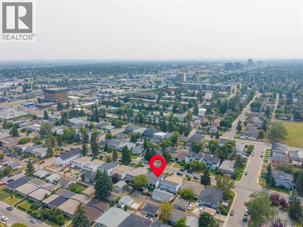
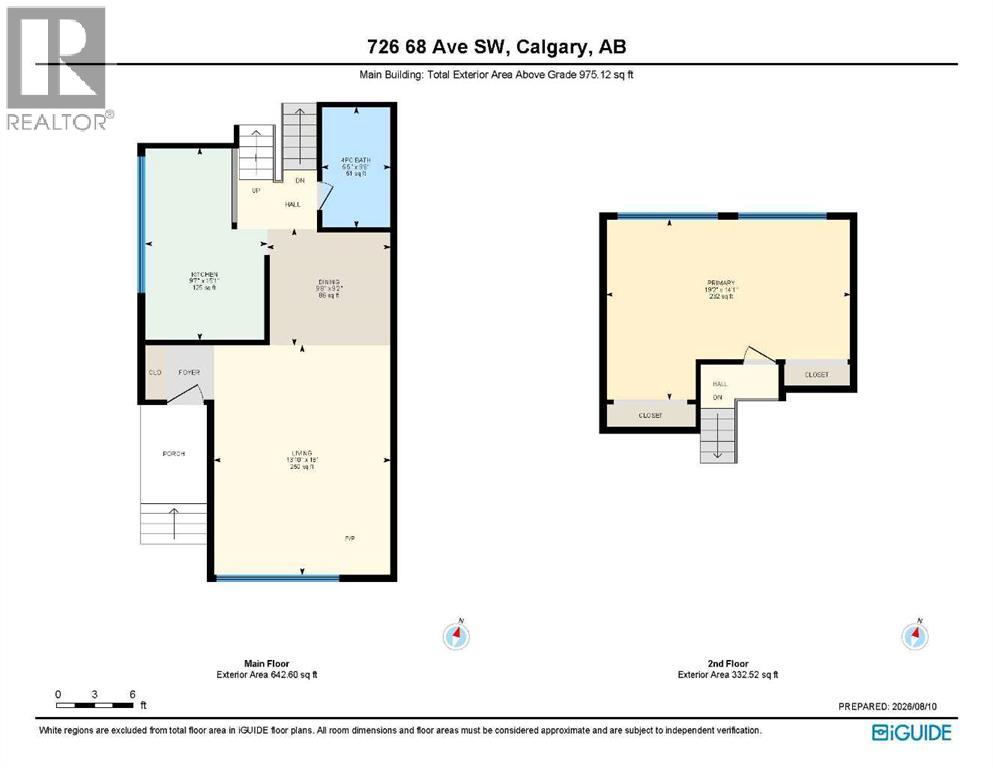
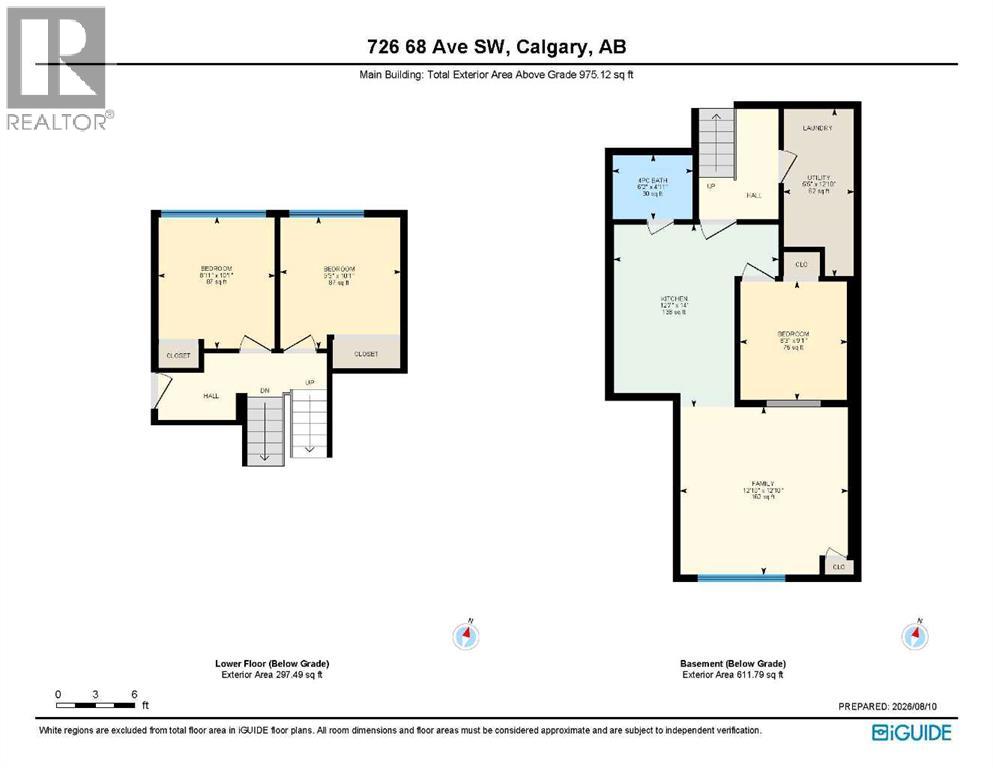
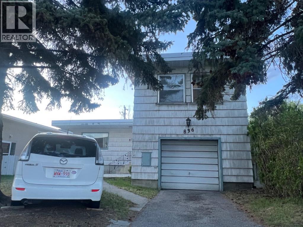
Welcome to this character-filled 4-level split semi-detached home in Kingsland, where thoughtful updates, original architectural details and flexible living space come together in a home that feels anything but ordinary. Offering 4 bedrooms, 2 bathrooms and four developed levels, there is plenty of room to make this home your own. Beautiful front landscaping creates impressive curb appeal, with mature bushes, plants and mulched garden beds adding both greenery and privacy. Step inside and you’re immediately greeted by soaring vaulted ceilings, a feature wall and an abundance of natural light. A large south-facing picture window fills the living room with sunshine, while brand new LVP flooring gives the main level a fresh, updated feel. One of the home's most distinctive features is the original textured plaster wall, now finished in a rich olive tone that celebrates its mid-century character rather than covering it up. The living room flows into the dining area and through to the kitchen, renovated ~1 year ago. Light wood-tone cabinetry with gold hardware pairs beautifully with stone countertops and tall white hexagon tile backsplash. Three large west-facing vinyl windows bring in even more natural light, while stainless steel appliances, extensive cabinetry and countertop space, plus open shelving make this kitchen as functional as it is stylish. Across from the kitchen, the 4-piece bathroom has been refreshed with a new vanity and mirror while retaining the original tub surround. Original details continue throughout the home, including the floating “spine” staircase, recently refinished to complement the olive tones, alongside the original iron railing. Upstairs, what was originally two bedrooms has been transformed into one exceptionally spacious primary retreat with two closets, newer vinyl windows overlooking the backyard and new LVP flooring. For buyers needing an additional bedroom, the space offers the potential to be converted back to its previous configura tion. The next level down offers two more generous bedrooms, each with closets, laminate flooring and newer vinyl windows. New LVP runs through the hallway, and a separate side entrance provides convenient exterior access. On the lowest level, you’ll find the mechanical/laundry room along with even more developed living space, currently configured as an illegal basement suite. It includes a full kitchen with charming original light green cabinetry, stove, refrigerator and hood fan, room for a dining table, a large rec/living area, bedroom and 4-piece bathroom. Whether used as additional space for the household, guests or its current configuration, this level adds valuable flexibility. Outside, enjoy a freshly sodded backyard with rear alley access. Additional updates include a new roof, a new hot water tank (January 2026), and a recently serviced furnace. A unique Kingsland home offering a combination of character, substantial updates, four developed levels and adaptable living space, all in an est
Key Features
- Built in 1960
- Duplex
- Freehold
- Basement: Finished, Full, Suite
- Other, Street Parking
- Forced air Heat
Property Details
Size & Land
Building Features
Parking
Financial & Other
Estimated Monthly Payment
Based on 20% down, a 4.09% rate and 25-year amortization. Your actual payment will depend on your rate, down payment, and lender.
Customize This Estimate →View on REALTOR.ca
Single Family Listings in Kingsland
Recently Listed in Kingsland

The trademarks MLS®, Multiple Listing Service® and the associated logos are owned by The Canadian Real Estate Association (CREA) and identify the quality of services provided by real estate professionals who are members of CREA. The trademarks REALTOR®, REALTORS®, and the REALTOR® logo are controlled by CREA and identify real estate professionals who are members of CREA.
The information contained on this site is based in whole or in part on information that is provided by members of The Canadian Real Estate Association (CREA), who are responsible for its accuracy. CREA reproduces and distributes this information as a service for its members and assumes no responsibility for its accuracy.
The listing content on this page is protected by copyright and other laws, and is intended solely for the private, non-commercial use by individuals. Any other reproduction, distribution or use of the content, in whole or in part, is specifically forbidden. The prohibited uses include commercial use, "screen scraping", "database scraping", and any other activity intended to collect, store, reorganize or manipulate data on the pages produced by or displayed on this website.