About This Property
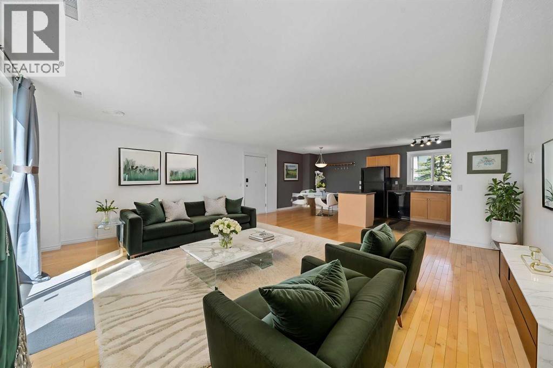
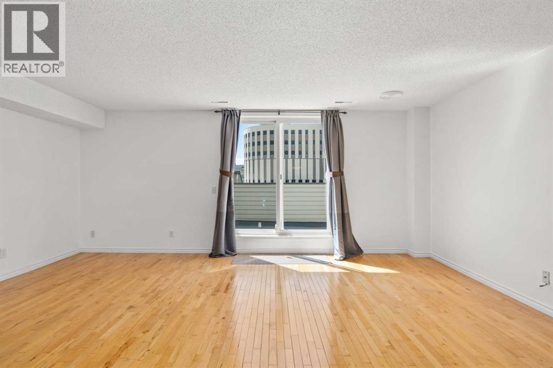
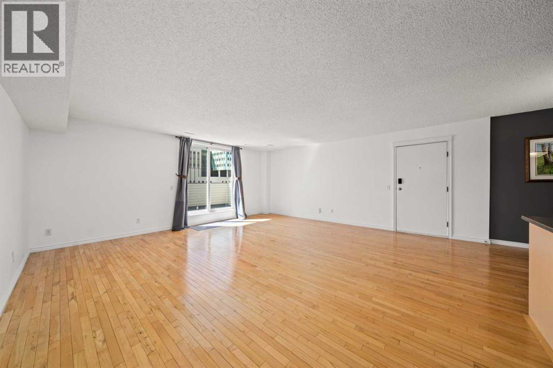
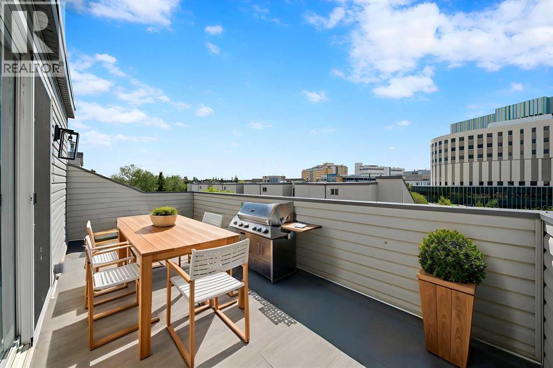
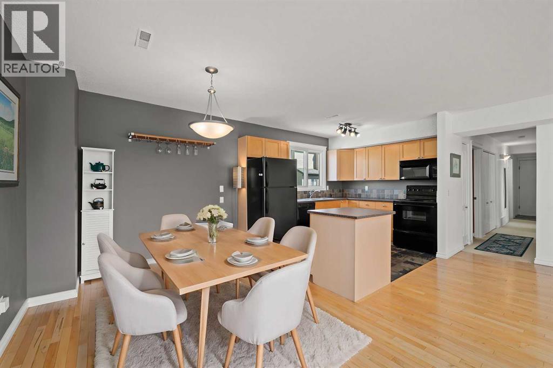
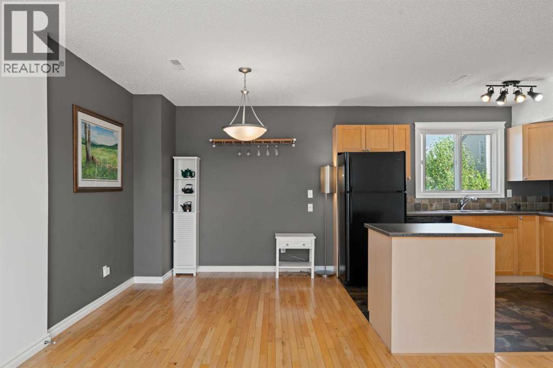
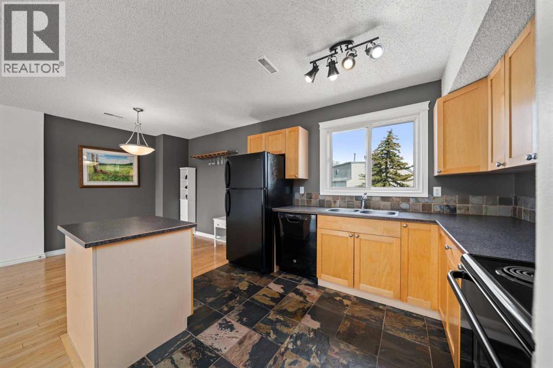
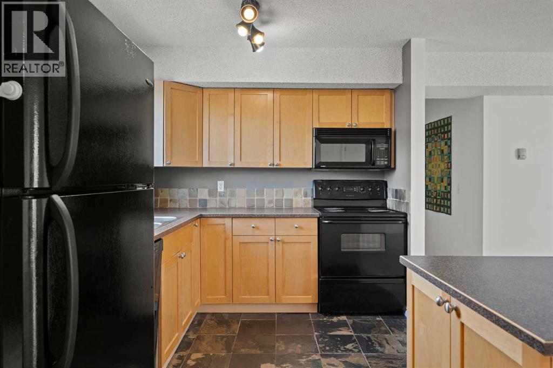
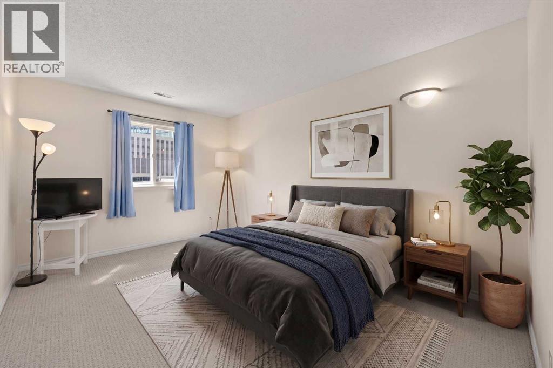
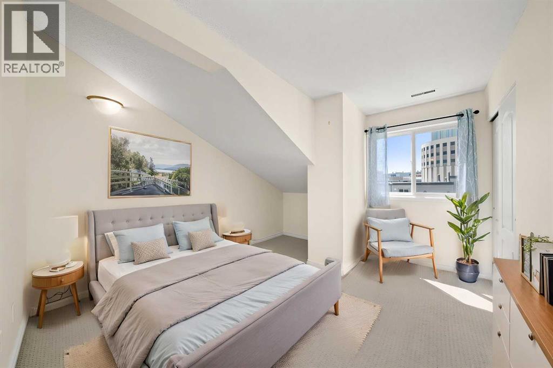
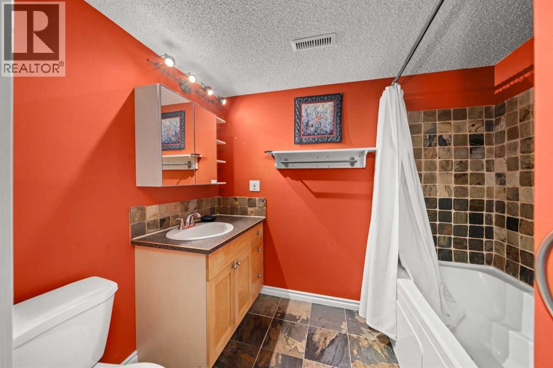
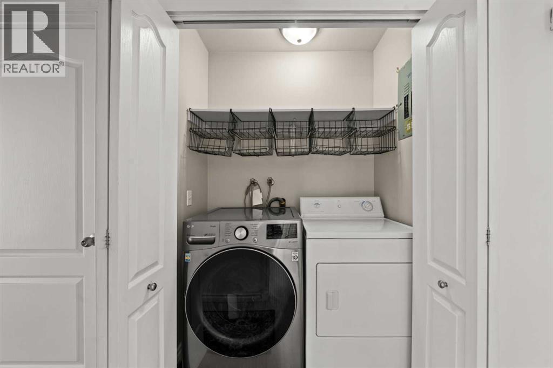
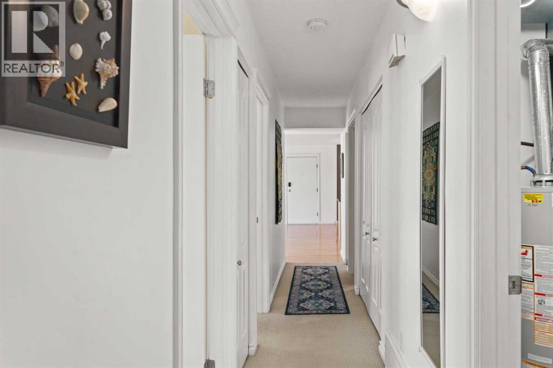
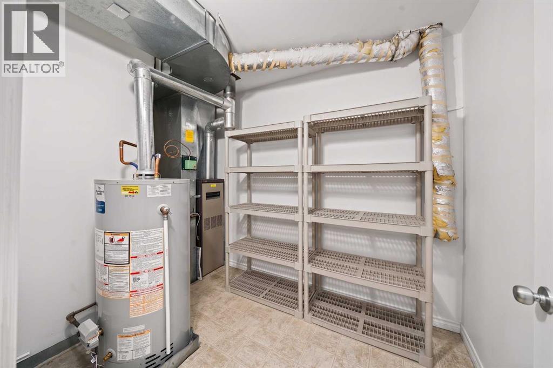
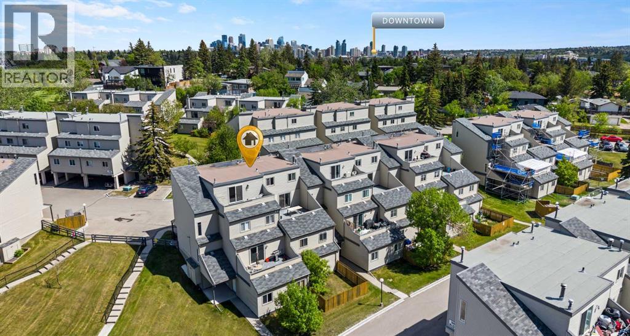
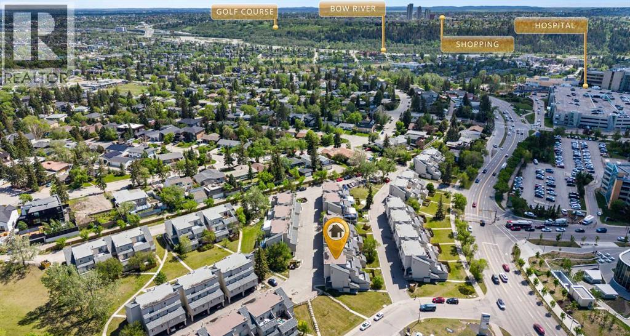
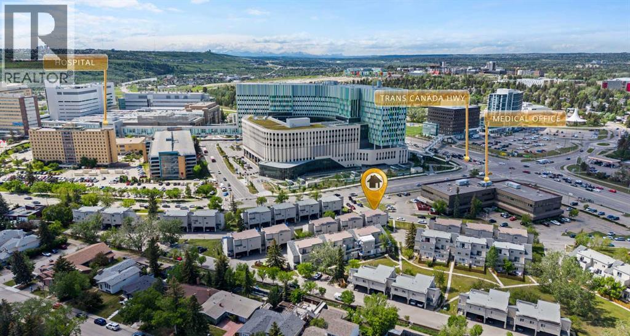
This top-floor end unit offers something genuinely hard to find in this price range: privacy, natural light from multiple exposures, and no neighbours above or to the side. This two-bedroom condo offers a quiet, light-filled retreat in one of NW Calgary's most sought-after locations. Hardwood floors run throughout the main living areas, lending the home a warm and polished character that carries from the moment you step inside.The living and dining areas flow together in an open, generous layout anchored by a living room of exceptional scale. It is the kind of space that adapts easily to how you live, whether that means a cozy evening in or having people over. West-facing and bathed in afternoon and evening light, the private patio just off the main living area adds a peaceful outdoor dimension that feels like a genuine extension of the home rather than an afterthought.The kitchen is well laid out with a compact island that adds a useful bit of extra prep space without crowding the room. Two well-proportioned bedrooms offer a comfortable separation between rest and living, supported by a spacious 4-piece bathroom and a dedicated laundry and utility room that keeps everything practical and organized.Beyond the front door, the location speaks for itself. Foothills Medical Centre is steps away, the University of Calgary and Alberta Children's Hospital are minutes out, and the Bow River pathway system is easily accessible for those who like to start or end the day outdoors. Quiet, walkable, connected, and the privacy that only a top-floor unit can offer.
Key Features
- Built in 1978
- Row / Townhouse
- Condo/Strata
- Basement: None
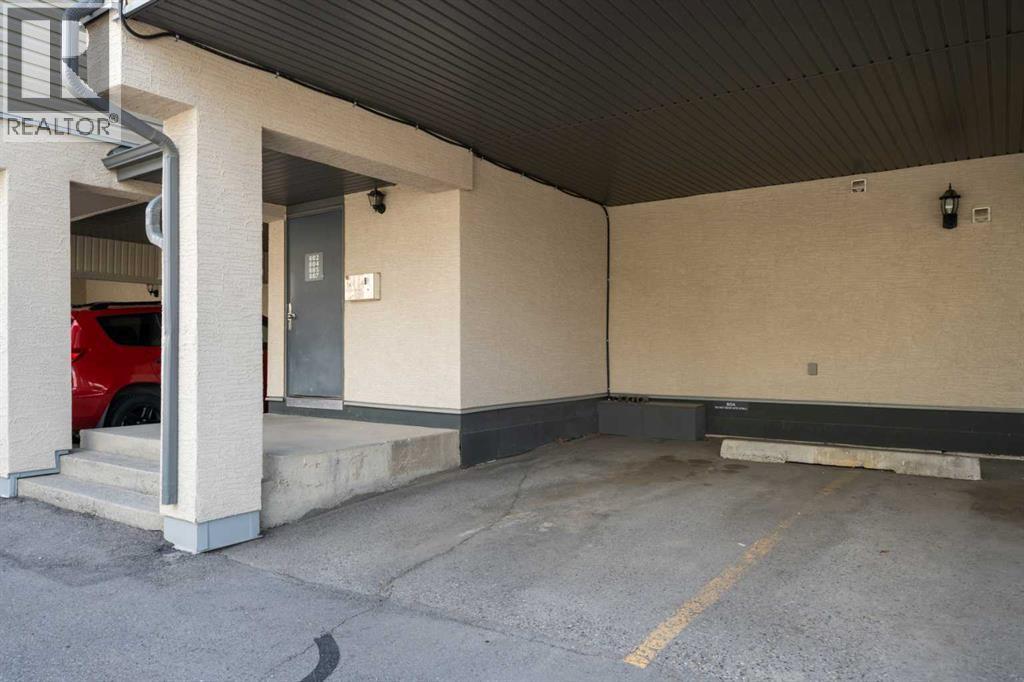
- Covered Parking
- Forced air, Natural gas Heat
Property Details
Size & Land
Building Features
Parking
Financial & Other
Estimated Monthly Payment
Based on 20% down, a 4.09% rate and 25-year amortization. Your actual payment will depend on your rate, down payment, and lender.
Customize This Estimate →View on REALTOR.ca
Similar Properties in Calgary
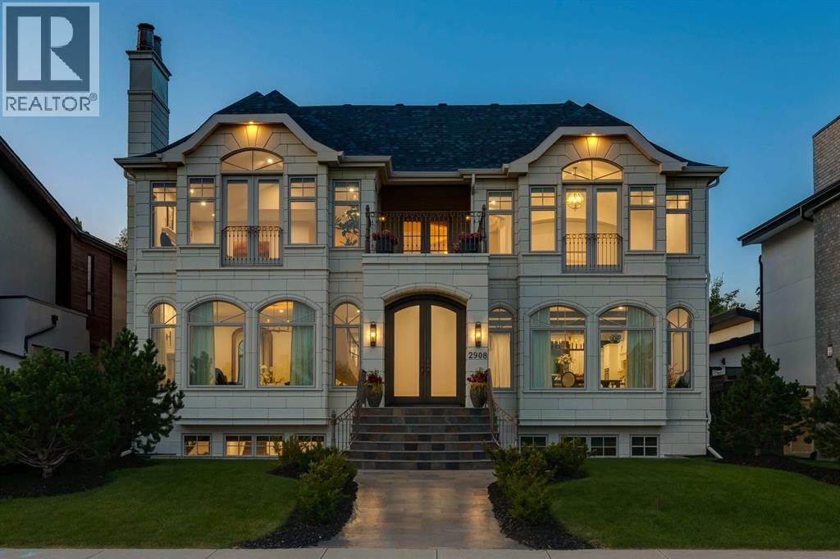
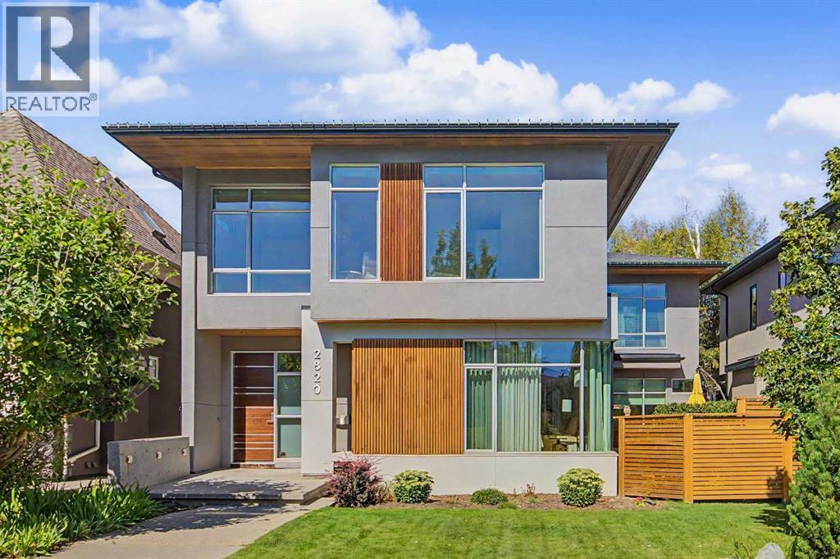
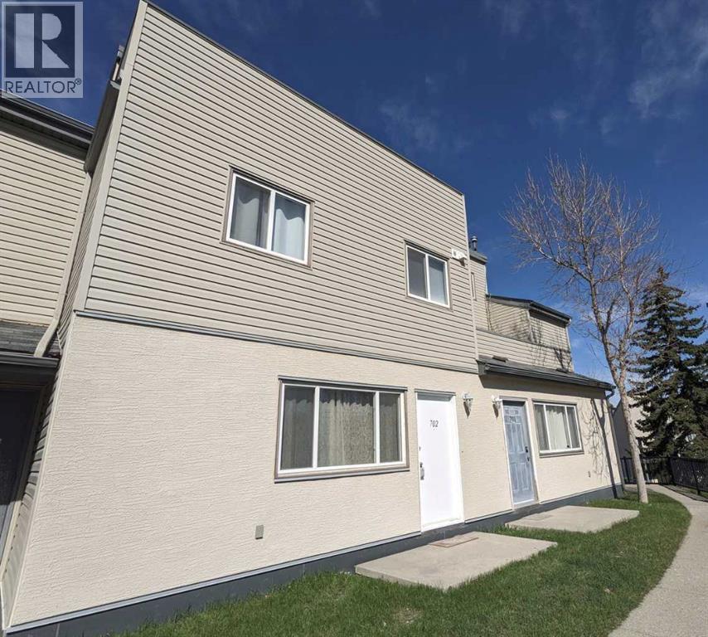
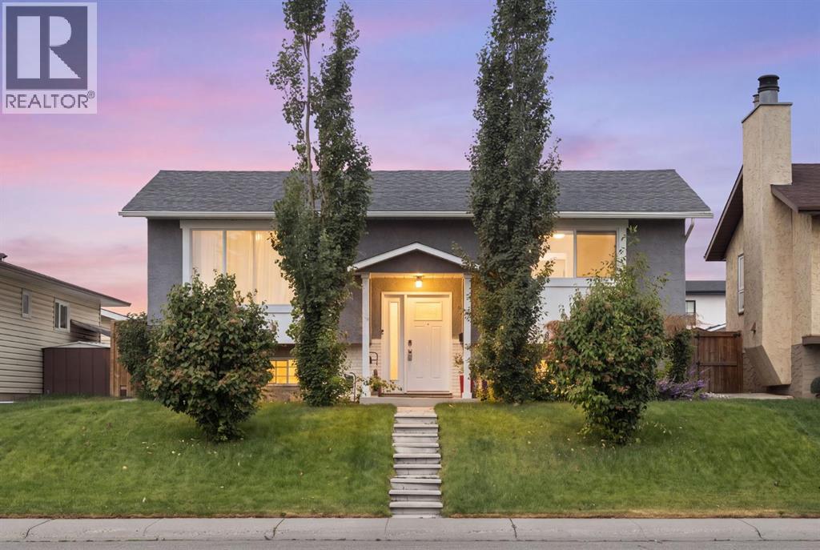
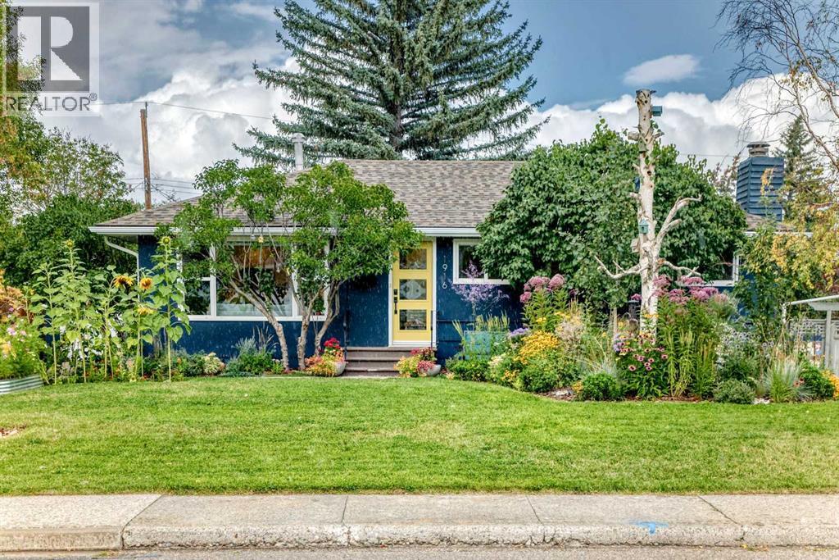
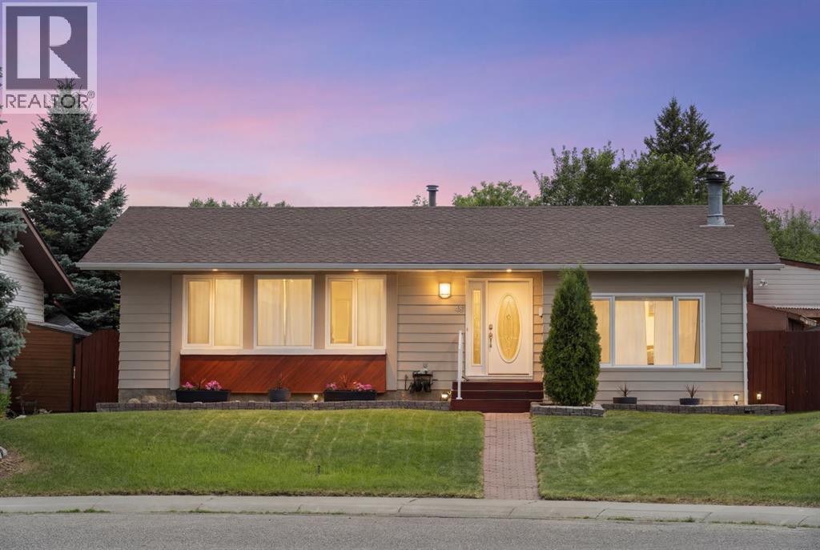
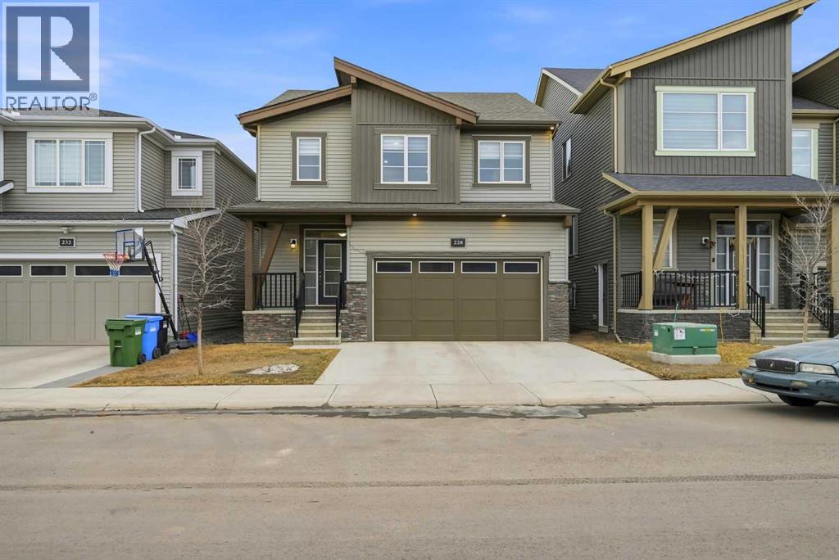
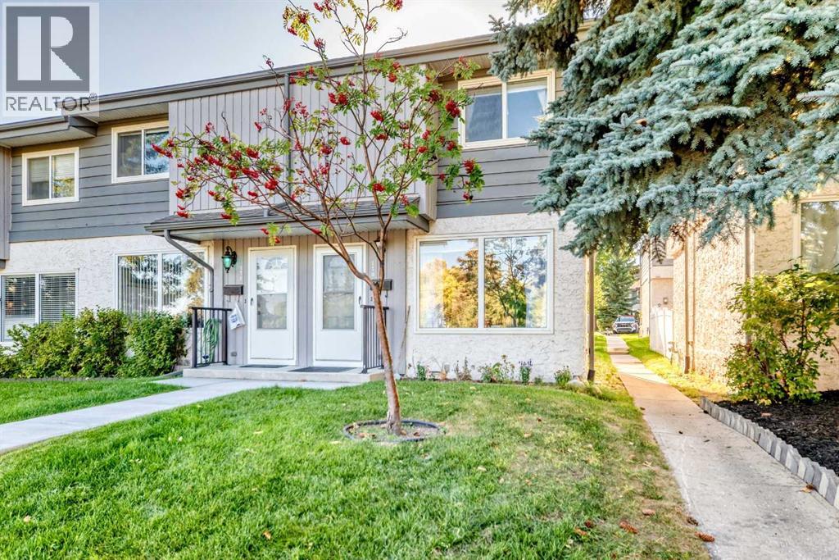
Recently Listed in St Andrews Heights

The trademarks MLS®, Multiple Listing Service® and the associated logos are owned by The Canadian Real Estate Association (CREA) and identify the quality of services provided by real estate professionals who are members of CREA. The trademarks REALTOR®, REALTORS®, and the REALTOR® logo are controlled by CREA and identify real estate professionals who are members of CREA.
The information contained on this site is based in whole or in part on information that is provided by members of The Canadian Real Estate Association (CREA), who are responsible for its accuracy. CREA reproduces and distributes this information as a service for its members and assumes no responsibility for its accuracy.
The listing content on this page is protected by copyright and other laws, and is intended solely for the private, non-commercial use by individuals. Any other reproduction, distribution or use of the content, in whole or in part, is specifically forbidden. The prohibited uses include commercial use, "screen scraping", "database scraping", and any other activity intended to collect, store, reorganize or manipulate data on the pages produced by or displayed on this website.