 1 / 50


1, 1521 28 Avenue SW, Calgary, Alberta T2T 1J3
About This Property
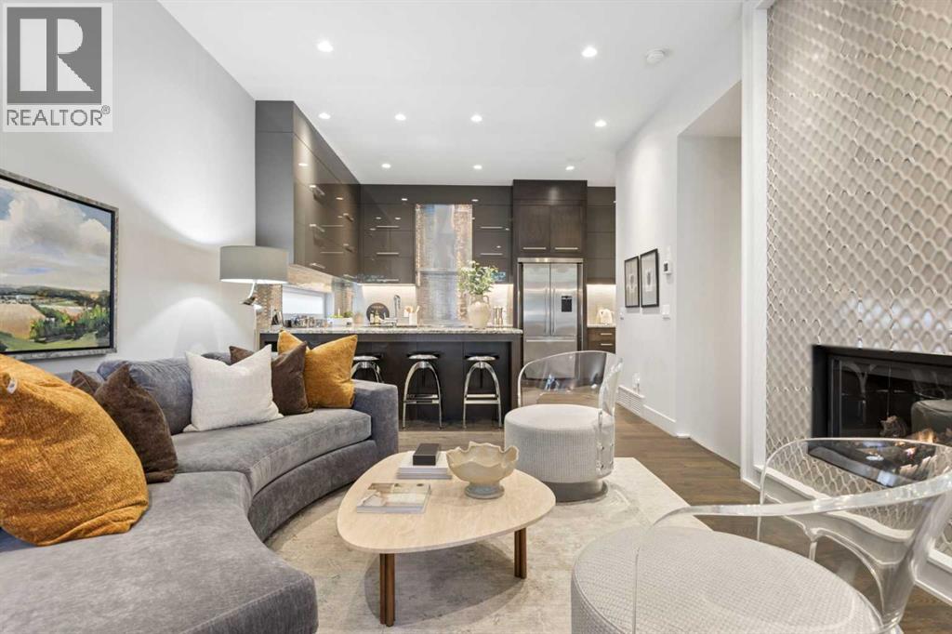
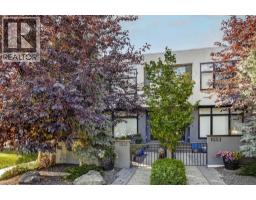
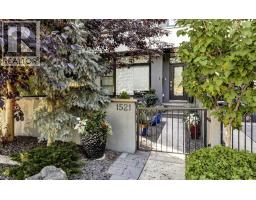
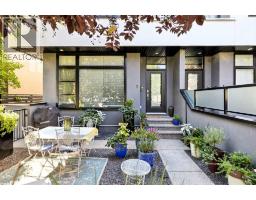
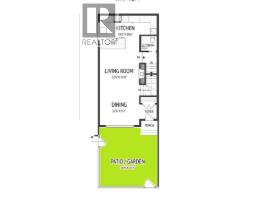
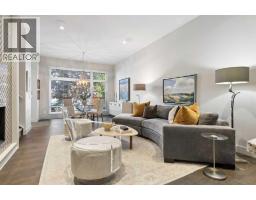
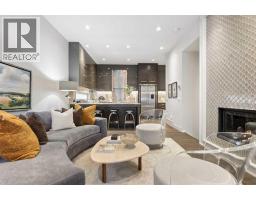
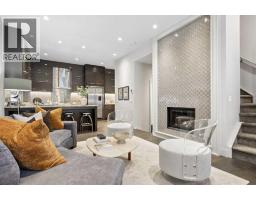
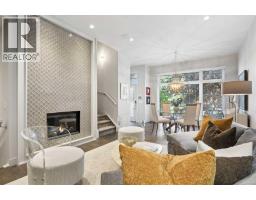
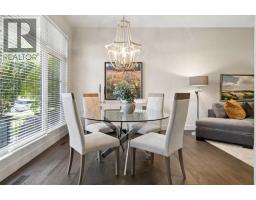
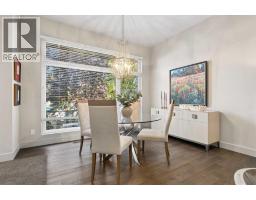
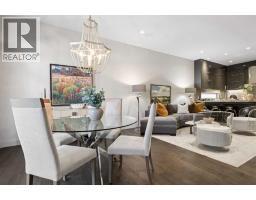
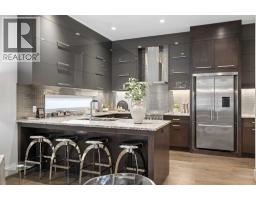
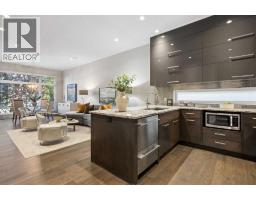
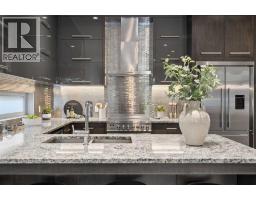
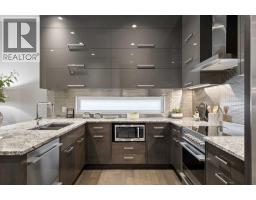
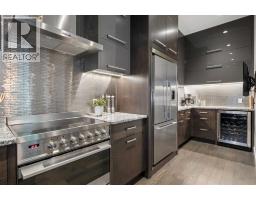
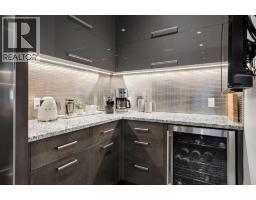
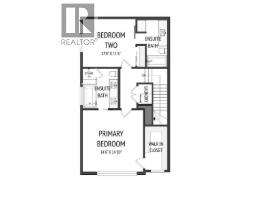
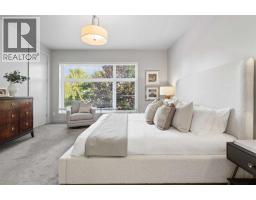
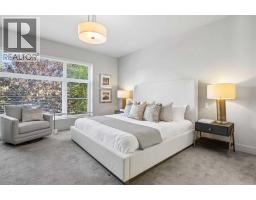
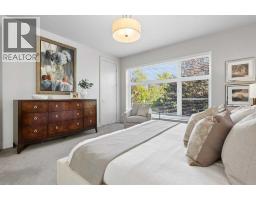
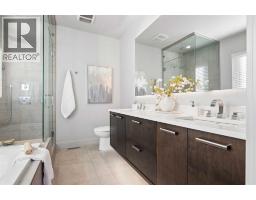
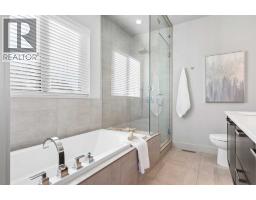
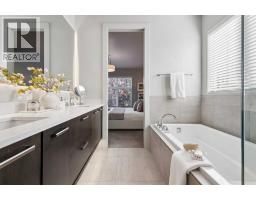
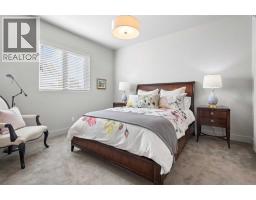
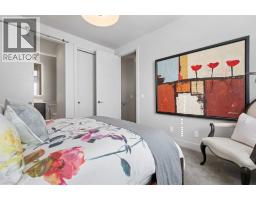
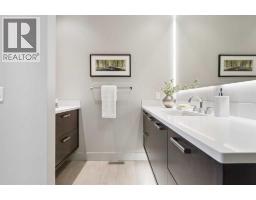
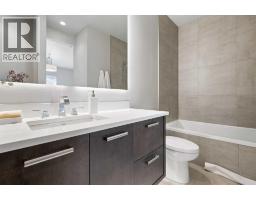
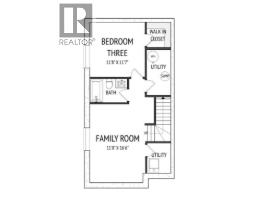
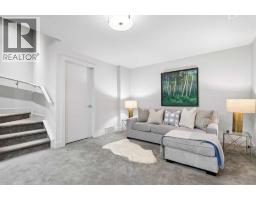
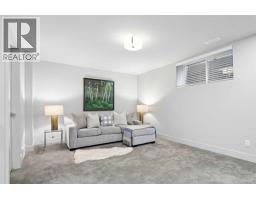
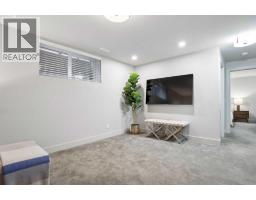
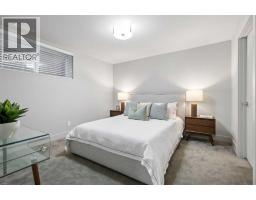
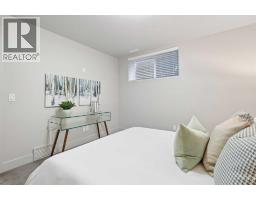
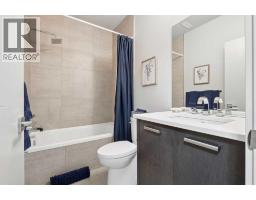
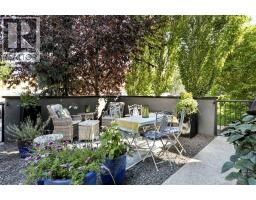
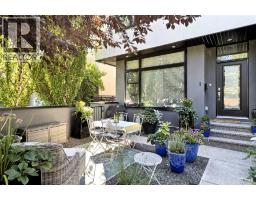
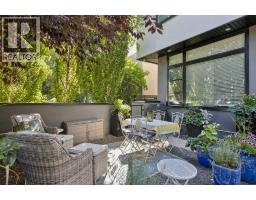
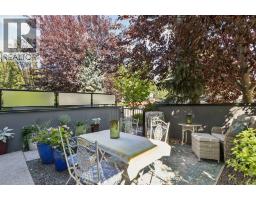
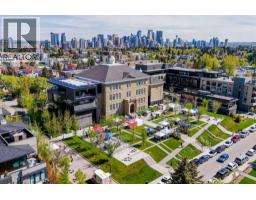
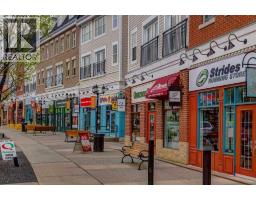
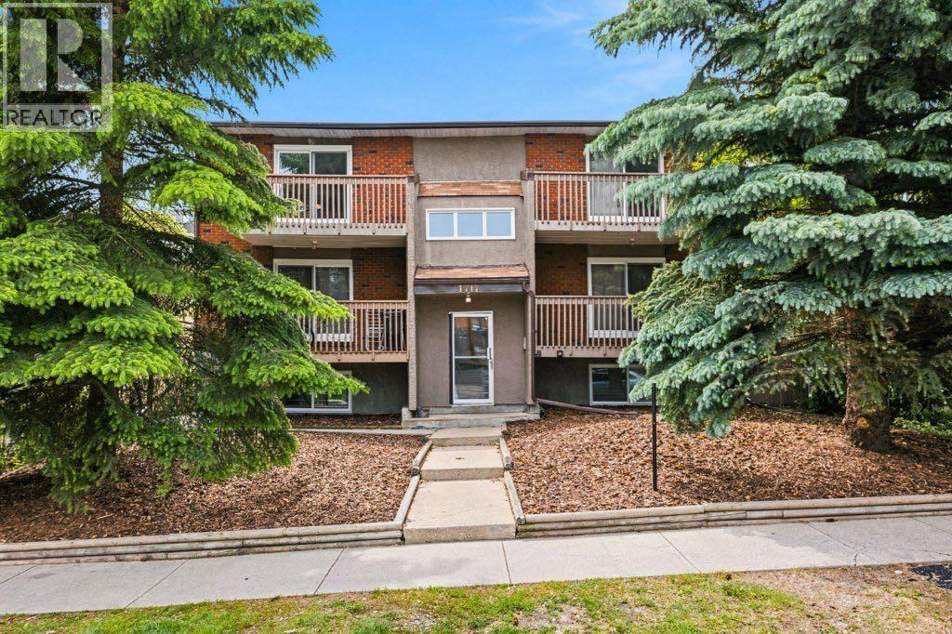
MODERN LUXURY TOWNHOME in a vibrant inner-city location. Built by Cornerstone Homes to exacting standards and loaded with upgrades, this one-owner home is in better-than-new condition. 2065 square feet of high-quality development. A front courtyard provides EXCEPTIONAL OUTDOOR LIVING. Open plan on the main level with lofty 10’ ceilings, huge windows and wide-plank hardwood. The living room features a gas fireplace with full-height bespoke tile facing. Outstanding kitchen with site-built full-height cabinetry with amazing storage (15 internal pull-out drawers), stainless appliances, a dazzling stainless steel tile backsplash and granite counters with extended counter for stools. There’s also a pantry area with wine fridge and coffee station. Host family and friends in the dining area with designer chandelier. A discreet 2-piece powder room completes the main level. 2 great bedroom suites on the upper floor. The primary will pamper you with a spacious bedroom that easily holds a king bed, a walk-in closet with window and custom built-ins, and a fantastic 5-piece ensuite with natural light, double vanity (under lighting), glass steam shower with bench, soaking tub, heated floor and a huge back-lit mirror. The second bedroom offers a 4-piece ensuite with barn door, built-in dresser and double closet. On the lower level you’ll find a large family-media room, 3rd bedroom and 3rd full bathroom. Other features include a parking stall in the rear garage (lofted storage) and central air conditioning. Very professional and well managed condo corporation (with Reserve Fund Study etc). Walk to exceptional urban amenities including Marda Loop, the emerging 14th Street Village (Daily Brett, Ibu Café, Starbucks etc), the public library and South Calgary Park. A great option for those looking for “lock and go” convenience.
Key Features
- Built in 2015
- Basement: Finished, Full
- Detached Garage Parking
- Central air conditioning
- 1 Fireplace
- Pets Allowed With Restrictions
Property Details
Bedrooms & Bathrooms
Size
Interior
Building
Parking
Neighbourhood
Land
Financial
Rooms
Main Level
Upper Level
Lower Level
Room measurements are supplied by the listing brokerage and are approximate.
What’s nearby
- Mount Royal SchoolPublic (CBE) · Grades 7-9 750 m10 min walk
- William Reid SchoolPublic (CBE) · Grades 0-4 800 m10 min walk
- Earl Grey SchoolPublic (CBE) 1000 m12 min walk
- Calgary Arts Academy — Knob Hill CampusGrades K-3 1.2 km15 min walk
Distances are straight-line. Catchment areas change, so confirm the designated school with the Calgary Board of Education or Calgary Catholic School District.
- Blush Lane Organic Market 1.0 km13 min walk
- Global Variety Store 1.2 km15 min walk
- Save-On-Foods 1.5 km18 min walk
- South Mount Royal Park 250 m3 min walk
- Talon Avenue Park 550 m7 min walk
- Bankview Playing Field 600 m8 min walk
- Downtown West–KerbyCTrain station 2.2 km27 min walk
- 8 Street SouthwestCTrain station 2.4 km29 min walk
Tap a place for directions. Places from OpenStreetMap contributors.
Estimated Monthly Payment
Based on 20% down, a 4.09% rate and 25-year amortization. Your actual payment will depend on your rate, down payment, and lender.
- Mortgage$2,964
- Condo fee$500
- Property tax$370
- Estimated total$3,834/mo
View on REALTOR.ca
Get alerts for homes like this
Be first to know. I’ll email you when new listings match: Townhouses in South Calgary, Calgary, $590k-$810k, 2+ beds.
Price History
| Date | Event | Price | Change |
|---|---|---|---|
| Oct 19, 2026 | Price decreased | $697,900 | −3.1% |
| Before Oct 19, 2026 | Earlier asking price | $720,000 | – |
Price changes this website has recorded from the MLS® System since Oct 14, 2026. Earlier changes may not be shown.
Similar Townhouses in South Calgary
Recently Listed in South Calgary

The trademarks MLS®, Multiple Listing Service® and the associated logos are owned by The Canadian Real Estate Association (CREA) and identify the quality of services provided by real estate professionals who are members of CREA. The trademarks REALTOR®, REALTORS®, and the REALTOR® logo are controlled by CREA and identify real estate professionals who are members of CREA.
The information contained on this site is based in whole or in part on information that is provided by members of The Canadian Real Estate Association (CREA), who are responsible for its accuracy. CREA reproduces and distributes this information as a service for its members and assumes no responsibility for its accuracy.
The listing content on this page is protected by copyright and other laws, and is intended solely for the private, non-commercial use by individuals. Any other reproduction, distribution or use of the content, in whole or in part, is specifically forbidden. The prohibited uses include commercial use, "screen scraping", "database scraping", and any other activity intended to collect, store, reorganize or manipulate data on the pages produced by or displayed on this website.