About This Property
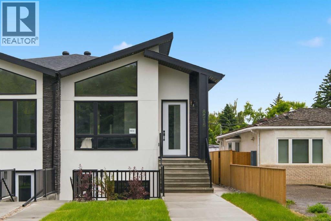
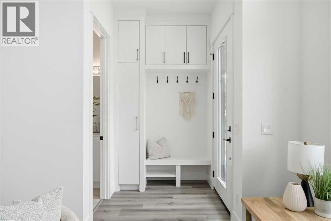
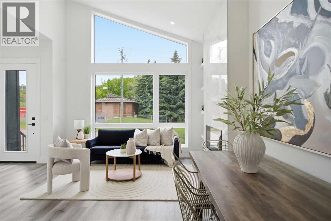
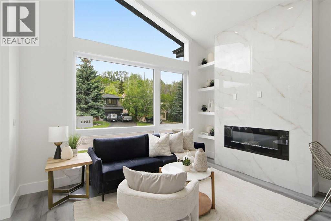
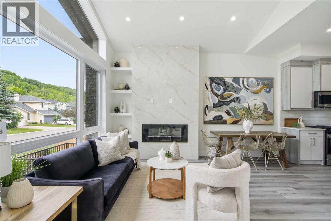
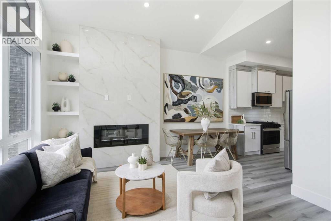
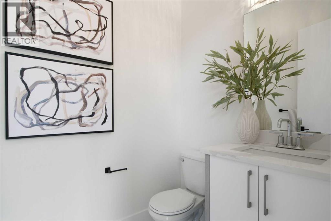
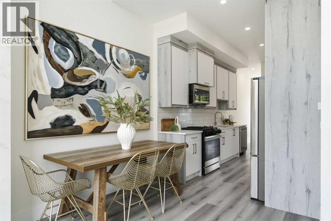
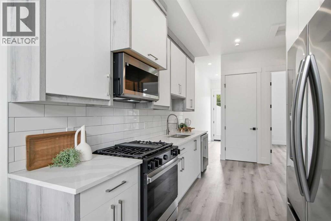
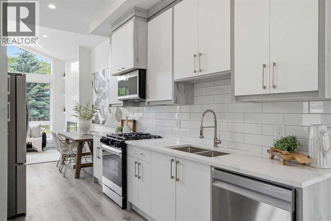
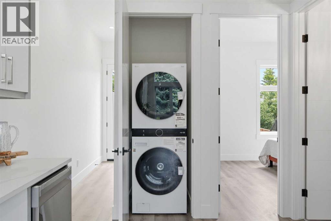
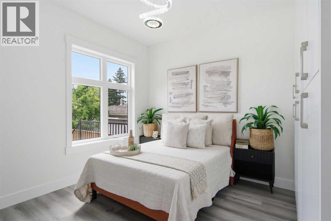
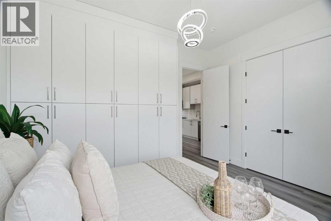
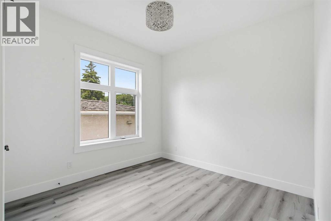
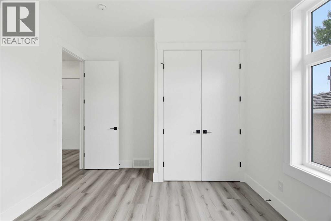
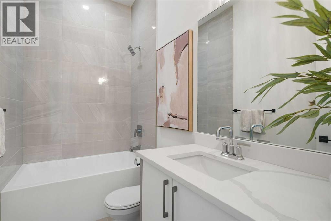
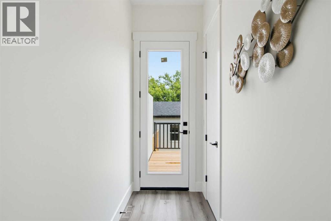
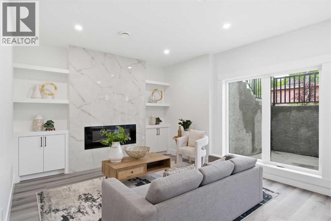
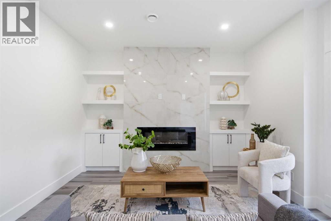
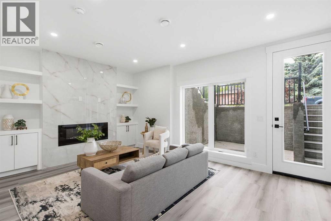
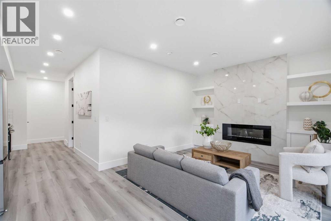
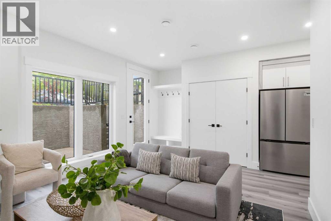
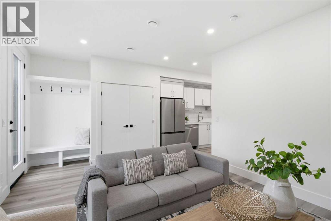
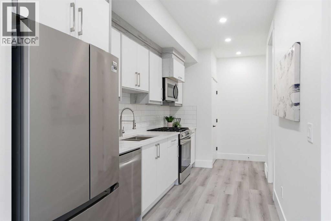
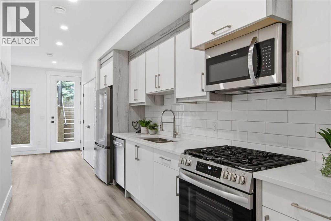
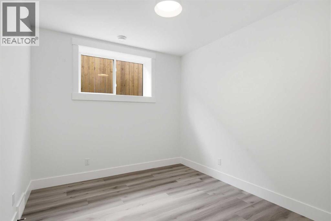
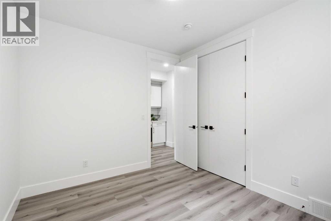
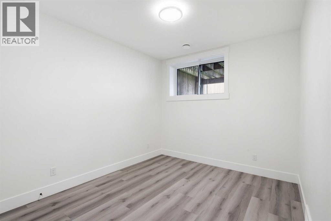
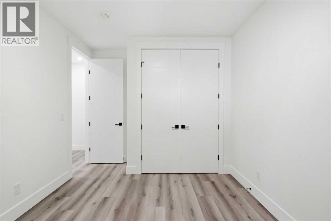
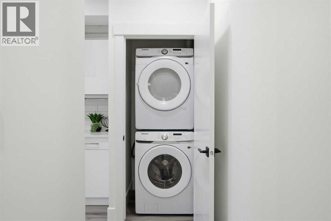
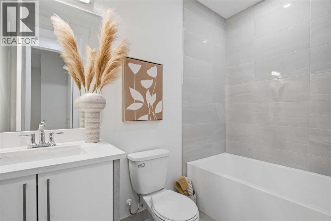
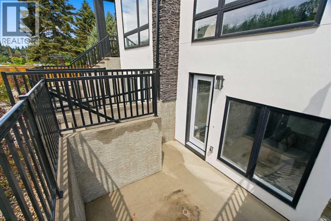
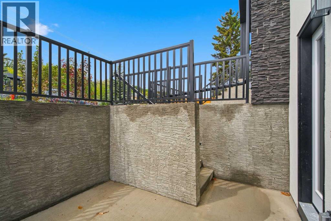
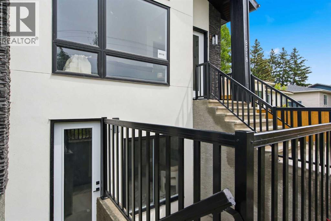
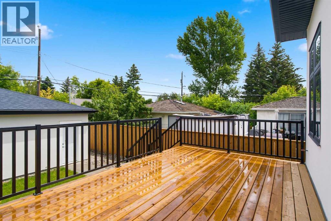
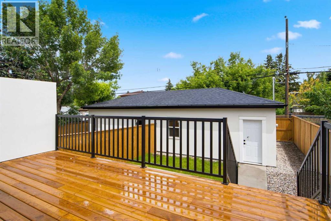
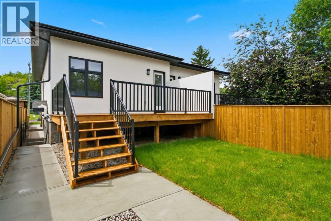
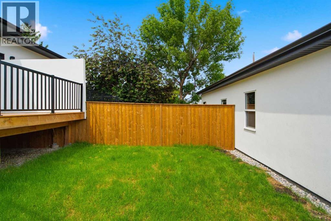
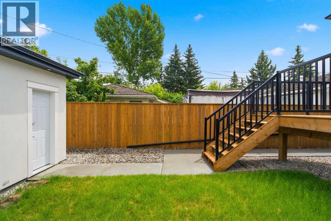
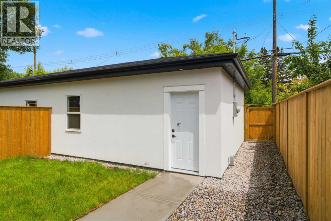
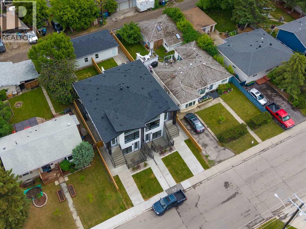
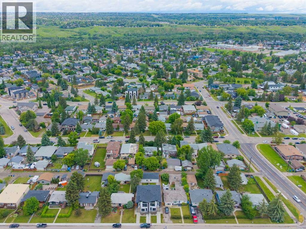
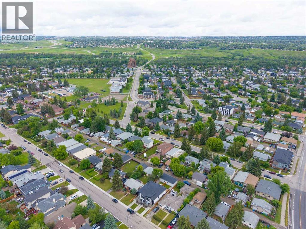
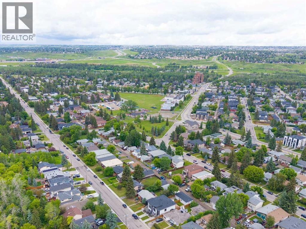
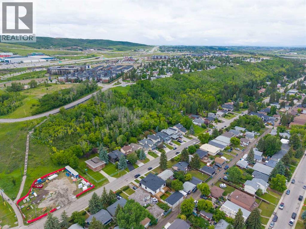
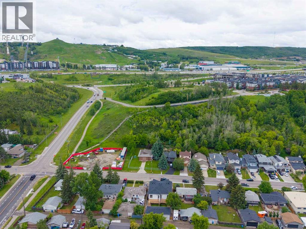
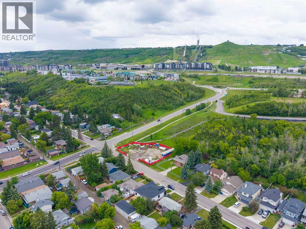
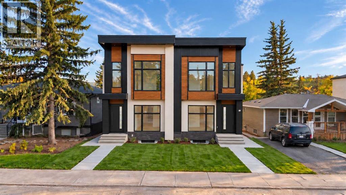
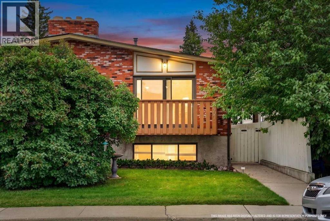
Architectural. Light-filled. Exceptionally versatile. Set in the heart of Bowness, this newly built semi-detached bungalow brings elevated modern design to one of northwest Calgary’s most connected and character-rich communities. With a striking exterior presence, dramatic roofline, and a rare legal two-bedroom lower suite, this home offers the kind of flexibility today’s buyers are searching for, whether for multi-generational living, long-term rental income, or a refined lock-and-leave lifestyle with added financial upside.Inside, the main level feels bright, polished, and beautifully composed. Vaulted ceilings create an immediate sense of volume, while oversized windows pull in natural light and give the home an airy, architectural feel. The open-concept living, dining, and kitchen area is designed with both everyday comfort and effortless entertaining in mind, anchored by clean contemporary finishes, sleek cabinetry, a gas range, premium appliances, and a thoughtful layout that maximizes function without sacrificing style. Two bedrooms on the main floor offer an ideal blend of privacy and practicality, including a serene primary retreat and a well-appointed secondary bedroom. A stylish full bathroom, powder room, main-level laundry, and dedicated mudroom add everyday convenience, while the warm modern palette keeps the entire home feeling fresh, elevated, and highly livable. The legal lower suite is a major standout. Designed with the same attention to detail as the main residence, it features two bedrooms, a full kitchen, private laundry, a bright living area, its own exterior walk-up entrance, and rare high ceilings that make the space feel open and inviting. A fireplace and private patio further elevate the suite, creating exceptional appeal for tenants, guests, or extended family. Outside, the private fenced yard, deck, patio, low-maintenance landscaping, back lane access, and detached double garage complete the package with both comfort and convenience. Bo wness continues to be one of Calgary’s most desirable lifestyle communities, loved for its access to the Bow River pathway system, Bowness Park, Shouldice Park, schools, shopping, local restaurants, and everyday amenities. With quick connections to Canada Olympic Park, downtown Calgary, and the mountains, this location delivers the perfect balance of urban access and west-side recreation. A rare opportunity to own a newly built Bowness infill with architectural impact, a legal suite, and exceptional lifestyle appeal.
Key Features
- Built in 2025
- Duplex
- Freehold
- Basement: Finished, Full, Separate entrance, Walk-up, Suite
- Detached Garage Parking
- 2 Fireplaces
Property Details
Size & Land
Building Features
Parking
Financial & Other
Estimated Monthly Payment
Based on 20% down, a 4.09% rate and 25-year amortization. Your actual payment will depend on your rate, down payment, and lender.
Customize This Estimate →View on REALTOR.ca
Single Family Listings in Bowness
Recently Listed in Bowness

The trademarks MLS®, Multiple Listing Service® and the associated logos are owned by The Canadian Real Estate Association (CREA) and identify the quality of services provided by real estate professionals who are members of CREA. The trademarks REALTOR®, REALTORS®, and the REALTOR® logo are controlled by CREA and identify real estate professionals who are members of CREA.
The information contained on this site is based in whole or in part on information that is provided by members of The Canadian Real Estate Association (CREA), who are responsible for its accuracy. CREA reproduces and distributes this information as a service for its members and assumes no responsibility for its accuracy.
The listing content on this page is protected by copyright and other laws, and is intended solely for the private, non-commercial use by individuals. Any other reproduction, distribution or use of the content, in whole or in part, is specifically forbidden. The prohibited uses include commercial use, "screen scraping", "database scraping", and any other activity intended to collect, store, reorganize or manipulate data on the pages produced by or displayed on this website.