About This Property
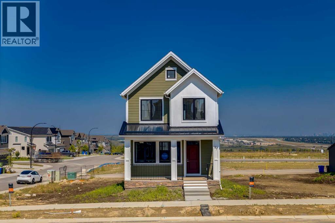
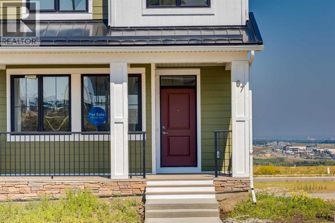
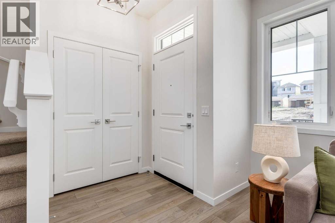
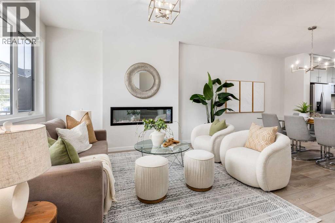
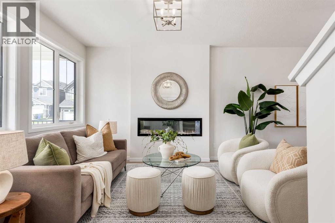
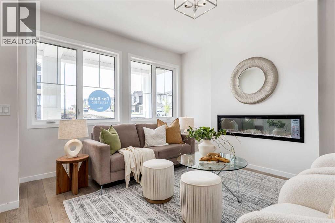
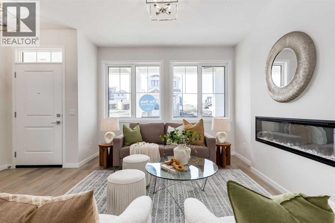
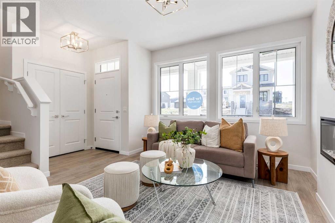
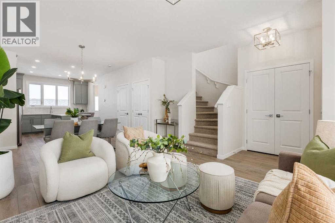
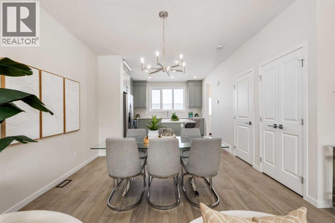
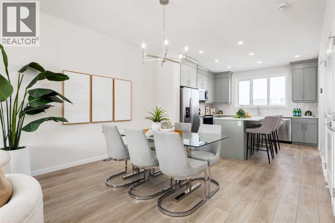
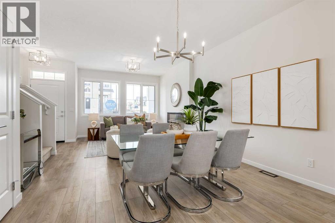
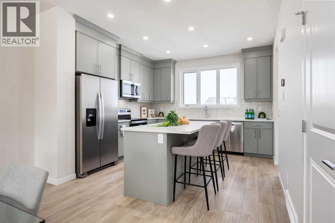
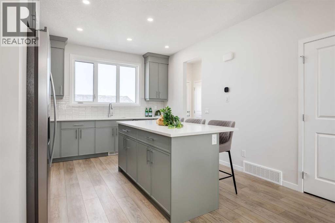
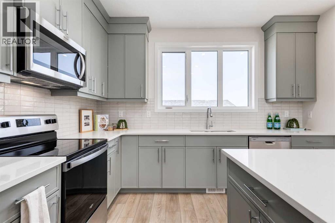
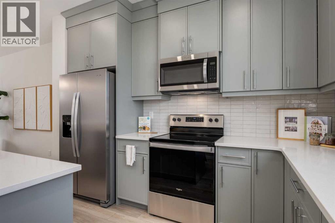
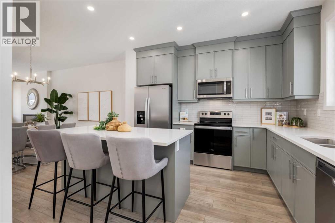
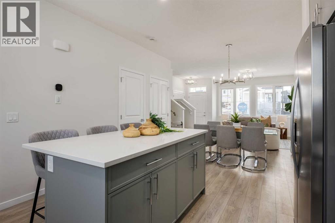
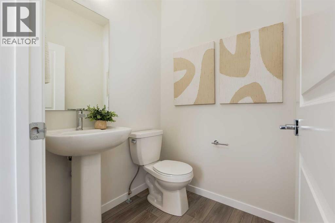
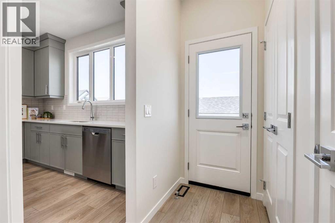
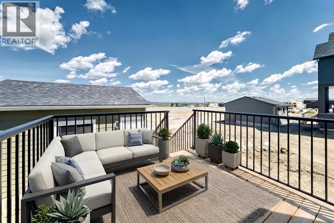
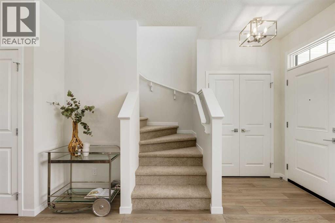
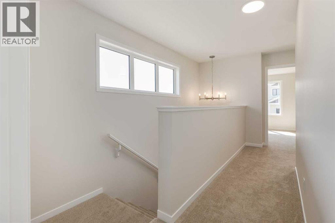
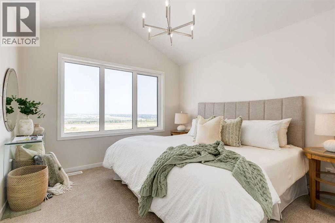
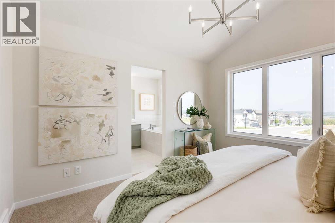
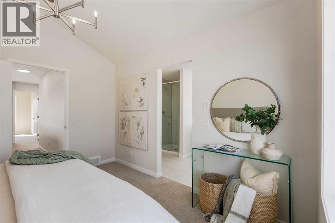
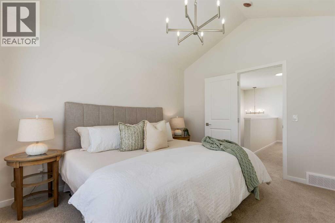
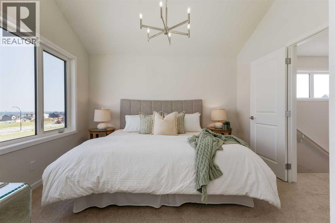
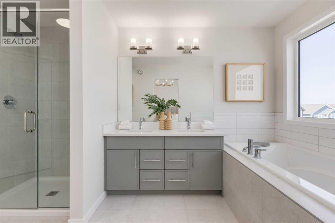
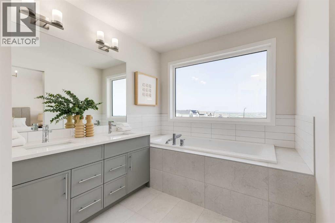
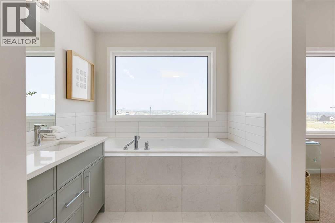
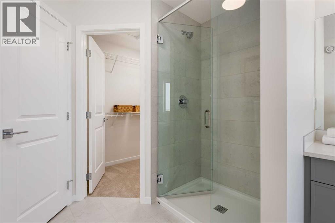
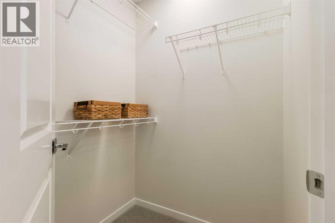
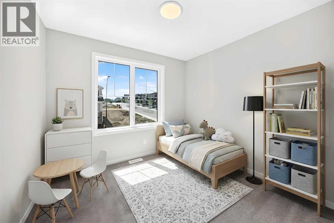
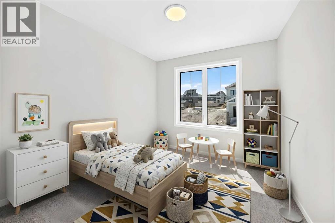
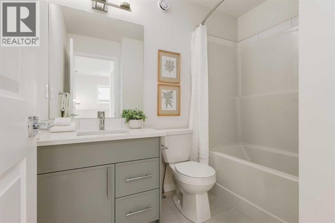
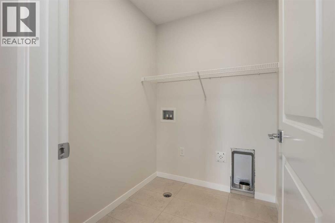
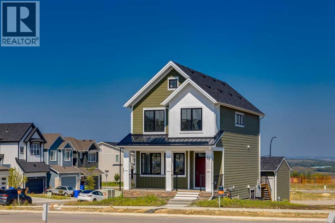
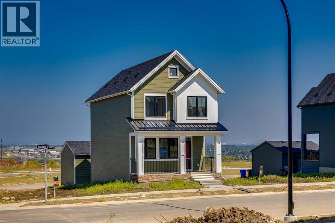
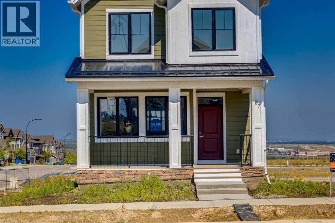
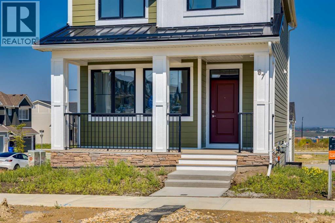
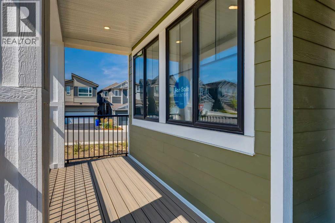
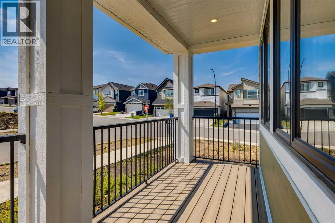
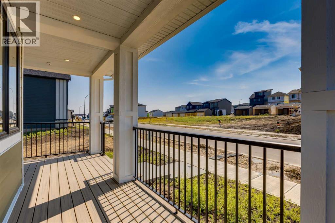
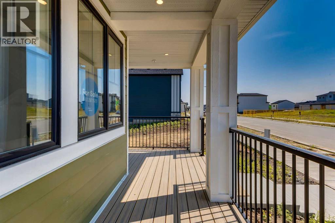
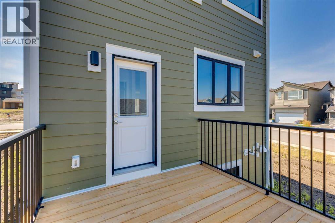
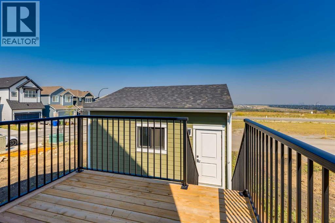
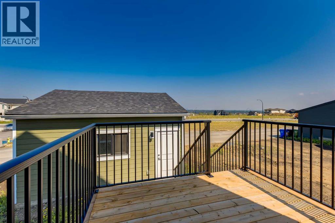
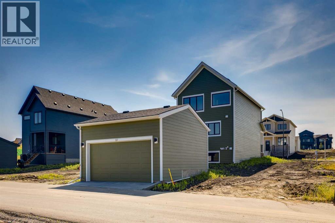
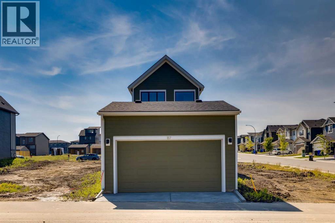
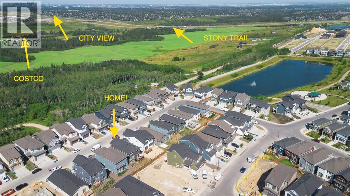
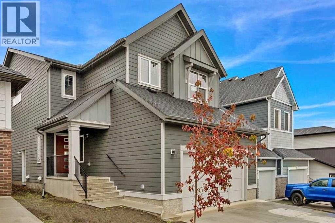
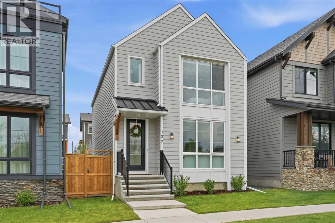
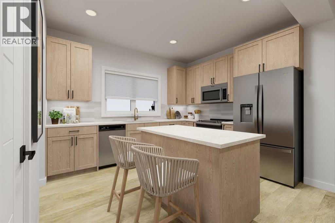
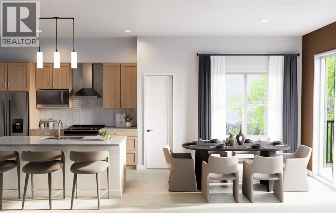
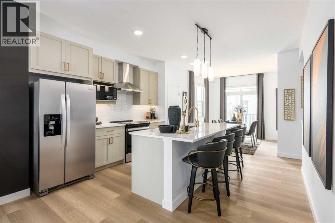
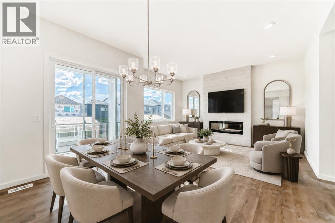
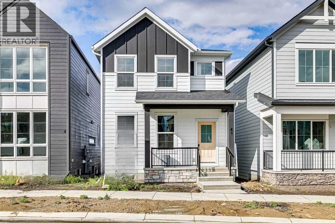
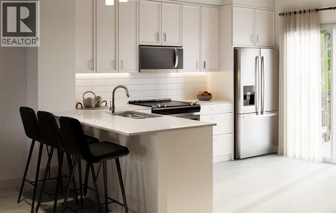
WELCOME TO THE ARCHER, where thoughtful design, modern style, and everyday function come together in one of Calgary’s most exciting new communities. Offering 1,519 sq. ft. of beautifully planned living space, this 3-bedroom, 2.5-bathroom home features a double detached garage, rear wooden deck, inviting front porch, and a bright open-concept layout designed for both entertaining and comfortable family living. Step inside to 9 foot ceilings and an abundance of natural light flowing through the front and rear windows. The spacious living room is anchored by a modern electric fireplace, creating a warm and welcoming space to relax at the end of the day. The adjoining dining area provides plenty of room for family dinners, weekend brunches, and entertaining friends. At the heart of the home is the traditional L-shaped kitchen, finished with stylish grey cabinetry extended to the ceiling and modern gold light fixtures. An impressive uninterrupted island offers exceptional counter space for meal preparation, casual dining, or gathering with guests. Multiple prep zones and an oversized window above the kitchen sink provide beautiful backyard views and make this a kitchen you will genuinely enjoy spending time in. A convenient rear mudroom keeps everyday clutter organized and provides easy access to the deck, backyard, and garage. Upstairs, the primary retreat feels bright, peaceful, and spacious, highlighted by a vaulted ceiling and large window. The private ensuite offers dual sinks, a separate shower, relaxing soaker tub, and plenty of room for two. Two additional bedrooms, a full bathroom, and conveniently located upper-floor laundry complete the level. Outside, enjoy morning coffee on the front porch or summer evenings on the rear deck while the double detached garage provides secure parking and additional storage. Located in Alpine Park, this home offers more than just a beautiful place to live, it provides a community focused lifestyle inspired by walkability, gather ing spaces, parks, pathways, and distinctive architecture. Designed to encourage connection with neighbours and the outdoors, Alpine Park offers a refreshing approach to modern community living while remaining conveniently connected to Calgary’s southwest amenities and major routes. Bright, stylish, and thoughtfully designed from top to bottom, the Archer is ready to welcome you home.
Key Features
- Built in 2026
- House
- Freehold
- Basement: Unfinished, Full
- Detached Garage Parking
- 1 Fireplace
Property Details
Size & Land
Building Features
Parking
Financial & Other
Estimated Monthly Payment
Based on 20% down, a 4.09% rate and 25-year amortization. Your actual payment will depend on your rate, down payment, and lender.
Customize This Estimate →View on REALTOR.ca
Single Family Listings in Alpine Park
Recently Listed in Alpine Park

The trademarks MLS®, Multiple Listing Service® and the associated logos are owned by The Canadian Real Estate Association (CREA) and identify the quality of services provided by real estate professionals who are members of CREA. The trademarks REALTOR®, REALTORS®, and the REALTOR® logo are controlled by CREA and identify real estate professionals who are members of CREA.
The information contained on this site is based in whole or in part on information that is provided by members of The Canadian Real Estate Association (CREA), who are responsible for its accuracy. CREA reproduces and distributes this information as a service for its members and assumes no responsibility for its accuracy.
The listing content on this page is protected by copyright and other laws, and is intended solely for the private, non-commercial use by individuals. Any other reproduction, distribution or use of the content, in whole or in part, is specifically forbidden. The prohibited uses include commercial use, "screen scraping", "database scraping", and any other activity intended to collect, store, reorganize or manipulate data on the pages produced by or displayed on this website.