
About This Property
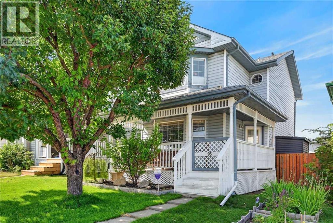
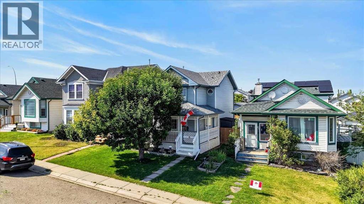
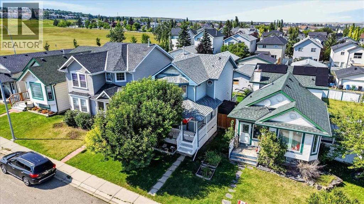
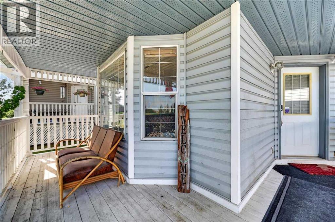
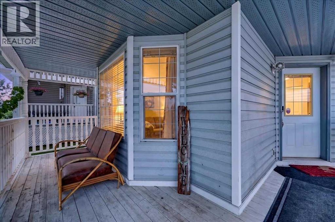
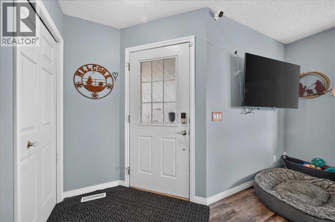
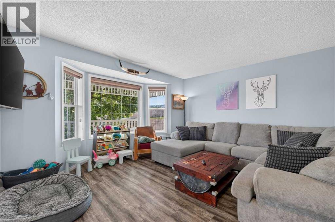
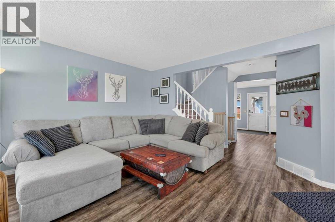
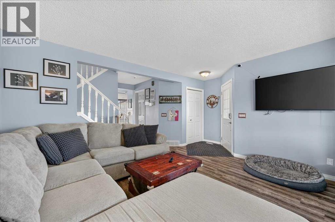
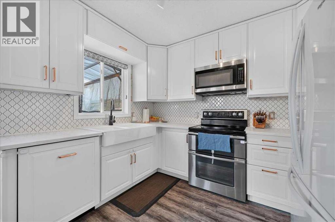
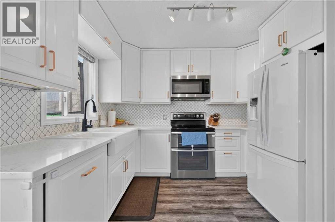
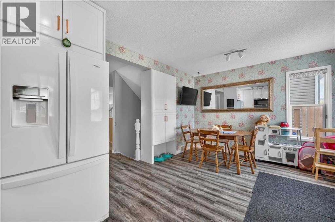
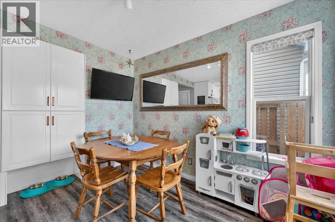
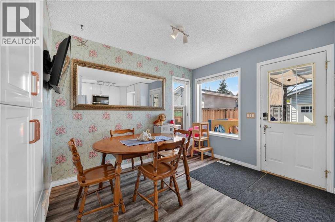
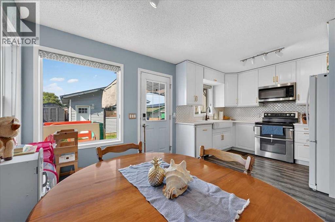
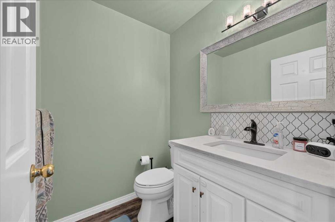
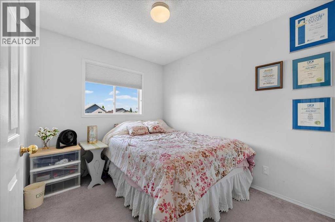
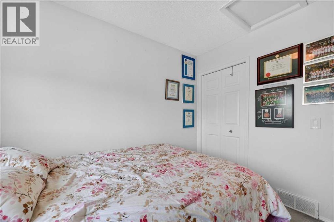
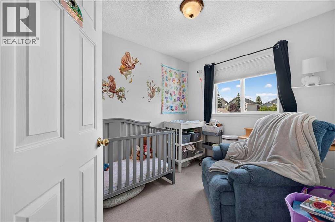
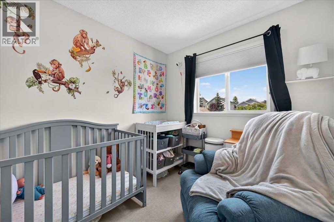
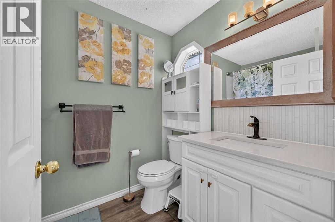
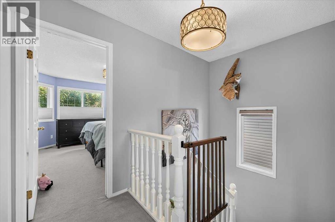
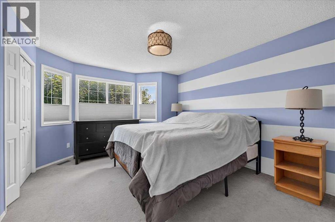
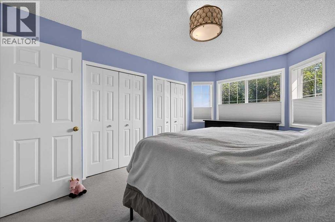
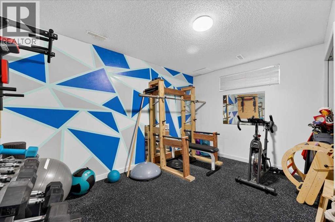
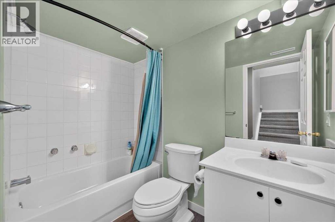
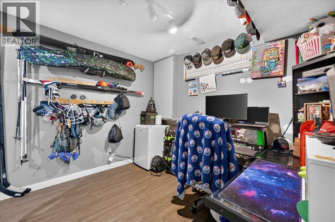
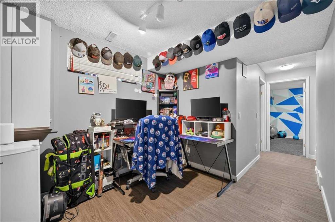
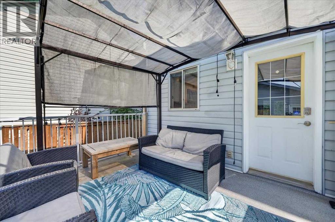
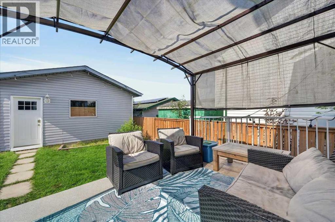
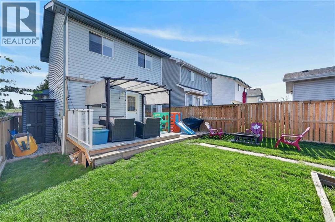
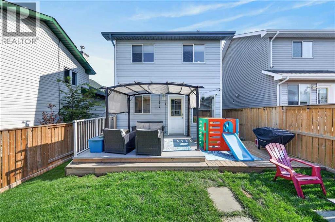
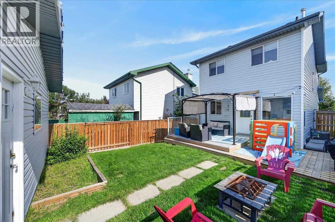
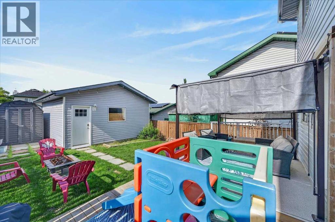
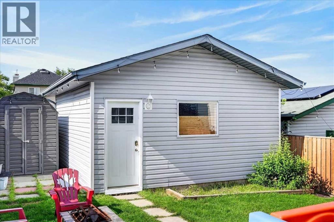
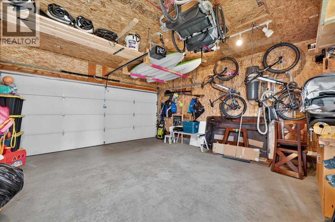
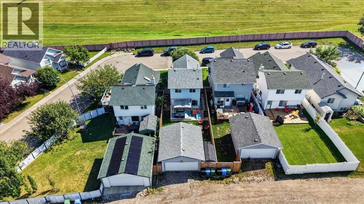
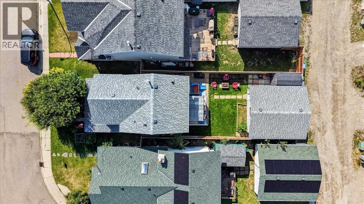
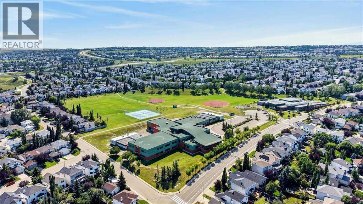
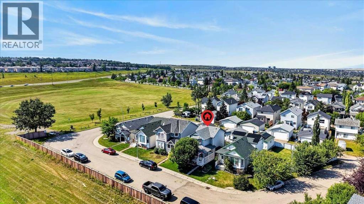
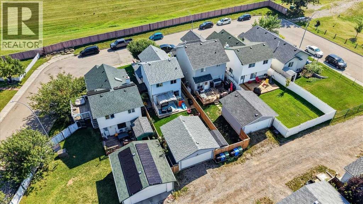
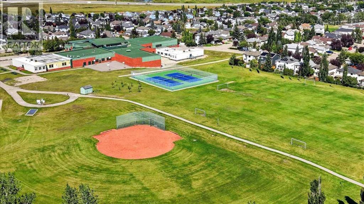
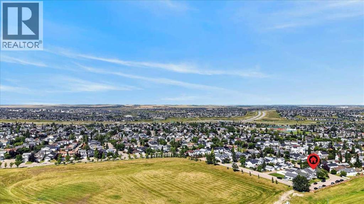
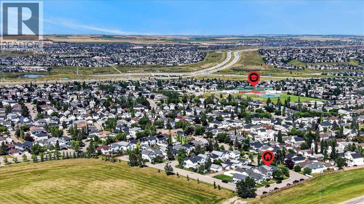
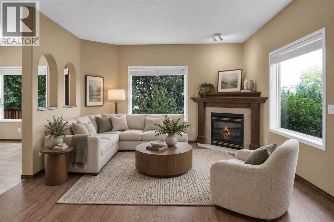
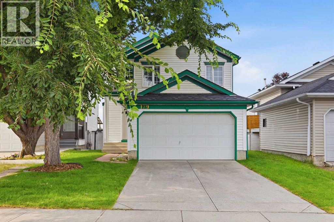
Hidden Valley is the kind of community young families choose on purpose, and this south-facing home puts you right in the middle of it. The private front porch is made for slow coffee mornings and a glass of wine after a long day, setting the tone for what's inside. The sunny front family room is warm and welcoming, with laminate flooring that carries you straight back to the kitchen, where updated quartz countertops and updated appliances make everyday cooking feel a little more special. A deck off the kitchen opens onto a backyard built for kids to play while you keep an eye from the doorway, the double garage also simplifies school-run mornings. Upstairs, the primary bedroom is your escape after a full day of carpools and homework. Two more bedrooms give growing kids their own space, or serve as an office or guest room, alongside a well-sized 4-piece bath. Downstairs adds a fourth bedroom, another full bath, a flex room ready for whatever this family needs next, and plenty of storage. Updated features include: Hot water tank (2024) and furnace/A/C (2023). Beyond the front door, you're steps from the off-leash dog park, close to shopping and transit, and surrounded by schools for every age, in a neighbourhood that genuinely feels built for family life.
Key Features
- Built in 1997
- House
- Freehold
- Basement: Finished, Full
- Detached Garage Parking
- Forced air, Natural gas Heat
Property Details
Size & Land
Building Features
Parking
Financial & Other
Estimated Monthly Payment
Based on 20% down, a 4.09% rate and 25-year amortization. Your actual payment will depend on your rate, down payment, and lender.
Customize This Estimate →View on REALTOR.ca
Single Family Listings in Hidden Valley
Recently Listed in Hidden Valley


The trademarks MLS®, Multiple Listing Service® and the associated logos are owned by The Canadian Real Estate Association (CREA) and identify the quality of services provided by real estate professionals who are members of CREA. The trademarks REALTOR®, REALTORS®, and the REALTOR® logo are controlled by CREA and identify real estate professionals who are members of CREA.
The information contained on this site is based in whole or in part on information that is provided by members of The Canadian Real Estate Association (CREA), who are responsible for its accuracy. CREA reproduces and distributes this information as a service for its members and assumes no responsibility for its accuracy.
The listing content on this page is protected by copyright and other laws, and is intended solely for the private, non-commercial use by individuals. Any other reproduction, distribution or use of the content, in whole or in part, is specifically forbidden. The prohibited uses include commercial use, "screen scraping", "database scraping", and any other activity intended to collect, store, reorganize or manipulate data on the pages produced by or displayed on this website.