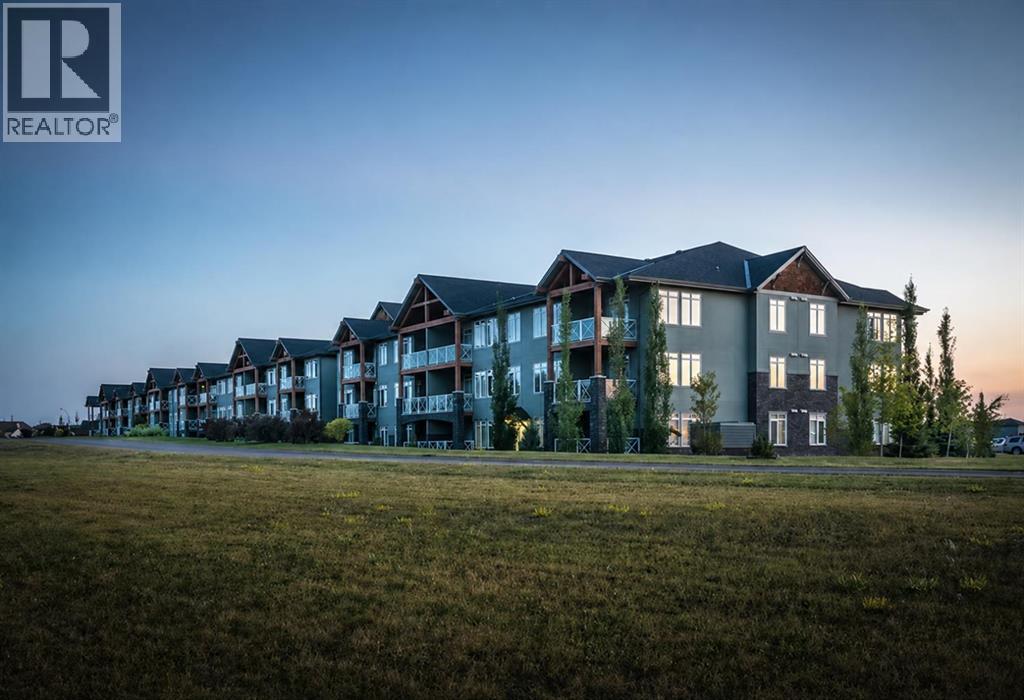
About This Property
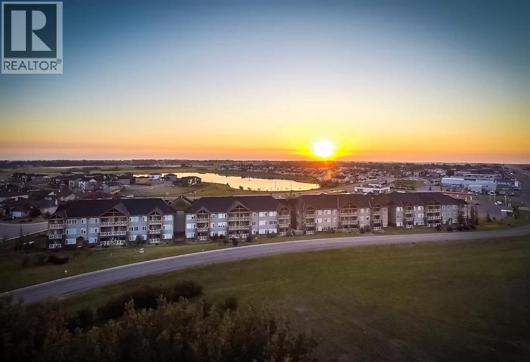
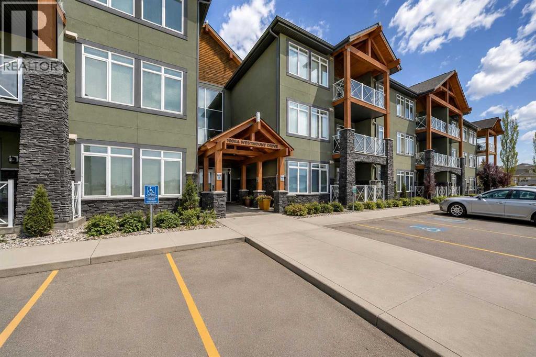
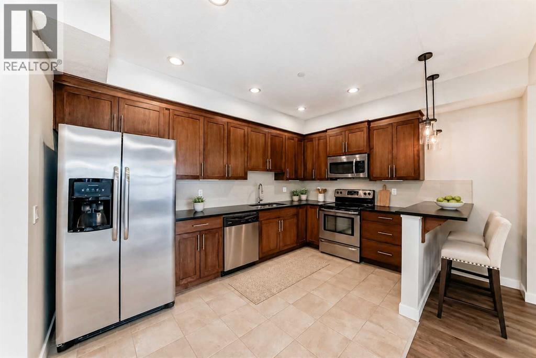
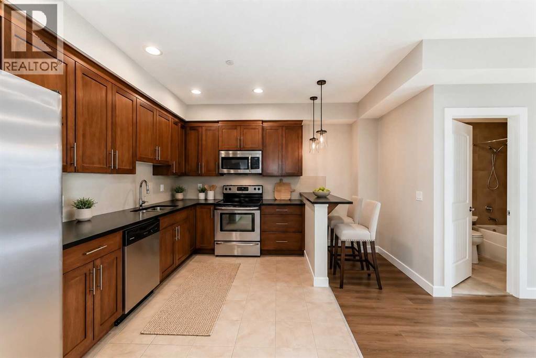
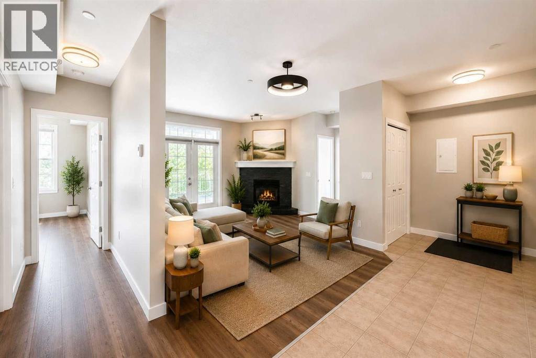
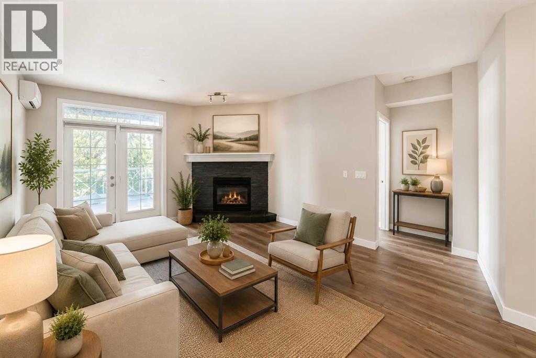
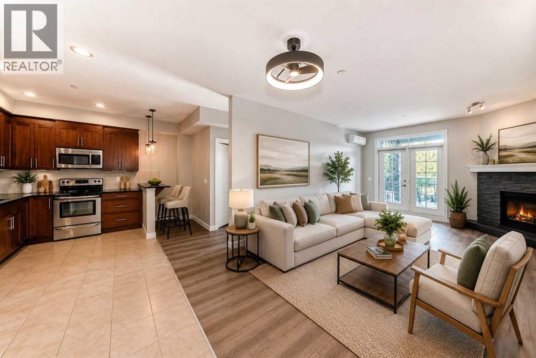
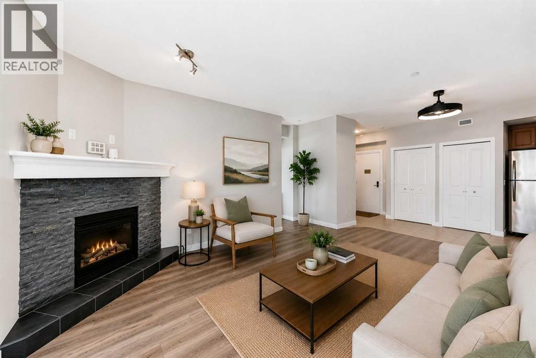
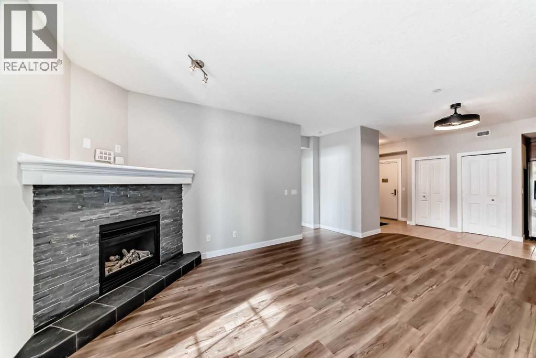
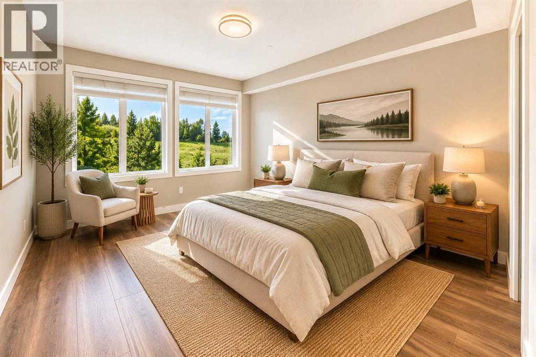
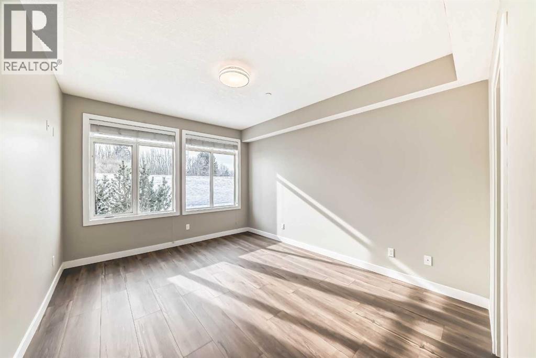
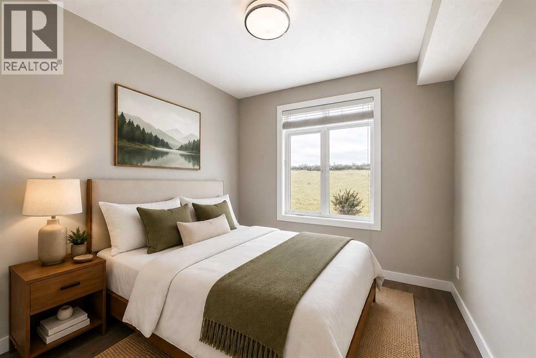
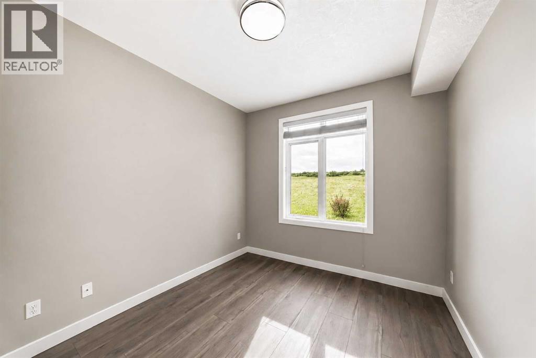
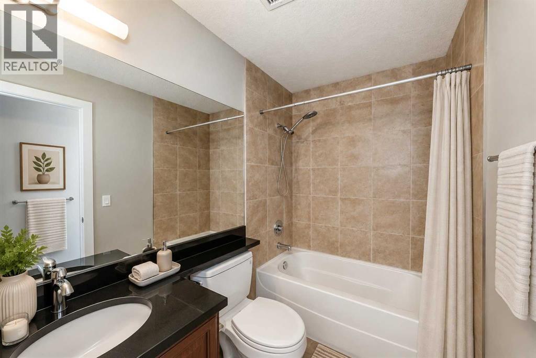
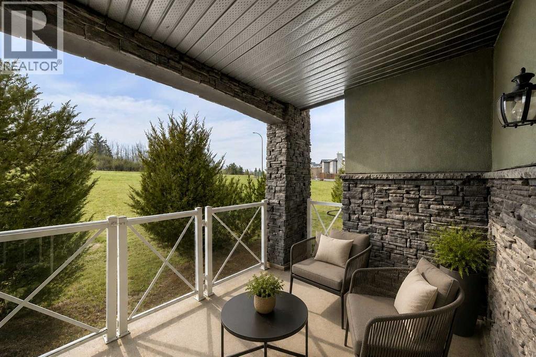
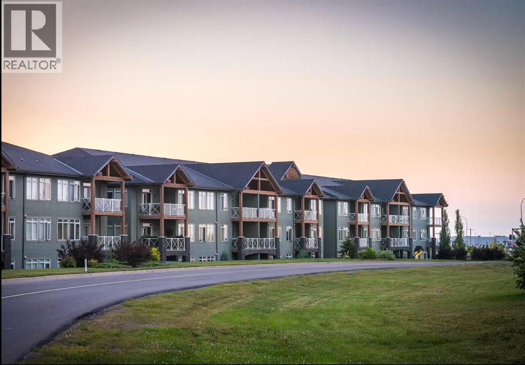
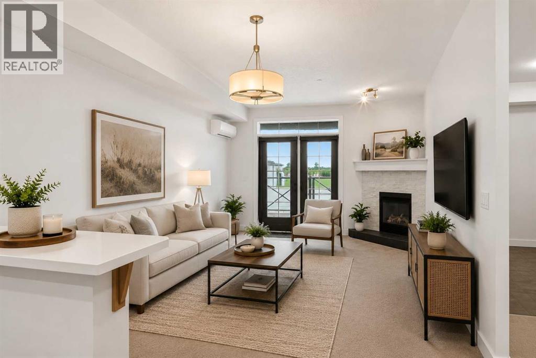
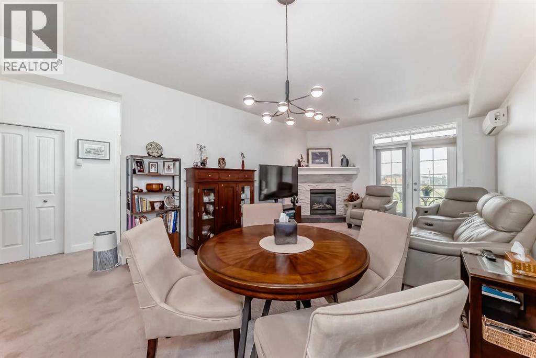
Welcome to this beautifully renovated 2-bedroom, 2-bathroom main-floor condo in the sought-after Savana community. Thoughtfully updated and move-in ready, this inviting home combines modern style, everyday comfort, and an exceptionally peaceful location.Premium wide-plank vinyl flooring, fresh contemporary paint, and stylish new light fixtures create a bright, polished interior. The open-concept layout connects the kitchen, dining area, and spacious living room, where a corner stone fireplace adds warmth and character. Large windows bring in abundant natural light while showcasing serene views of the surrounding greenspace.The well-appointed kitchen features granite countertops, stainless steel appliances, rich cabinetry, generous preparation space, and a convenient breakfast bar.The spacious primary bedroom includes a walk-through closet and private 4-piece ensuite. A second bedroom and full bathroom offer excellent flexibility for guests, hobbies, or a home office.One of the home’s most appealing features is the covered, ground-level patio overlooking quiet greenspace. With no busy street directly outside, it’s a wonderfully private and peaceful place to enjoy your morning coffee, unwind at the end of the day, or simply appreciate the natural surroundings.Additional highlights include in-floor heating, central air conditioning, in-suite laundry, and an exceptional three titled parking stalls—one above ground and two underground. This rare parking arrangement offers outstanding convenience, flexibility, and long-term value.Located near walking paths, parks, shopping, and Strathmore’s many amenities, this beautifully updated condo offers low-maintenance living in a quiet and welcoming setting. Come experience the comfort, convenience, and peaceful lifestyle that make Savana such a special place to call home.
Key Features
- Built in 2009
- Apartment
- Condo/Strata
- Garage, Underground, Covered, Heated Garage Parking
- 1 Fireplace
- In Floor Heating, Natural gas Heat
Property Details
Size & Land
Building Features
Parking
Financial & Other
Estimated Monthly Payment
Based on 20% down, a 4.09% rate and 25-year amortization. Your actual payment will depend on your rate, down payment, and lender.
Customize This Estimate →View on REALTOR.ca
Single Family Listings in Strathmore Lakes Estates

Recently Listed in Strathmore Lakes Estates

The trademarks MLS®, Multiple Listing Service® and the associated logos are owned by The Canadian Real Estate Association (CREA) and identify the quality of services provided by real estate professionals who are members of CREA. The trademarks REALTOR®, REALTORS®, and the REALTOR® logo are controlled by CREA and identify real estate professionals who are members of CREA.
The information contained on this site is based in whole or in part on information that is provided by members of The Canadian Real Estate Association (CREA), who are responsible for its accuracy. CREA reproduces and distributes this information as a service for its members and assumes no responsibility for its accuracy.
The listing content on this page is protected by copyright and other laws, and is intended solely for the private, non-commercial use by individuals. Any other reproduction, distribution or use of the content, in whole or in part, is specifically forbidden. The prohibited uses include commercial use, "screen scraping", "database scraping", and any other activity intended to collect, store, reorganize or manipulate data on the pages produced by or displayed on this website.