About This Property
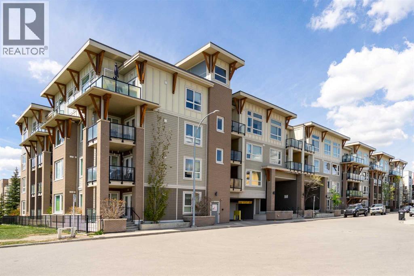
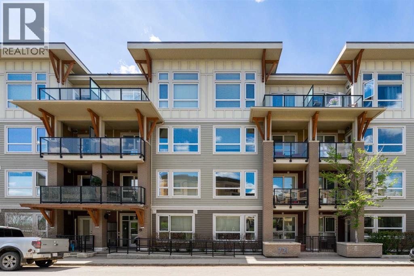
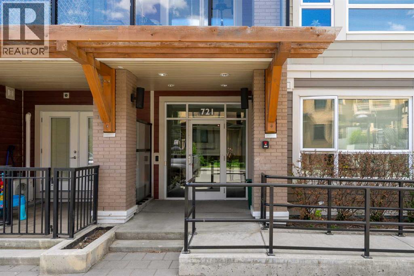
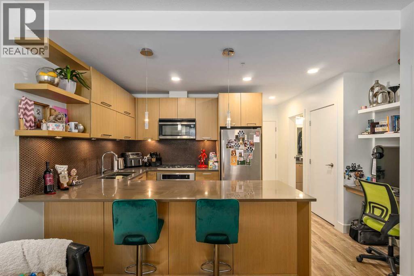
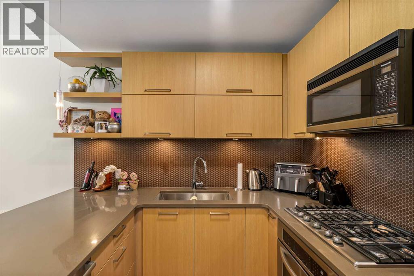
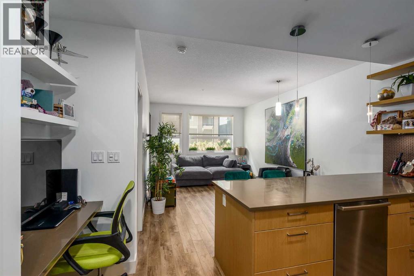
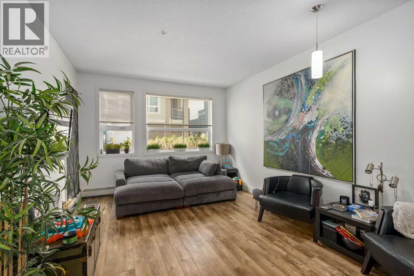
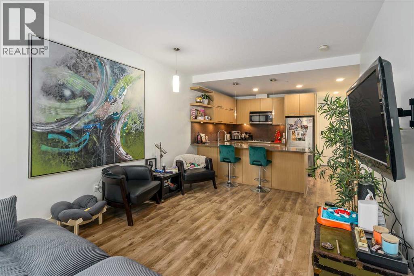
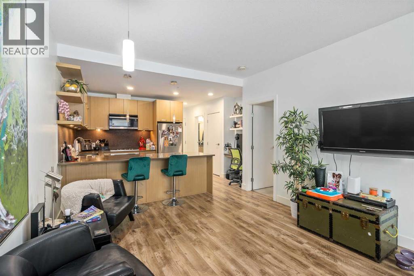
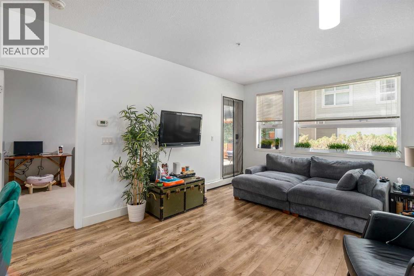
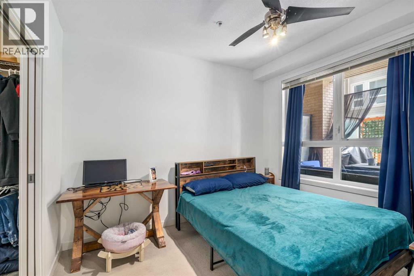
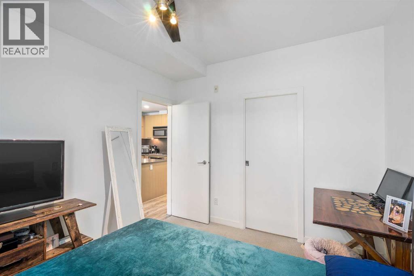
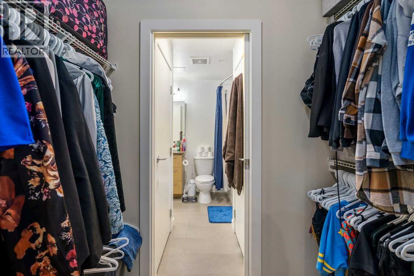
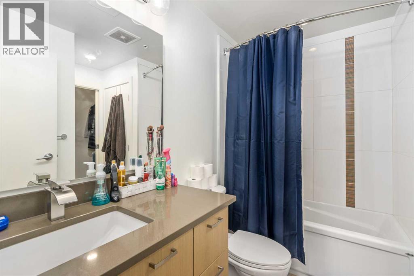
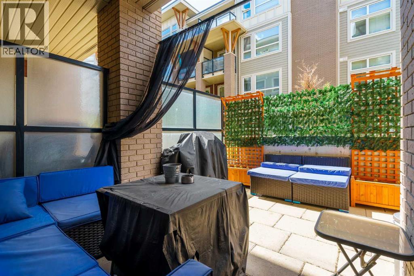
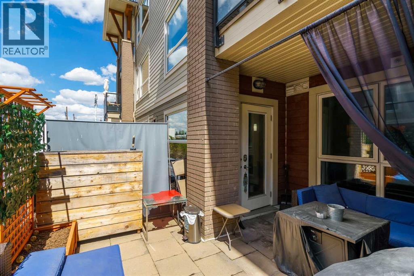
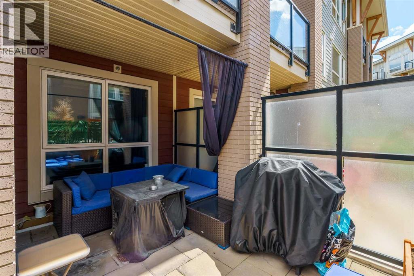
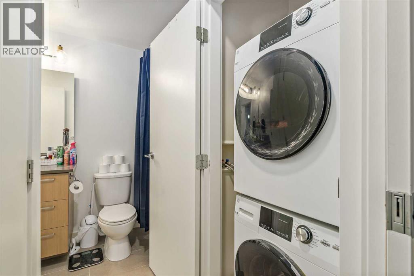
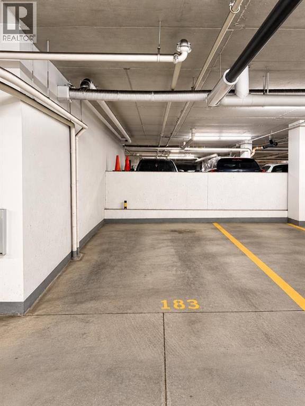
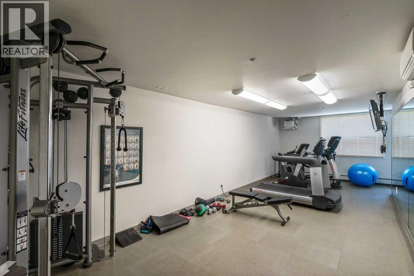
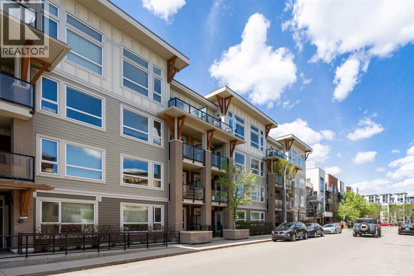
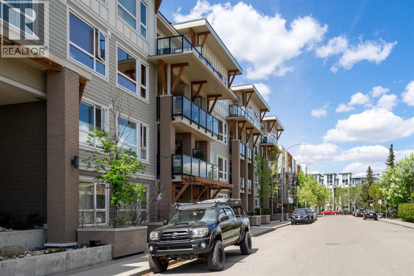
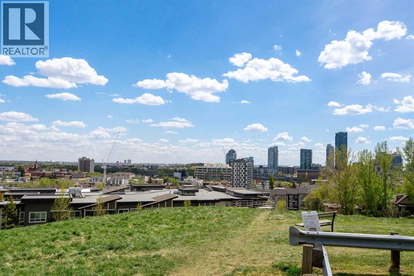
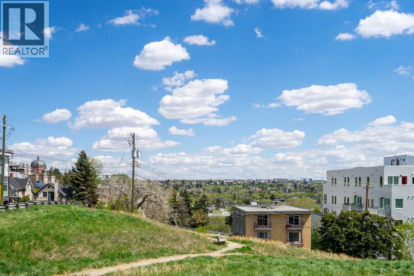
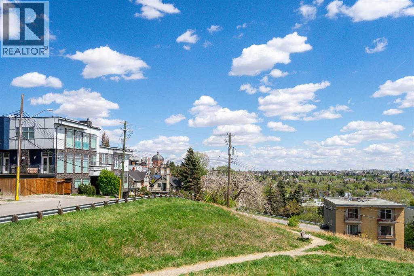
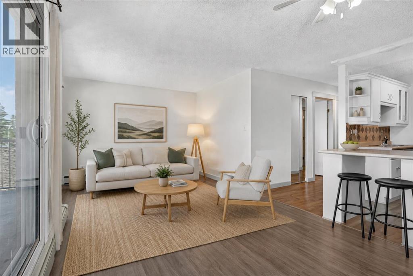
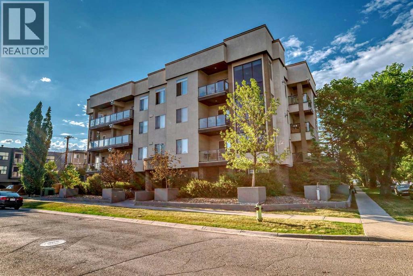
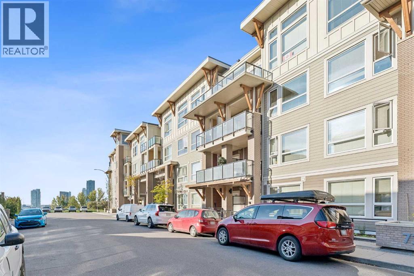
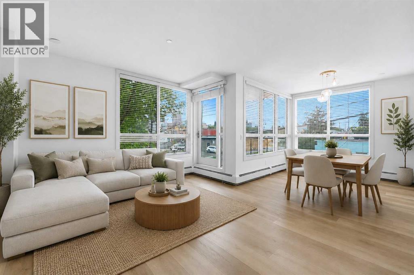
Welcome to NEXT in Renfrew. This bright west facing 1 bedroom, 1 bathroom condo offers nearly 600 sq ft of well planned living space along with an oversized private patio, oversized parking stall, and tons of storage space. Freshly painted and exceptionally well maintained, the unit is filled with natural light from large west facing windows. The open concept layout makes great use of the space, with a functional kitchen featuring a gas stove, pantry, plenty of counter space, and an impressive amount of cabinet storage. A newer washer and dryer add extra convenience, and there is plenty of in-suite storage throughout the home, giving you room to keep everyday items tucked away and organized. One of the standout features is the location of the unit within the building. Situated beside the fitness room with no direct living neighbours next to the unit, it offers an added level of privacy that is not always easy to find in condo living. The oversized west facing patio provides plenty of room for outdoor seating, a barbecue, plants, or entertaining on warm summer evenings. You will also have an oversized parking stall and a separate storage locker, adding even more practical space outside of the unit. Located in the heart of Renfrew, you are minutes from downtown, Bridgeland, restaurants, cafes, shopping, transit, pathways, and quick access around the city. Whether you are a first-time buyer, investor, or looking for an easy inner city lifestyle, this move in ready condo offers a great mix of space, privacy, storage, outdoor living, and location.
Key Features
- Built in 2013
- Apartment
- Condo/Strata
- Underground Parking
- Baseboard heaters Heat
- None
Property Details
Size & Land
Building Features
Parking
Financial & Other
Estimated Monthly Payment
Based on 20% down, a 4.09% rate and 25-year amortization. Your actual payment will depend on your rate, down payment, and lender.
Customize This Estimate →View on REALTOR.ca
Single Family Listings in Renfrew
Recently Listed in Renfrew

The trademarks MLS®, Multiple Listing Service® and the associated logos are owned by The Canadian Real Estate Association (CREA) and identify the quality of services provided by real estate professionals who are members of CREA. The trademarks REALTOR®, REALTORS®, and the REALTOR® logo are controlled by CREA and identify real estate professionals who are members of CREA.
The information contained on this site is based in whole or in part on information that is provided by members of The Canadian Real Estate Association (CREA), who are responsible for its accuracy. CREA reproduces and distributes this information as a service for its members and assumes no responsibility for its accuracy.
The listing content on this page is protected by copyright and other laws, and is intended solely for the private, non-commercial use by individuals. Any other reproduction, distribution or use of the content, in whole or in part, is specifically forbidden. The prohibited uses include commercial use, "screen scraping", "database scraping", and any other activity intended to collect, store, reorganize or manipulate data on the pages produced by or displayed on this website.