About This Property
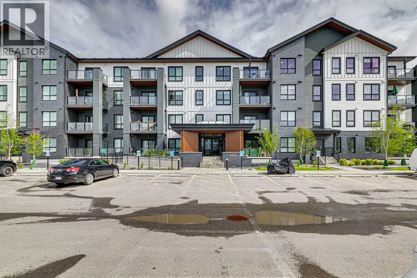
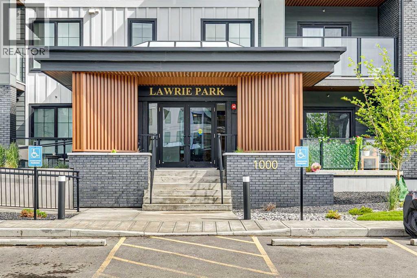
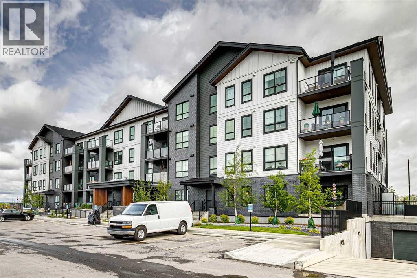
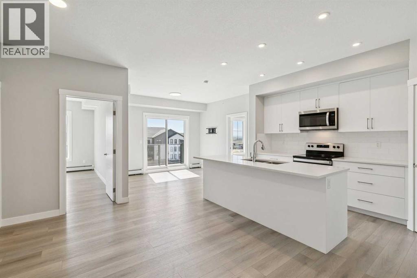
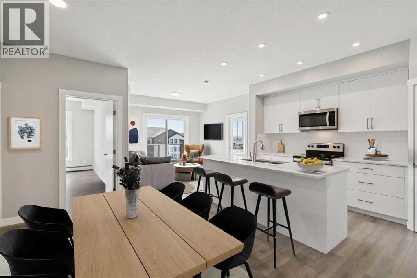
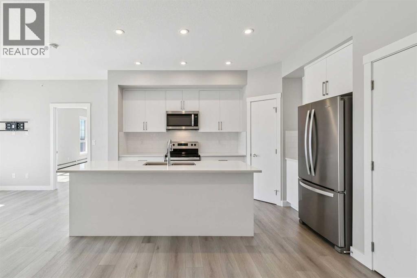
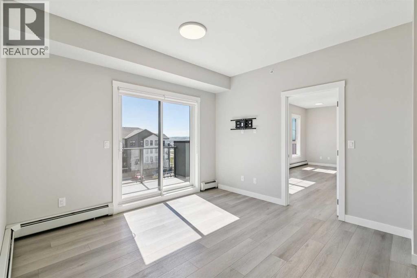
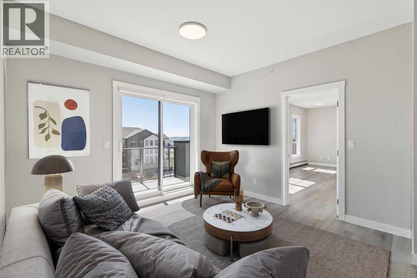
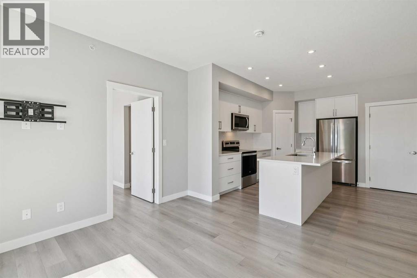
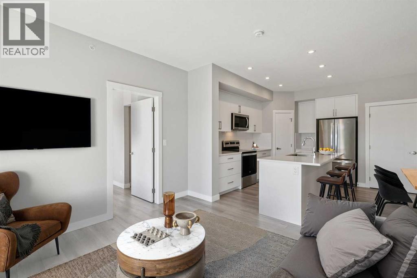
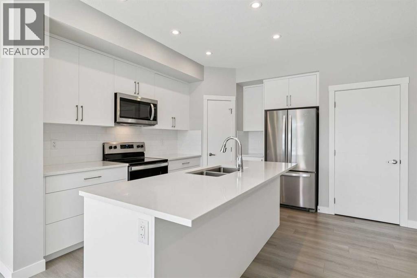
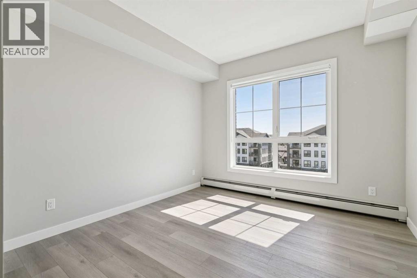
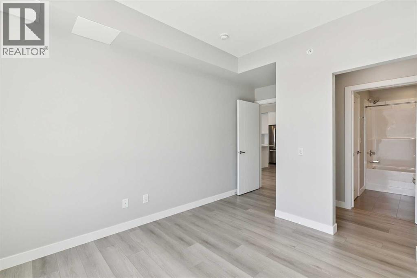
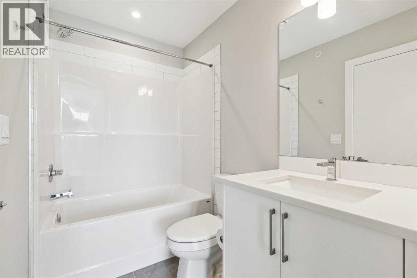
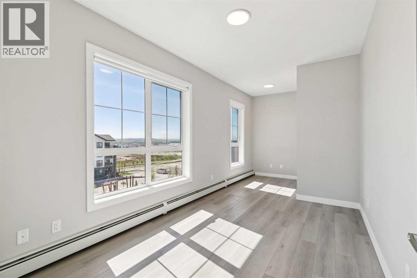
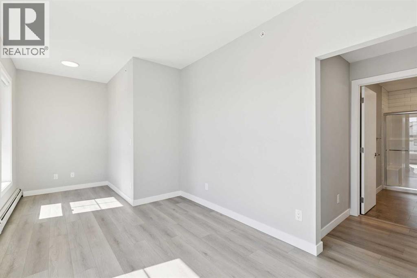
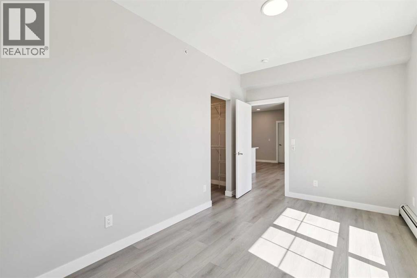
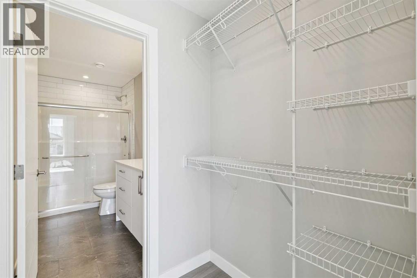
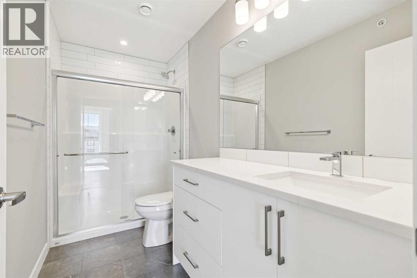
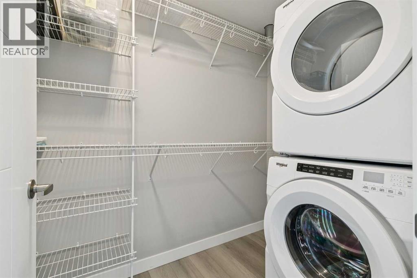
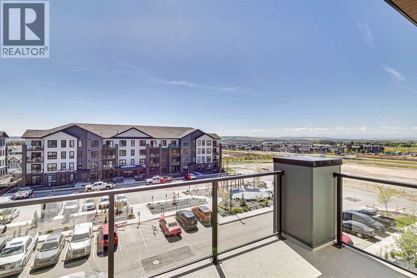
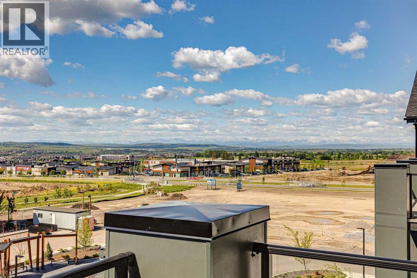
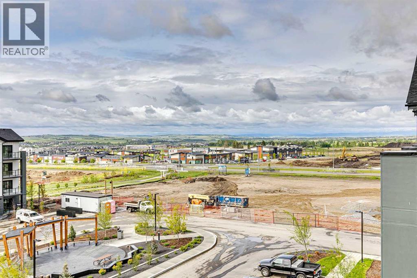
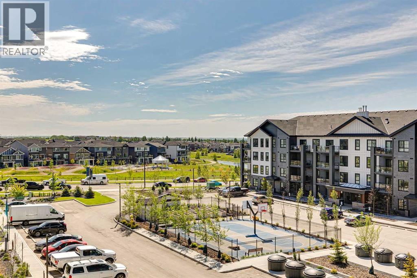
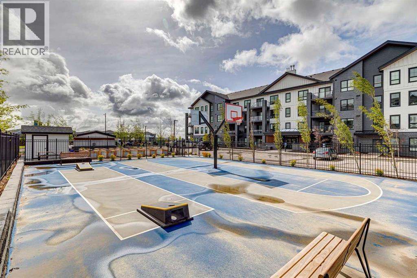
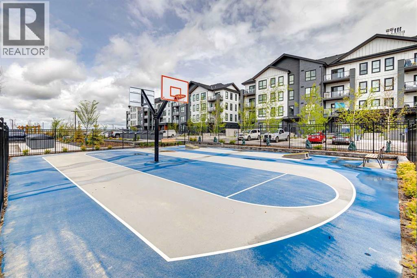
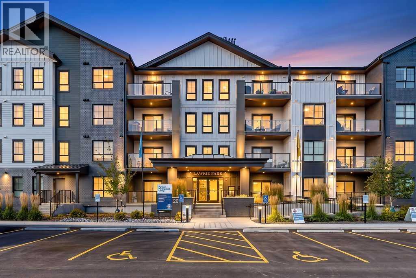
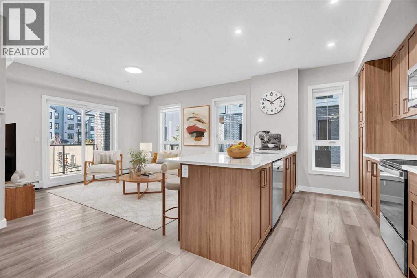
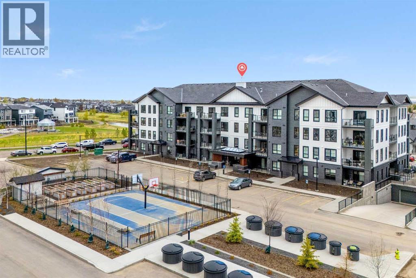
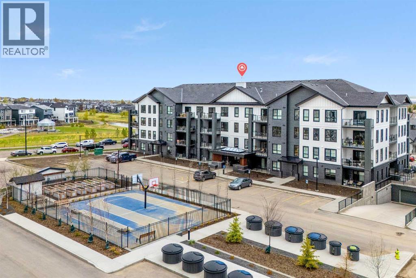
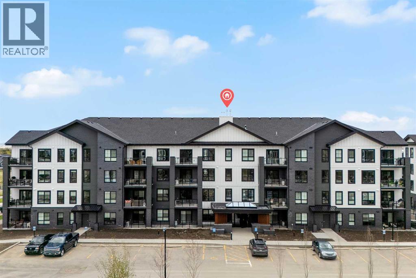
This immaculate top-floor, south-facing 2-bedroom, 2-bathroom home in Lawrie Park offers mountain views, abundant natural light, an open layout, and the added privacy of no neighbours above or on one side. The bright open-concept design connects the kitchen, dining area, and living room, creating a practical space for everyday living and entertaining. The kitchen has stainless appliances, upgraded quartz counters, a corner pantry with lighting, and a fridge with water and ice. The home also features air conditioning, dimmer switches on most lights, upgraded tile flooring in the bathrooms, and a well-planned laundry room with extra storage. The primary bedroom has a unique bump-out that would make an excellent spot for a makeup vanity, office setup, or reading nook, and it includes a full ensuite with walk-in shower. The second bedroom and additional full bathroom provide flexibility for guests, family, or a home office. The unit includes one heated underground parking stall with a large storage cage located directly in front of it. Residents of Lawrie Park enjoy access to community gardens, recreation areas, a nearby dog park, and excellent nearby walking paths, including the lovely pond and pathways in Wedderburn. Shopping, dining, and everyday services at D’Arcy Crossing are just a short walk away.
Key Features
- Built in 2024
- Apartment
- Condo/Strata
- Underground Parking
- Baseboard heaters Heat
- Wall unit
Property Details
Size & Land
Building Features
Parking
Financial & Other
Estimated Monthly Payment
Based on 20% down, a 4.09% rate and 25-year amortization. Your actual payment will depend on your rate, down payment, and lender.
Customize This Estimate →View on REALTOR.ca
Single Family Listings in Wedderburn
Recently Listed in Wedderburn

The trademarks MLS®, Multiple Listing Service® and the associated logos are owned by The Canadian Real Estate Association (CREA) and identify the quality of services provided by real estate professionals who are members of CREA. The trademarks REALTOR®, REALTORS®, and the REALTOR® logo are controlled by CREA and identify real estate professionals who are members of CREA.
The information contained on this site is based in whole or in part on information that is provided by members of The Canadian Real Estate Association (CREA), who are responsible for its accuracy. CREA reproduces and distributes this information as a service for its members and assumes no responsibility for its accuracy.
The listing content on this page is protected by copyright and other laws, and is intended solely for the private, non-commercial use by individuals. Any other reproduction, distribution or use of the content, in whole or in part, is specifically forbidden. The prohibited uses include commercial use, "screen scraping", "database scraping", and any other activity intended to collect, store, reorganize or manipulate data on the pages produced by or displayed on this website.