About This Property
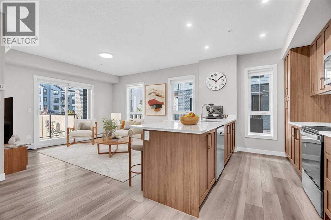
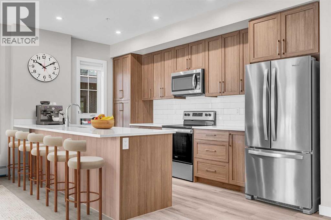
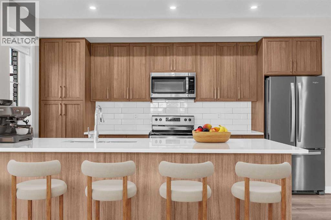
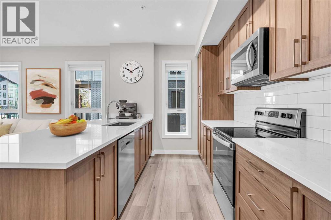
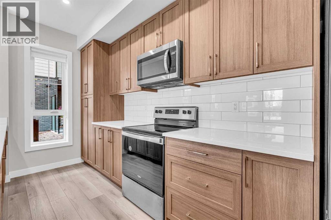
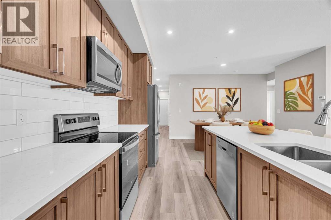
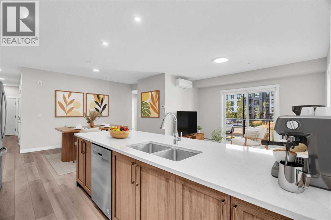
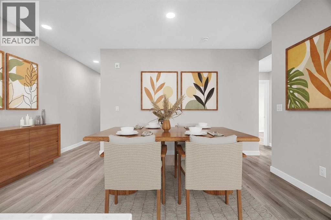
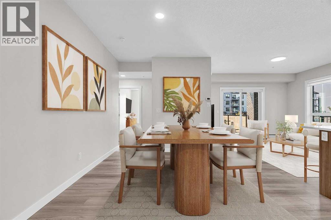
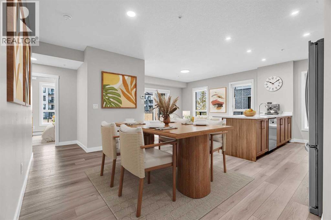
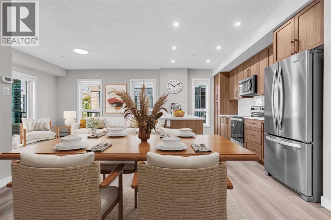
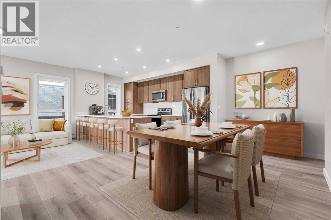
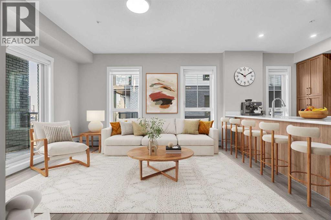
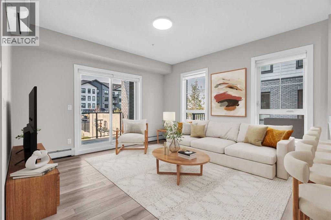
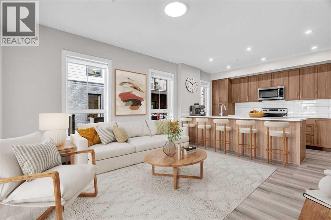
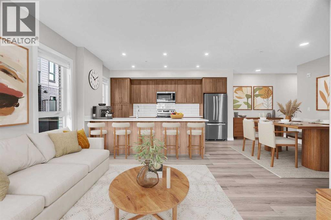
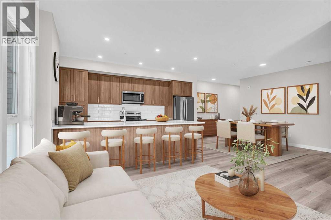
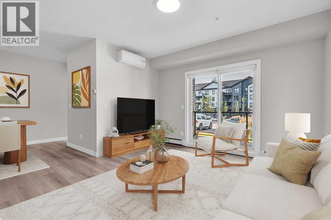
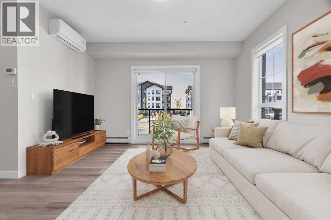
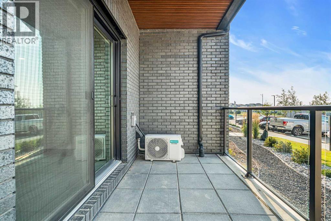
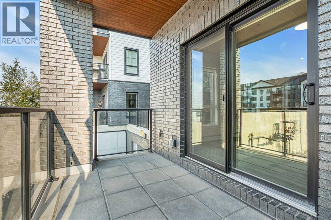
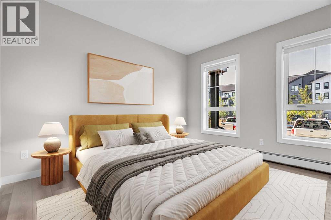
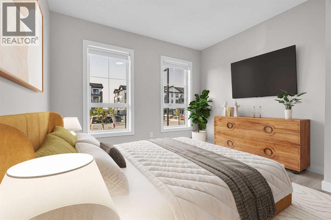
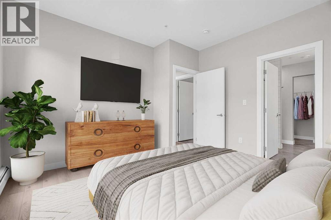
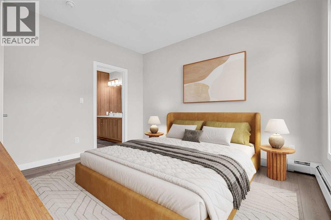
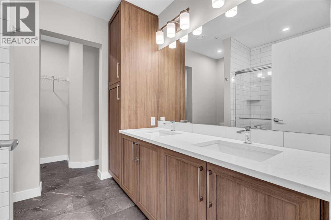
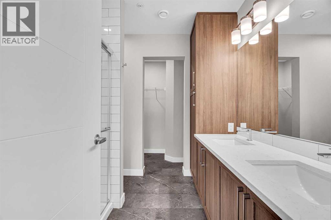
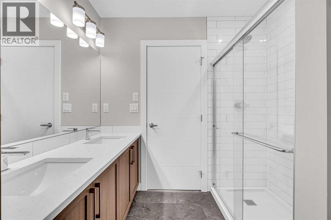
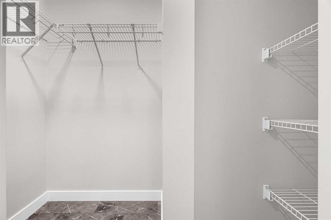
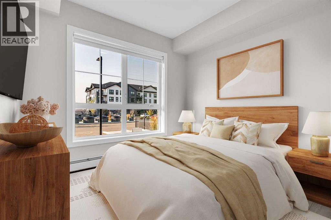
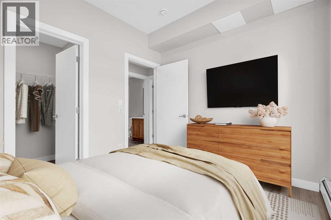
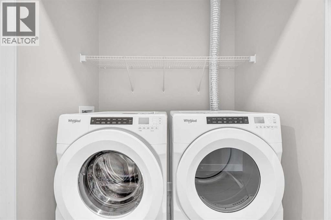
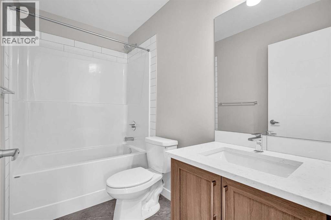
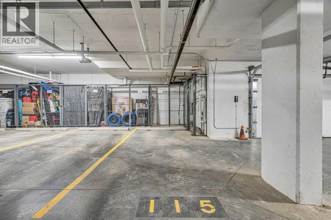
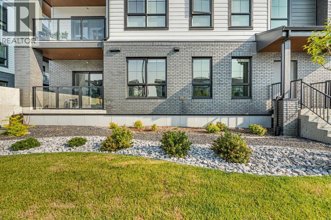
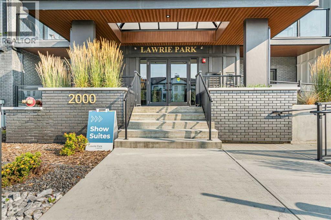
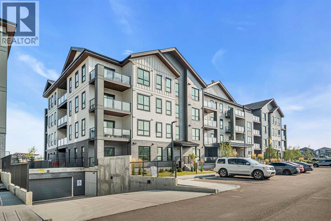
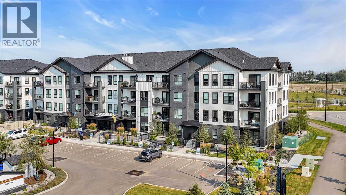
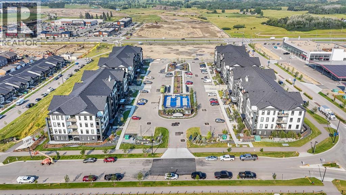
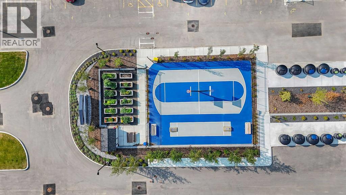
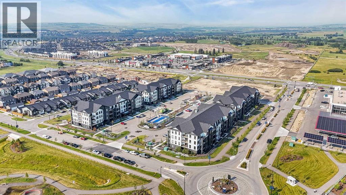
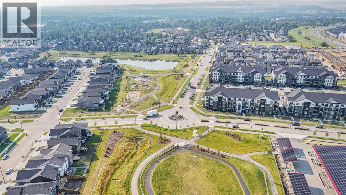
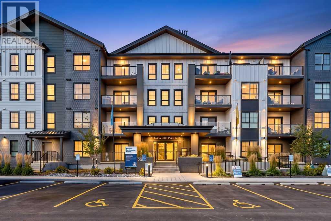
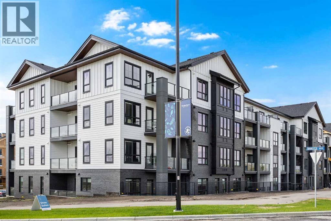
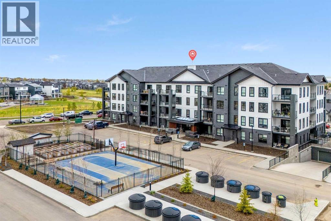
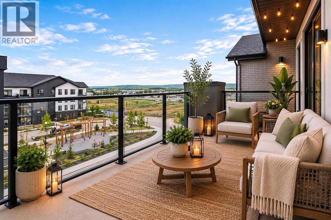
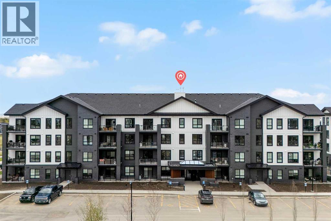
2 BEDROOMS | 2 BATHROOMS | 990 SQFT | MAIN FLOOR END UNIT | TITLED UNDERGROUND PARKING | ASSIGNED STORAGE LOCKER | AIR CONDITIONING | Welcome to this bright and modern 2-bedroom, 2-bathroom condo in Lawrie Park, located in the growing community of Wedderburn in Okotoks. Built in 2024 and offering 990 sqft of thoughtfully designed living space, this main floor end unit combines a spacious open layout, contemporary finishes, and a convenient location perfect for first-time buyers, downsizers, or investors. Step inside to an inviting open-concept layout featuring vinyl plank flooring and plenty of natural light. The spacious kitchen is designed for both everyday living and entertaining with quartz countertops, ample cabinetry, stainless steel appliances, a peninsula island with seating, and plenty of counter space. The kitchen flows seamlessly into the dining and living areas, creating a comfortable space to gather with family and friends. From the living room, step outside onto the private balcony with a BBQ gas line, perfect for relaxing or enjoying summer evenings. The primary bedroom offers a relaxing retreat with a private 4-piece ensuite with walk-in shower and soaker tub, as well as a spacious walk-in closet. The second bedroom with walk-in closet provides flexibility for guests, a roommate, or a home office and is complemented by an additional 4-piece bathroom. A dedicated in-suite laundry room with front loading washer and dryer, and additional front entry closet add excellent functionality to the home. Additional features include air conditioning, upgraded kitchen cabinetry, bathroom shelving, and upgraded bedroom flooring. This home also includes a titled underground parking stall and assigned storage locker, while the building offers visitor parking for entertaining guests. Lawrie Park features modern architecture with fibre cement and metal siding, brick accents, and a landscaped courtyard. Enjoy basketball courts, cornhole platforms, community gardens, wa lking paths, parks and playgrounds throughout the surrounding community, along with a nearby pump track and picnic area. Located just minutes from D'Arcy Crossing with Safeway, Starbucks, Shoppers Drug Mart, restaurants, shopping, and everyday amenities, this home offers convenient access to Calgary while enjoying everything Okotoks has to offer. Perfect as your first home, for downsizing, or for a growing investment portfolio. Book your showing today! Photos have been virtually staged.
Key Features
- Built in 2024
- Apartment
- Condo/Strata
- Underground Parking
- Baseboard heaters Heat
- Window air conditioner, Wall unit
Property Details
Size & Land
Building Features
Parking
Financial & Other
Estimated Monthly Payment
Based on 20% down, a 4.09% rate and 25-year amortization. Your actual payment will depend on your rate, down payment, and lender.
Customize This Estimate →View on REALTOR.ca
Single Family Listings in Wedderburn
Recently Listed in Wedderburn

The trademarks MLS®, Multiple Listing Service® and the associated logos are owned by The Canadian Real Estate Association (CREA) and identify the quality of services provided by real estate professionals who are members of CREA. The trademarks REALTOR®, REALTORS®, and the REALTOR® logo are controlled by CREA and identify real estate professionals who are members of CREA.
The information contained on this site is based in whole or in part on information that is provided by members of The Canadian Real Estate Association (CREA), who are responsible for its accuracy. CREA reproduces and distributes this information as a service for its members and assumes no responsibility for its accuracy.
The listing content on this page is protected by copyright and other laws, and is intended solely for the private, non-commercial use by individuals. Any other reproduction, distribution or use of the content, in whole or in part, is specifically forbidden. The prohibited uses include commercial use, "screen scraping", "database scraping", and any other activity intended to collect, store, reorganize or manipulate data on the pages produced by or displayed on this website.