About This Property
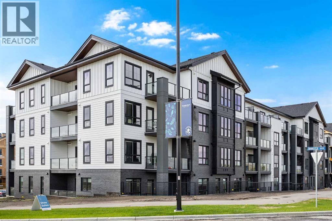
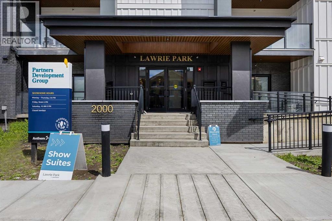
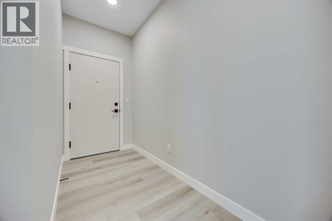
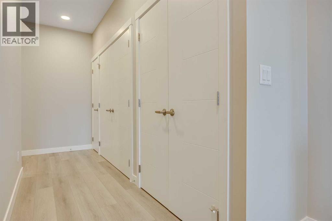
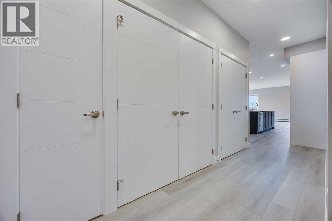
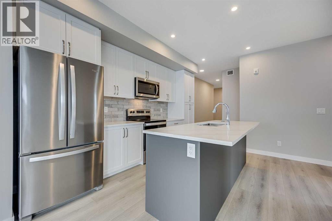
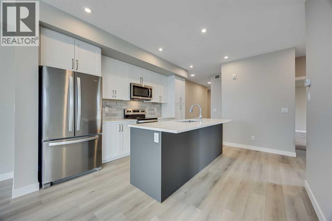
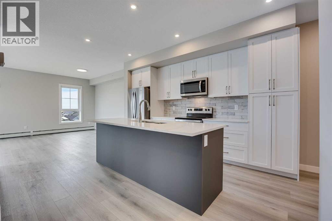
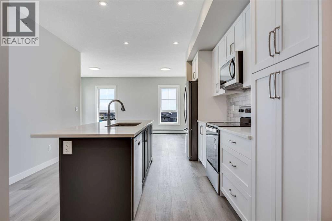
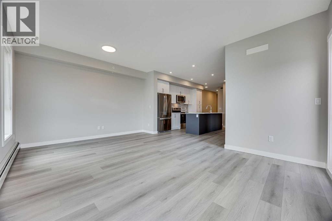
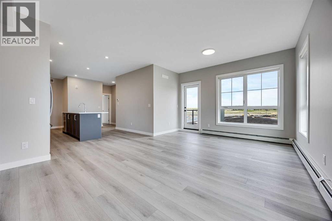
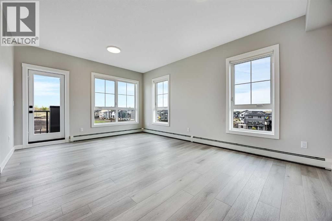
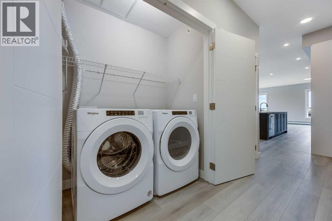
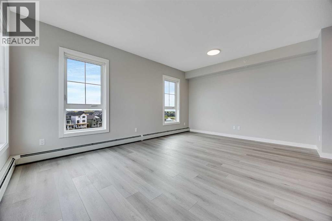
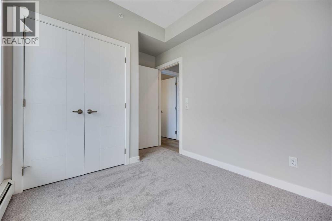
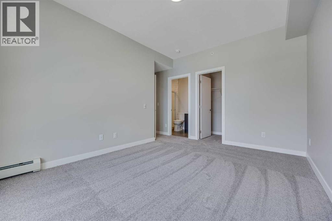
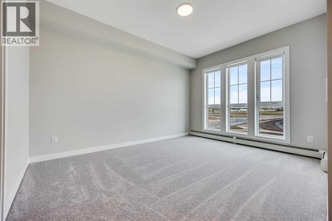
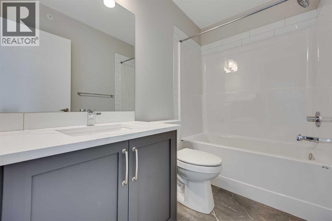
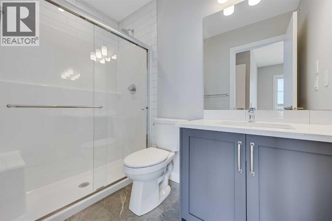
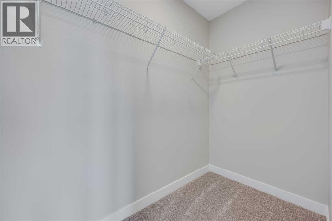
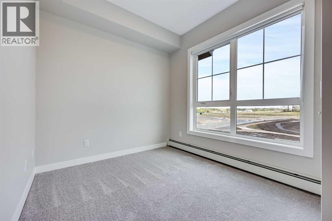
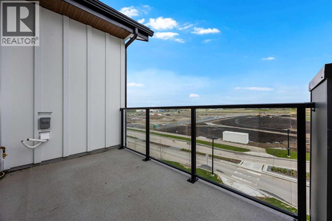
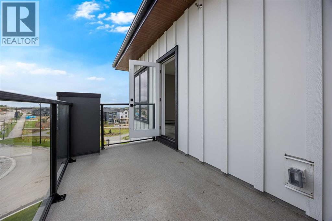
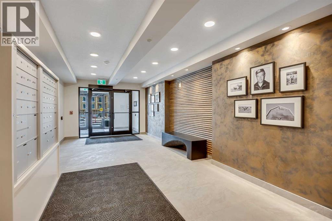
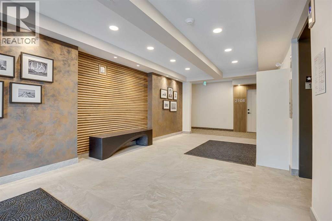
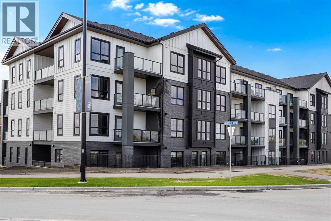
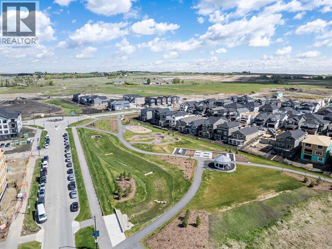
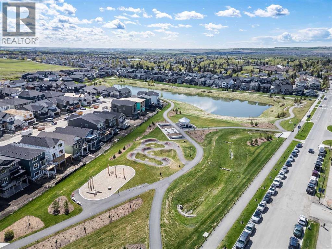
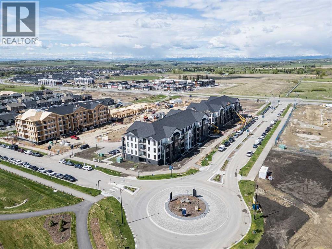
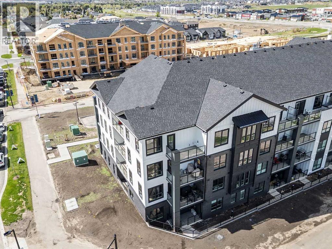
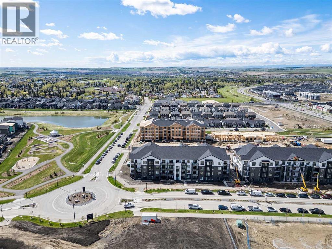
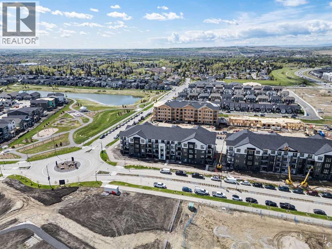
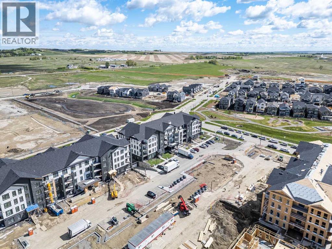
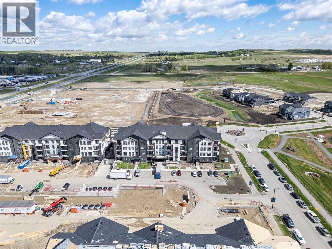
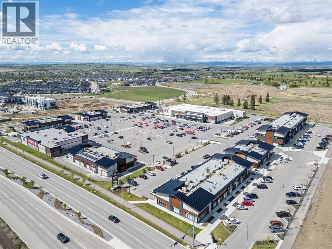
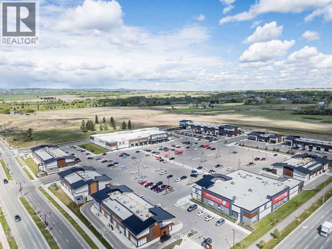
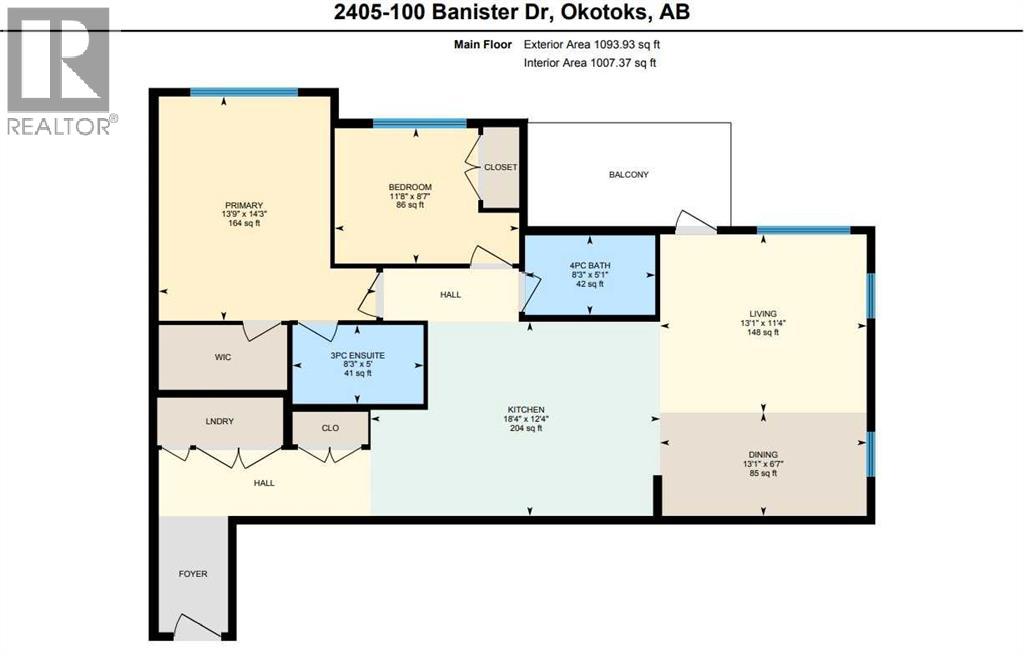
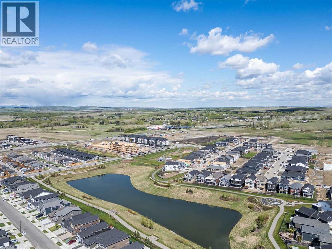
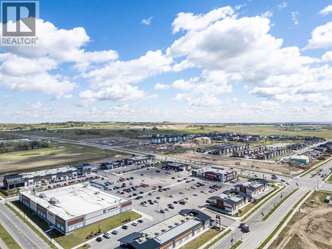
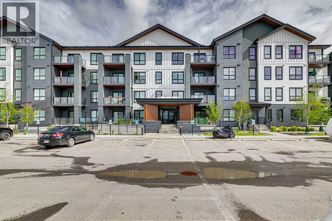
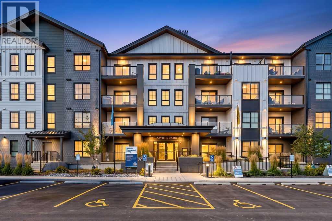
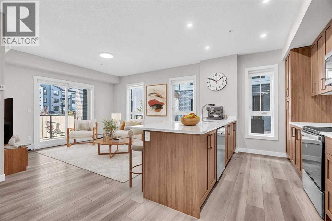
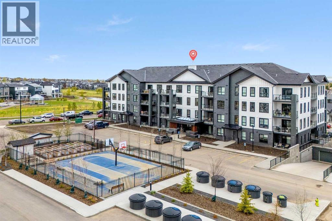
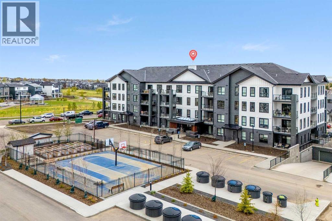
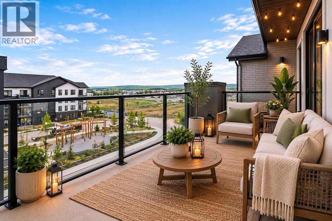
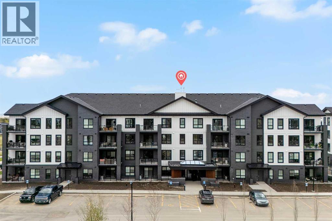
TOP FLOOR! CORNER UNIT! HIGH CEILINGS! Welcome to Lawrie Park! Located in the brand new community of Wedderburn in Okotoks. This charming home features almost 1100 sq.ft. of single-level living. With 2 spacious bedrooms and 2 bathrooms, each equipped with walk-in closets, this residence is designed for comfort and style. Step into the heart of the home, where an open-plan main area under high ceilings invites you in. The expansive living room, kitchen, and dining area are adorned with luxurious vinyl plank flooring that creates a seamless flow throughout. The stunning kitchen serves as the focal point, boasting a corner pantry, a large island with quartz countertops, and double sinks. Full-height, flat panel cabinetry with soft-close doors and brushed nickel pulls enhances both aesthetics and functionality. Modern stainless steel appliances and 4” LED recessed lighting add a touch of elegance to this culinary space. The primary bedroom is your personal retreat, offering generous space, a four-piece ensuite with double sinks, and a roomy walk-in closet. On the opposite side of the unit, the second bedroom ensures privacy and is conveniently located near a three-piece bathroom. The laundry room, situated just off the entry, features a stacked front-loading washer and dryer, along with additional storage. This residence also includes a titled underground parking stall and a very large storage locker. Enjoy the outdoors on your giant TOP FLOOR CORNER UNIT NW facing balcony, complete with a roughed-in gas line. The community amenities include a landscaped central courtyard with bench seating, a community garden, and a basketball court, enriching your living experience at Lawrie Park. The location is unbeatable, offering easy access to the newly opened D'Arcy Crossing Shopping Centre, major thoroughfares, schools, walking paths, and more!
Key Features
- Built in 2025
- Apartment
- Condo/Strata
- Baseboard heaters Heat
- Central air conditioning
Property Details
Size & Land
Building Features
Parking
Financial & Other
Estimated Monthly Payment
Based on 20% down, a 4.09% rate and 25-year amortization. Your actual payment will depend on your rate, down payment, and lender.
Customize This Estimate →View on REALTOR.ca
Single Family Listings in Wedderburn
Recently Listed in Wedderburn

The trademarks MLS®, Multiple Listing Service® and the associated logos are owned by The Canadian Real Estate Association (CREA) and identify the quality of services provided by real estate professionals who are members of CREA. The trademarks REALTOR®, REALTORS®, and the REALTOR® logo are controlled by CREA and identify real estate professionals who are members of CREA.
The information contained on this site is based in whole or in part on information that is provided by members of The Canadian Real Estate Association (CREA), who are responsible for its accuracy. CREA reproduces and distributes this information as a service for its members and assumes no responsibility for its accuracy.
The listing content on this page is protected by copyright and other laws, and is intended solely for the private, non-commercial use by individuals. Any other reproduction, distribution or use of the content, in whole or in part, is specifically forbidden. The prohibited uses include commercial use, "screen scraping", "database scraping", and any other activity intended to collect, store, reorganize or manipulate data on the pages produced by or displayed on this website.