About This Property
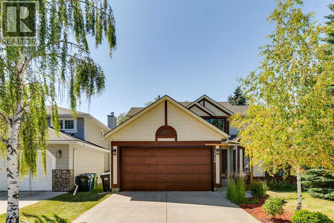
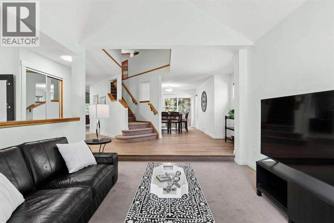
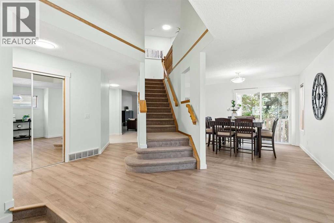
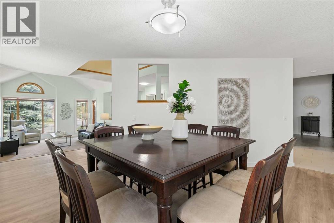
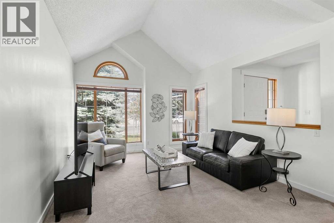
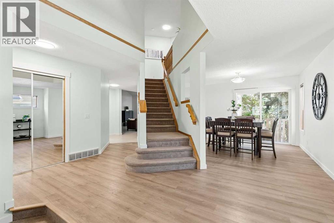
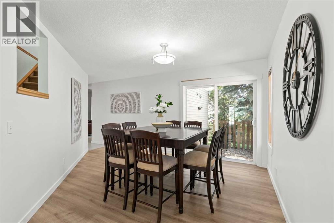
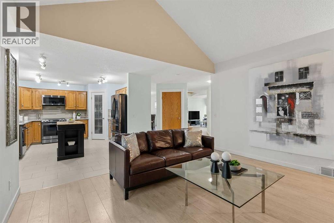
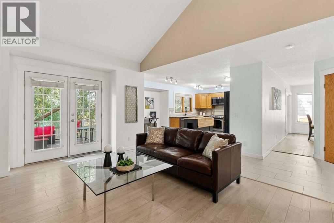
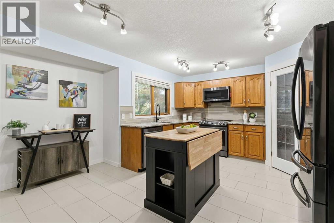
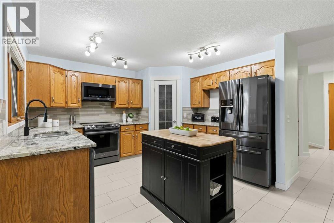
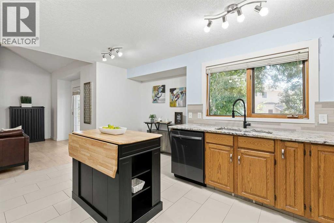
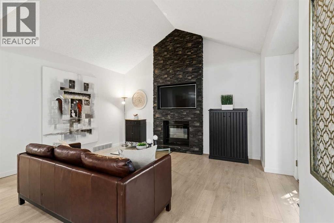
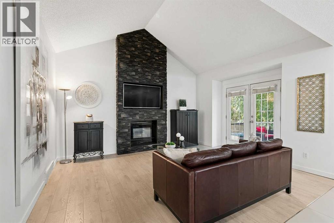
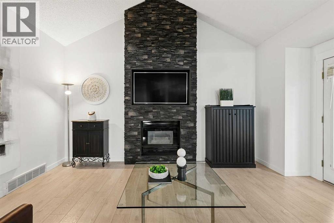
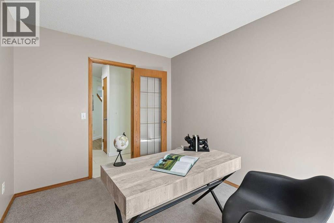
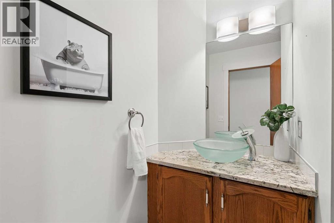
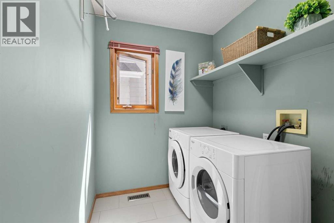
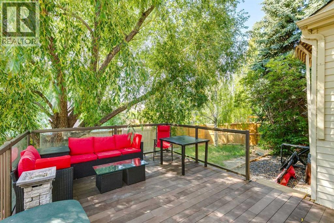
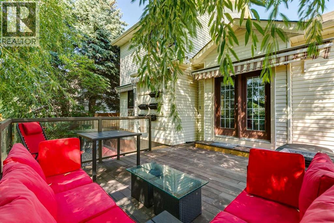
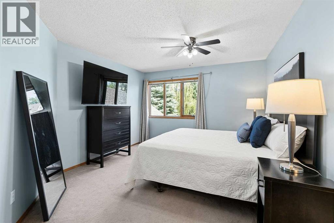
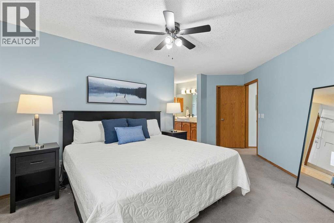
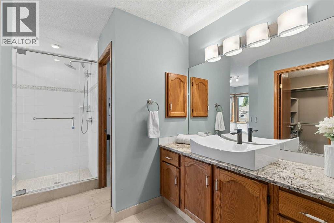
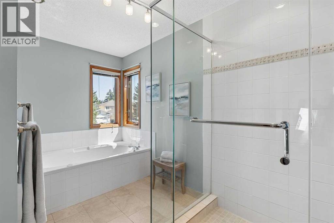
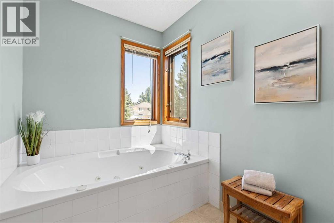
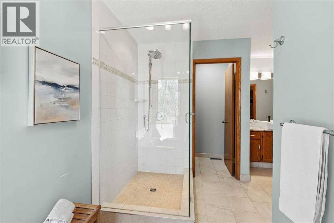
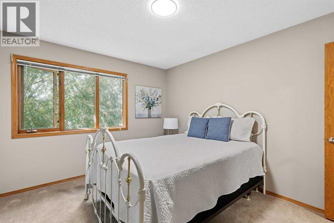
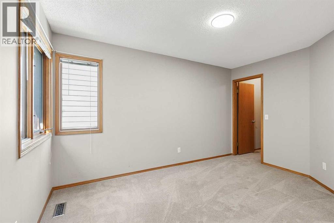
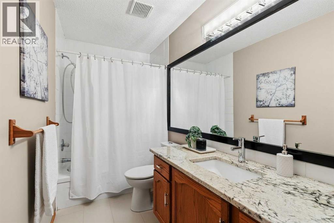
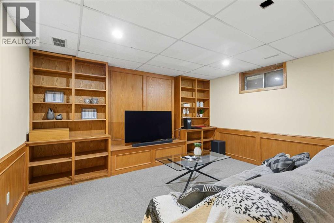
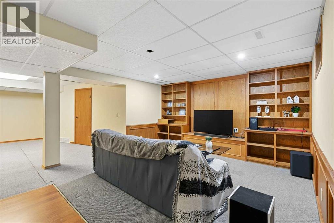
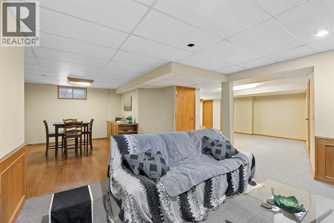
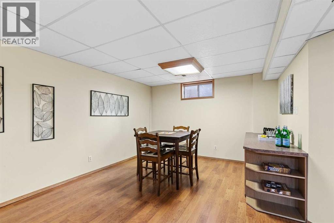
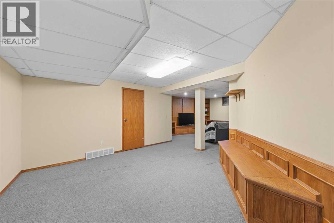
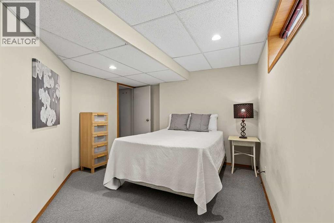
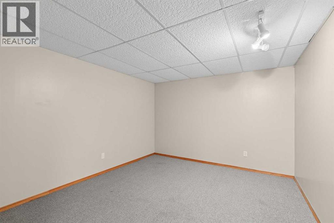
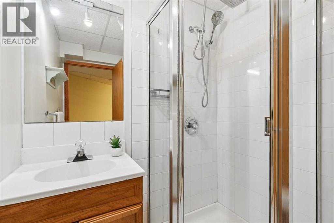
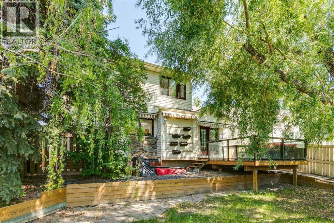
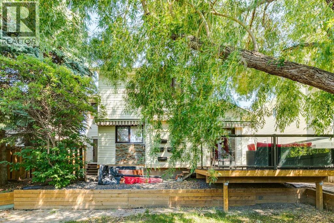
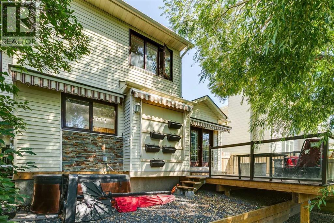
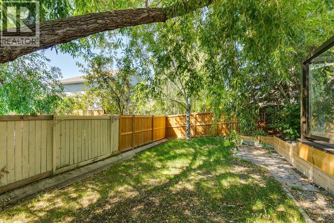
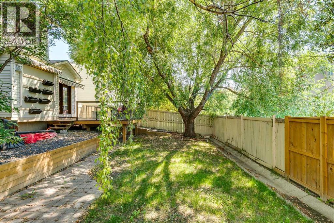
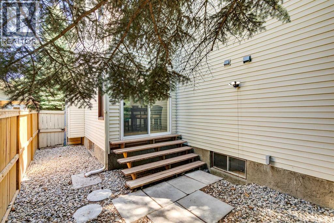
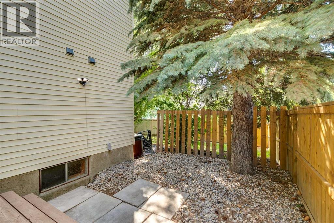
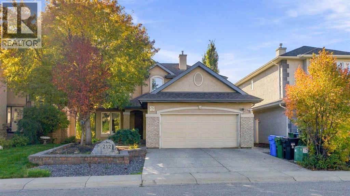
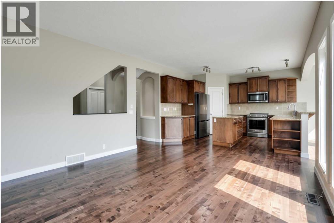
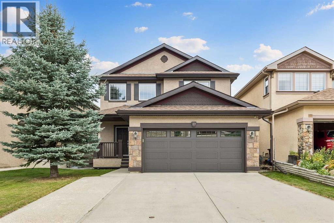
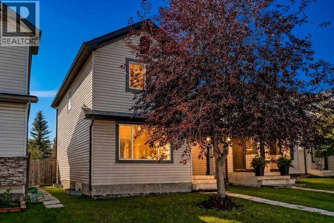
Open House on Saturday, September 19th from 11:30am-1:30pm! Nestled on a quiet street in the highly coveted community of Evergreen Estates, this stunning property won't disappoint. This home offers over 3600 sqft of exceptional living space, 4 spacious bedrooms, a double attached garage and so much more. An inviting main floor that features a cozy living room for your morning coffee, a vast dining area, an office for those work from home days and a bright floor plan that's made for entertaining. The kitchen showcases stainless steel appliances (2022), pantry and plenty of cabinet space. Enjoy an evening bbq with family and friends in your west facing backyard on your expansive deck. Powder room and laundry/mudroom to complete the main floor. The upper floor is just as impressive. The master retreat boast a generous walk in closet as well as a 4 piece ensuite. Two more spacious bedrooms which is perfect for a growing family and a 4 piece main bathroom to complete the upper level. The fully finished basement offers an expansive family room for movie night, a generous flex space, a 4th bedroom and 3 piece bathroom. Other recent updates include a Hot Water Tank (2022), Garage door motor (2024), Furnace (2025), Deck/retaining wall (2025) and main level laminate flooring/baseboards/trim (2025). Conveniently located, only minutes away from walking/biking pathways to Fish Creek Park, schools, restaurants and shops. Easy access to Stoney and Macleod Trail. Come see this incredible property for yourself!
Key Features
- Built in 1991
- House
- Freehold
- Basement: Finished, Full
- Attached Garage Parking
- 1 Fireplace
Property Details
Size & Land
Building Features
Parking
Financial & Other
Estimated Monthly Payment
Based on 20% down, a 4.09% rate and 25-year amortization. Your actual payment will depend on your rate, down payment, and lender.
Customize This Estimate →View on REALTOR.ca
Single Family Listings in Evergreen
Recently Listed in Evergreen

The trademarks MLS®, Multiple Listing Service® and the associated logos are owned by The Canadian Real Estate Association (CREA) and identify the quality of services provided by real estate professionals who are members of CREA. The trademarks REALTOR®, REALTORS®, and the REALTOR® logo are controlled by CREA and identify real estate professionals who are members of CREA.
The information contained on this site is based in whole or in part on information that is provided by members of The Canadian Real Estate Association (CREA), who are responsible for its accuracy. CREA reproduces and distributes this information as a service for its members and assumes no responsibility for its accuracy.
The listing content on this page is protected by copyright and other laws, and is intended solely for the private, non-commercial use by individuals. Any other reproduction, distribution or use of the content, in whole or in part, is specifically forbidden. The prohibited uses include commercial use, "screen scraping", "database scraping", and any other activity intended to collect, store, reorganize or manipulate data on the pages produced by or displayed on this website.