About This Property
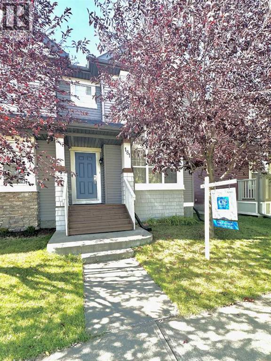
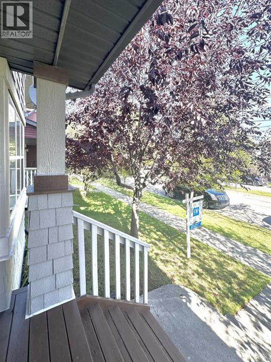
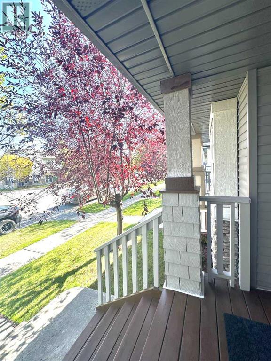
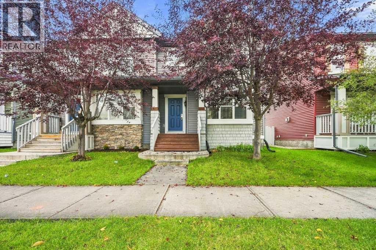
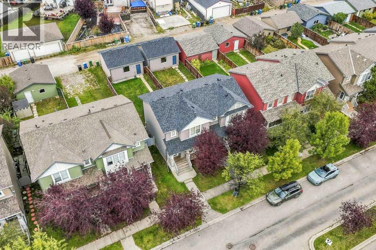
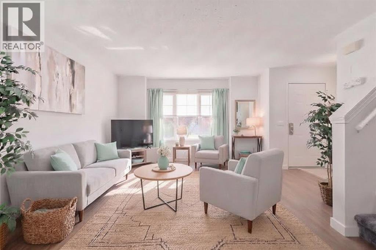
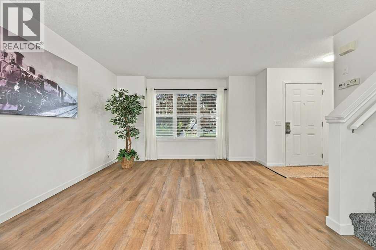
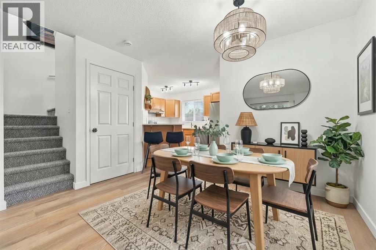
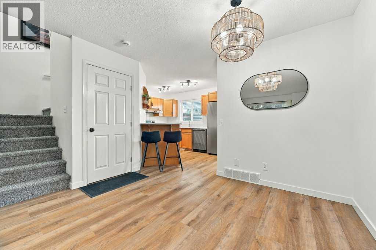
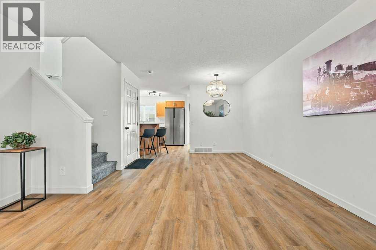
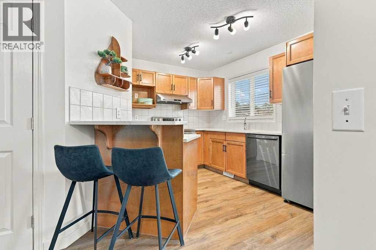
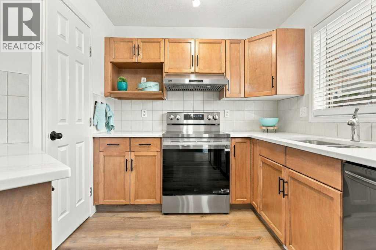
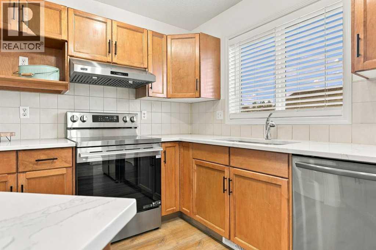
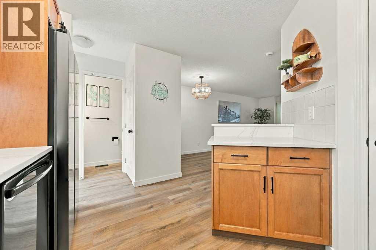
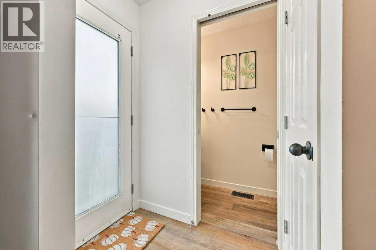
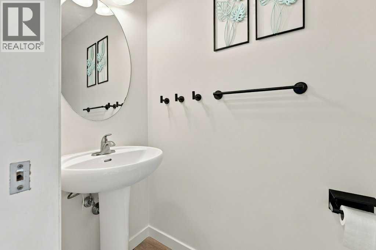
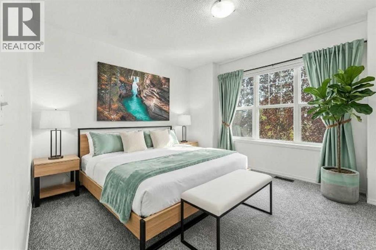
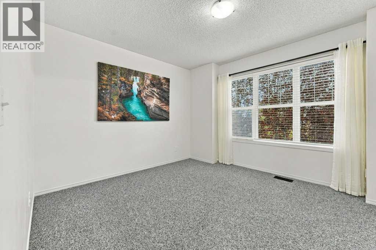
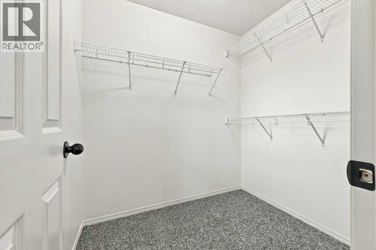
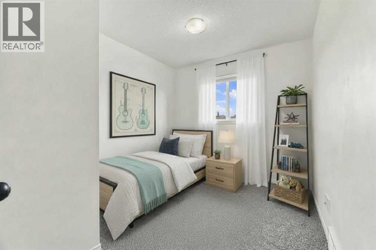
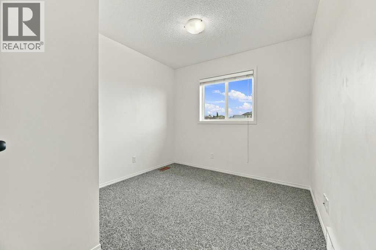
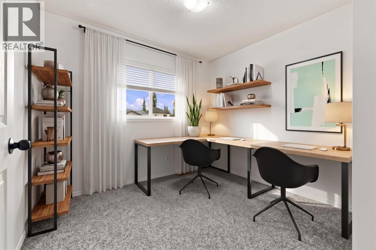
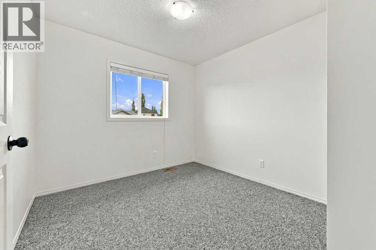
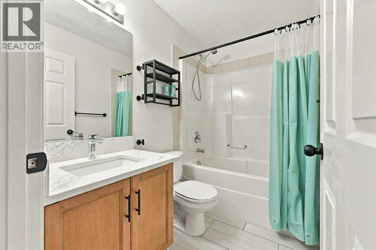
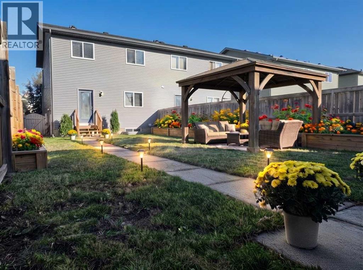
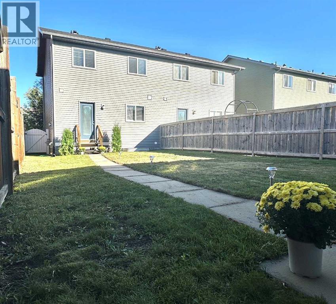
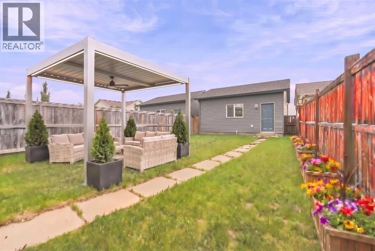
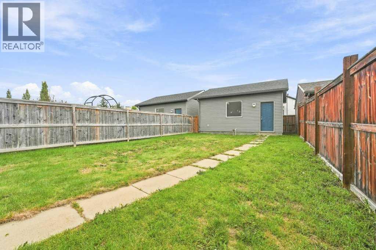
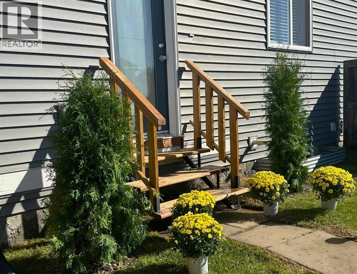
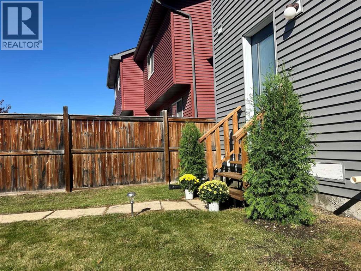
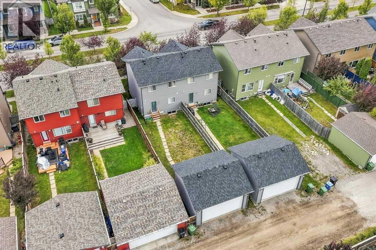
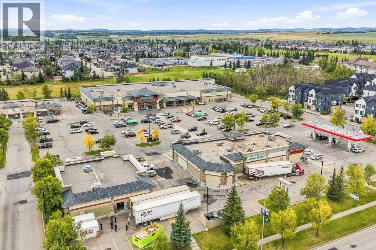
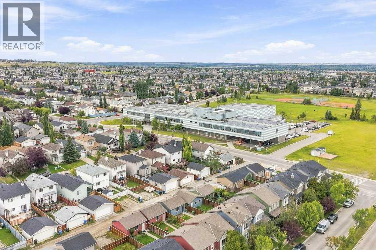
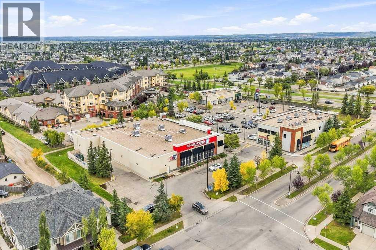
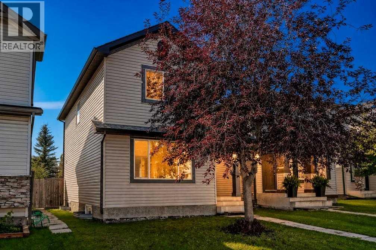
NO CONDO FEES!Welcome to this charming, move-in-ready home nestled on a quiet, tree-lined street in the sought-after community of Evergreen. Warm, welcoming, and thoughtfully maintained, this home is an excellent opportunity for first-time buyers, young families, or investors.One of the home’s most appealing features is the abundance of natural light. Large east-facing windows welcome beautiful morning sunshine, while the west-facing rear of the home fills with warm afternoon and evening light. The main floor offers a spacious living room with beautiful and practical luxury vinyl plank flooring, installed in 2024.The maple kitchen has been tastefully updated with quartz countertops, a new stainless steel stove and refrigerator (2026), and a new dishwasher (2024). A convenient walk-in pantry and raised breakfast bar add both functionality and style. The kitchen is ideally positioned next to the dining area and conveniently close to the back door, making everyday living and entertaining easy. Step outside into the large, sunny, private, fully fenced backyard—a wonderful space for summer BBQs, family gatherings, gardening, or simply relaxing outdoors.Upstairs, the home continues to impress with a spacious primary bedroom offering a peaceful retreat-like feel, complete with a generous walk-in closet featuring its own window. Two additional bedrooms provide comfortable space for family, guests, a home office, or hobbies. The four-piece bathroom features a porcelain tile floor and quartz countertop.The bright, generously sized basement offers excellent flexibility. Complete with a washer and dryer, it can easily serve as a large storage area or be transformed to suit your personal needs and lifestyle.The insulated double detached garage features extended-height clearance, a new garage door installed in 2022, and a gas line hookup—ideal for those who appreciate extra workspace or room for equipment.Numerous important updates provide peace of mind, including roof shi ngles replaced in 2022, new carpet installed in 2022, new water tank (2026), a furnace inspection and tune-up completed in 2026, and recent interior painting.And then there is the location! Enjoy the convenience of a highly walkable neighborhood close to schools, public transportation, shopping, and dining. Sobeys, Starbucks, and numerous everyday amenities are just moments away, major shopping centers and the LRT are only about few minutes drive away, providing easy access throughout the city. Spruce Meadows is also nearby, and the beautiful Rocky Mountains are just a short 20-minute drive away.Come see for yourself and imagine making this charming Evergreen home your own! Book your private showing today.
Key Features
- Built in 2006
- Duplex
- Freehold
- Basement: Unfinished, Full
- Detached Garage Parking
- Forced air, Natural gas Heat
Property Details
Size & Land
Building Features
Parking
Financial & Other
Estimated Monthly Payment
Based on 20% down, a 4.09% rate and 25-year amortization. Your actual payment will depend on your rate, down payment, and lender.
Customize This Estimate →View on REALTOR.ca
Single Family Listings in Evergreen
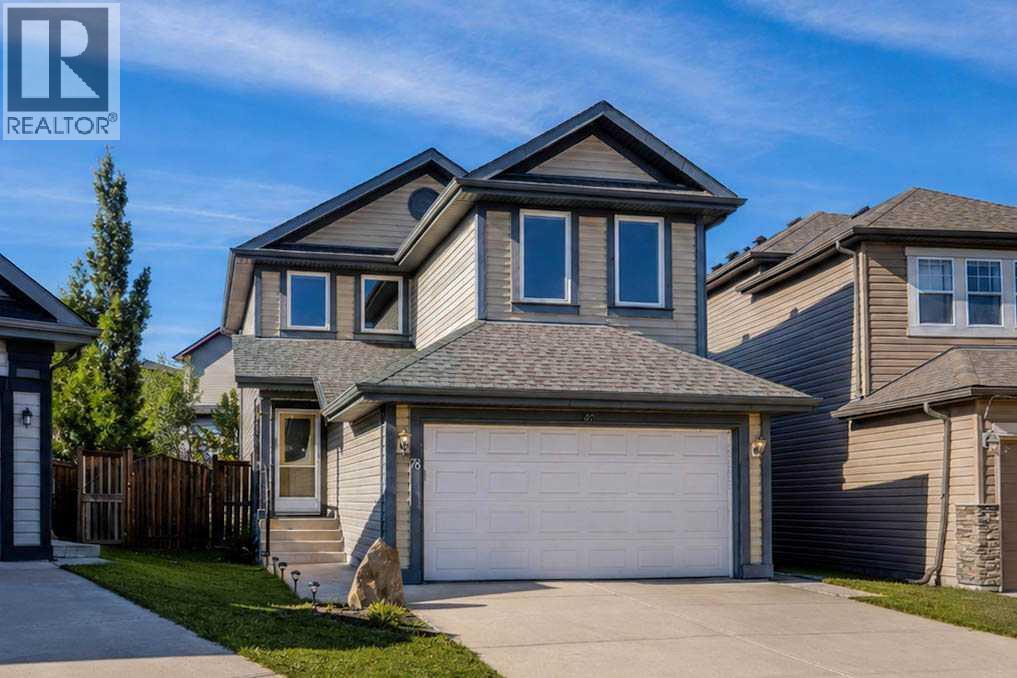
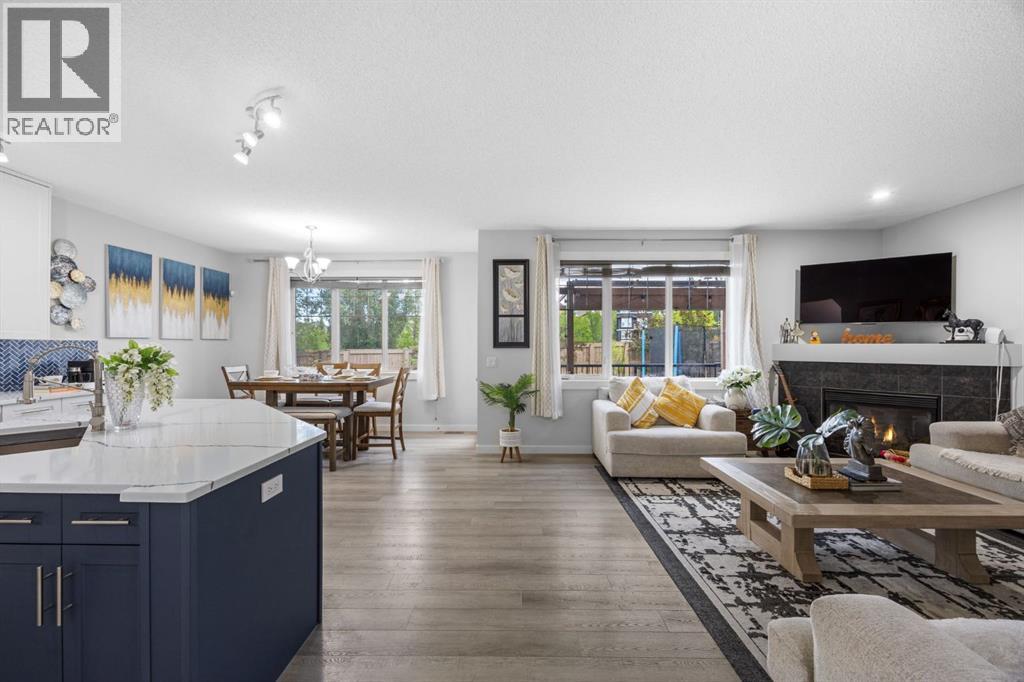
Recently Listed in Evergreen
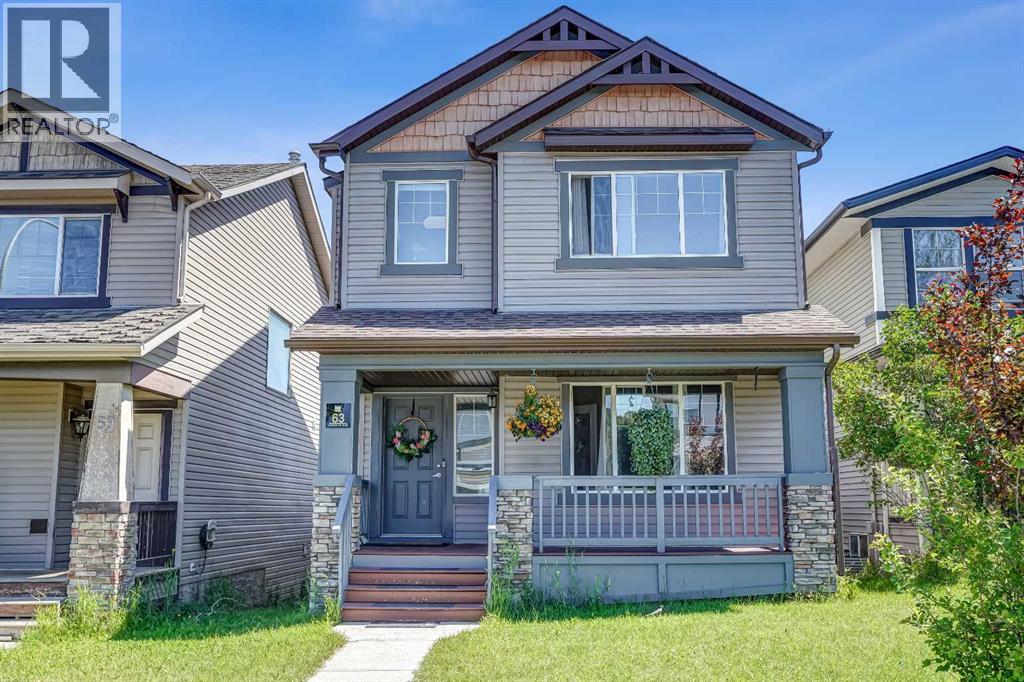
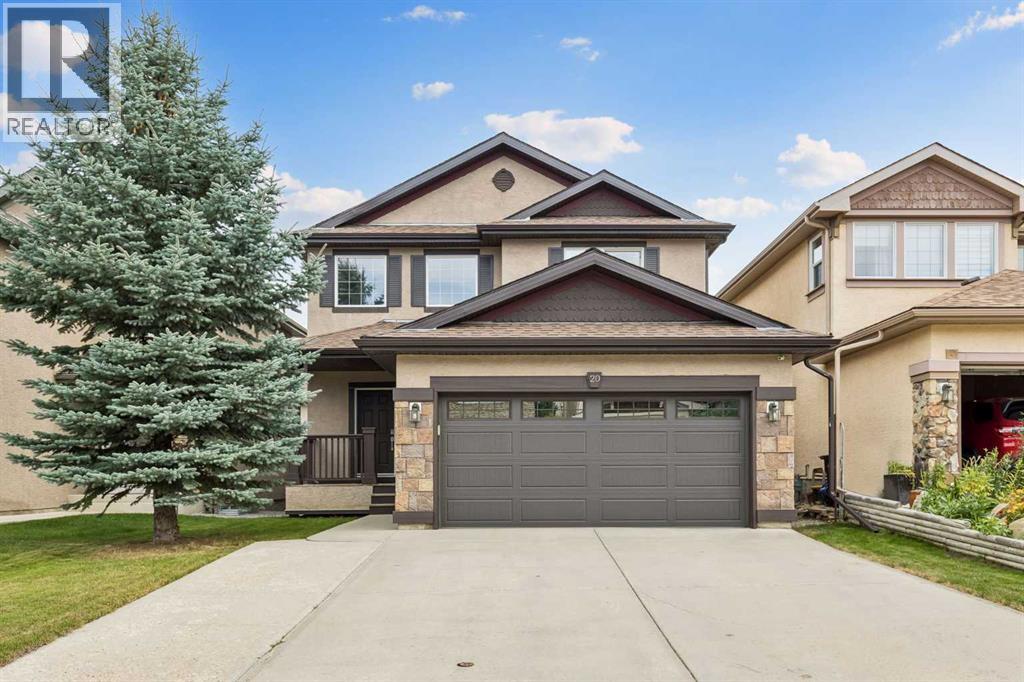

The trademarks MLS®, Multiple Listing Service® and the associated logos are owned by The Canadian Real Estate Association (CREA) and identify the quality of services provided by real estate professionals who are members of CREA. The trademarks REALTOR®, REALTORS®, and the REALTOR® logo are controlled by CREA and identify real estate professionals who are members of CREA.
The information contained on this site is based in whole or in part on information that is provided by members of The Canadian Real Estate Association (CREA), who are responsible for its accuracy. CREA reproduces and distributes this information as a service for its members and assumes no responsibility for its accuracy.
The listing content on this page is protected by copyright and other laws, and is intended solely for the private, non-commercial use by individuals. Any other reproduction, distribution or use of the content, in whole or in part, is specifically forbidden. The prohibited uses include commercial use, "screen scraping", "database scraping", and any other activity intended to collect, store, reorganize or manipulate data on the pages produced by or displayed on this website.