About This Property
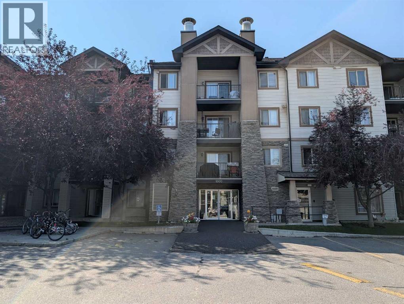
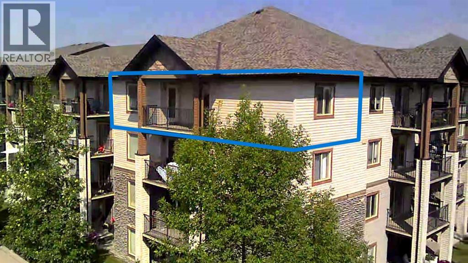
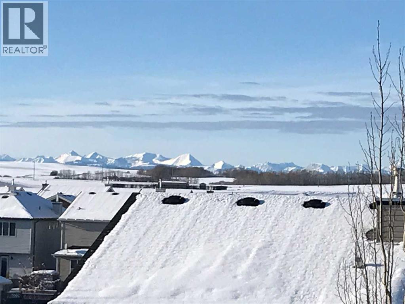
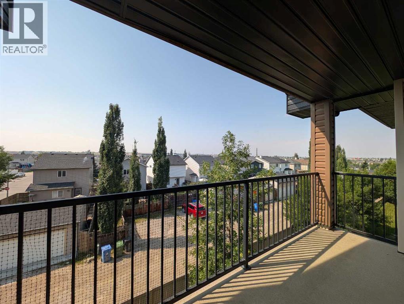
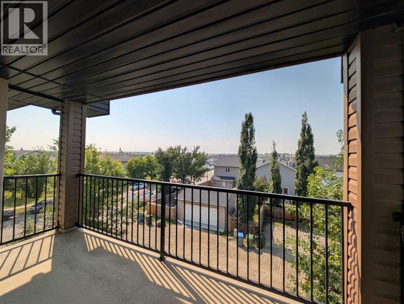
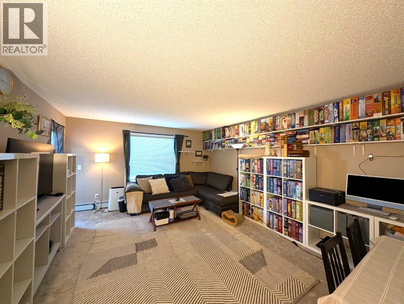
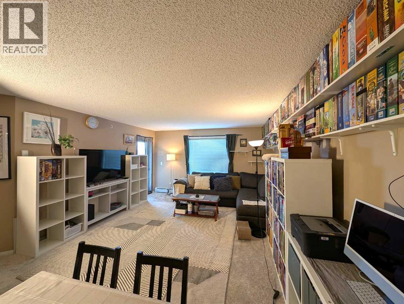
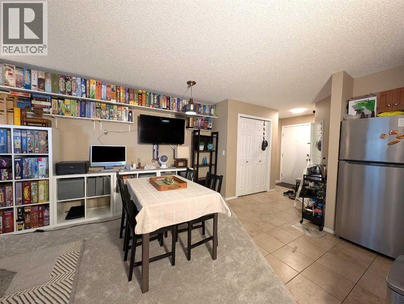
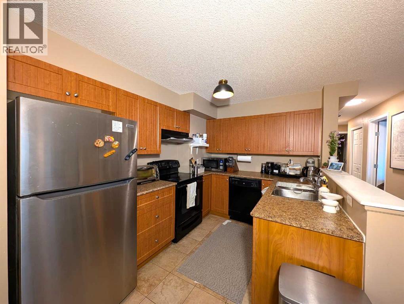
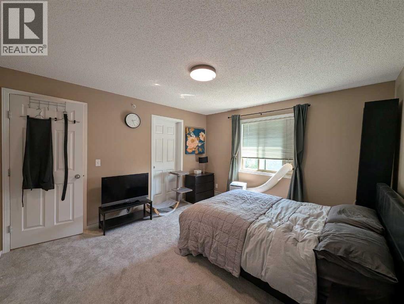
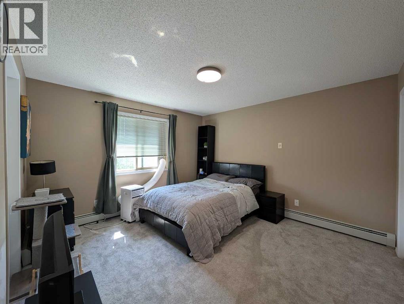
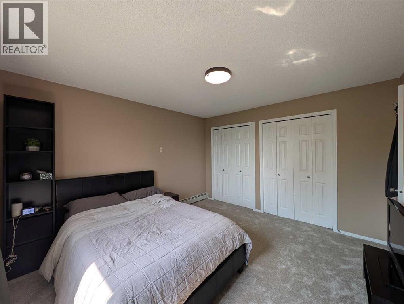
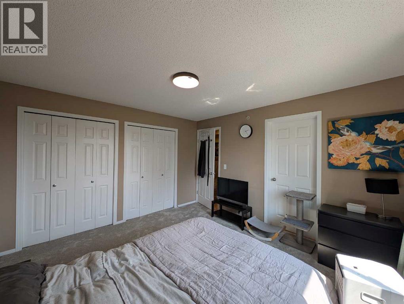
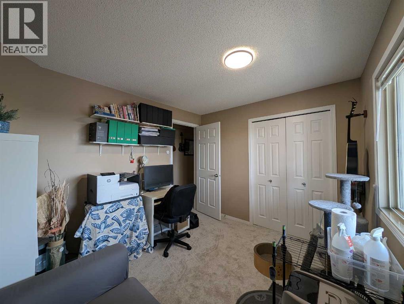
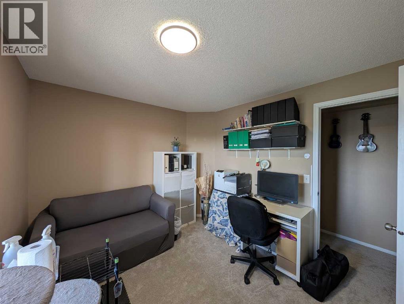
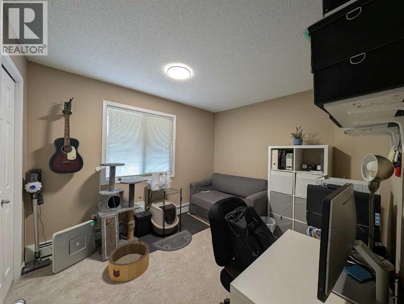
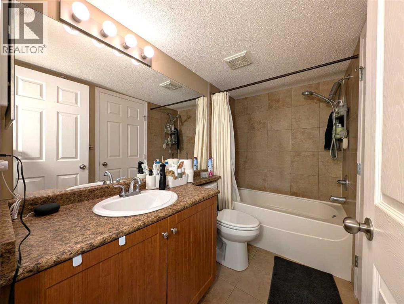
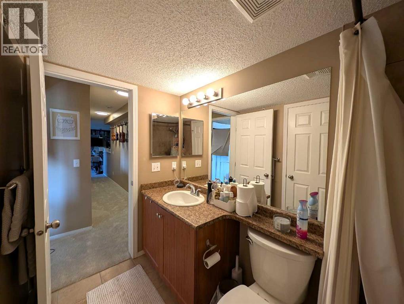
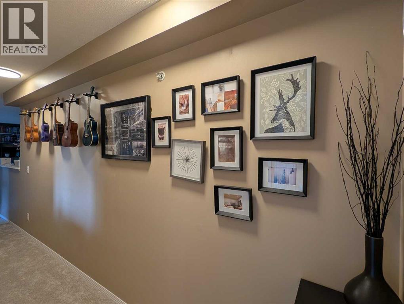
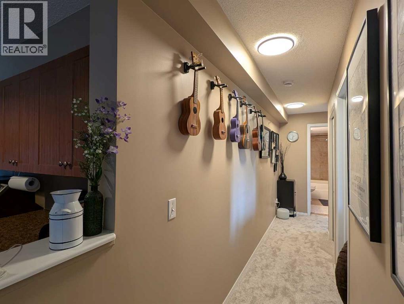
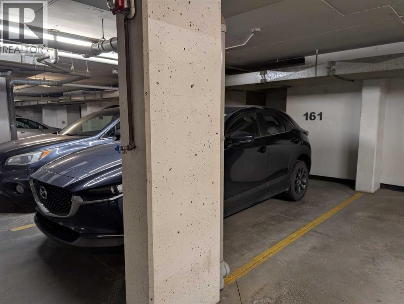
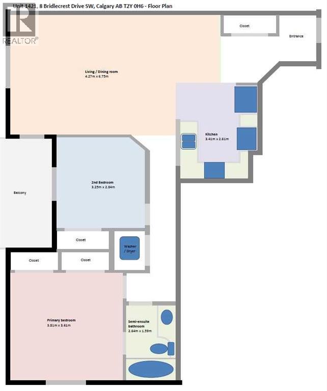
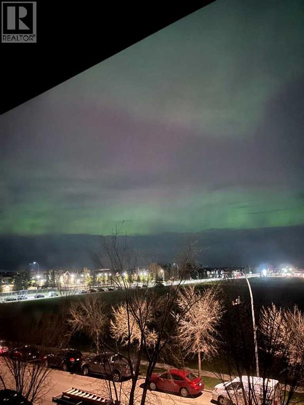
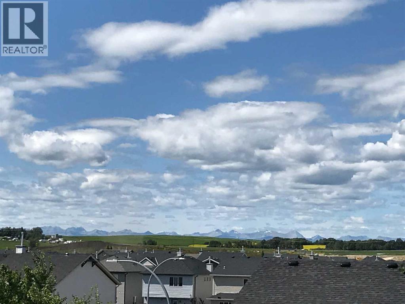
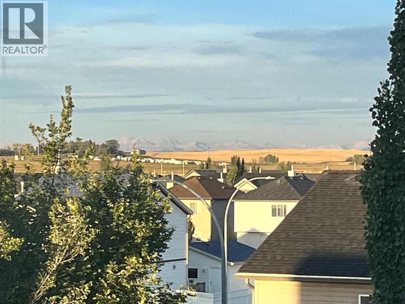
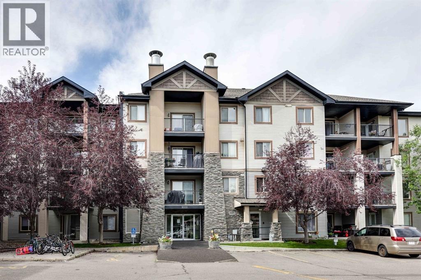
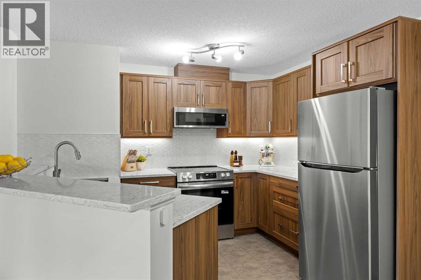
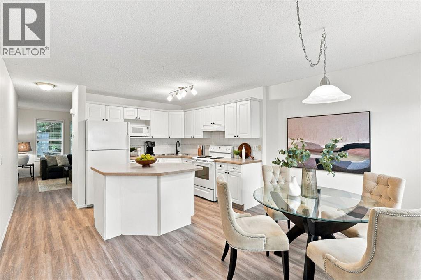
Top-floor corner unit offering outstanding privacy, natural light, and brand-new carpet throughout. With south and east exposure, the home feels bright all day and features an open, comfortable layout with a spacious living and dining area that leads to a generous balcony—ideal for enjoying sunrise views or unwinding in the evening.The kitchen includes a practical breakfast bar and ample storage, while the full in-suite laundry room adds everyday convenience. The primary bedroom is well-sized and paired with a 4-piece ensuite bath.This unit includes titled underground parking and an additional storage space, providing secure and valuable extras.A standout advantage of this location is immediate access to Stoney Trail and its ramp, making trips to YYC, the mountains, and major city destinations exceptionally quick and easy. Schools, shopping, parks, and transit are all close by, creating a well-rounded and convenient lifestyle.Condo fees include electricity, heat, water, offering predictable monthly costs and peace of mind.
Key Features
- Built in 2008
- Apartment
- Condo/Strata
- Underground Parking
- Baseboard heaters Heat
- None
Property Details
Size & Land
Building Features
Parking
Financial & Other
Estimated Monthly Payment
Based on 20% down, a 4.09% rate and 25-year amortization. Your actual payment will depend on your rate, down payment, and lender.
Customize This Estimate →View on REALTOR.ca
Single Family Listings in Bridlewood
Recently Listed in Bridlewood

The trademarks MLS®, Multiple Listing Service® and the associated logos are owned by The Canadian Real Estate Association (CREA) and identify the quality of services provided by real estate professionals who are members of CREA. The trademarks REALTOR®, REALTORS®, and the REALTOR® logo are controlled by CREA and identify real estate professionals who are members of CREA.
The information contained on this site is based in whole or in part on information that is provided by members of The Canadian Real Estate Association (CREA), who are responsible for its accuracy. CREA reproduces and distributes this information as a service for its members and assumes no responsibility for its accuracy.
The listing content on this page is protected by copyright and other laws, and is intended solely for the private, non-commercial use by individuals. Any other reproduction, distribution or use of the content, in whole or in part, is specifically forbidden. The prohibited uses include commercial use, "screen scraping", "database scraping", and any other activity intended to collect, store, reorganize or manipulate data on the pages produced by or displayed on this website.