161, 15 Everstone Drive SW, Calgary, Alberta T2Y 5B5
About This Property
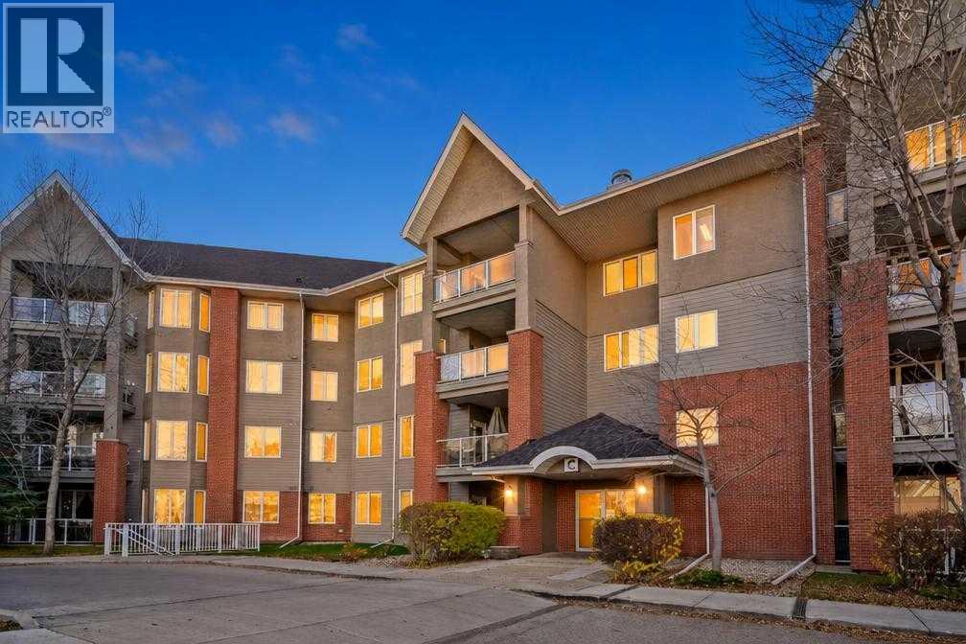
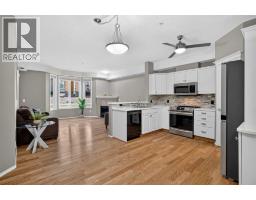
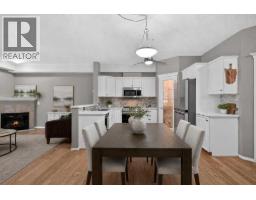
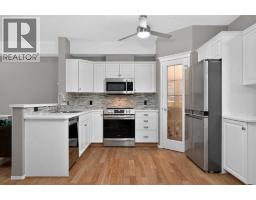
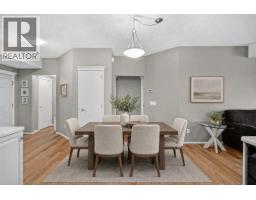
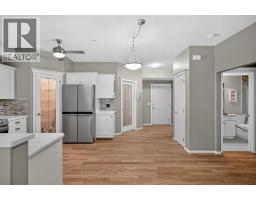
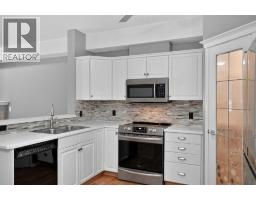
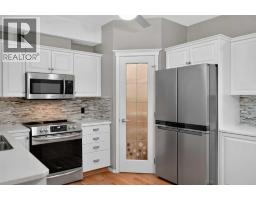
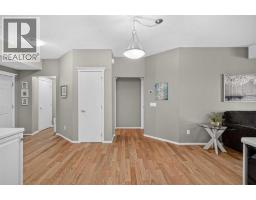
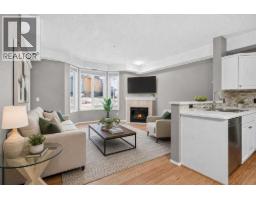
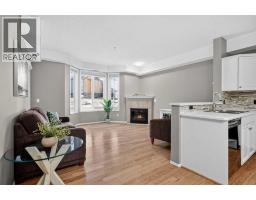
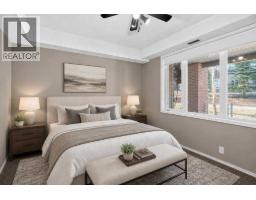
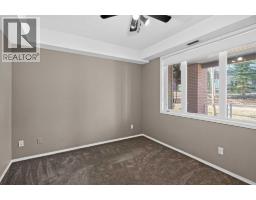
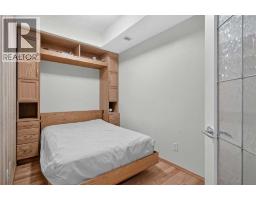
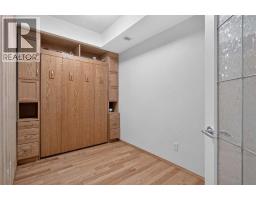
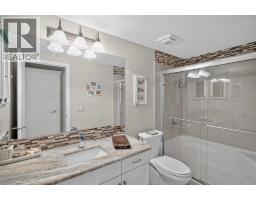
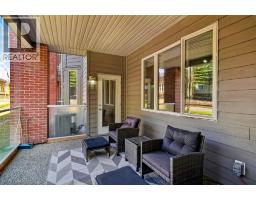
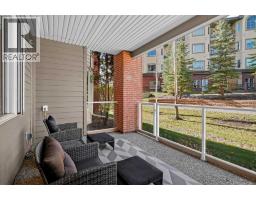
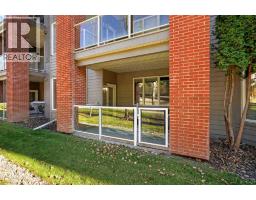
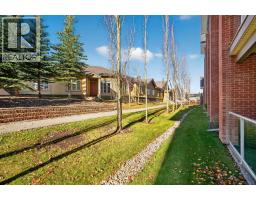
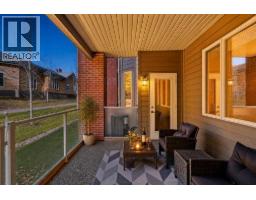
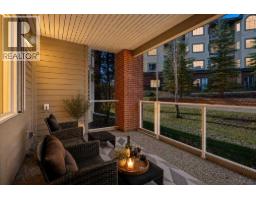
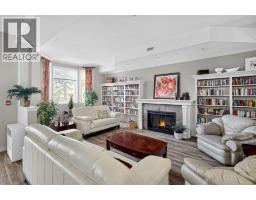
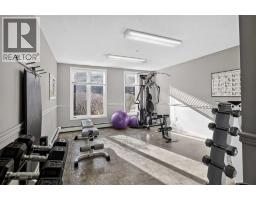
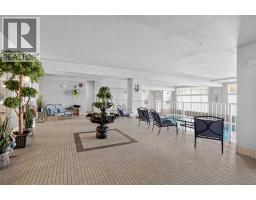
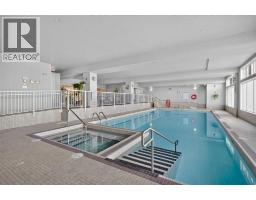
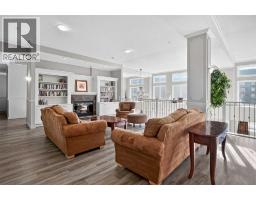
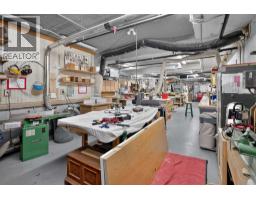
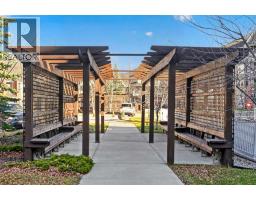
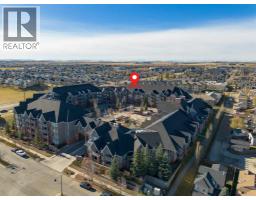
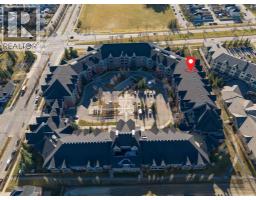
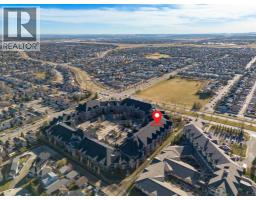
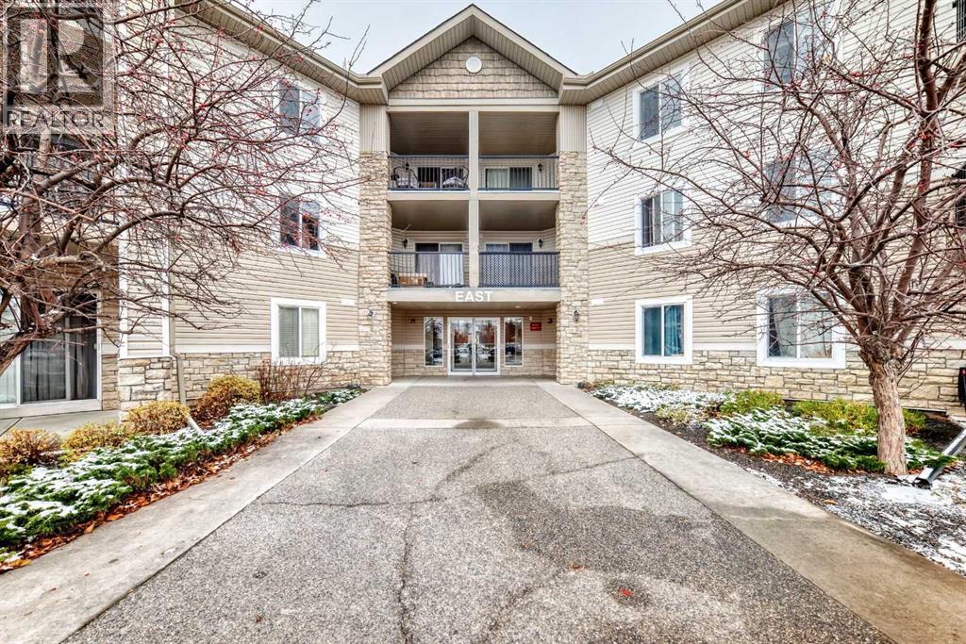
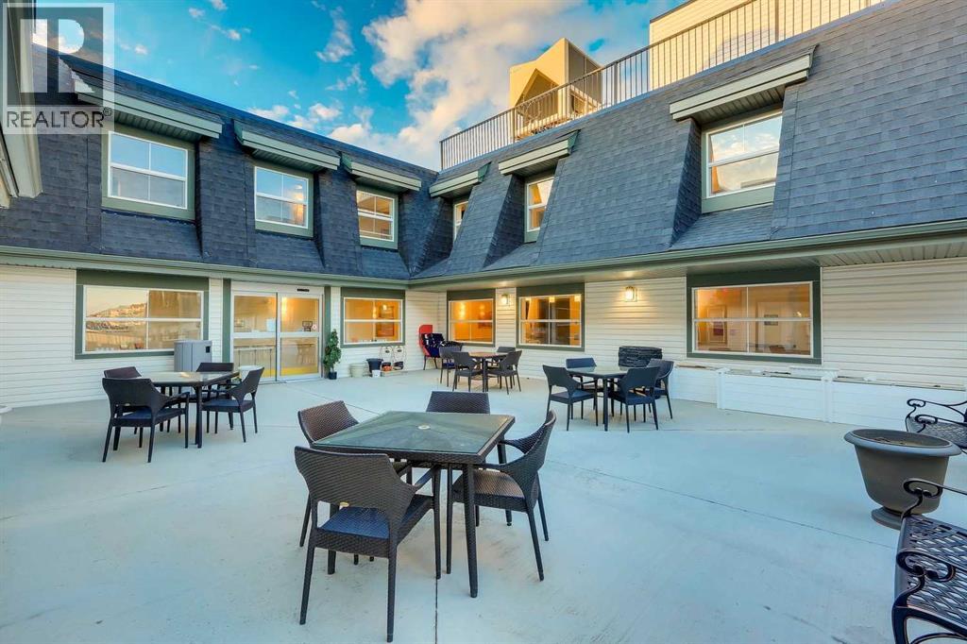
Rare, walk-out ground-floor retreat in the prestigious 55+ Sierras of Evergreen! Featuring direct glass gated patio access onto the beautiful walking paths, this updated 1 bed plus DEN offers ultimate independence and effortless outdoor living ideal for pet owners.Interior highlights include warm hardwood flooring, relaxing patio equiped with a gas line, a cozy electric fireplace, and recently installed central A/C. The contemporary white kitchen is appointed with refreshed countertops, updated backsplash, and a walk-in pantry. Maximize your space with a custom DEN fitted with a built-in Murphy bed, perfect for guests or grand children. The primary bedroom features fresh carpet, while the upgraded bath boasts marble finishes, a stylish vanity, and an easy-access walk-in shower. In-suite laundry with completes the comfort.All-Inclusive Condo Fees: Heat, water, sewer, and ELECTRICITY are all covered!Experience a true social community with world-class facilities: library, indoor pool, hot tub, gym, carpentry workshop, media room, wine room, car wash bay, theatre, banquet room, guest suites, and resident lounges. Walk to everyday essentials and shops, with instant access to Stoney Trail.
Key Features
- Built in 2006
- Underground Parking
- Central air conditioning
- 1 Fireplace
- Pets Allowed
- Pets Allowed With Restrictions
Property Details
Bedrooms & Bathrooms
Size
Interior
Building
Parking
Neighbourhood
Land
Financial
Rooms
Main Level
Room measurements are supplied by the listing brokerage and are approximate.
What’s nearby
- Marshall Springs SchoolPublic (CBE) · Grades 5-9 550 m7 min walk
- Bridlewood SchoolPublic (CBE) 600 m8 min walk
- Glenmore Christian Academy 700 m9 min walk
- Monsignor J.J. O'Brien School 700 m9 min walk
Distances are straight-line. Catchment areas change, so confirm the designated school with the Calgary Board of Education or Calgary Catholic School District.
- Bridleridge Park 800 m10 min walk
- Bridleridge Link Park 1.2 km15 min walk
- Bridlewood Wetlands 1.2 km16 min walk
Tap a place for directions. Places from OpenStreetMap contributors.
Estimated Monthly Payment
Based on 20% down, a 4.09% rate and 25-year amortization. Your actual payment will depend on your rate, down payment, and lender.
- Mortgage$1,317
- Condo fee$589
- Property tax$190
- Estimated total$2,095/mo
View on REALTOR.ca
Get alerts for homes like this
Be first to know. I’ll email you when new listings match: Condos in Evergreen, Calgary, $260k-$360k.
Similar Condos in Evergreen
Recently Listed in Evergreen

The trademarks MLS®, Multiple Listing Service® and the associated logos are owned by The Canadian Real Estate Association (CREA) and identify the quality of services provided by real estate professionals who are members of CREA. The trademarks REALTOR®, REALTORS®, and the REALTOR® logo are controlled by CREA and identify real estate professionals who are members of CREA.
The information contained on this site is based in whole or in part on information that is provided by members of The Canadian Real Estate Association (CREA), who are responsible for its accuracy. CREA reproduces and distributes this information as a service for its members and assumes no responsibility for its accuracy.
The listing content on this page is protected by copyright and other laws, and is intended solely for the private, non-commercial use by individuals. Any other reproduction, distribution or use of the content, in whole or in part, is specifically forbidden. The prohibited uses include commercial use, "screen scraping", "database scraping", and any other activity intended to collect, store, reorganize or manipulate data on the pages produced by or displayed on this website.