About This Property
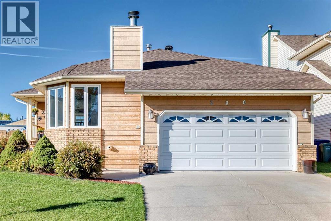
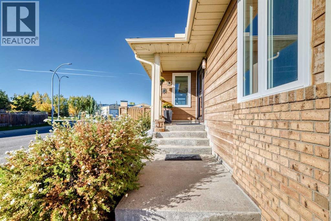
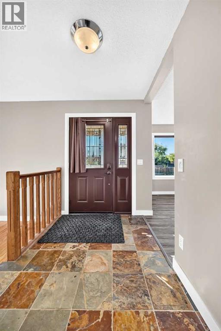
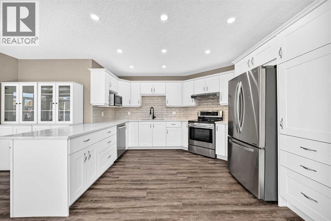
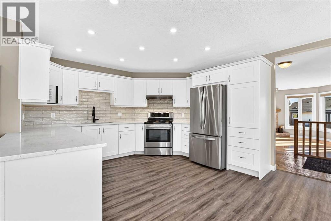
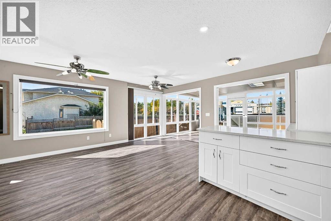
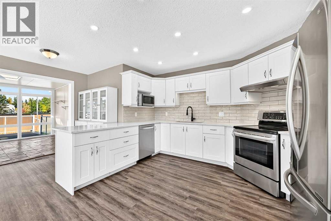
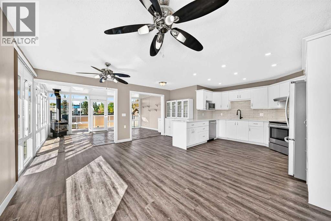
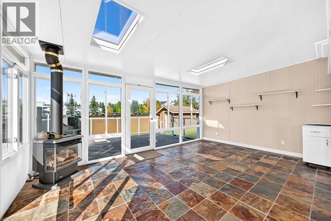
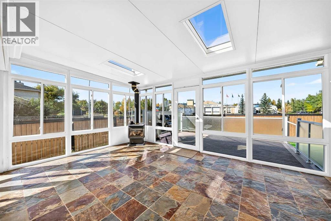
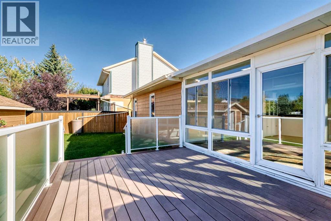
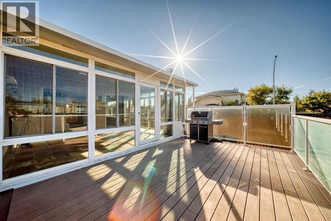
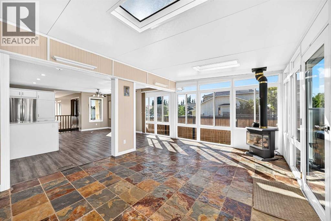
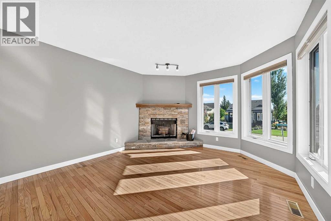
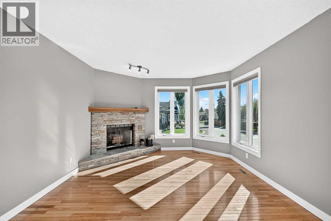
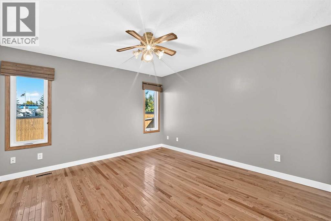
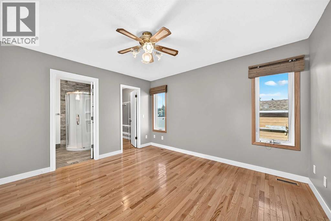
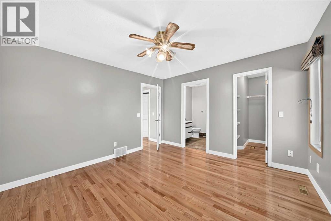
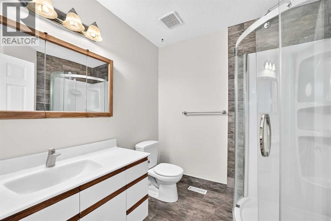
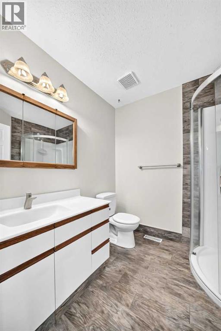
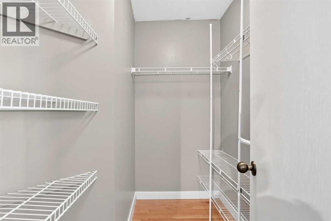
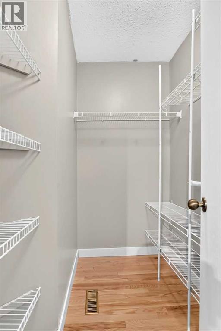
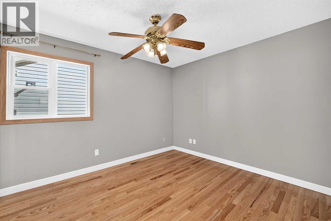
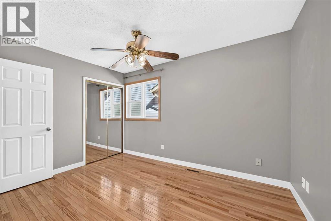
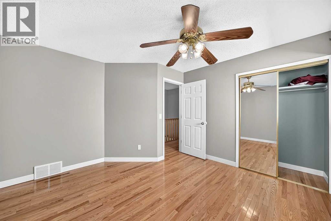
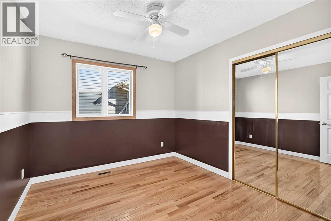
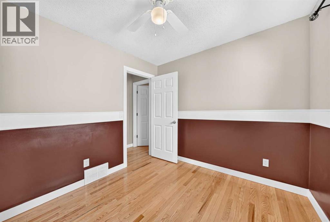
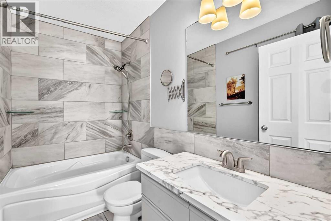
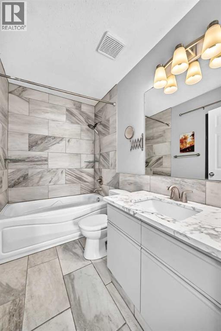
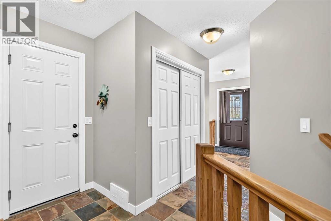
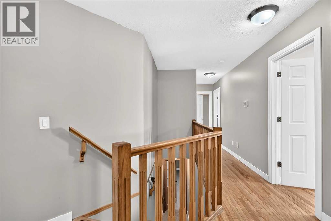
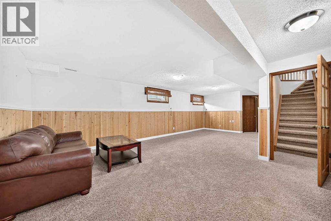
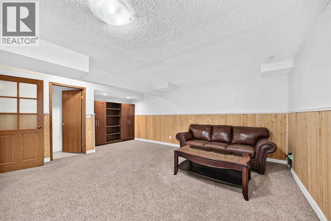
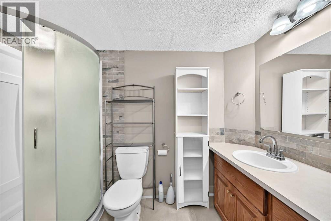
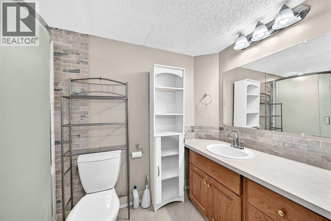
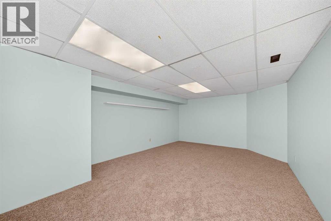
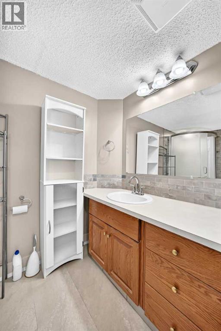
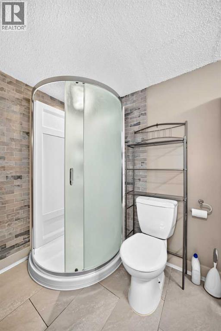
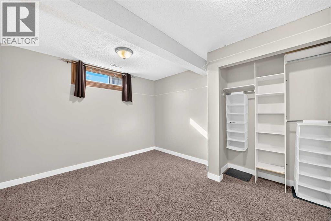
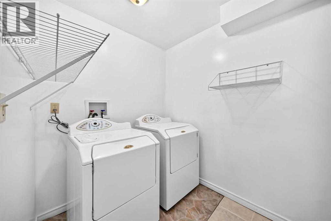
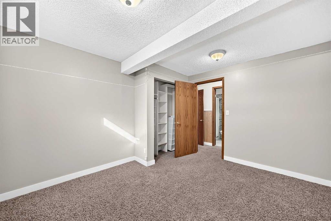
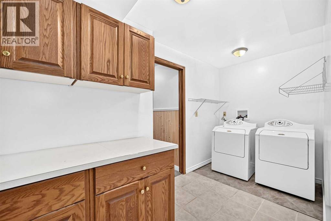
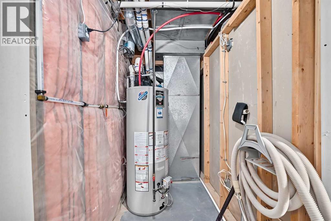
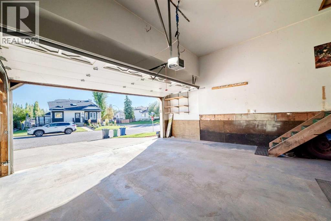
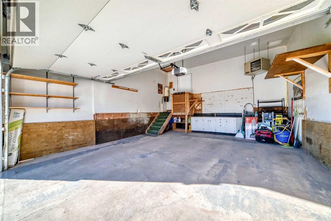
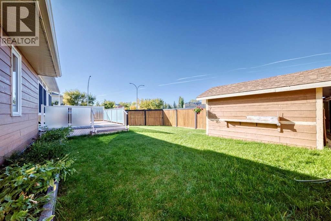
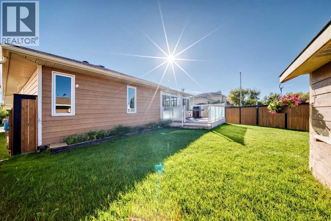
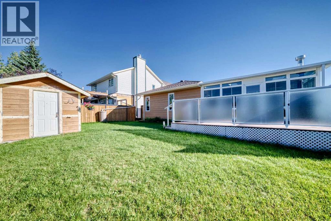
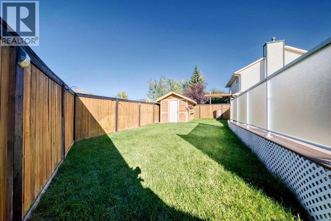
This beautifully maintained bungalow has been thoughtfully updated and shows exceptional care throughout. The bright, oversized kitchen features stunning quartz countertops, a modern subway-tile backsplash, abundant cabinetry, newer appliances, and excellent pot lighting. There is plenty of space for a large dining table, making family gatherings effortless.You’ll love the permitted, professionally built attached sunroom — a cozy retreat during long winters with its sunny sitting area, morning-coffee ambiance, and a gas fireplace that enhances comfort on cool days and evenings. The back deck is in excellent condition and offers low-maintenance glass and metal railing, creating a perfect spot to enjoy the outdoors.The front living room showcases hardwood floors, large windows, and a charming wood-burning fireplace ideal for intimate conversations. The main level includes three bedrooms and two full bathrooms.The attractive, fully developed basement features certified waterproofing by Basement Systems and offers a fourth bedroom, a spacious family/games room, a third full bath, and a hobby room. Carpets remain in great condition.Additional highlights include baffle venting, whirlybird turbines, upgraded attic insulation to R50, gas line for BBQ, hot water tank (2019), furnace (2025), heated double attached garage, fibre-optic internet, underground sprinklers, mature landscaping, and an excellent location just a 5-minute walk to the Okotoks Recreation Centre with quick access in and out of town.
Key Features
- Built in 1989
- House
- Freehold
- Basement: Finished, Full
- Attached Garage, Garage, Heated Garage Parking
- 2 Fireplaces
Property Details
Size & Land
Building Features
Parking
Financial & Other
Estimated Monthly Payment
Based on 20% down, a 4.09% rate and 25-year amortization. Your actual payment will depend on your rate, down payment, and lender.
Customize This Estimate →View on REALTOR.ca
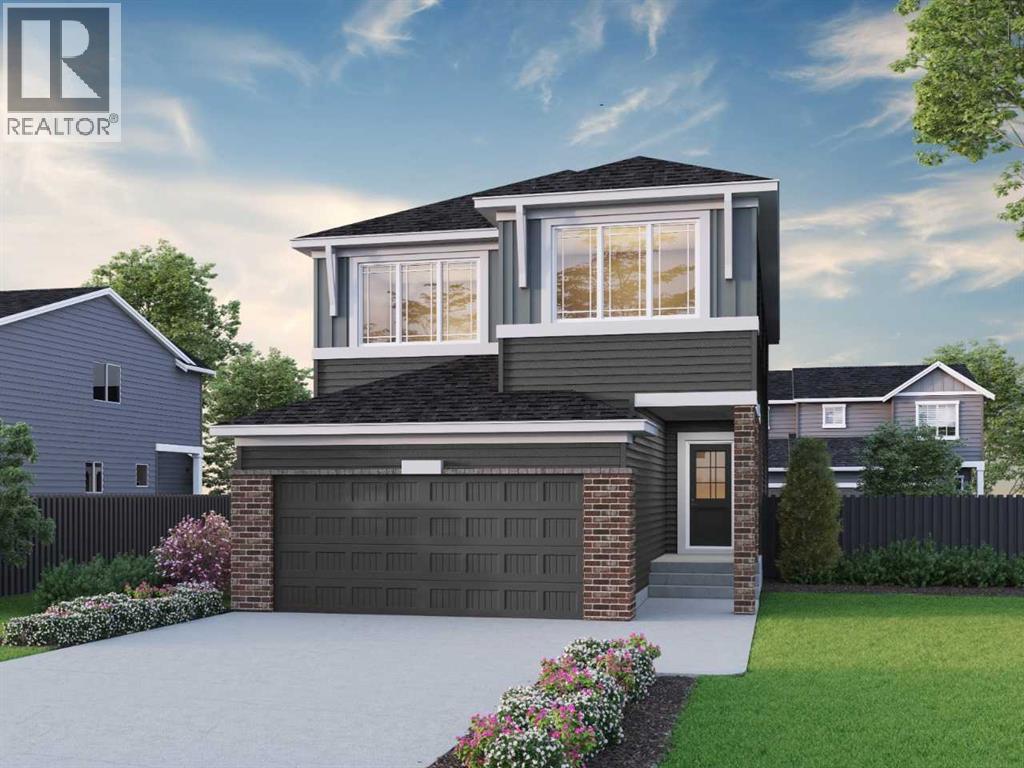
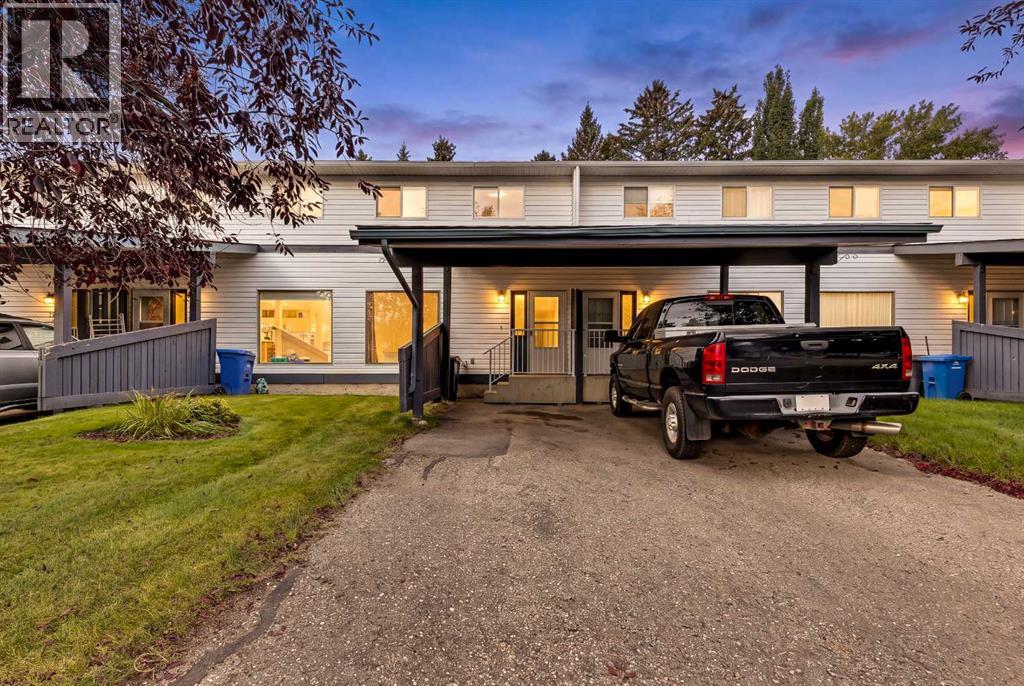
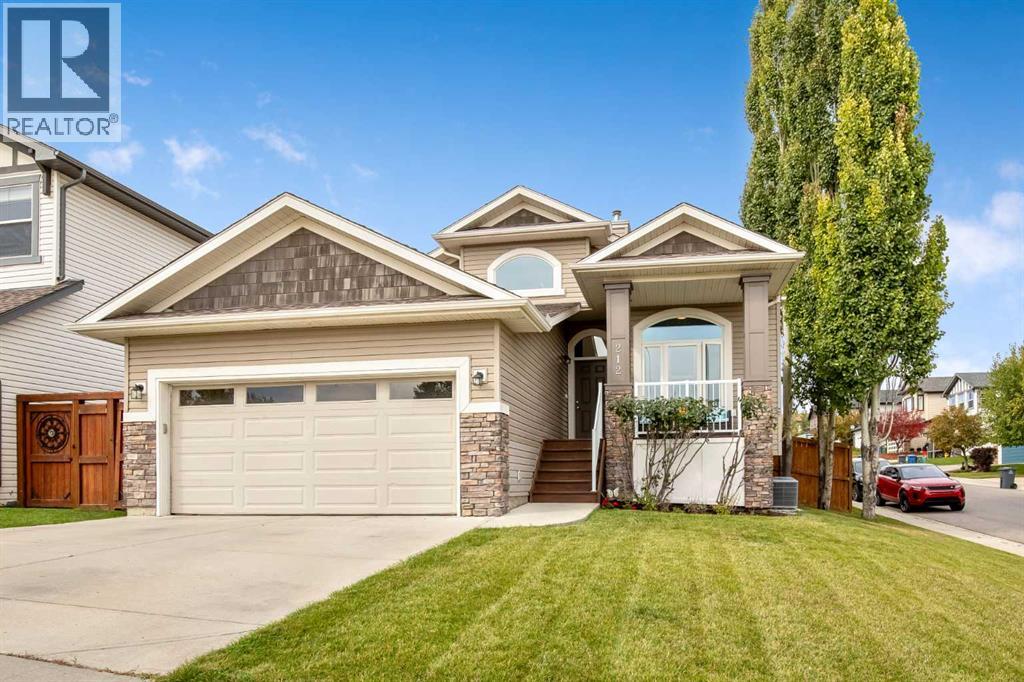
Similar Properties in Okotoks
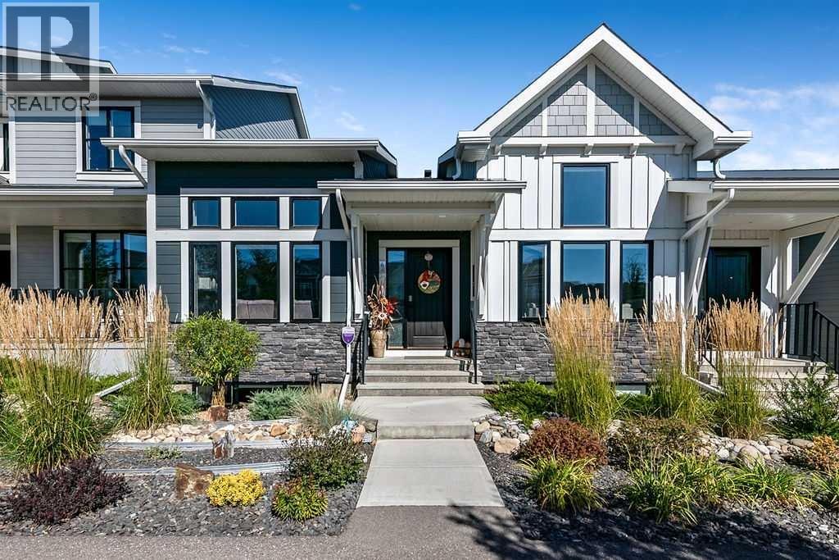
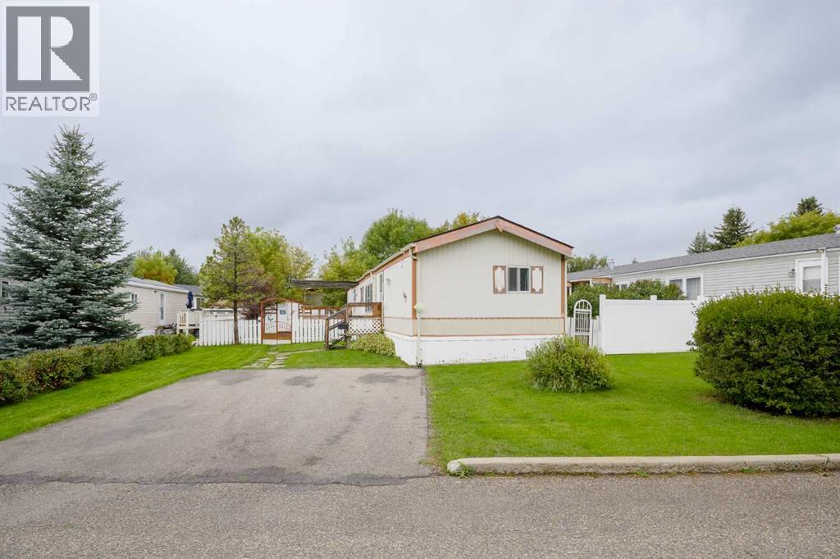
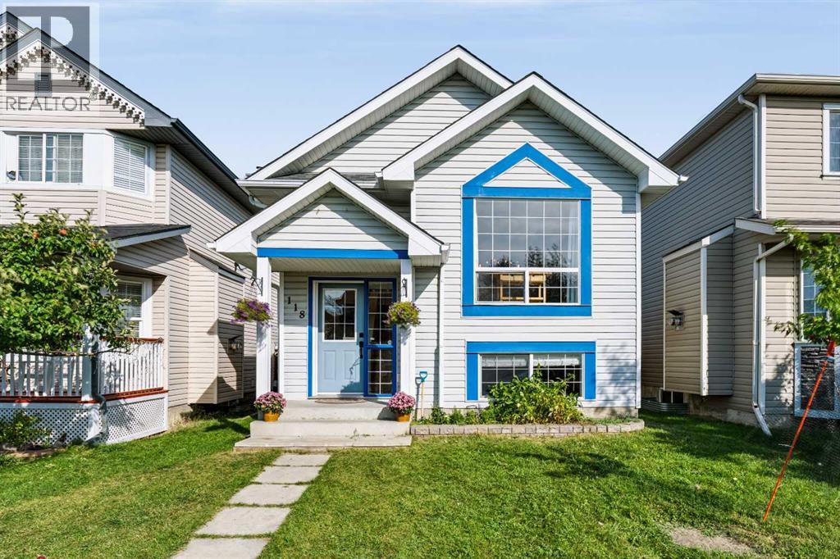
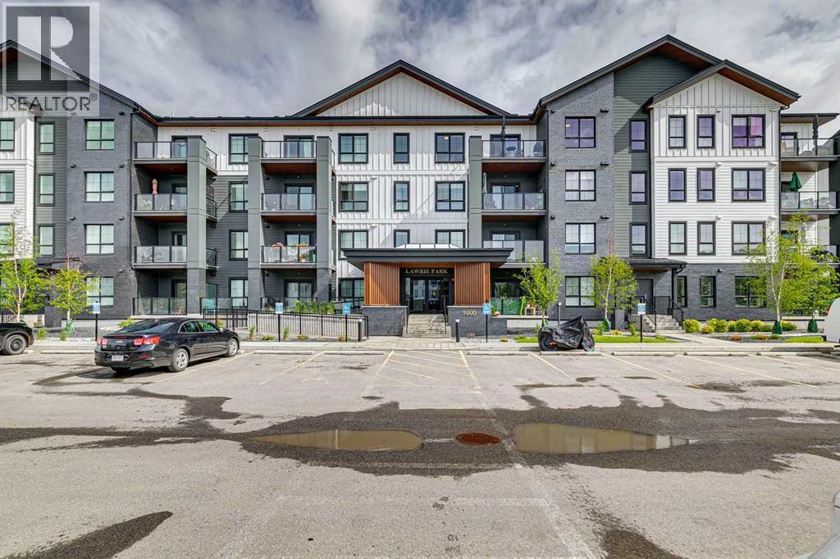
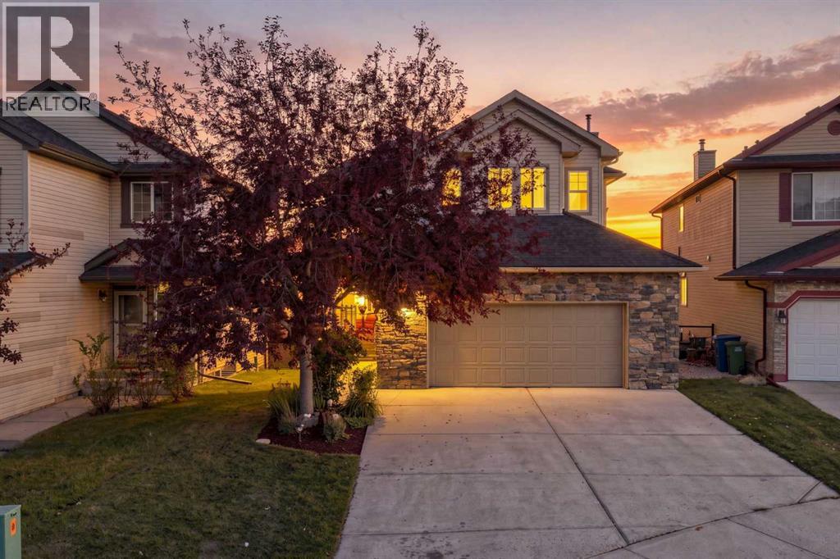
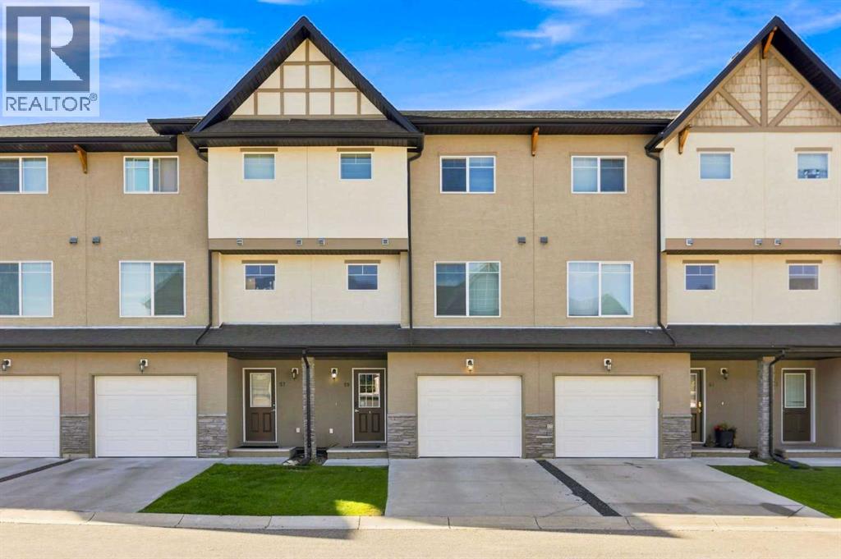
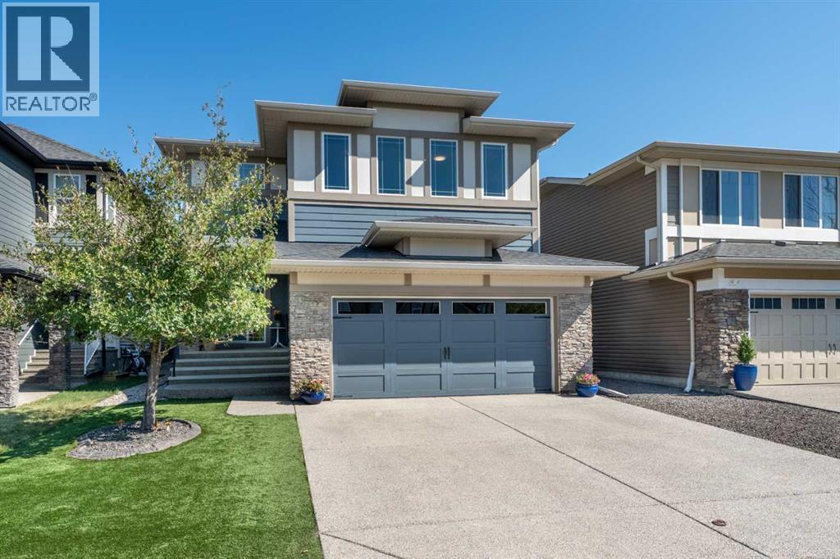
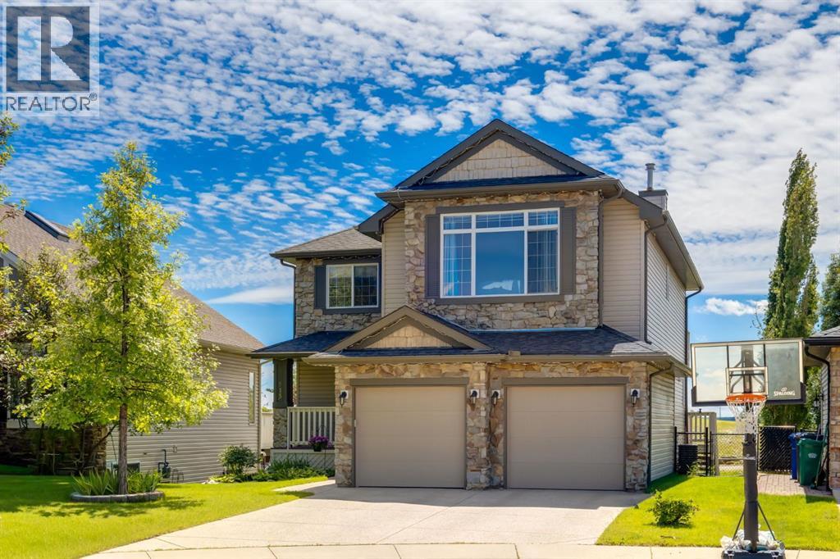
Recently Listed in Downey Ridge

The trademarks MLS®, Multiple Listing Service® and the associated logos are owned by The Canadian Real Estate Association (CREA) and identify the quality of services provided by real estate professionals who are members of CREA. The trademarks REALTOR®, REALTORS®, and the REALTOR® logo are controlled by CREA and identify real estate professionals who are members of CREA.
The information contained on this site is based in whole or in part on information that is provided by members of The Canadian Real Estate Association (CREA), who are responsible for its accuracy. CREA reproduces and distributes this information as a service for its members and assumes no responsibility for its accuracy.
The listing content on this page is protected by copyright and other laws, and is intended solely for the private, non-commercial use by individuals. Any other reproduction, distribution or use of the content, in whole or in part, is specifically forbidden. The prohibited uses include commercial use, "screen scraping", "database scraping", and any other activity intended to collect, store, reorganize or manipulate data on the pages produced by or displayed on this website.