About This Property
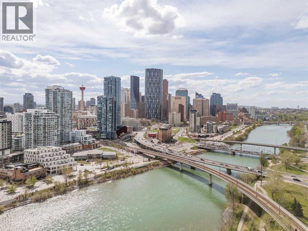
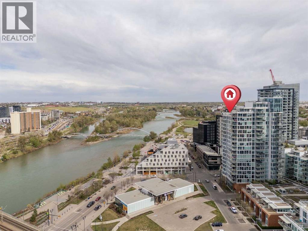
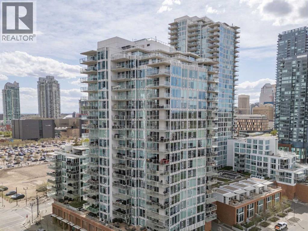
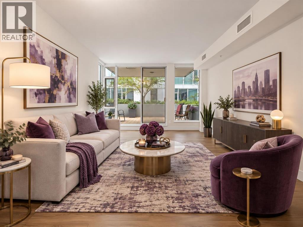
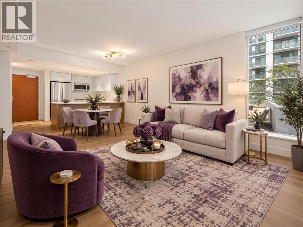
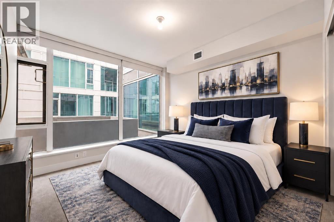
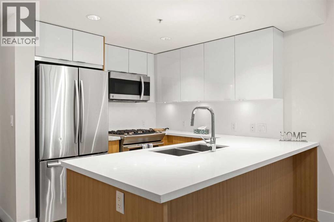
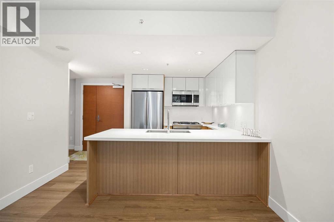
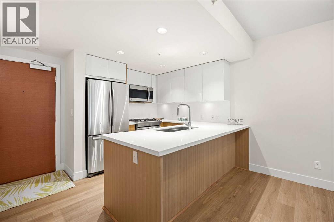
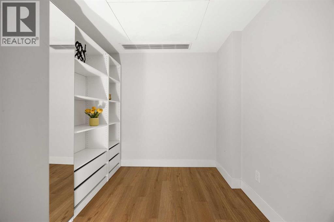
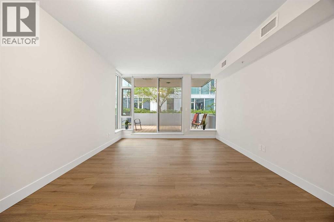
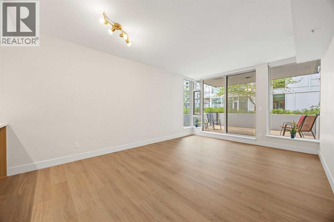
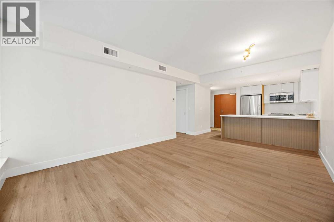
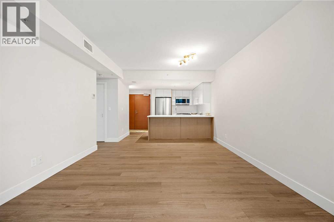
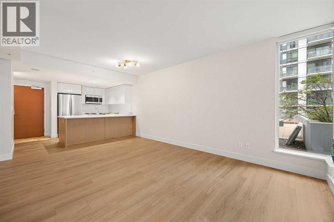
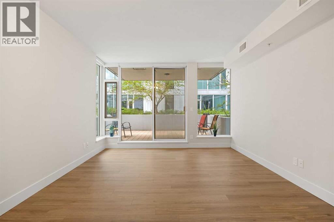
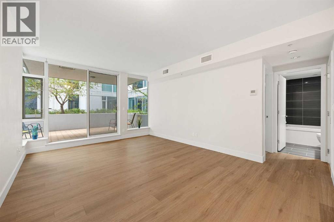
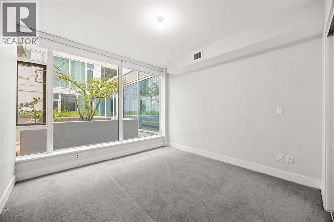
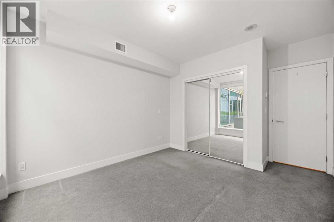
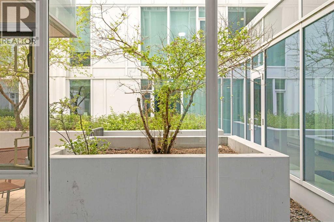
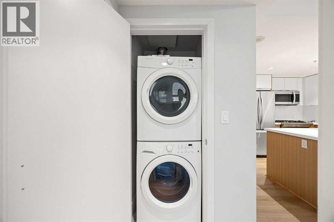
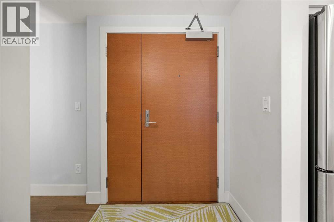
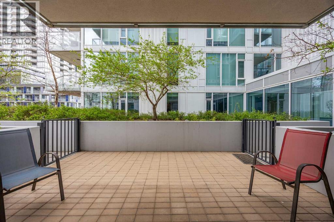
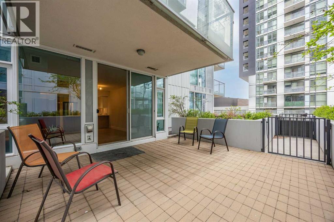
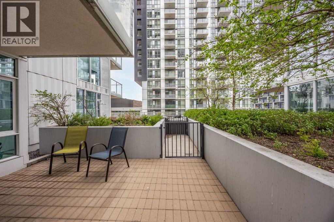
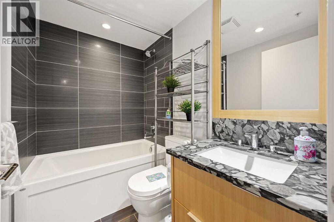
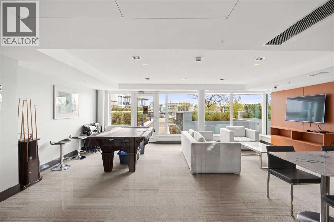
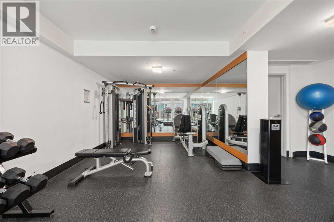
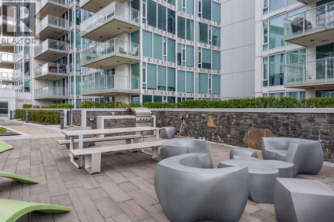
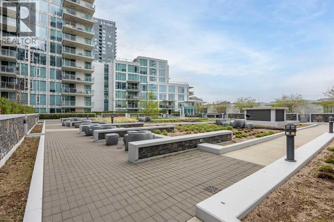
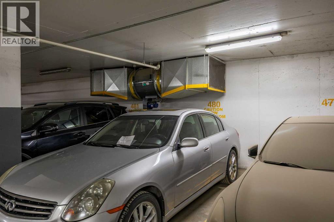
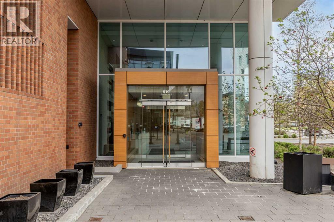
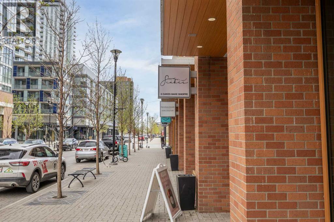
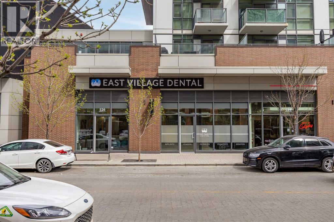
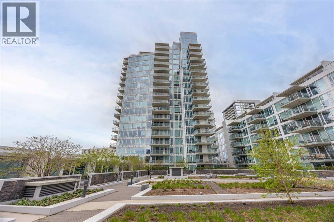
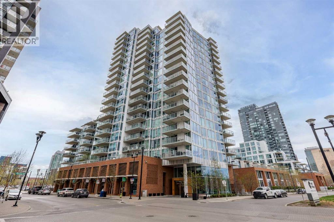
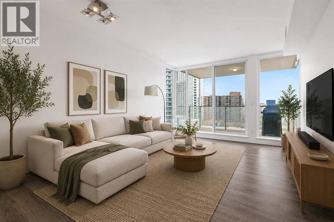
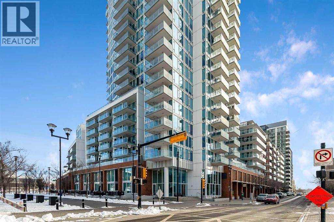
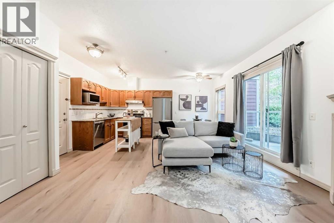
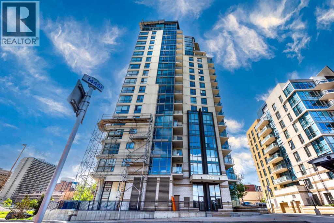
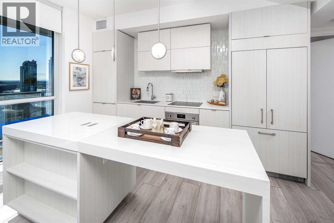
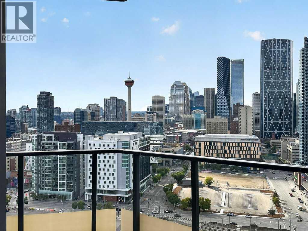
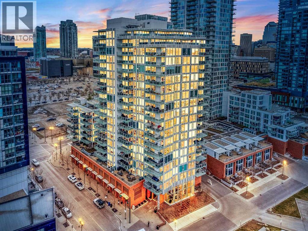
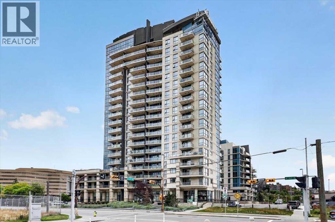
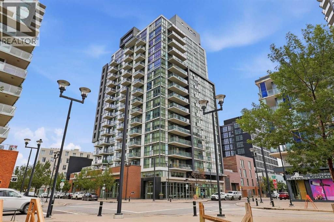
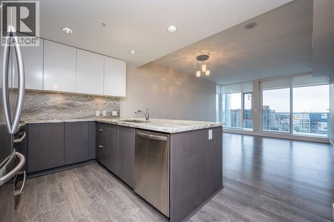
Luxury meets lifestyle in this beautifully designed 1 bedroom + den residence in Evolution by Embassy Bosa and celebrated architect James Cheng. Blending warm brick, wood, and glass with clean contemporary design, this home captures the perfect balance of character and modern simplicity in the heart of East Village.One of the standout features is the incredible 220 sq. ft. terrace patio, one of the largest in the building and an extension of your living space that’s perfect for morning coffee, summer evenings, or entertaining friends downtown. Freshly painted and filled with natural light, the open-concept layout feels bright, welcoming, and move-in ready. The kitchen is both stylish and functional with quartz countertops, full-height wood grain cabinetry, designer backsplash, premium stainless steel appliances, and a breakfast bar that keeps everything connected.Floor-to-ceiling windows fill the open-concept living and dining space with natural light, while the den offers a versatile work-from-home setup complete with newly added closets for extra storage. Thoughtful upgrades and features throughout include elegant hardwood flooring, central A/C, in-floor heat in the bathroom, full-sized laundry, underground secured parking, and a separate storage locker.Residents of Evolution enjoy premium amenities including concierge service, a fully equipped fitness centre with steam room and sauna, an owner’s lounge, and a beautifully designed rooftop garden terrace. All just steps to the Bow River pathway system, C-Train access, restaurants, cafes, and everything downtown living has to offer.
Key Features
- Built in 2015
- Apartment
- Condo/Strata
- Underground Parking
- In Floor Heating, Natural gas Heat
- Central air conditioning
Property Details
Size & Land
Building Features
Parking
Financial & Other
Estimated Monthly Payment
Based on 20% down, a 4.09% rate and 25-year amortization. Your actual payment will depend on your rate, down payment, and lender.
Customize This Estimate →View on REALTOR.ca
Single Family Listings in Downtown East Village
Recently Listed in Downtown East Village

The trademarks MLS®, Multiple Listing Service® and the associated logos are owned by The Canadian Real Estate Association (CREA) and identify the quality of services provided by real estate professionals who are members of CREA. The trademarks REALTOR®, REALTORS®, and the REALTOR® logo are controlled by CREA and identify real estate professionals who are members of CREA.
The information contained on this site is based in whole or in part on information that is provided by members of The Canadian Real Estate Association (CREA), who are responsible for its accuracy. CREA reproduces and distributes this information as a service for its members and assumes no responsibility for its accuracy.
The listing content on this page is protected by copyright and other laws, and is intended solely for the private, non-commercial use by individuals. Any other reproduction, distribution or use of the content, in whole or in part, is specifically forbidden. The prohibited uses include commercial use, "screen scraping", "database scraping", and any other activity intended to collect, store, reorganize or manipulate data on the pages produced by or displayed on this website.