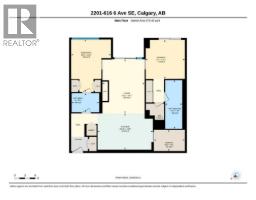
2201, 615 6 Avenue SE, Calgary, Alberta T2G 1S2
About This Property
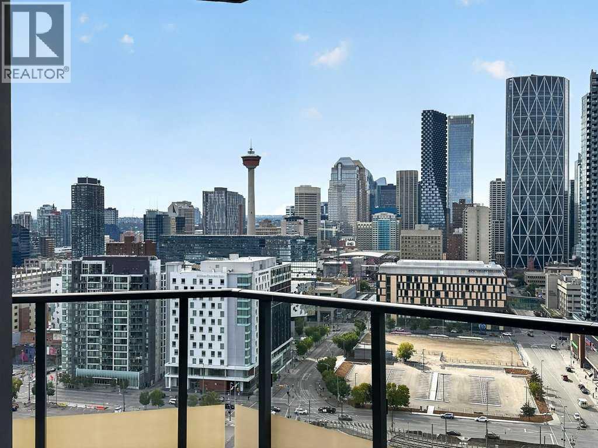
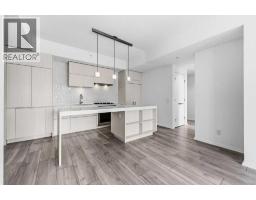
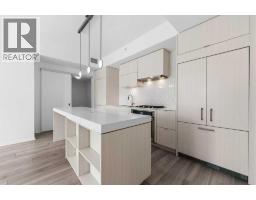
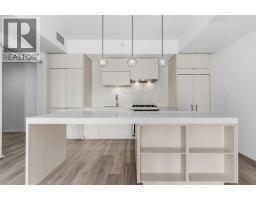
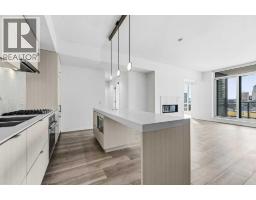
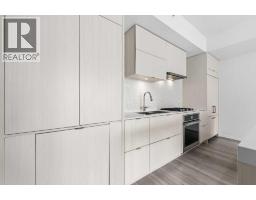
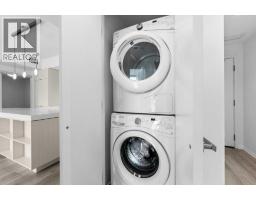
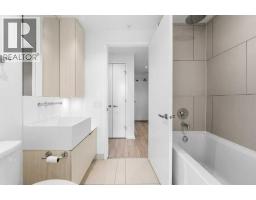
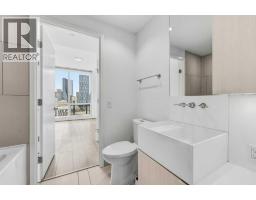
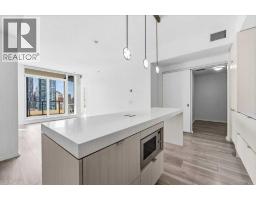
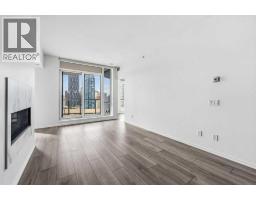
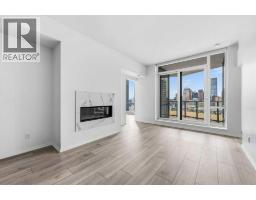
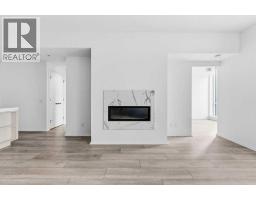
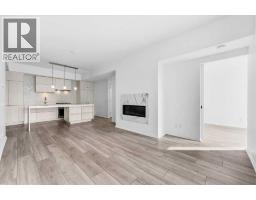
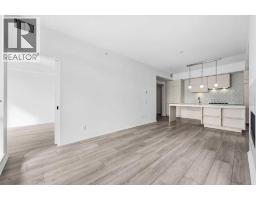
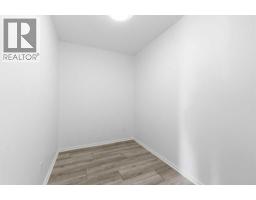
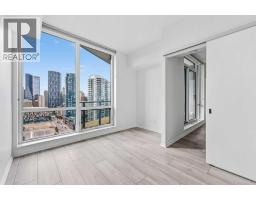
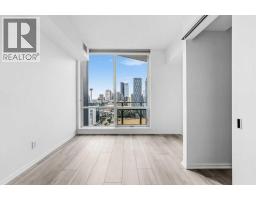
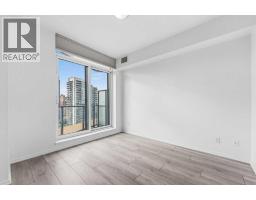
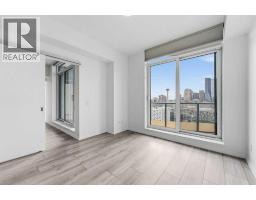
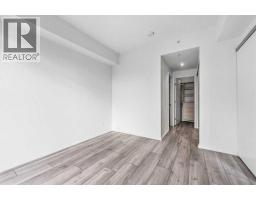
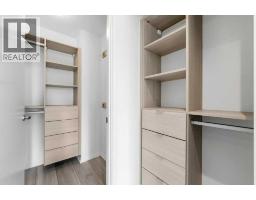
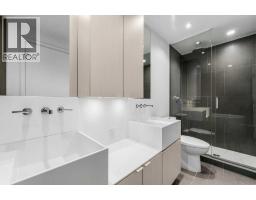
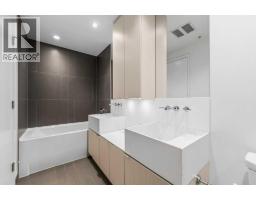
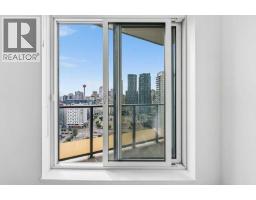
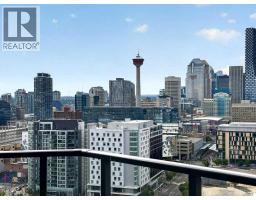
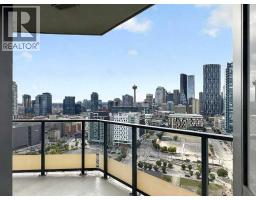
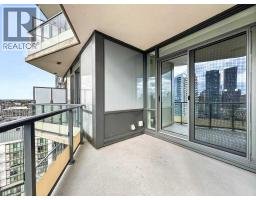
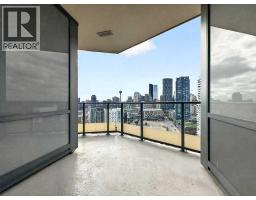
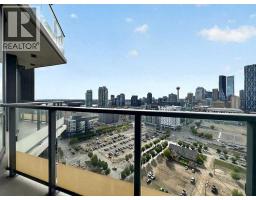
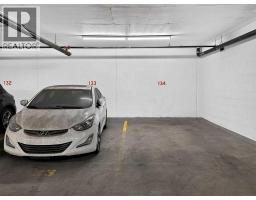
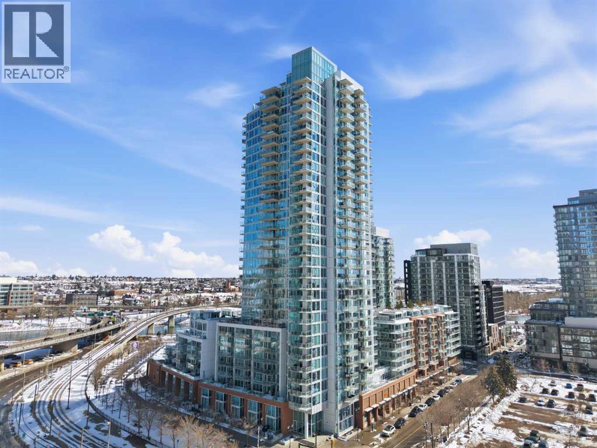
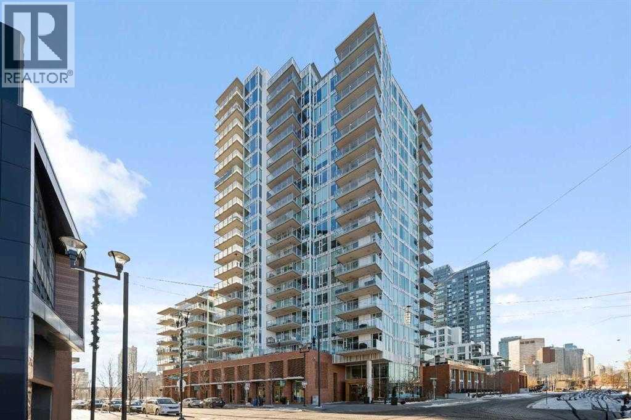
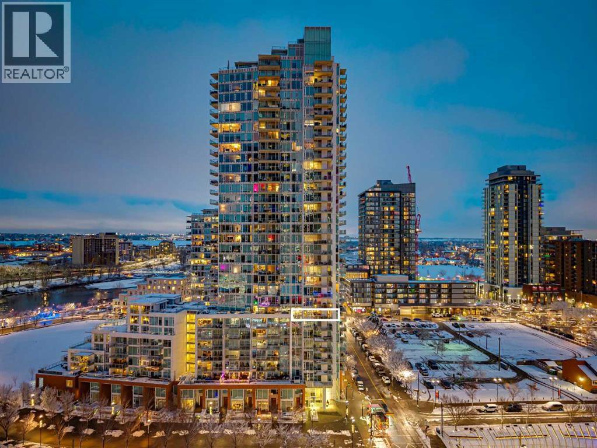
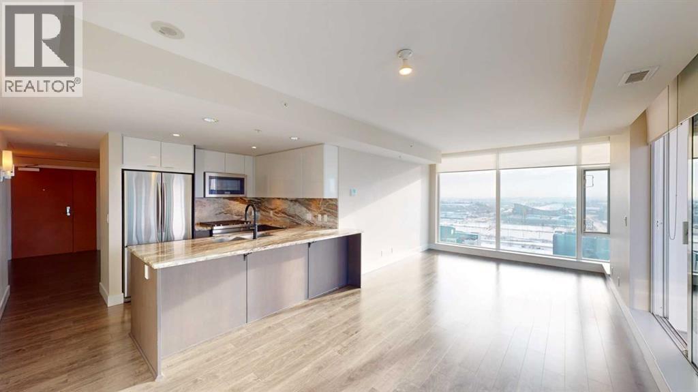
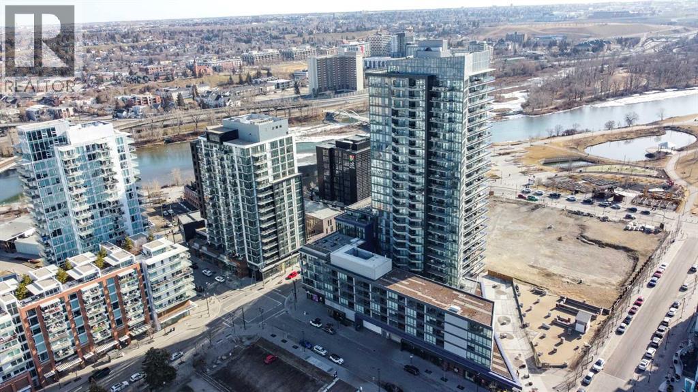
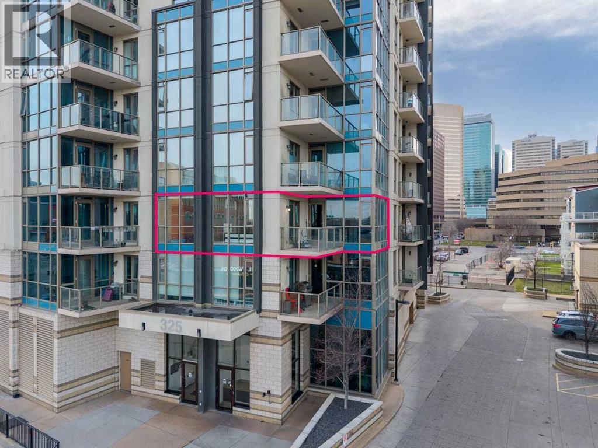
Sweeping city views, a huge private patio and two titled parking stalls. This two-bedroom plus den, two-bathroom sub-penthouse on the 22nd floor of Verve offers impressive outdoor space and a layout that works for everyday living.Floor-to-ceiling windows take full advantage of the views and fill the home with natural light, while a gas fireplace adds warmth to the living space. The kitchen pairs quartz countertops and sleek cabinetry with an integrated fridge and gas cooktop. A dedicated den provides space for a home office without giving up the second bedroom, and air conditioning keeps the home comfortable through the summer.Outside, the expansive patio is the standout. Host friends, settle in for a quiet morning coffee or watch the city light up at night, with a view of the Stampede fireworks right from home.The primary bedroom includes a walk-in closet and a full ensuite with a deep soaker tub and separate shower. A second bedroom, another full bathroom and in-suite laundry round out the interior, with a large storage locker and two titled parking stalls adding everyday convenience.Residents enjoy access to a gym, lounge and shared rooftop patio. Set in the heart of East Village, you’re within walking distance of the Bow River pathway, St. Patrick’s Island, Superstore, the Central Library, and the CTrain, with neighbourhood cafés and restaurants close by.
Key Features
- Built in 2019
- Central air conditioning
- 1 Fireplace
- Pets Allowed With Restrictions
- Central heating
Property Details
Bedrooms & Bathrooms
Size
Interior
Building
Parking
Neighbourhood
Land
Financial
Rooms
Main Level
Room measurements are supplied by the listing brokerage and are approximate.
What’s nearby
- Riverside SchoolPublic (CBE) · Grades 0-9 800 m10 min walk
- Calgary Arts AcademyGrades 4-10 800 m10 min walk
- St. Angela SchoolCatholic (CCSD) 850 m11 min walk
- MAC Islamic School 1.3 km16 min walk
Distances are straight-line. Catchment areas change, so confirm the designated school with the Calgary Board of Education or Calgary Catholic School District.
- The Confluence Historic Site & Parkland 350 m4 min walk
- Saint Patrick's Island 600 m8 min walk
- Enoch Park 800 m10 min walk
- City Hall/Bow Valley CollegeCTrain station 500 m6 min walk
- Bridgeland/MemorialCTrain station 700 m9 min walk
Tap a place for directions. Places from OpenStreetMap contributors.
Estimated Monthly Payment
Based on 20% down, a 4.09% rate and 25-year amortization. Your actual payment will depend on your rate, down payment, and lender.
- Mortgage$2,166
- Condo fee$881
- Property tax$300
- Estimated total$3,346/mo
View on REALTOR.ca
Get alerts for homes like this
Be first to know. I’ll email you when new listings match: Condos in Downtown East Village, Calgary, $430k-$590k, 1+ beds.
Similar Condos in Downtown East Village
Recently Listed in Downtown East Village

The trademarks MLS®, Multiple Listing Service® and the associated logos are owned by The Canadian Real Estate Association (CREA) and identify the quality of services provided by real estate professionals who are members of CREA. The trademarks REALTOR®, REALTORS®, and the REALTOR® logo are controlled by CREA and identify real estate professionals who are members of CREA.
The information contained on this site is based in whole or in part on information that is provided by members of The Canadian Real Estate Association (CREA), who are responsible for its accuracy. CREA reproduces and distributes this information as a service for its members and assumes no responsibility for its accuracy.
The listing content on this page is protected by copyright and other laws, and is intended solely for the private, non-commercial use by individuals. Any other reproduction, distribution or use of the content, in whole or in part, is specifically forbidden. The prohibited uses include commercial use, "screen scraping", "database scraping", and any other activity intended to collect, store, reorganize or manipulate data on the pages produced by or displayed on this website.