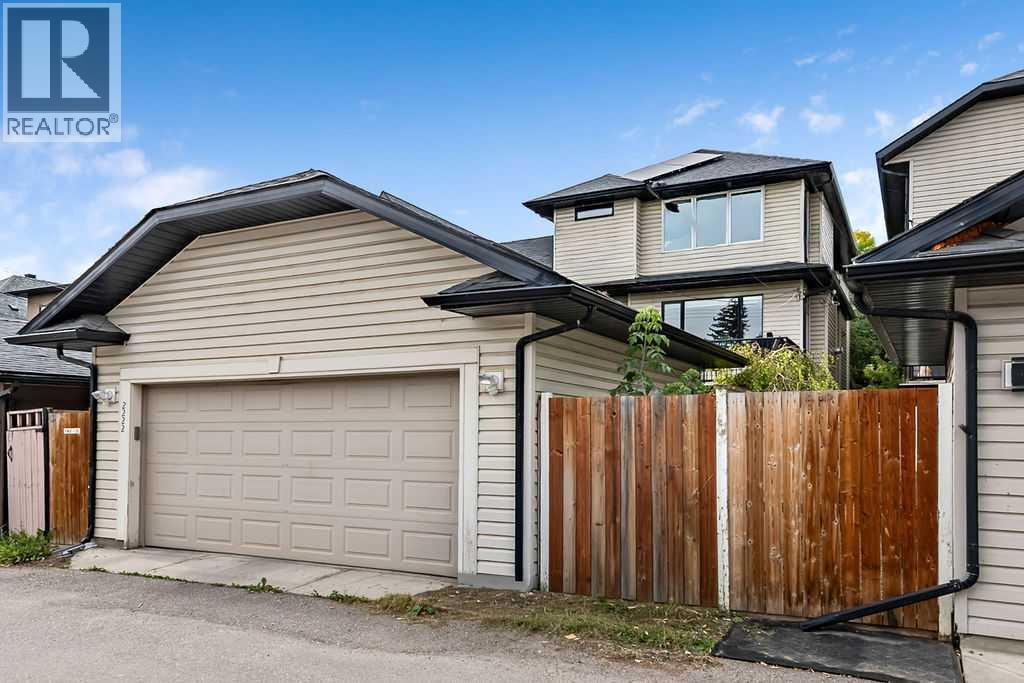
About This Property
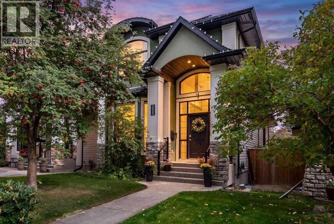
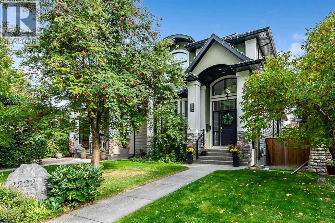
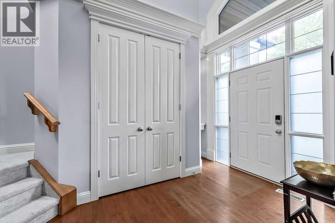
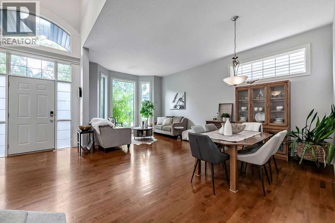
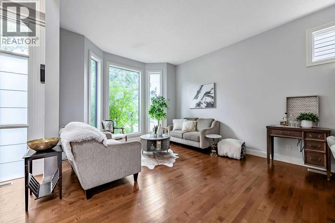
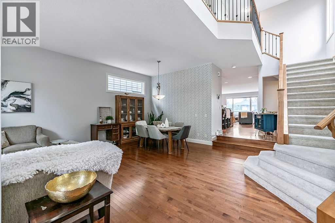
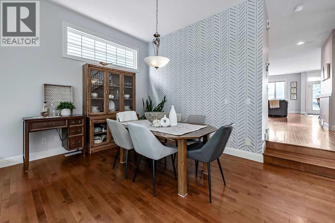
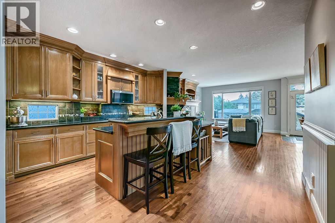
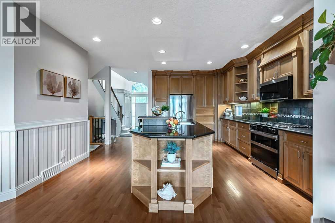
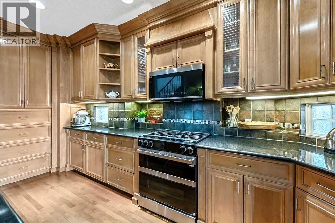
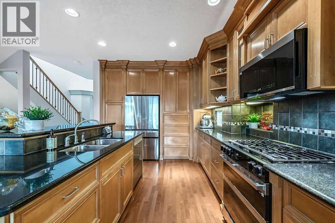
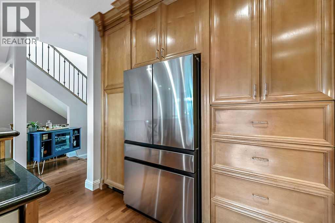
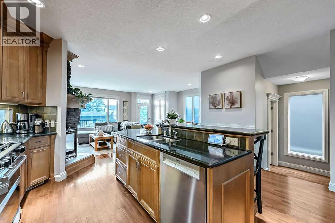
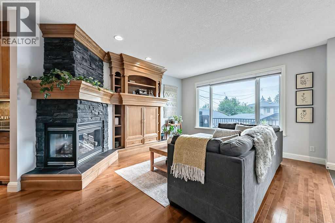
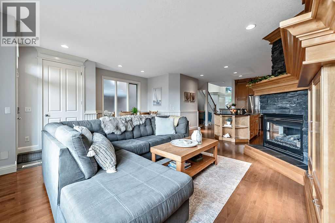
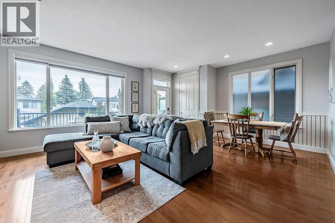
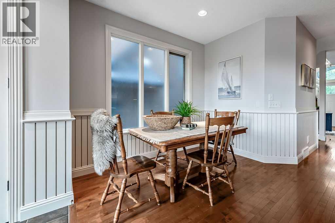
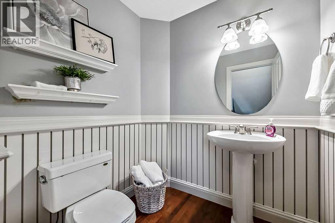
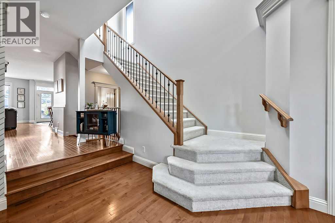
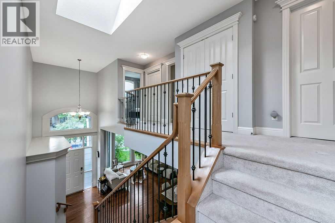
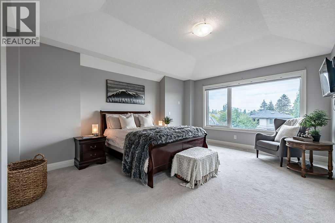
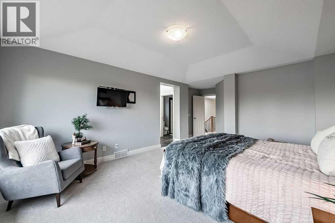
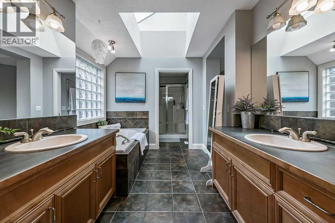
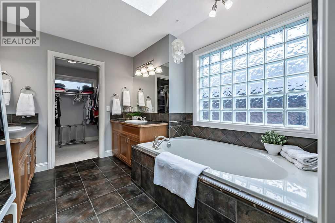
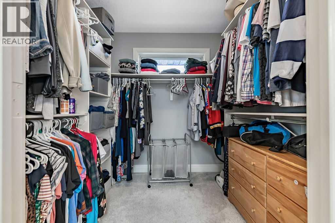
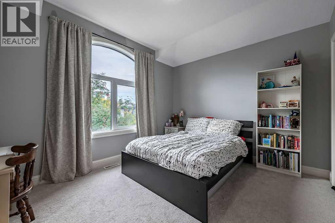
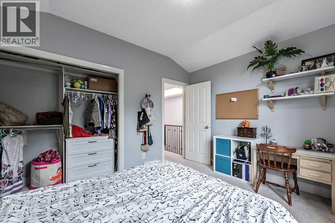
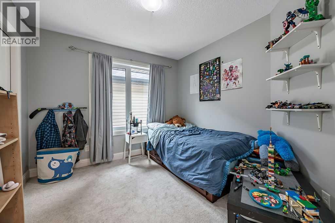
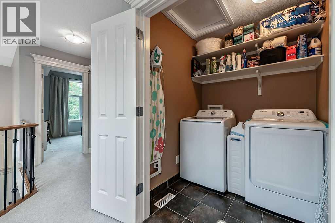
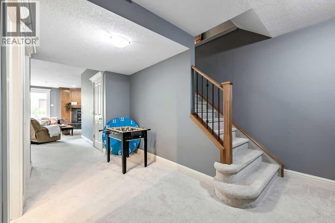
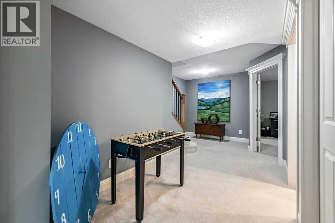
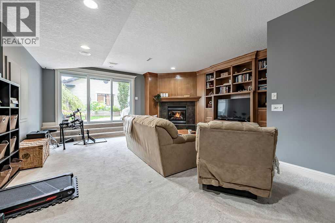
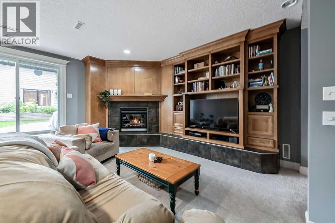
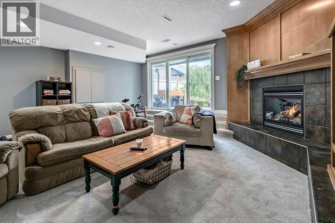
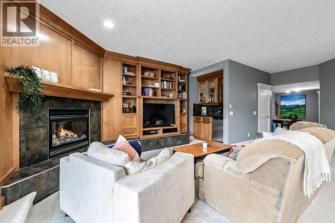
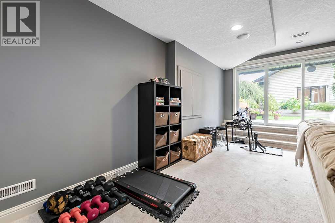
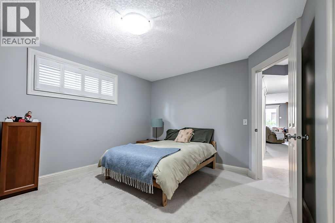
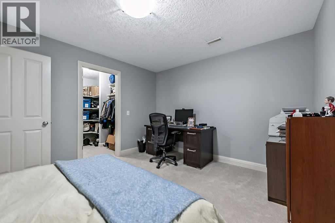
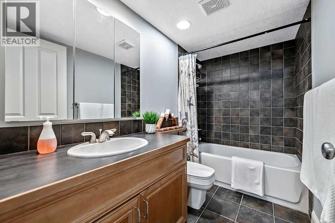
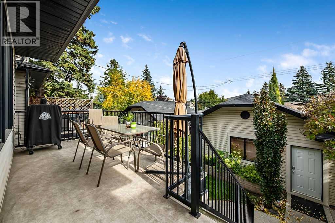
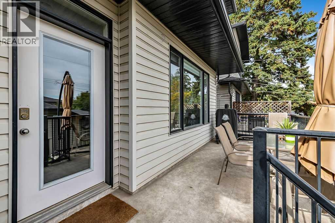
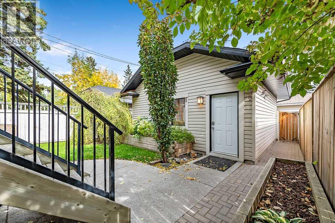
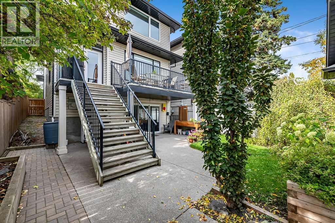
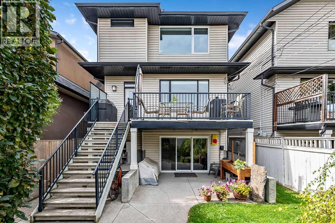
**OPEN HOUSE Saturday 12-2** SPACE, LIGHT & A RARE WALKOUT — on a large lot in the heart of Killarney. Offering approximately 2,240 sq. ft. above grade plus a fully developed walkout basement, this substantial 2-storey delivers the kind of generous living space that can be difficult to find in newer inner-city homes. Set on a large 30’x125' lot, it combines space, character and an exceptional central location with significant recent improvements, including a $23,000 solar panel system (2024), new windows (2025), new high-efficiency furnace (2025) and new kitchen appliances (2025).Inside, soaring vaulted ceilings and abundant natural light create an immediate sense of openness. Warm real-wood cabinetry and coordinating custom built-ins carry through the main and lower levels, while the spacious kitchen features a large island, extensive cabinetry and its newer appliance package. The adjoining living area is anchored by a natural gas fireplace, and the home is wired for integrated sound.Upstairs, the generous primary suite enjoys views toward downtown Calgary, a walk-in closet and spacious 5-piece ensuite. Additional bedrooms provide plenty of room for family, guests or home-office needs.The fully finished walkout lower level is a particularly unique feature, offering 9' ceilings, large windows, plenty of natural light and new sliding doors with direct access outside. A wet bar, custom wood built-ins, second natural gas fireplace and integrated surround-sound speakers create an inviting space for entertaining and relaxing. An additional bedroom with walk-in closet and full bathroom adds excellent flexibility for guests, teens or extended family.Outside, the larger lot provides welcome breathing room along with a double detached garage, deck and lower walkout patio. A new BBQ gas line (2026) makes outdoor entertaining easy. Additional features include central A/C, central vacuum and excellent storage throughout.Located in established Killarney, close to schoo ls, parks, shopping, transit and just minutes from downtown, this is a home that stands apart for its generous proportions, larger lot, extensive recent upgrades and rare walkout basement— an impressive combination in Calgary's inner city.
Key Features
- Built in 2003
- House
- Freehold
- Basement: Finished, Full, Walk out
- Detached Garage Parking
- 2 Fireplaces
Property Details
Size & Land
Building Features
Parking
Financial & Other
Estimated Monthly Payment
Based on 20% down, a 4.09% rate and 25-year amortization. Your actual payment will depend on your rate, down payment, and lender.
Customize This Estimate →View on REALTOR.ca
Single Family Listings in Killarney/Glengarry
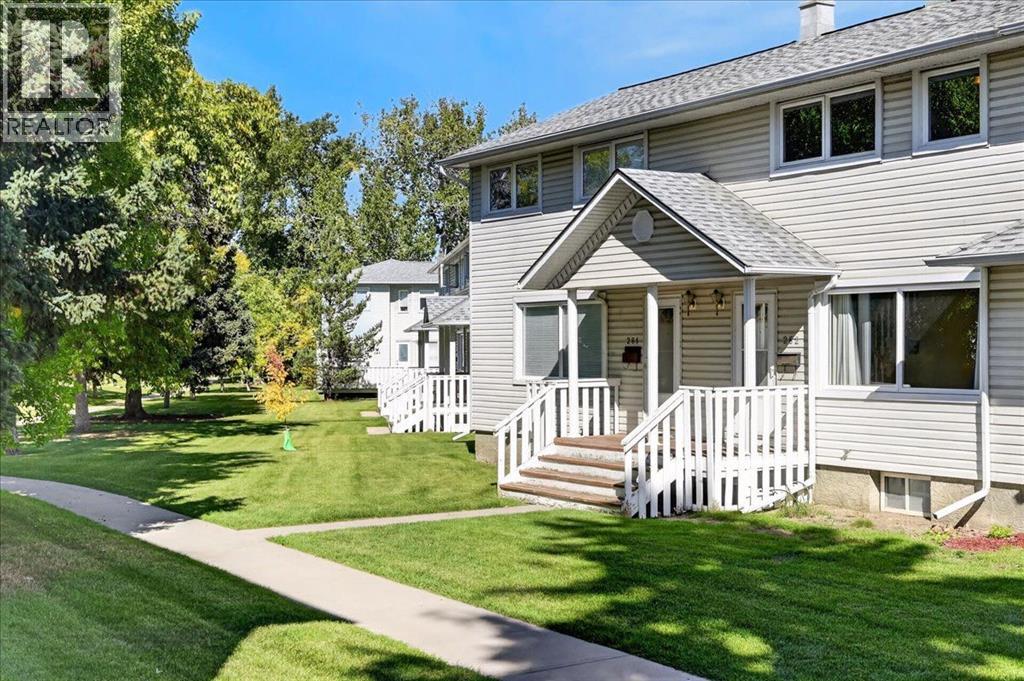
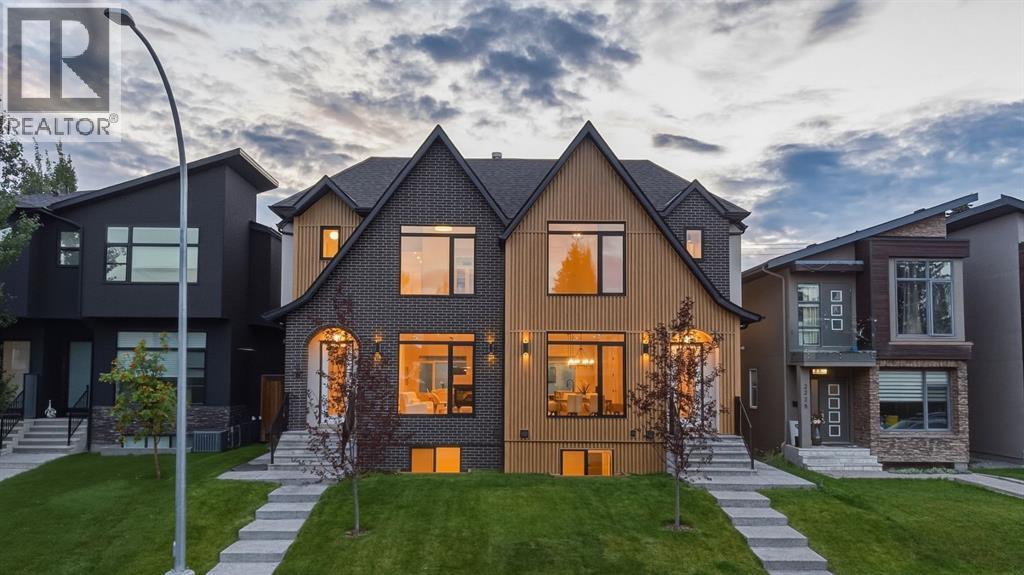
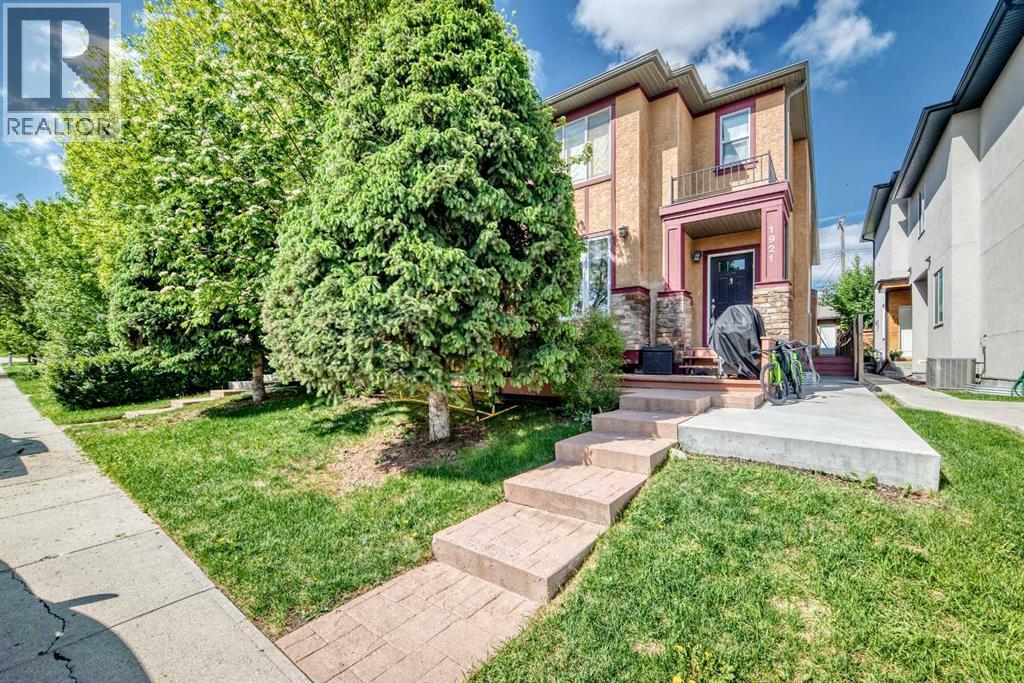
Recently Listed in Killarney/Glengarry

The trademarks MLS®, Multiple Listing Service® and the associated logos are owned by The Canadian Real Estate Association (CREA) and identify the quality of services provided by real estate professionals who are members of CREA. The trademarks REALTOR®, REALTORS®, and the REALTOR® logo are controlled by CREA and identify real estate professionals who are members of CREA.
The information contained on this site is based in whole or in part on information that is provided by members of The Canadian Real Estate Association (CREA), who are responsible for its accuracy. CREA reproduces and distributes this information as a service for its members and assumes no responsibility for its accuracy.
The listing content on this page is protected by copyright and other laws, and is intended solely for the private, non-commercial use by individuals. Any other reproduction, distribution or use of the content, in whole or in part, is specifically forbidden. The prohibited uses include commercial use, "screen scraping", "database scraping", and any other activity intended to collect, store, reorganize or manipulate data on the pages produced by or displayed on this website.